

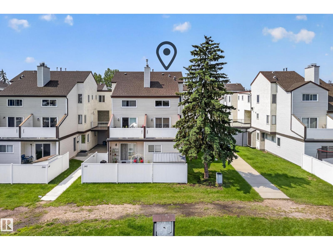
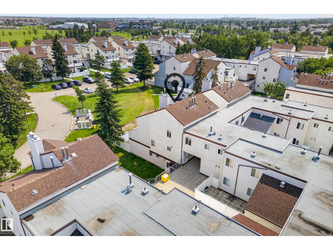
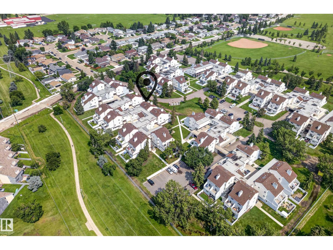
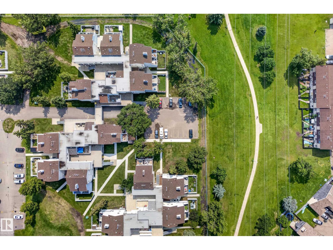
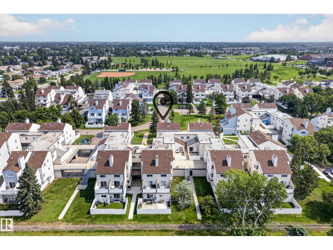
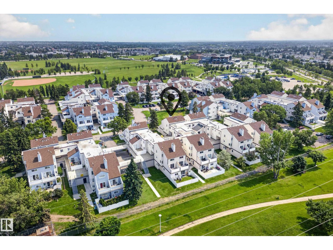
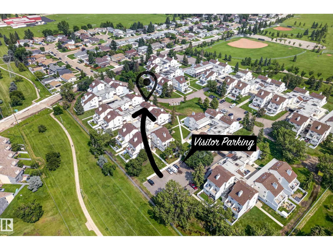
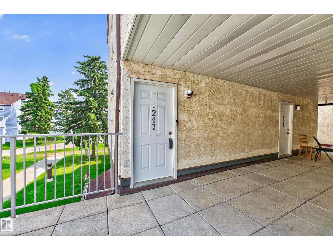
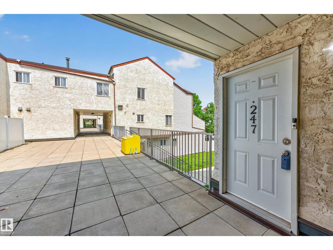
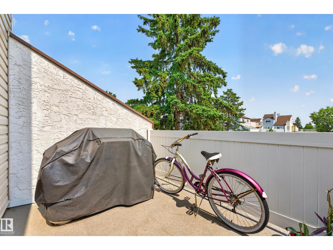
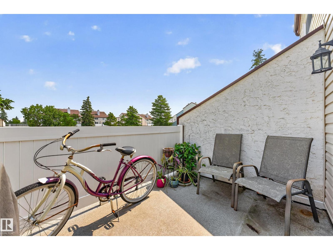
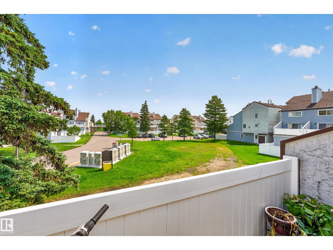
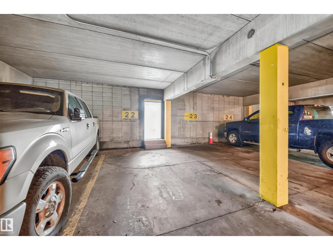
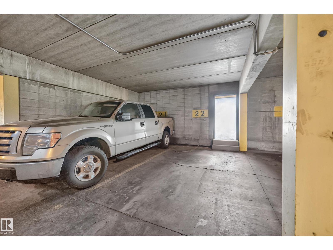
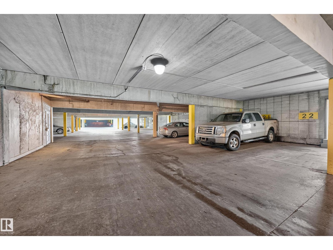
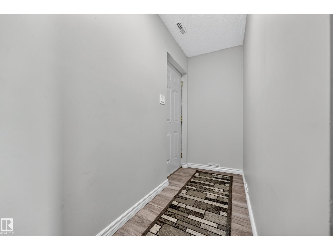
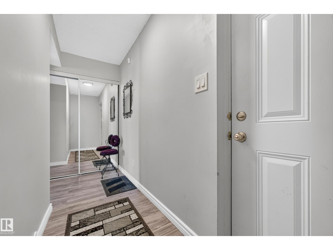
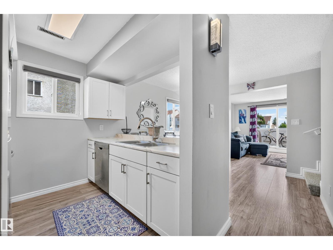
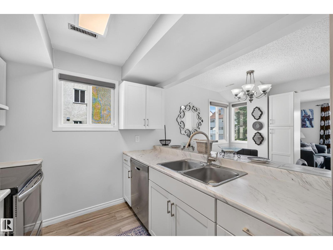
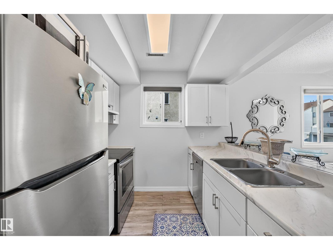
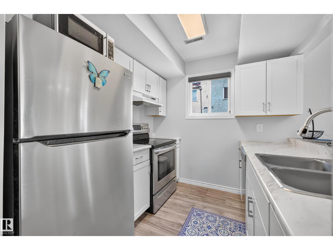
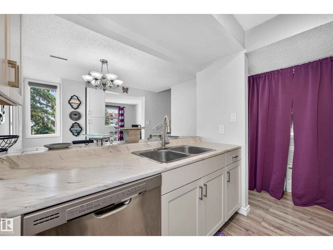
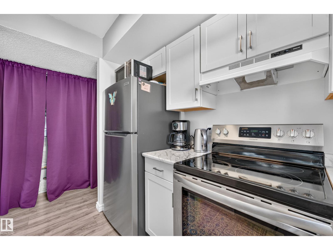
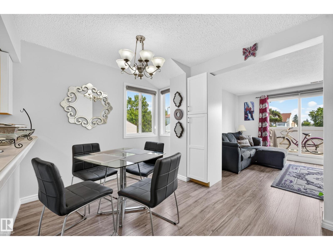
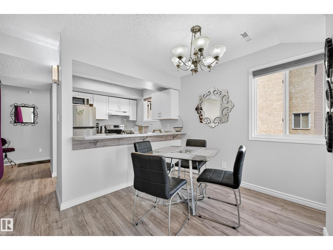
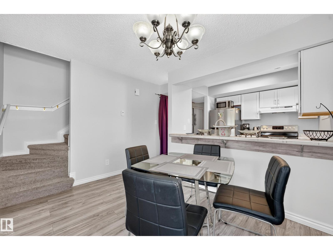
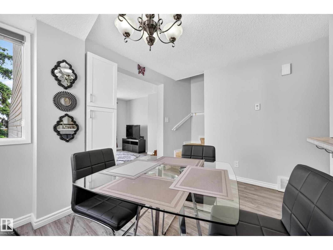
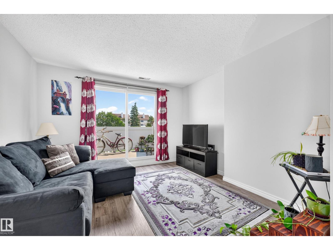
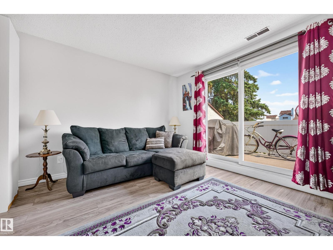
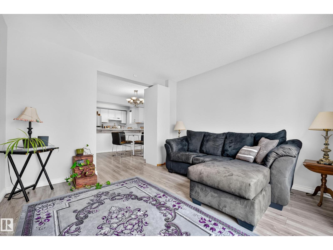
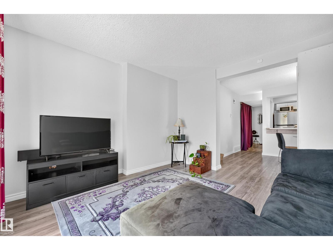
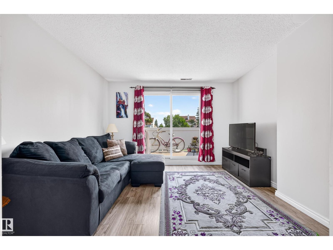
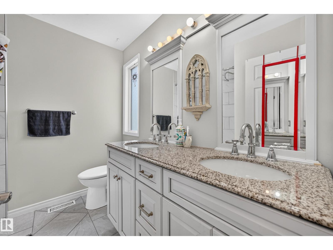
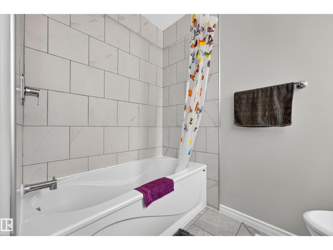
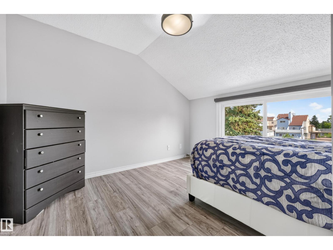
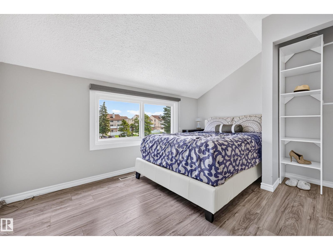
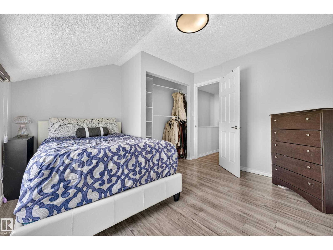
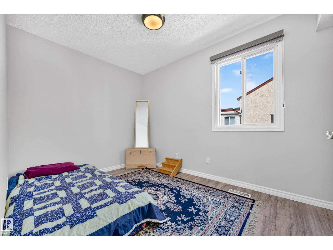
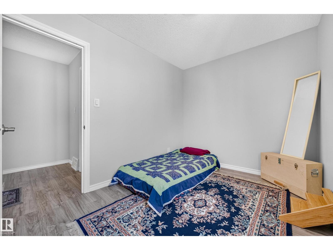
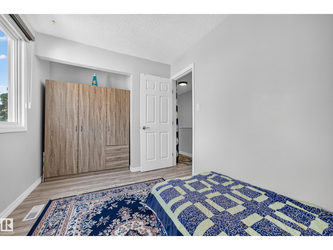
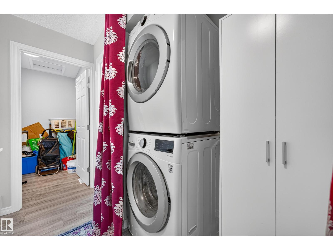
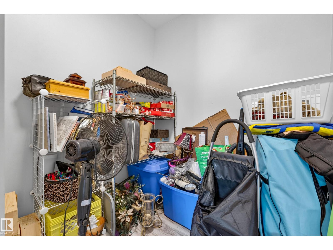
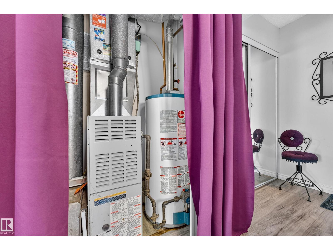
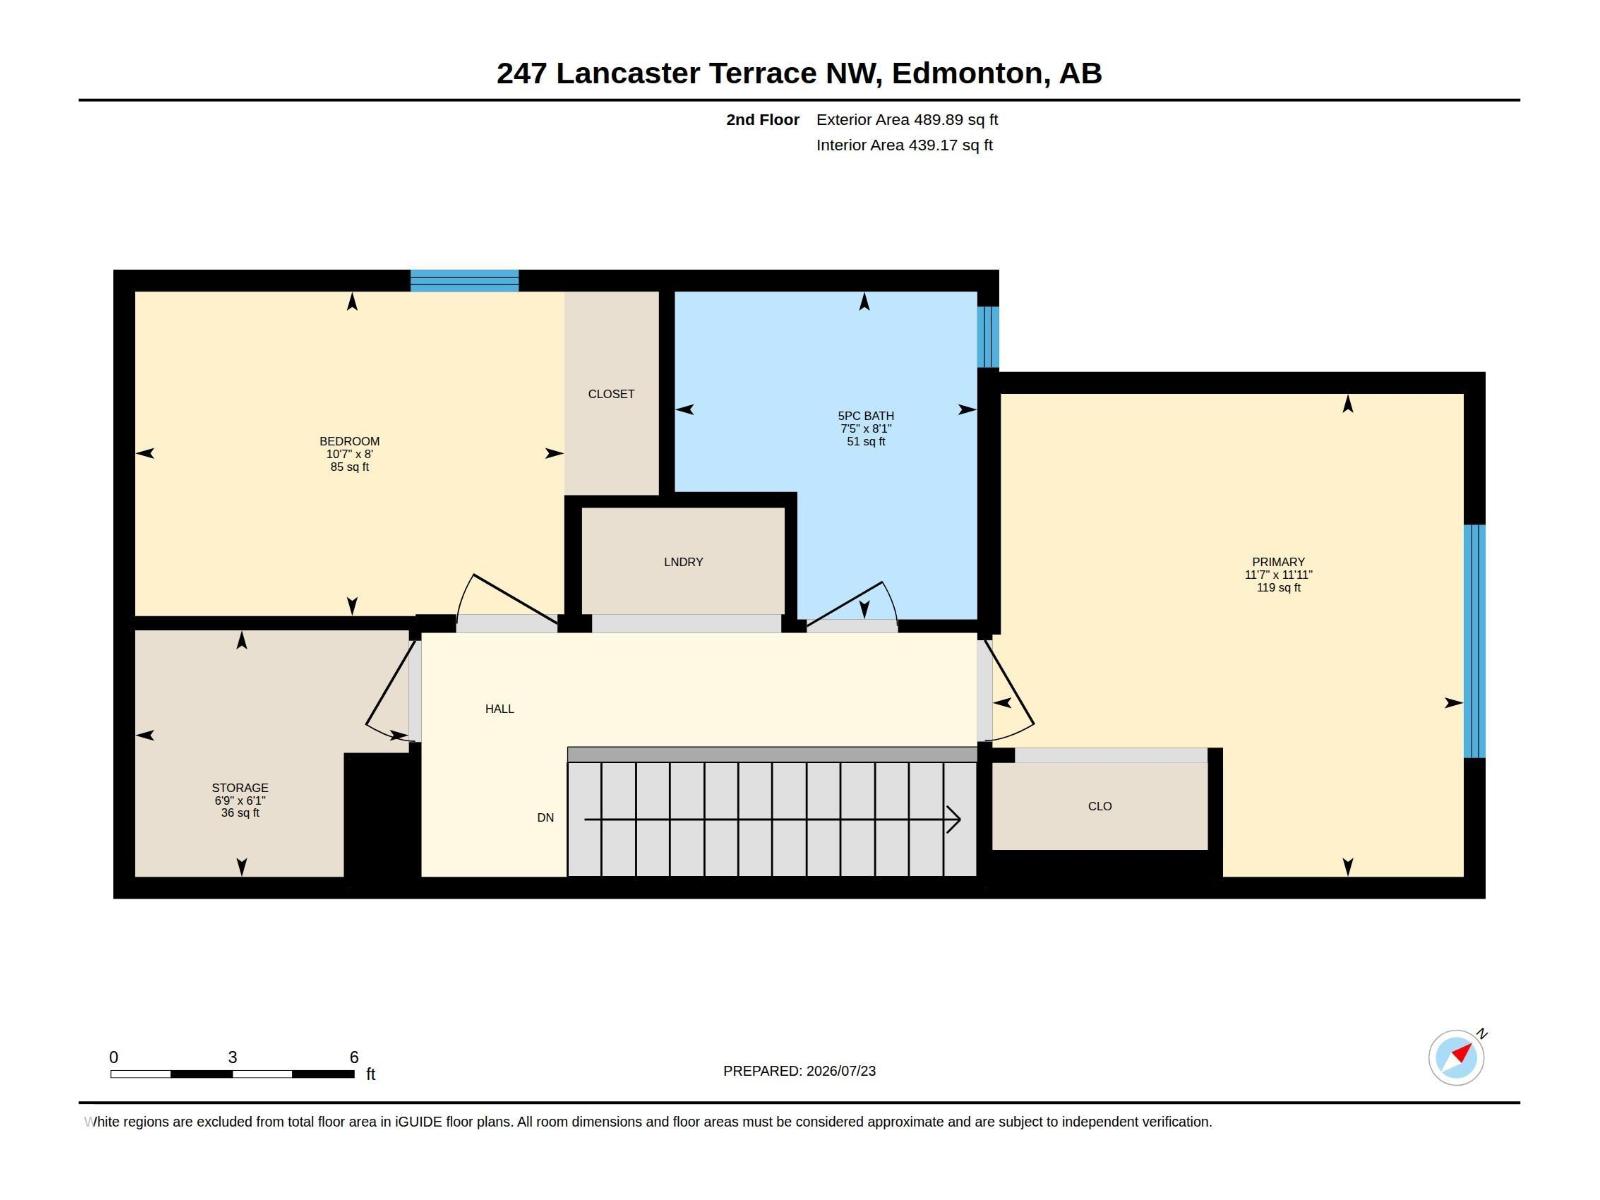
Bright, updated, and priced to finally make ownership real. 247 Lancaster Terrace is a 2 bedroom carriage-style condo in mature Dunluce, move-in ready and waiting. Fresh plank flooring runs throughout, the white kitchen shines with stainless appliances and a bright pass-through to the dining room, and the primary bedroom soars under a vaulted ceiling with a big window framing the trees. The 5-piece bath is the surprise: a double vanity, separate soaker tub and tiled shower a rare find at this price. Step out to your private fenced patio, sunny and quiet, perfect for July evenings. Heat you control, too, with the furnace and hot water tank right in your unit. Assigned covered parking. All appliances included. Just outside: Castle Downs Park, spray park and skatepark two minutes away, the YMCA, arena and library around the corner, 137 Ave shopping close by, and quick access to 97 St, St. Albert Trail and the Henday. Whether you're buying your first home or your next investment, this is where it starts (id:51989)
Features of 247 Lancaster Tc Nw
- MLS® Number E4501323
-
Price
$150,000
Maintenance, Exterior Maintenance, Insurance, Landscaping, Other, See Remarks, Property Management
$375.83 Monthly - Bedrooms: 2
- Bathrooms: 1
- Square Footage: 882 sqft
- Property Type: Row / Townhouse
- Neigbourhood: Dunluce
- Amenities Near By Schools, Shopping
- Features See Remarks, Paved Lane
- Parking Space Total 1
- Structure Patio(s)
Buildings
| Bathroom Total | 1 | Bedrooms Total | 2 |
| Appliances | Dishwasher, Hood Fan, Refrigerator, Washer/dryer Stack-up, Stove, Window Coverings | Architectural Style | Carriage |
| Basement Type | None | Constructed Date | 1977 |
| Heating Type | Forced Air | Stories Total | 2 |
| Size Interior | 882 Sqft | Type | Row / Townhouse |
Parking
| Parkade | |
| Stall |
Land
| Acreage | No | Land Amenities | Schools, Shopping |
| Size Irregular | 177.85 | Size Total | 177.85 M2 |
| Size Total Text | 177.85 M2 |
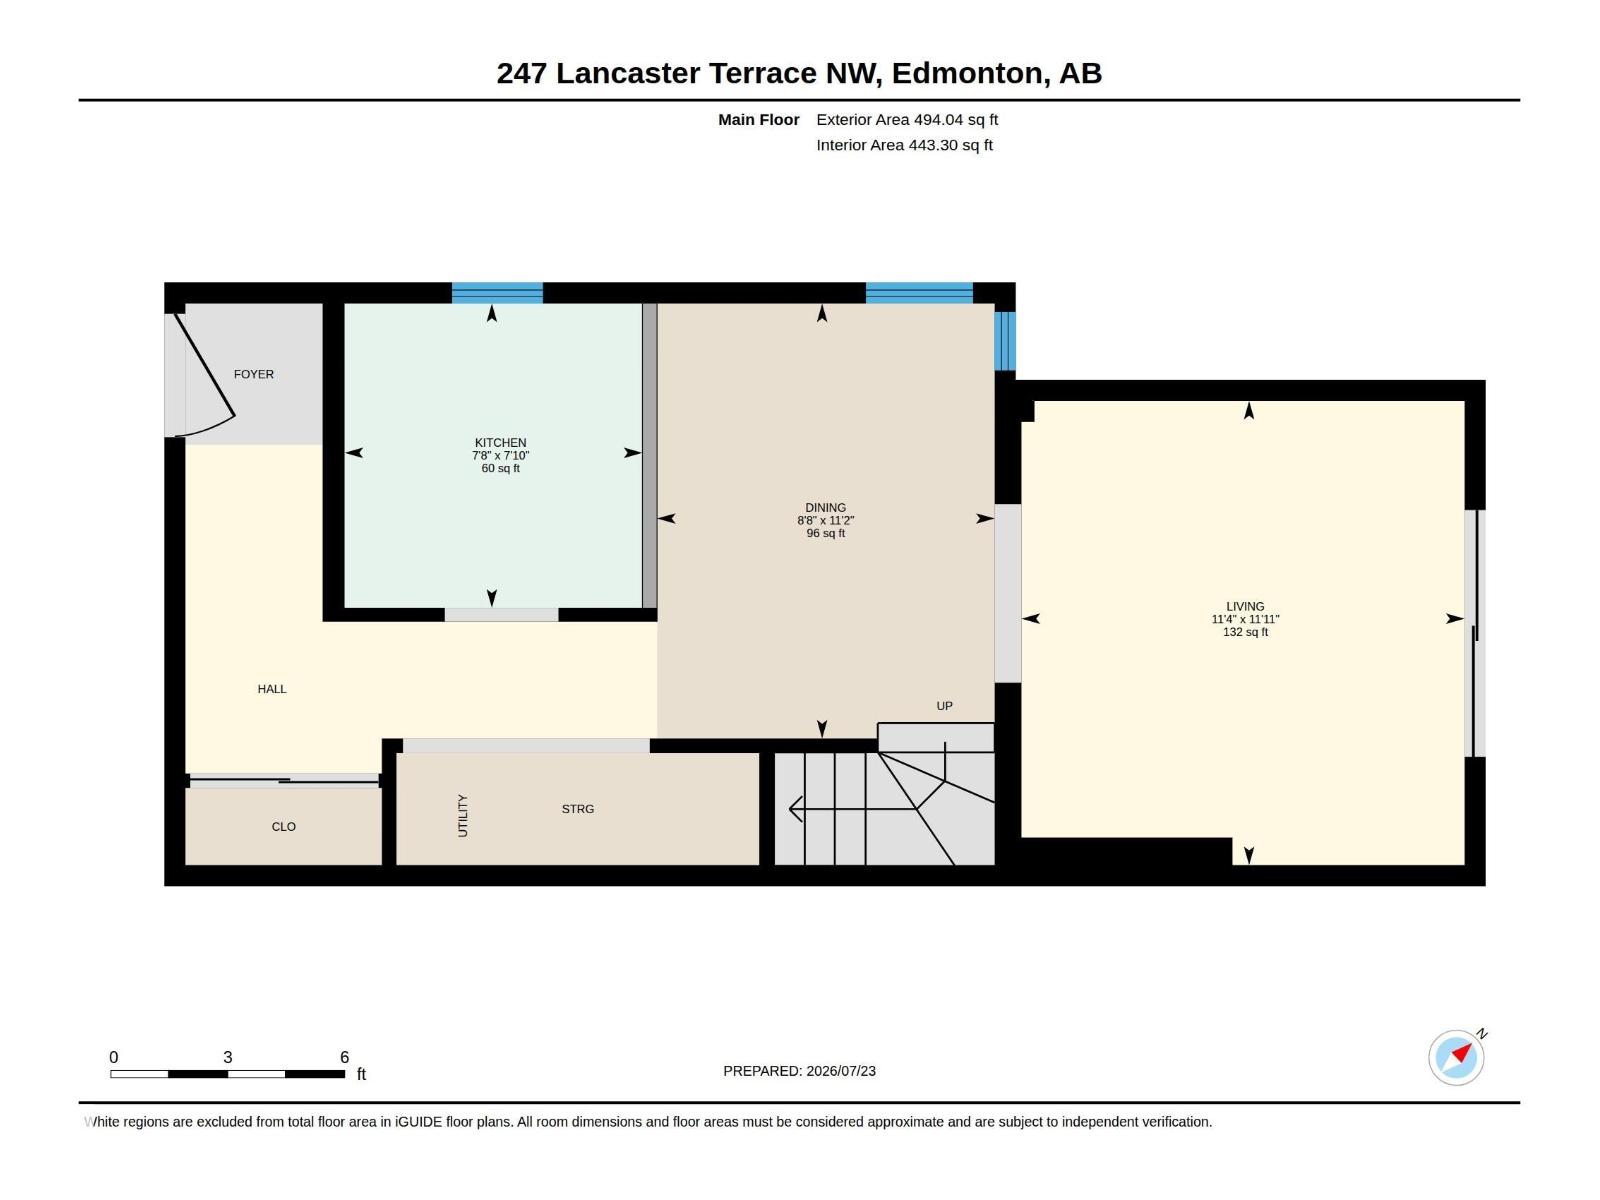
Rooms
| Level | Type | Length | Width | Dimensions |
|---|---|---|---|---|
| Main Level | Living Room | 3.4 m | Measurements not available x 3.4 m | |
| Main Level | Dining Room | 2.6 m | Measurements not available x 2.6 m | |
| Main Level | Kitchen | 2.3 m | Measurements not available x 2.3 m | |
| Upper Level | Primary Bedroom | 3.5 m | Measurements not available x 3.5 m | |
| Upper Level | Bedroom 2 | 3.2 m | Measurements not available x 3.2 m | |
| Upper Level | Storage | 2 m | Measurements not available x 2 m | |
| Upper Level | Laundry Room | Measurements not available |
Agents and Offices
- Brent Deptuck
- Office: Real Broker