

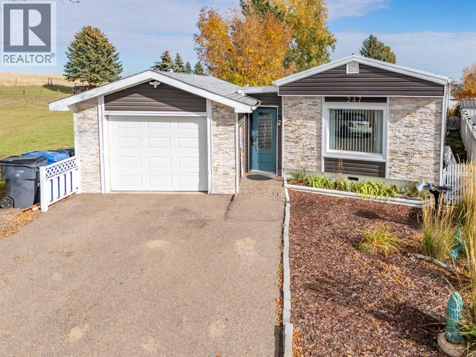
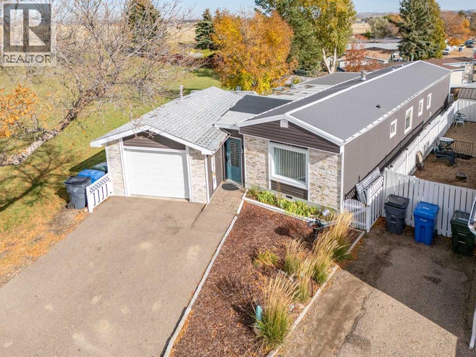
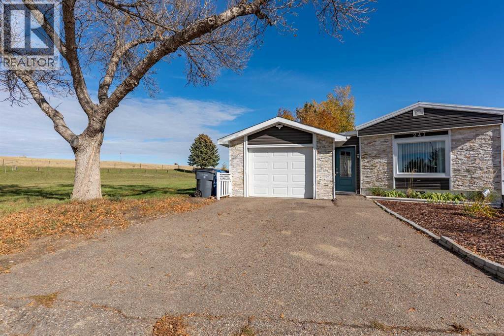
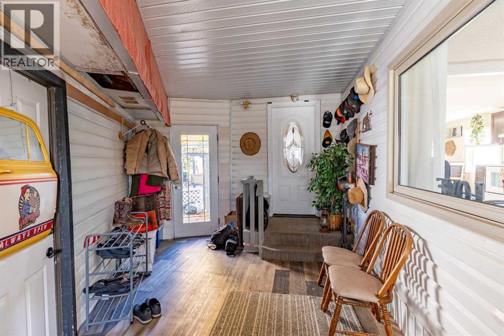
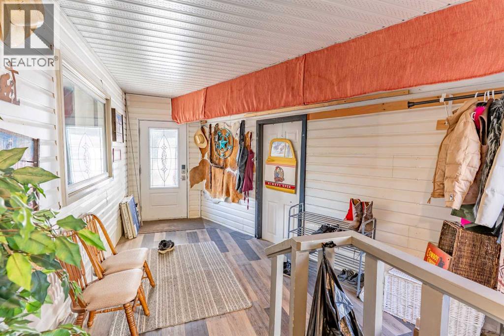
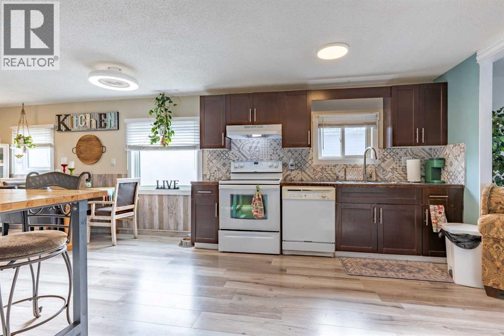
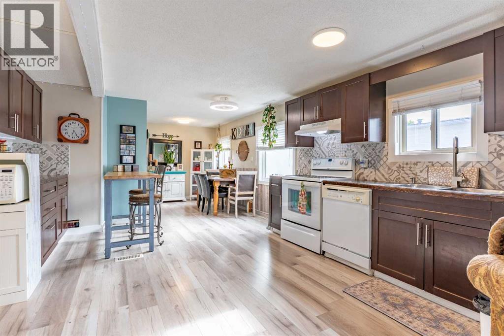
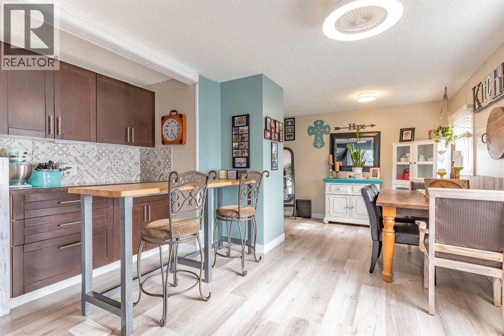
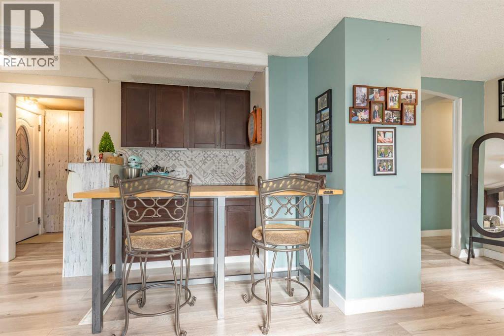
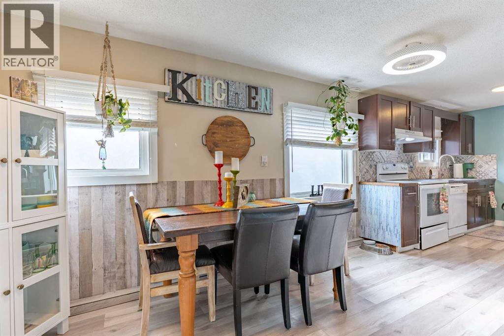
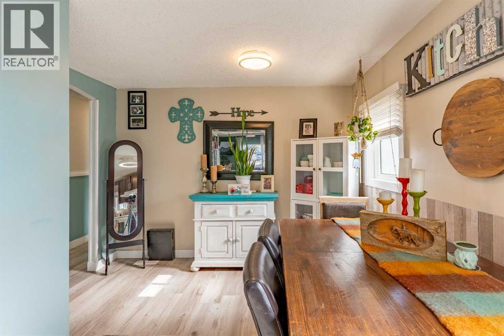
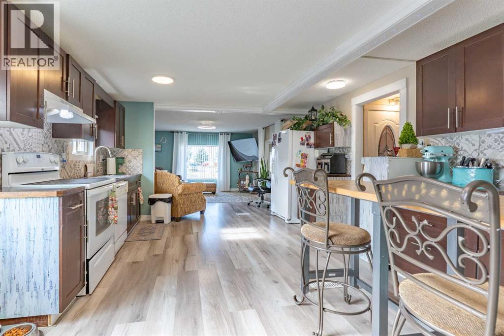
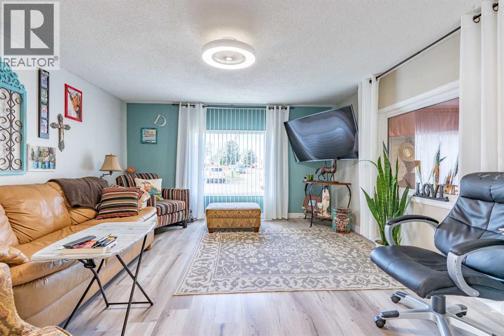
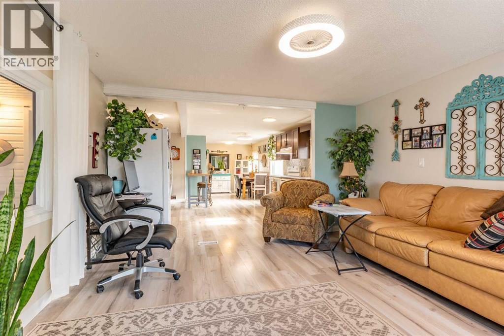
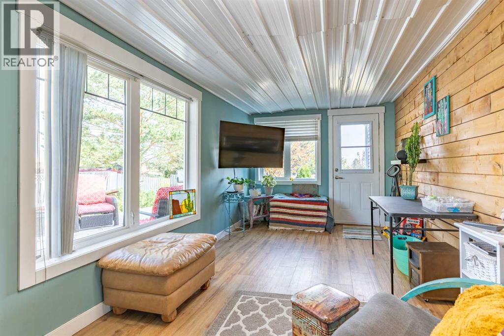
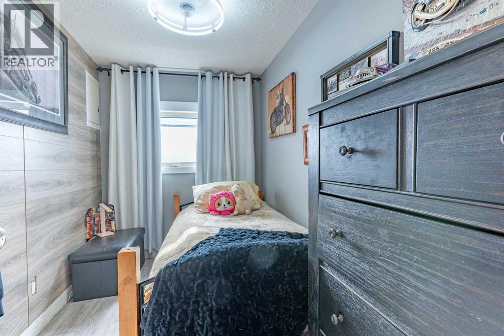
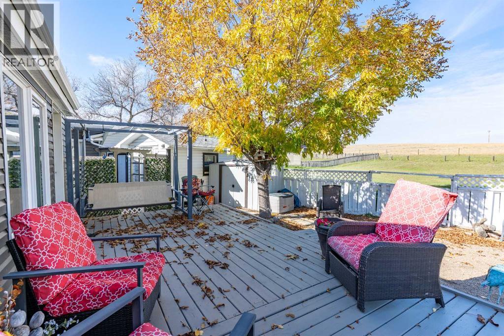
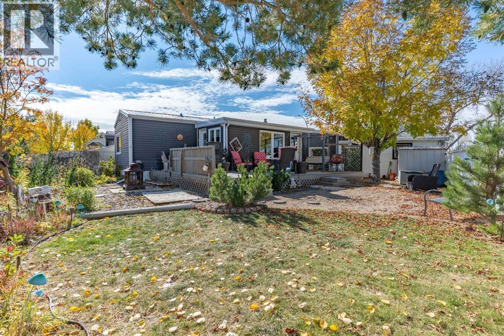
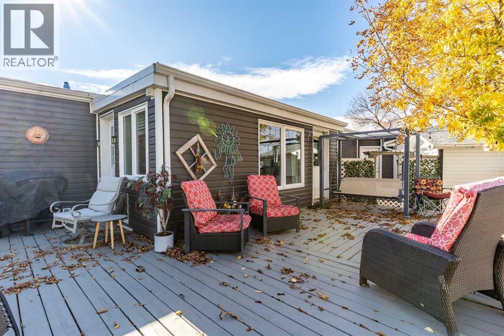
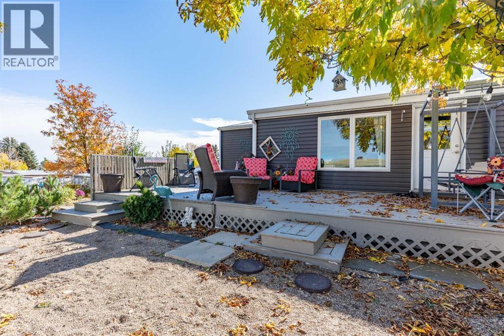
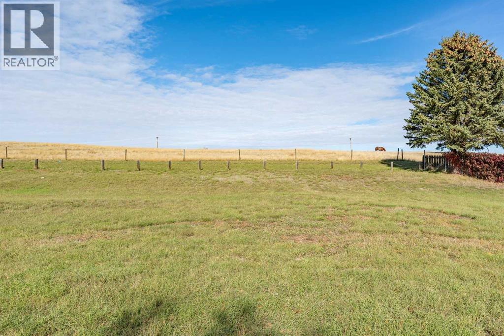
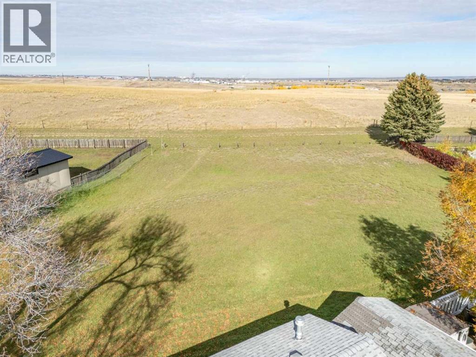
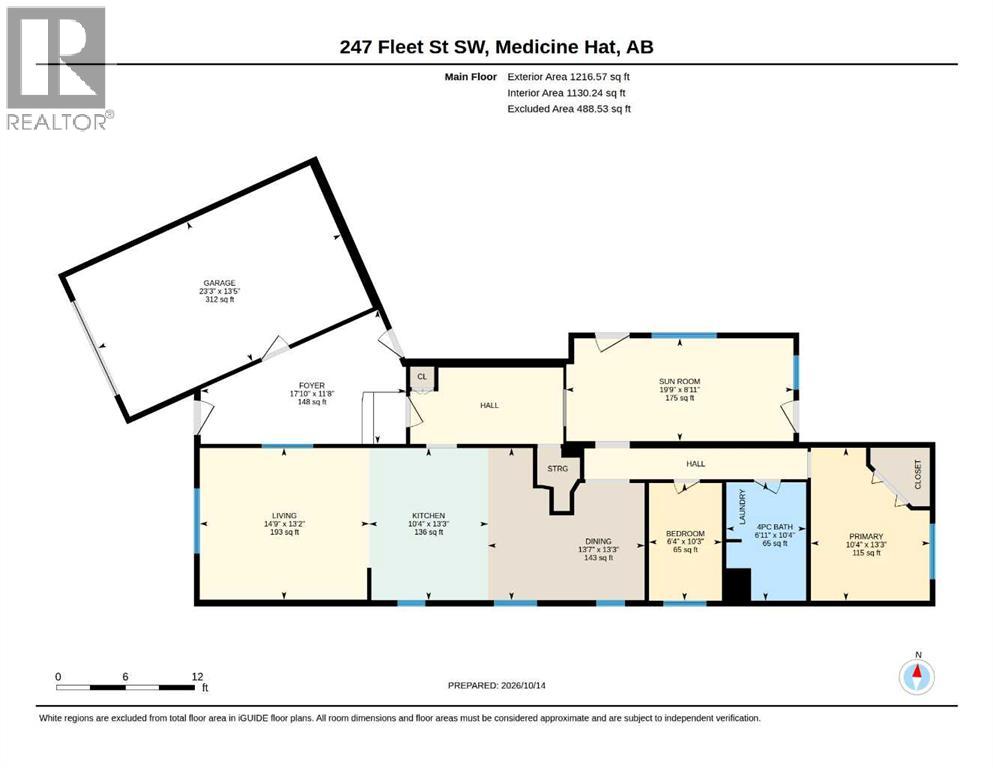
Welcome to 247 Fleet st SW - NO LOT FEE'S. Large pie shaped lot nestled beside a quiet green space that gives you that country feel that cant be ignored. Enter your new home into a comfortable breezeway that connects your garage to indoor living. Enjoy how the kitchen flows nicely with the living room or have a coffee in the private sunroom, while you enjoy viewing your yard that over looks the private greenspace as a natural backdrop. This spacious 2 bedroom home is a must see listing that offers genuine value. (id:51989)
Features of 247 Fleet Street Sw
- MLS® Number A2352681
- Price $220,000
- Bedrooms: 2
- Bathrooms: 1
- Square Footage: 1130 sqft
- Property Type: Manufactured Home
- Community Name: SW Hill
- Parking Space Total 2
- Plan 8010927
- Structure Shed, Deck
Buildings
| Bathroom Total | 1 | Bedrooms Above Ground | 2 |
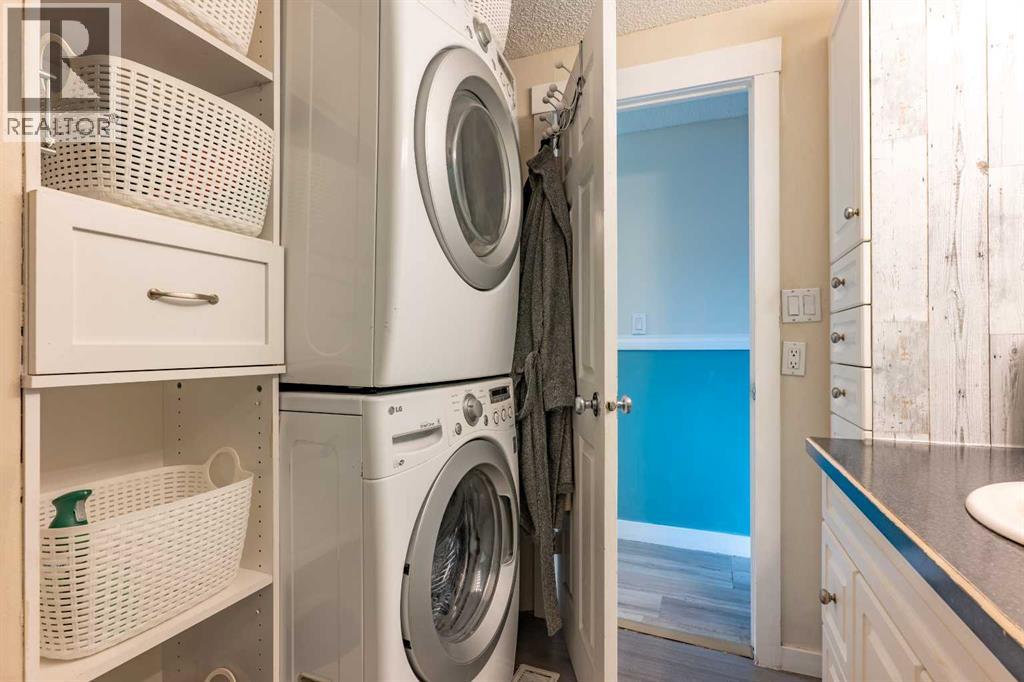
| Bedrooms Total | 2 | Appliances | Refrigerator, Dishwasher, Stove, Washer/dryer Stack-up |
| Architectural Style | Mobile Home | Basement Type | None |
| Constructed Date | 1975 | Construction Style Attachment | Detached |
| Cooling Type | Central Air Conditioning | Exterior Finish | Vinyl Siding |
| Flooring Type | Carpeted, Laminate, Linoleum | Foundation Type | See Remarks |
| Heating Fuel | Natural Gas | Heating Type | Forced Air |
| Stories Total | 1 | Size Interior | 1130 Sqft |
| Total Finished Area | 1130 Sqft | Type | Manufactured Home |
Parking
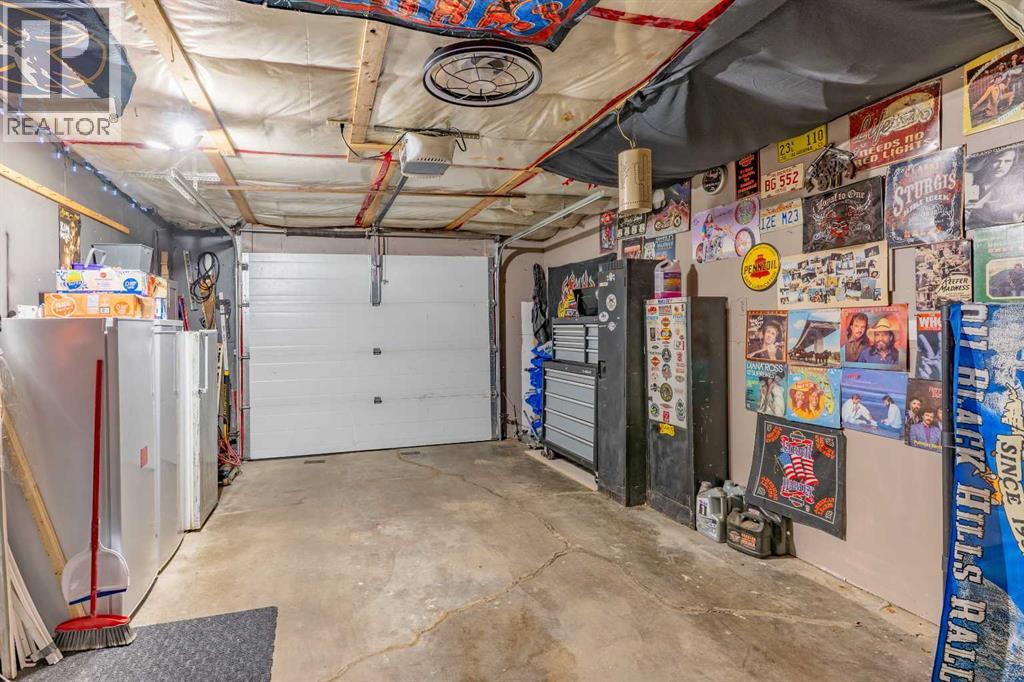
| Detached Garage | 1 |
Land
| Acreage | No | Fence Type | Fence |
| Size Frontage | 8.14 M | Size Irregular | 5494.00 |
| Size Total | 5494 Sqft|4,051 - 7,250 Sqft | Size Total Text | 5494 Sqft|4,051 - 7,250 Sqft |
| Zoning Description | Residential, R-ld |
Rooms
| Level | Type | Length | Width | Dimensions |
|---|---|---|---|---|
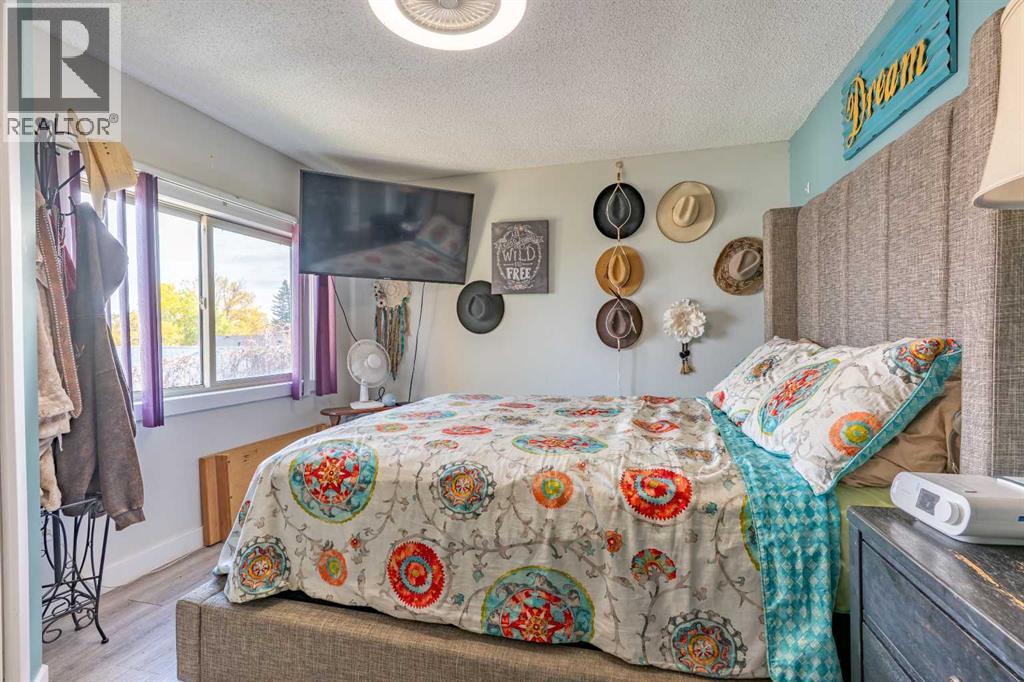
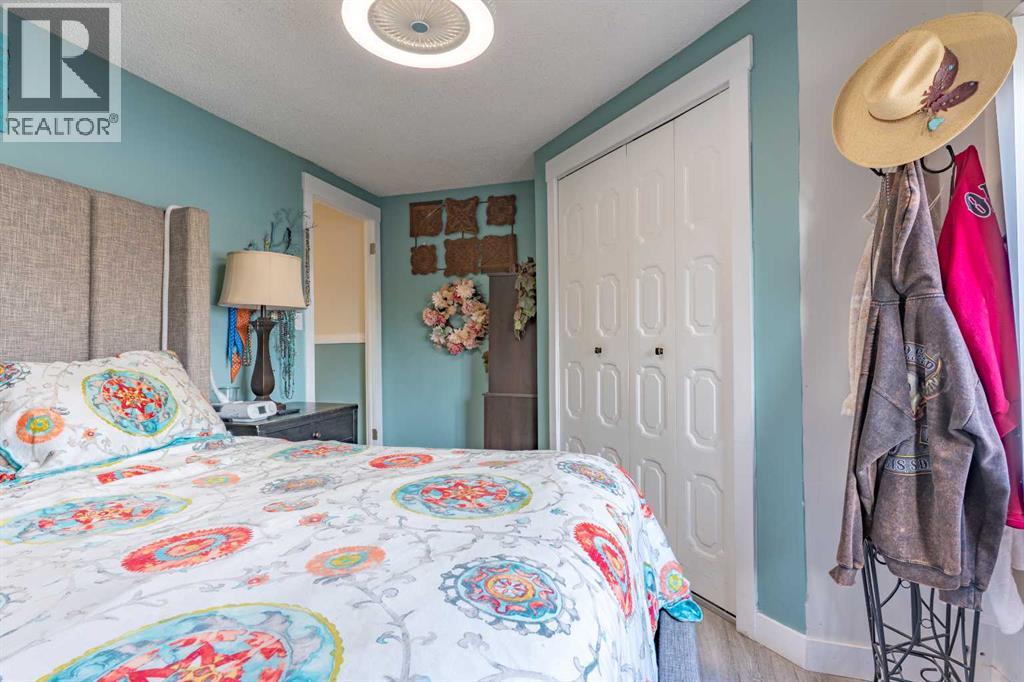
| Main Level | Primary Bedroom | 13.25 Ft x 10.33 Ft | ||
| Main Level | Bedroom | 10.25 Ft x 6.33 Ft | ||
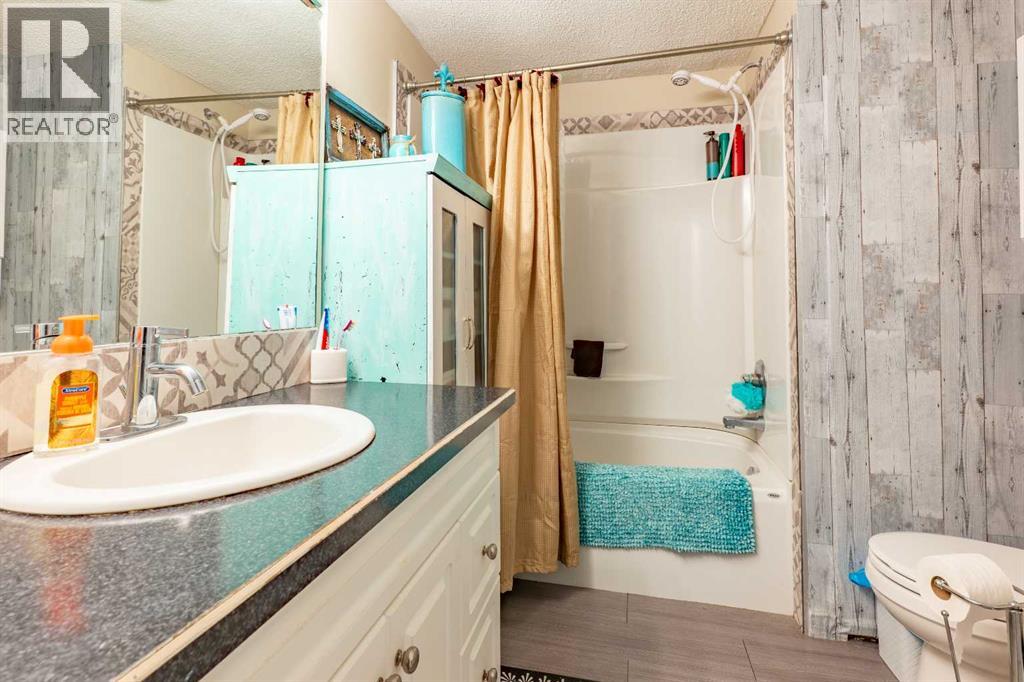
| Main Level | 4pc Bathroom | 10.33 Ft x 6.92 Ft | ||
| Main Level | Dining Room | 13.25 Ft x 13.58 Ft | ||
| Main Level | Foyer | 11.67 Ft x 17.83 Ft | ||
| Main Level | Kitchen | 13.25 Ft x 10.33 Ft | ||
| Main Level | Living Room | 13.17 Ft x 14.75 Ft | ||
| Main Level | Sunroom | 8.92 Ft x 19.75 Ft |
Agents and Offices
- ROBIN FIDDLER
- Office: Cir Realty