

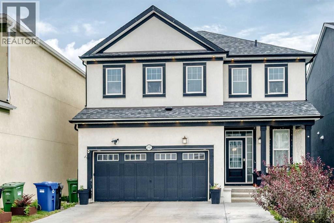
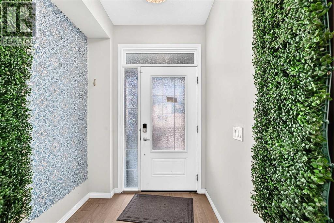
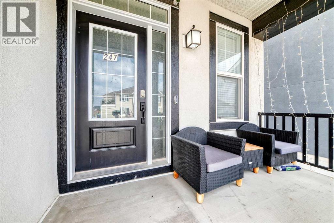
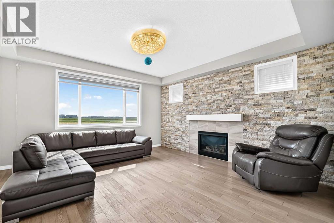
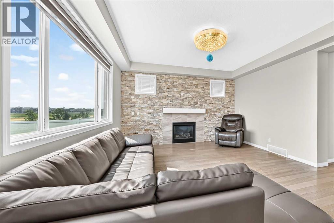
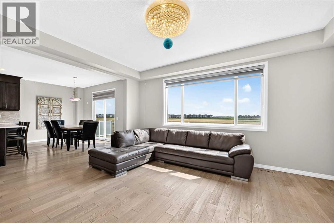
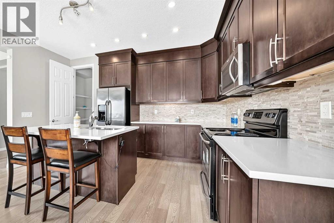
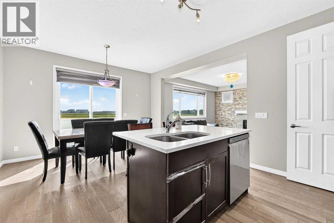
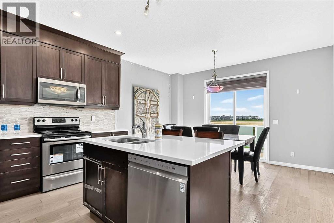
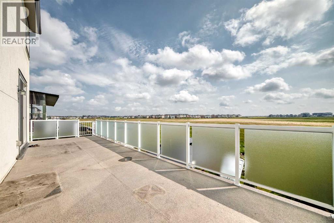
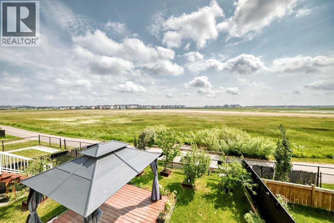
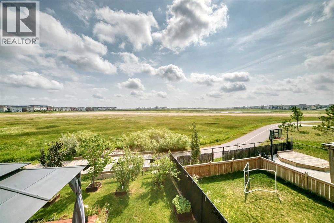
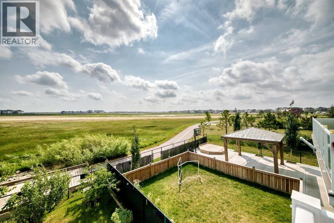
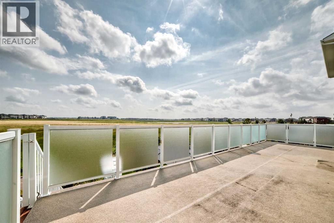
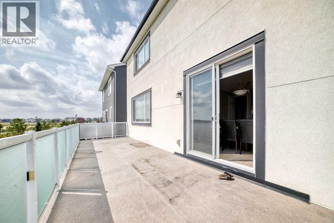
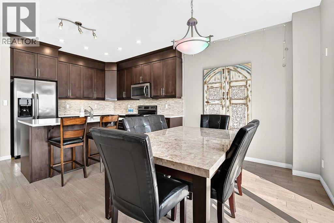
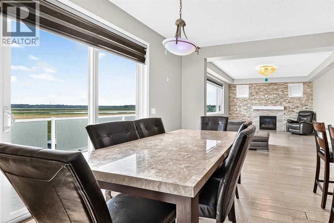
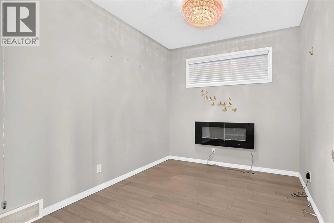
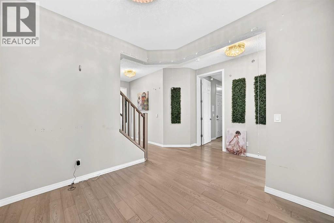
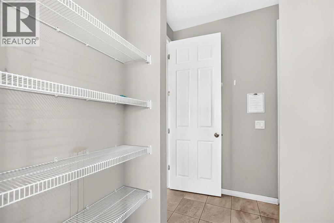
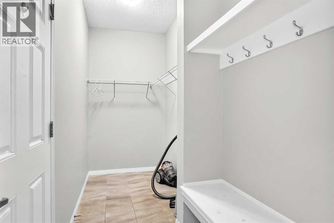
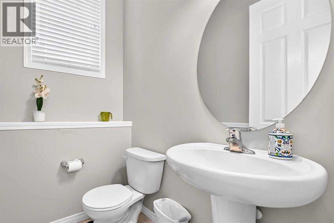
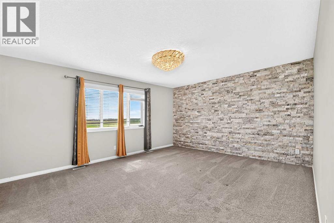
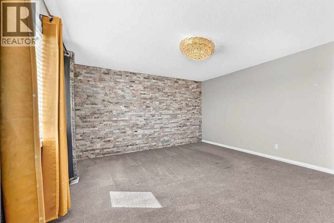
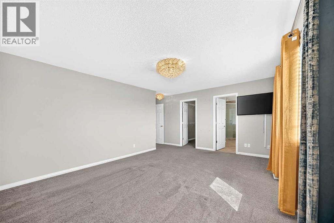
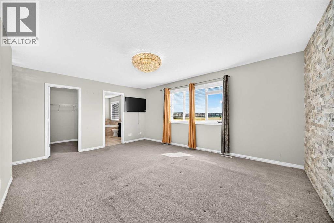
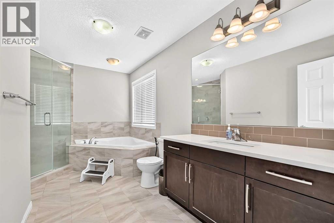
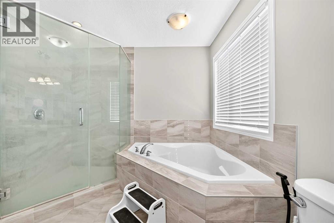
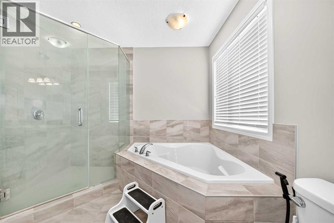
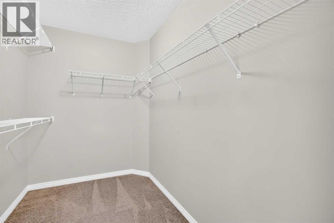
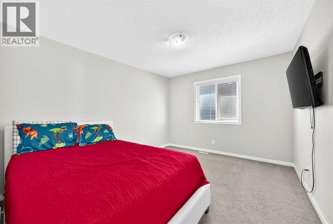
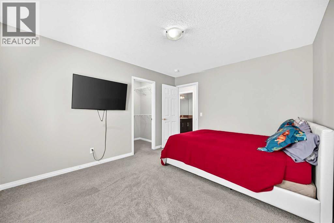
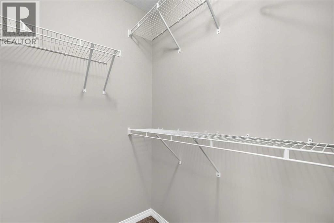
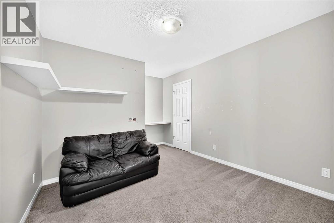
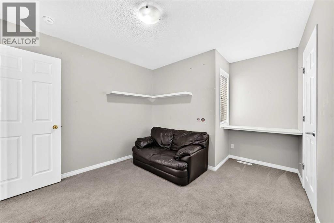
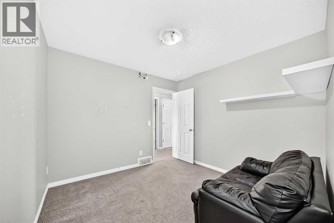
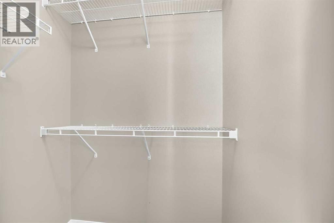
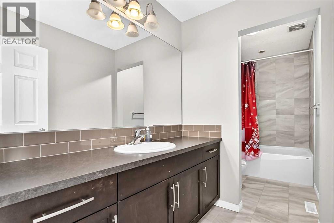
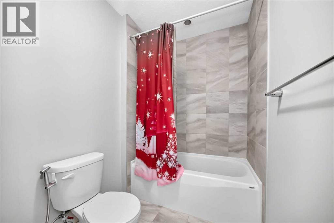
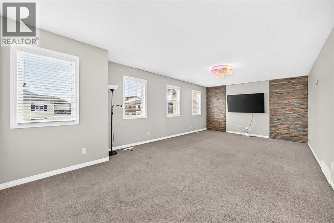
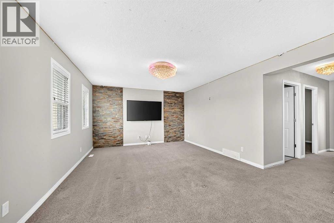
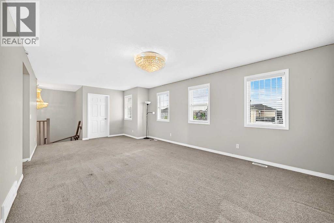
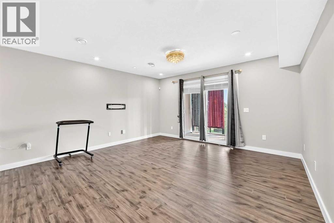
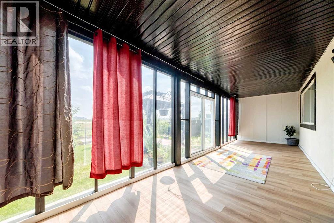
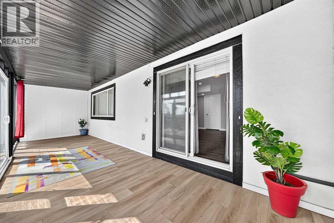
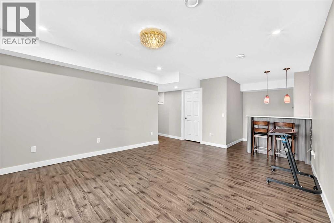
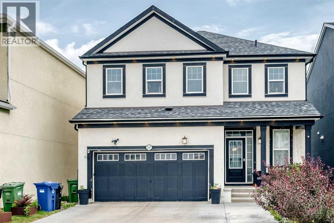
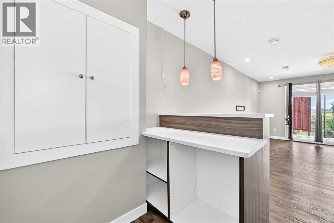
Welcome to this stunning, extensively upgraded Mattamy Homes residence, perfectly situated on a generously sized lot backing directly onto scenic green space in the highly sought-after community of Cityscape. Offering over 3,150 sq. ft. of developed living space, this exceptional home combines luxury, comfort, and outstanding investment potential with a one-bedroom illegal walkout basement suite featuring a full bathroom and a spacious sunroom.Designed with modern living in mind, the main floor features rich engineered hardwood flooring, upgraded railings, and a bright, open-concept layout filled with natural light. The gourmet kitchen is beautifully appointed with granite countertops, quality cabinetry, a built-in microwave, and ample workspace, making it ideal for both everyday living and entertaining. The inviting living room is anchored by a breathtaking floor-to-ceiling stone fireplace, creating a warm and elegant gathering space.This meticulously maintained home has been enhanced with numerous premium upgrades, including designer lighting, custom stonework, a beautifully finished sunroom, professional landscaping, and many additional high-end finishes throughout.Enjoy the benefits of an east-facing backyard that floods the home with natural light and opens onto a fully permitted deck complete with glass railings and waterproof flooring—perfect for relaxing or hosting family and friends. Backing directly onto green space, the professionally landscaped yard offers exceptional privacy and picturesque views.The upper level features a spacious bonus/family room, three generously sized bedrooms, and a luxurious primary suite complete with a walk-in closet and a spa-inspired ensuite featuring a frameless glass shower.Additional highlights include central air conditioning, outstanding curb appeal, and an unbeatable location close to shopping, parks, playgrounds, walking paths, schools, public transit, and major roadways for easy commuting.A rare opportunity to o wn a beautifully upgraded, move-in-ready home in one of Calgary's most desirable family communities. Don't miss your chance to call this exceptional property home! (id:51989)
Features of 247 Cityscape Way Ne
- MLS® Number A2331875
- Price $885,000
- Bedrooms: 4
- Bathrooms: 4
- Square Footage: 2281 sqft
- Property Type: House
- Community Name: Cityscape
- Features Back Lane, Wetlands, Pvc Window, No Neighbours Behind, No Animal Home, No Smoking Home
- Parking Space Total 4
- Plan 1611884
Buildings
| Bathroom Total | 4 | Bedrooms Above Ground | 3 |
| Bedrooms Below Ground | 1 | Bedrooms Total | 4 |
| Appliances | Washer, Refrigerator, Range - Electric, Dishwasher, Dryer, Microwave Range Hood Combo, Garage Door Opener, Water Heater - Gas | Basement Development | Finished |
| Basement Features | Separate Entrance, Walk Out, Suite | Basement Type | Full (finished) |
| Constructed Date | 2016 | Construction Material | Poured Concrete, Wood Frame |
| Construction Style Attachment | Detached | Cooling Type | Central Air Conditioning, Fully Air Conditioned |
| Exterior Finish | Concrete, Stucco | Fireplace Present | Yes |
| Fireplace Total | 1 | Flooring Type | Carpeted, Ceramic Tile |
| Foundation Type | Poured Concrete | Half Bath Total | 1 |
| Heating Fuel | Natural Gas | Heating Type | Forced Air |
| Stories Total | 2 | Size Interior | 2281 Sqft |
| Total Finished Area | 2281 Sqft | Type | House |
Parking
| Attached Garage | 2 |
Land
| Acreage | No | Fence Type | Fence |
| Size Frontage | 12.31 M | Size Irregular | 4348.62 |
| Size Total | 4348.62 Sqft|4,051 - 7,250 Sqft | Size Total Text | 4348.62 Sqft|4,051 - 7,250 Sqft |
| Zoning Description | Dc |
Rooms
| Level | Type | Length | Width | Dimensions |
|---|---|---|---|---|
| Second Level | Primary Bedroom | 17.17 Ft x 12.92 Ft | ||
| Second Level | 4pc Bathroom | 13.00 Ft x 9.25 Ft | ||
| Second Level | Other | 7.67 Ft x 5.92 Ft | ||
| Second Level | Bedroom | 13.17 Ft x 10.58 Ft | ||
| Second Level | Other | 4.42 Ft x 4.58 Ft | ||
| Second Level | Other | 4.92 Ft x 3.42 Ft | ||
| Second Level | Bedroom | 9.75 Ft x 10.00 Ft | ||
| Second Level | 4pc Bathroom | 13.00 Ft x 5.25 Ft | ||
| Second Level | Bonus Room | 23.50 Ft x 12.83 Ft | ||
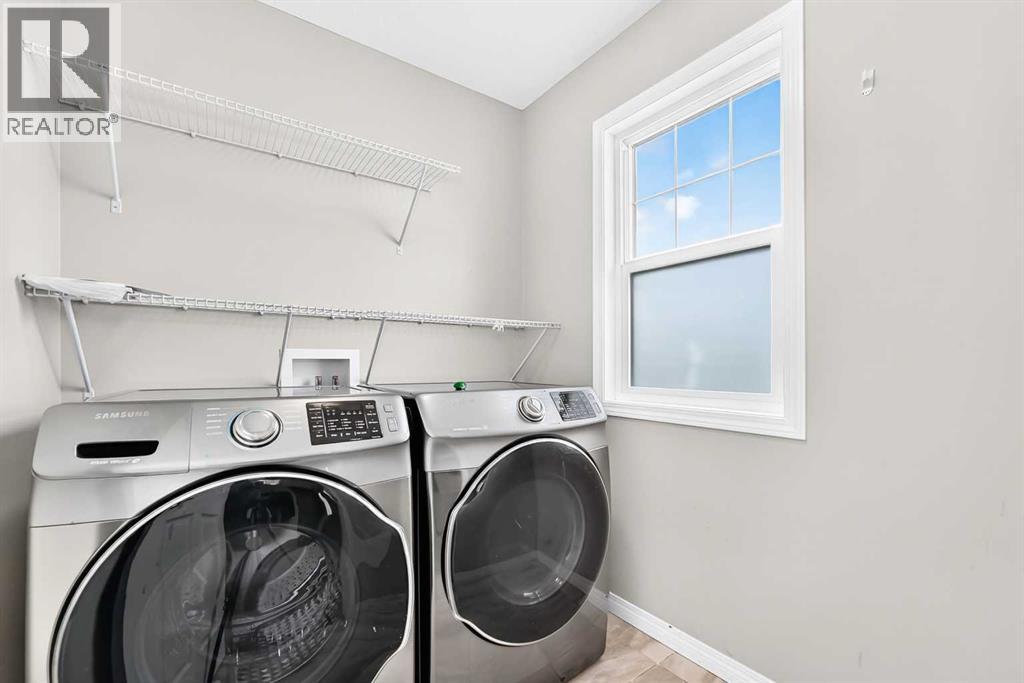
| Second Level | Laundry Room | 6.33 Ft x 5.83 Ft | ||
| Basement | Sunroom | 28.92 Ft x 8.92 Ft | ||
| Basement | Family Room | 13.50 Ft x 16.58 Ft | ||
| Basement | Bedroom | 15.50 Ft x 12.25 Ft | ||
| Basement | 4pc Bathroom | 4.92 Ft x 12.83 Ft | ||
| Basement | Furnace | 13.50 Ft x 6.42 Ft | ||
| Basement | Other | 6.67 Ft x 6.50 Ft | ||
| Lower Level | 2pc Bathroom | 4.50 Ft x 5.17 Ft | ||
| Main Level | Other | 5.92 Ft x 6.17 Ft | ||
| Main Level | Living Room | 16.50 Ft x 14.08 Ft | ||
| Main Level | Other | 9.33 Ft x 9.25 Ft | ||
| Main Level | Dining Room | 14.08 Ft x 9.42 Ft | ||
| Main Level | Other | 25.00 Ft x 9.00 Ft | ||
| Main Level | Kitchen | 10.83 Ft x 10.17 Ft | ||
| Main Level | Pantry | 3.08 Ft x 2.42 Ft | ||
| Main Level | Other | 11.17 Ft x 4.83 Ft |
Agents and Offices
- Sukhbans Jakhu
- Ravindar Kumar
- Office: Urban-Realty.ca
What's Nearby
Similar Properties

39 Saddlecrest Link Ne, Calgary, Alberta
- MLS® # A2326111
- Jaswinder Johal
- Real Estate Professionals Inc.
71 Coverton Mews Ne, Calgary, Alberta
- MLS® # A2340255
- Mark D. Stephen
- Ronald Jobbagy
- Royal LePage Benchmark
149 Saddlestone Drive Ne, Calgary, Alberta
- MLS® # A2338329
- Kunwar Dhillon
- Taran Dhillon
- Royal LePage Metro