

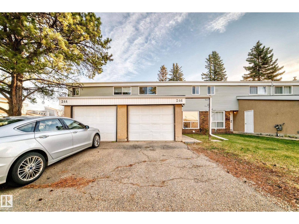
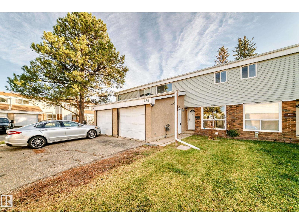
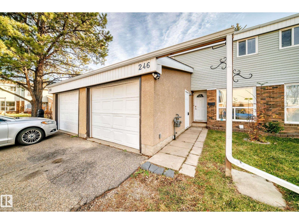
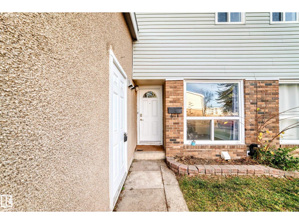
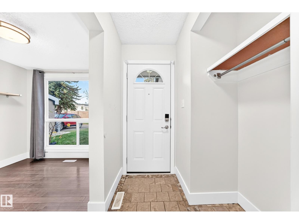
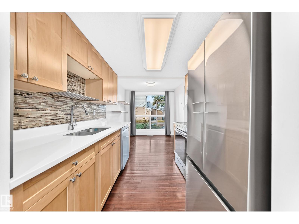
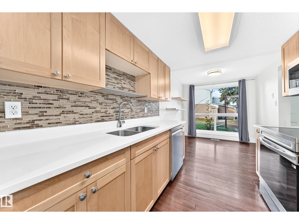
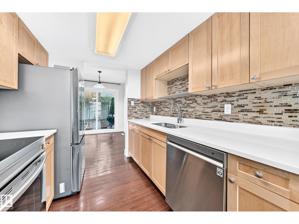
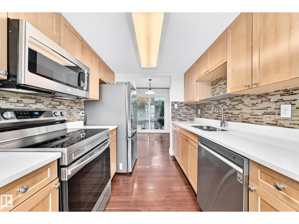
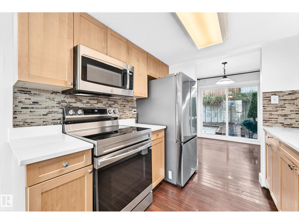
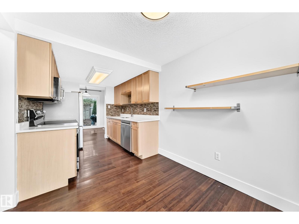
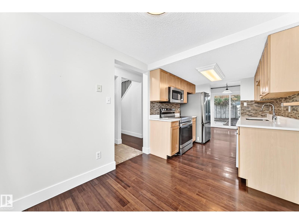
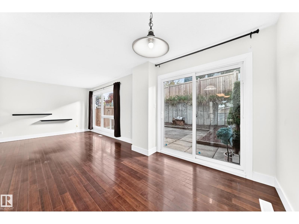
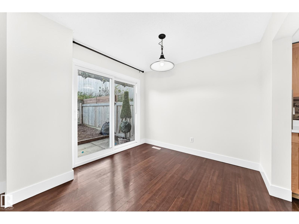
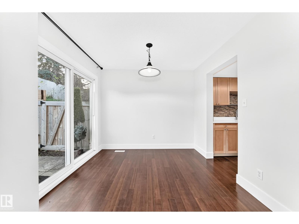
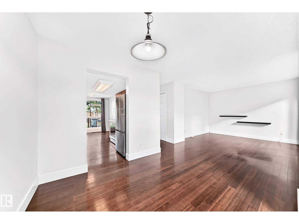
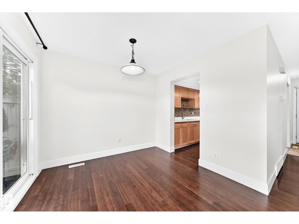
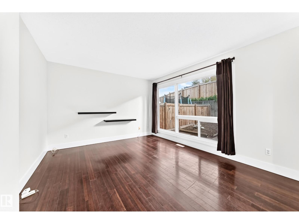
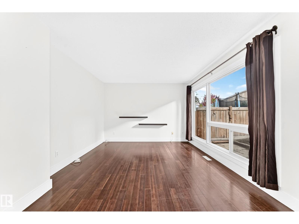
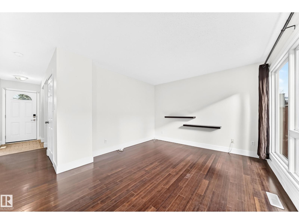
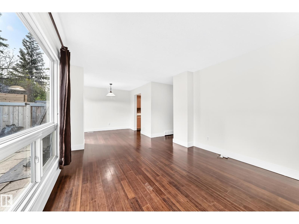
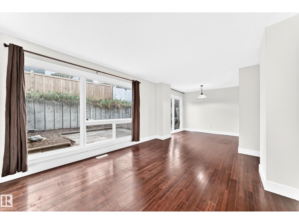
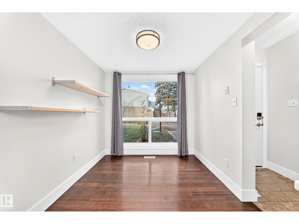
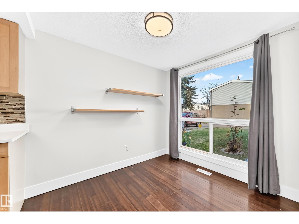
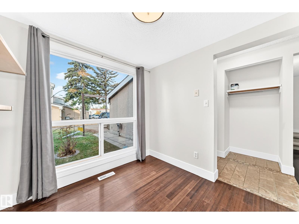
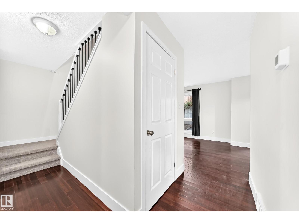
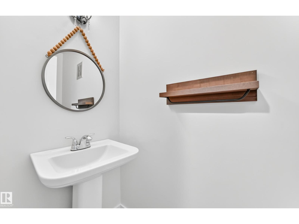
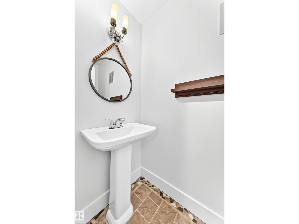
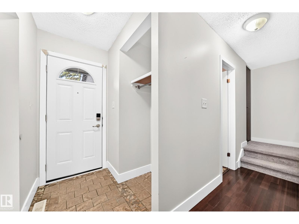
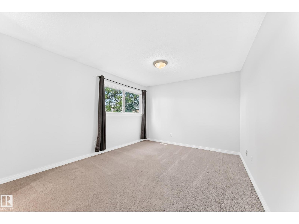
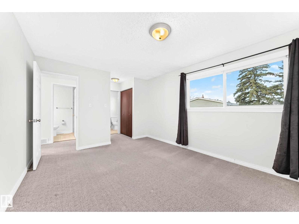
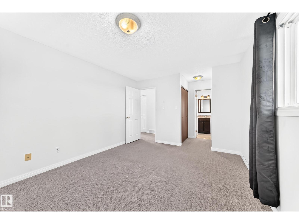
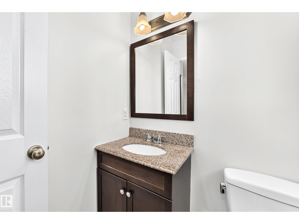
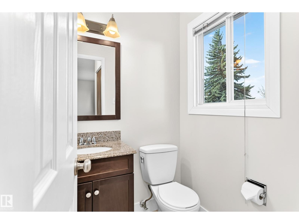
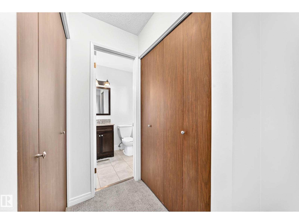
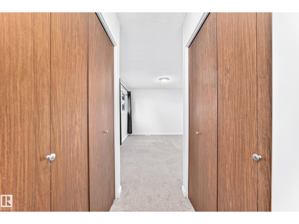
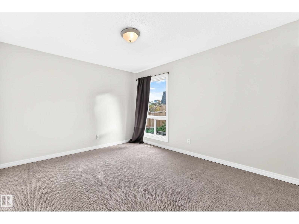
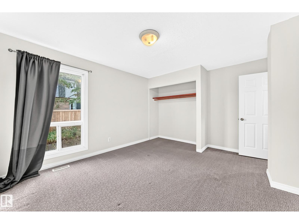
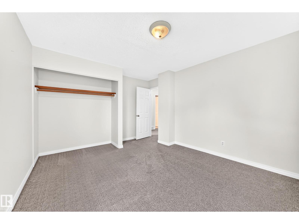
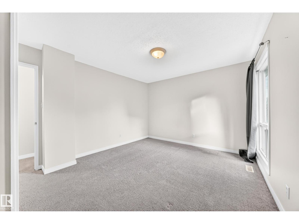
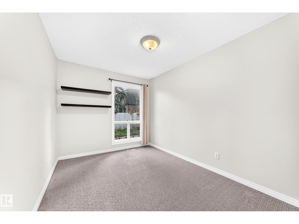
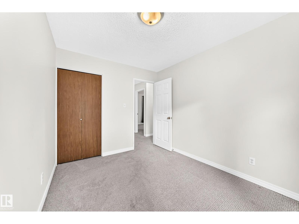
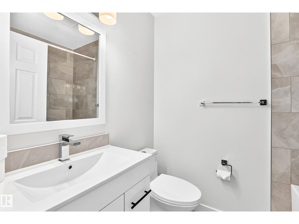
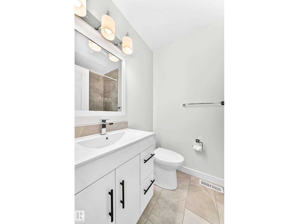
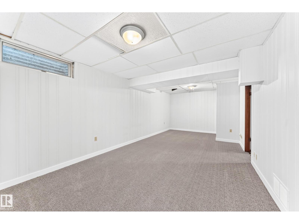
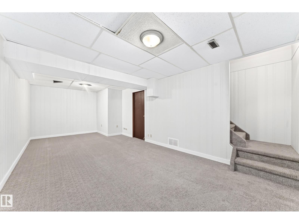
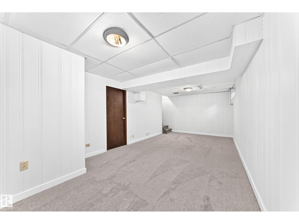
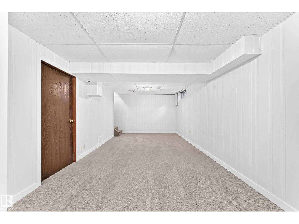
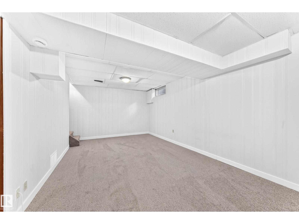
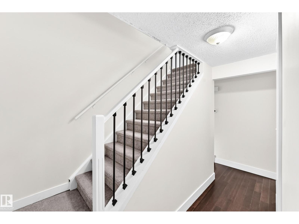
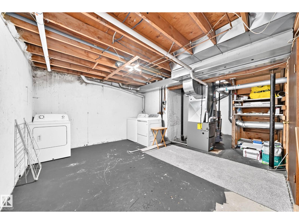
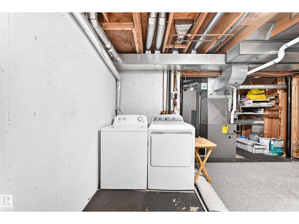
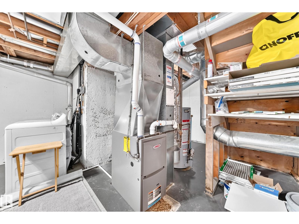
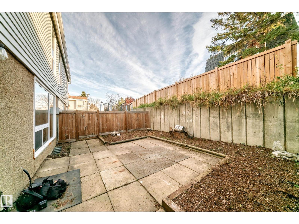
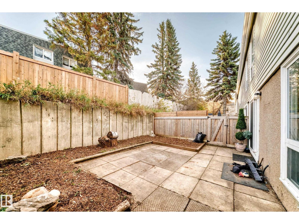
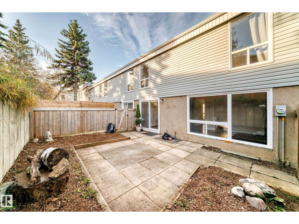
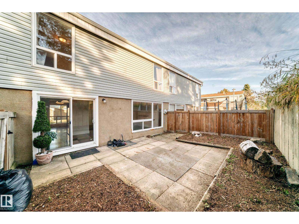
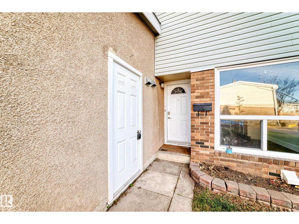
St Albert Grandin Village condo complex 3 bedroom, 2 bathroom, 2 storey condo located in a very quiet location. This condo has had many upgrades recently including, new carpet, paint, ceramic tile, kitchen cabinets, counter tops, faucets, lighting, baseboards, railings & much more. The main floor has kitchen eating nook, maple cabinets, with newer appliances, fridge, stove and built in dishwasher and a large livingroom. The upper level has a huge primary bedroom with a 2 piece ensuite, double closets, and a 4 piece main bathroom and the upper level is finished off with 2 other spacious bedrooms. The basement is fully finished with new carpet and suspended ceiling. The bathrooms have new sinks, counter tops, & ceramic tile. This condo is very bright with large windows, front & back doors have been upgraded. The home has and attached single garage with opener. The backyard is fenced landscaped, with concrete patio, and lots of privacy. (id:51989)
Features of 246 Grandin Vg
- MLS® Number E4513411
-
Price
$300,000
Maintenance, Exterior Maintenance, Insurance, Property Management, Other, See Remarks
$550 Monthly - Bedrooms: 3
- Bathrooms: 2
- Square Footage: 1302 sqft
- Property Type: Row / Townhouse
- Neigbourhood: Grandin
- Features Cul-de-sac, See Remarks, Park/reserve
Buildings
| Bathroom Total | 2 | Bedrooms Total | 3 |
| Appliances | Dishwasher, Dryer, Garage Door Opener Remote(s), Garage Door Opener, Refrigerator, Stove, Washer | Basement Development | Finished |
| Basement Type | Full (finished) | Constructed Date | 1974 |
| Construction Style Attachment | Attached | Half Bath Total | 1 |
| Heating Type | Forced Air | Stories Total | 2 |
| Size Interior | 1302 Sqft | Type | Row / Townhouse |
Parking
| Attached Garage |
Land
| Acreage | No |
Rooms
| Level | Type | Length | Width | Dimensions |
|---|---|---|---|---|
| Main Level | Living Room | 4.45 m | 3.45 m | 4.45 m x 3.45 m |
| Main Level | Dining Room | 2.9 m | 2.54 m | 2.9 m x 2.54 m |
| Main Level | Kitchen | 5.18 m | 2.44 m | 5.18 m x 2.44 m |
| Upper Level | Primary Bedroom | 5.4 m | 3.35 m | 5.4 m x 3.35 m |
| Upper Level | Bedroom 2 | 4.37 m | 3.55 m | 4.37 m x 3.55 m |
| Upper Level | Bedroom 3 | 3.55 m | 2.64 m | 3.55 m x 2.64 m |
Agents and Offices
- Dave B. Johnston
- Office: RE/MAX River City