

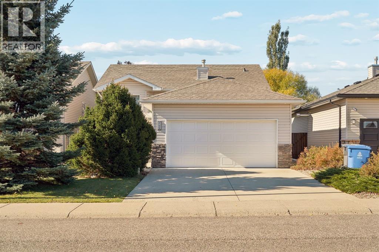
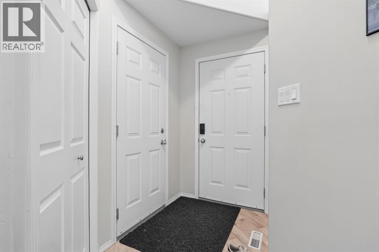
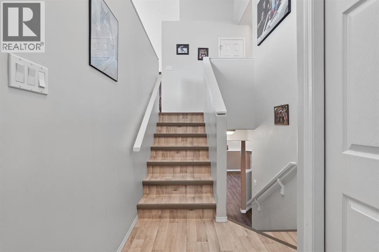
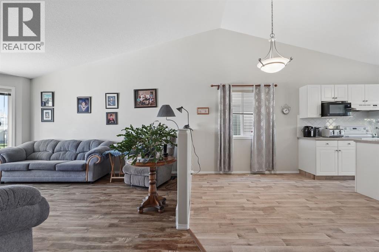
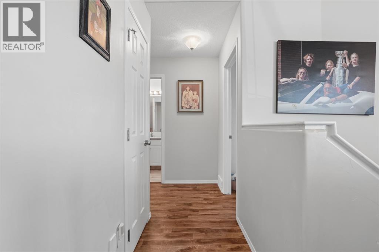
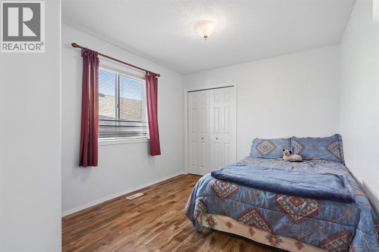
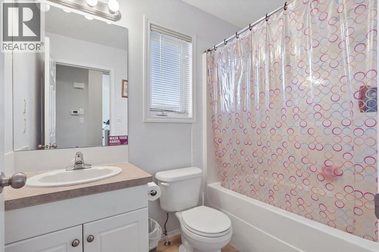
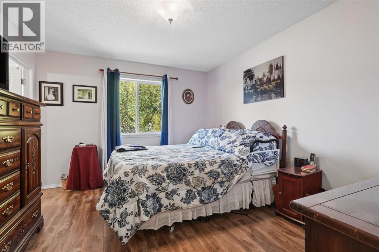
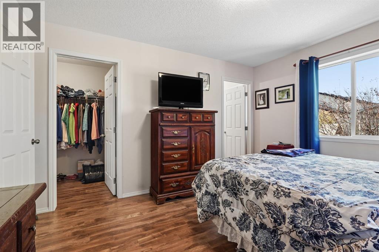
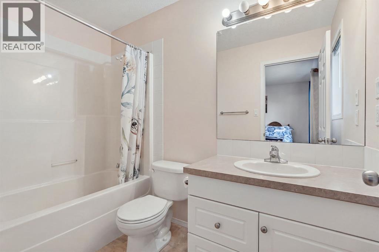
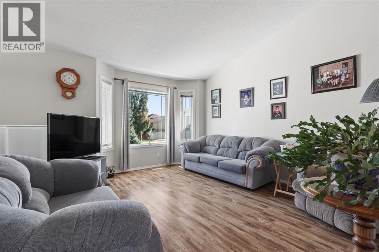
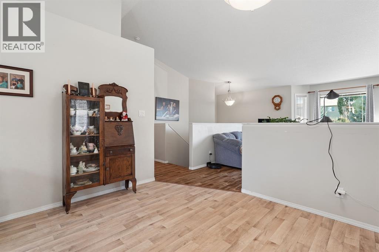
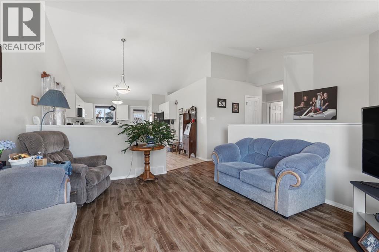
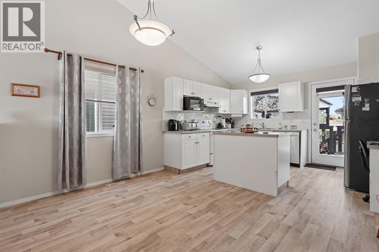
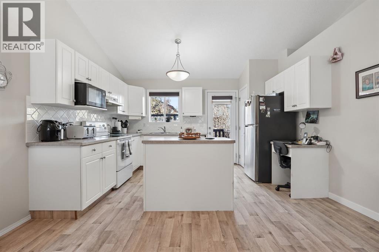
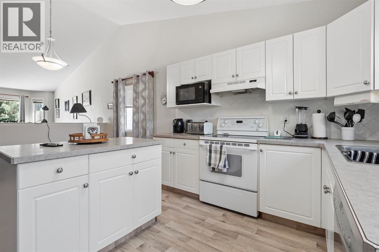
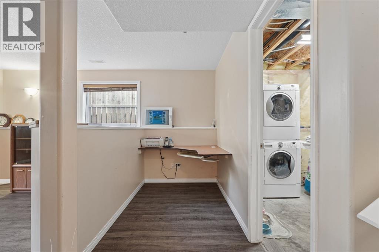
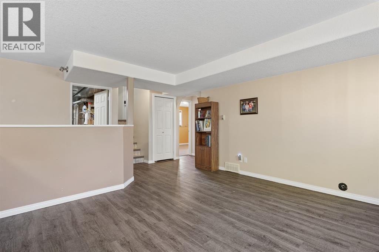
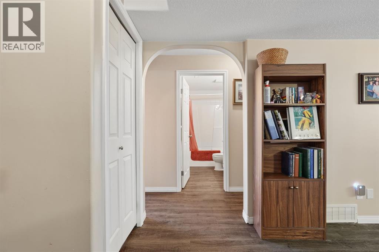
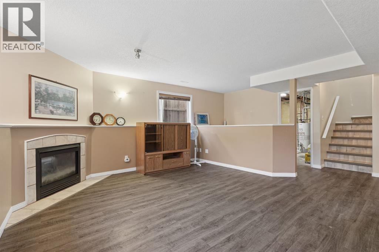
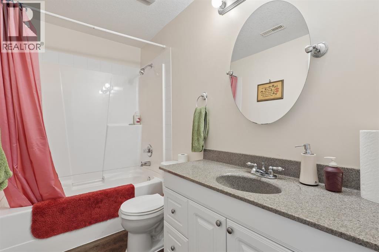
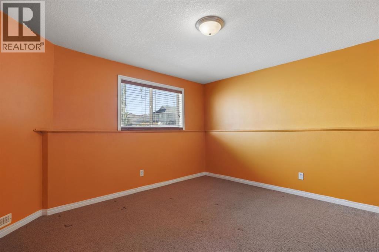
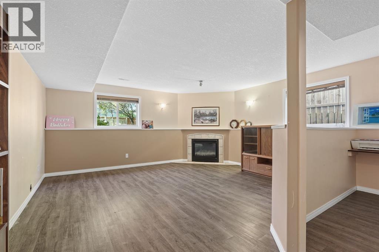
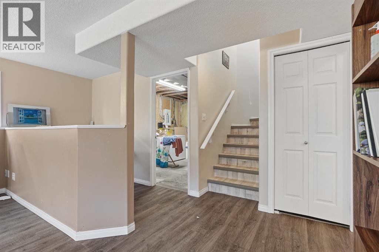
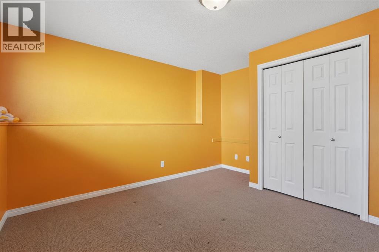
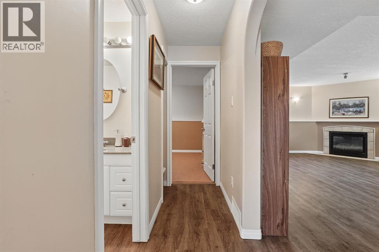
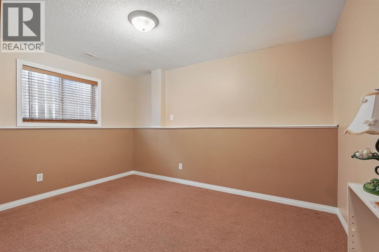
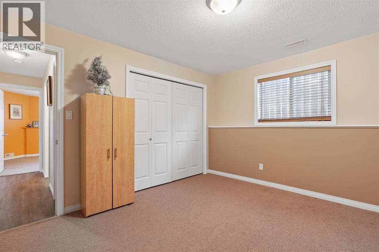
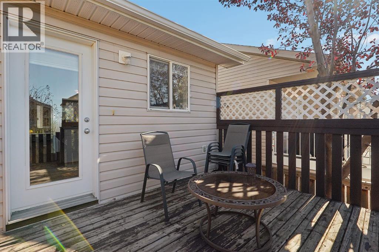
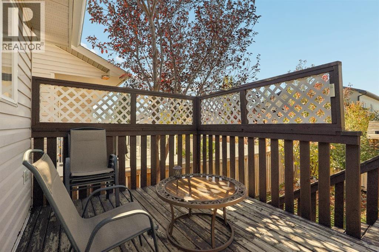
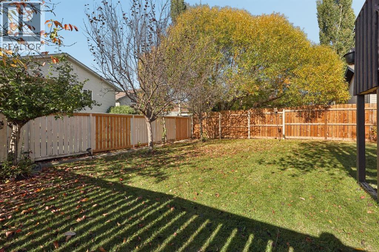
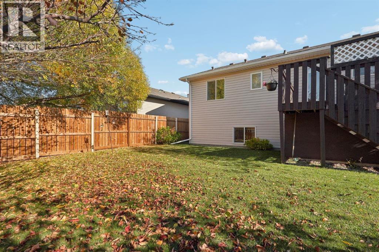
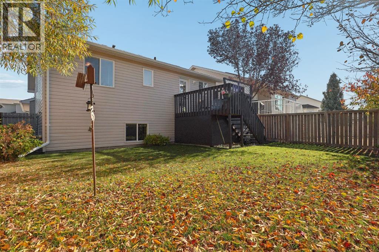
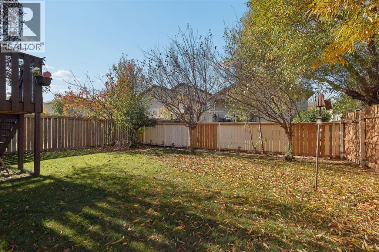
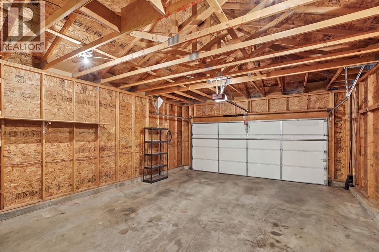
Welcome to 246 Fairmont Blvd S, a well maintained bilevel in one of Lethbridge’s most sought after neighbourhoods in Fairmont. The main floor shows off vaulted ceilings and a bright living room that soaks up the natural light, flowing right into an open concept kitchen that works just as well for weeknight dinners as it does for hosting. You’ll find two bedrooms and two full bathrooms up here, including a primary bedroom with its own full ensuite. Head downstairs and there’s room for everyone with two more bedrooms, another full bathroom, and a cozy fireplace to gather around. Large windows keep the lower level bright, and some nice updates have already been taken care of. Out back, the deck and good sized yard are ready for summer BBQs, and the double attached garage means no more scraping windshields in January. Homes in Fairmont don’t come up often, so book your showing before this one’s gone! (id:51989)
Features of 246 Fairmont Boulevard S
- MLS® Number A2352732
- Price $465,000
- Bedrooms: 4
- Bathrooms: 3
- Square Footage: 1064 sqft
- Property Type: House
- Community Name: Fairmont
- Amenities Near By Park, Playground, Schools, Shopping
- Parking Space Total 4
- Plan 0011671
- Structure Deck
Buildings
| Bathroom Total | 3 | Bedrooms Above Ground | 2 |
| Bedrooms Below Ground | 2 | Bedrooms Total | 4 |
| Appliances | Washer, Refrigerator, Dishwasher, Dryer, Microwave, Garage Door Opener | Architectural Style | Bi-level |
| Basement Development | Finished | Basement Type | Full (finished) |
| Constructed Date | 2000 | Construction Style Attachment | Detached |
| Cooling Type | Central Air Conditioning | Exterior Finish | Stone, Vinyl Siding |
| Fireplace Present | Yes | Fireplace Total | 1 |
| Flooring Type | Carpeted, Hardwood, Laminate | Foundation Type | Poured Concrete |
| Heating Type | Forced Air | Size Interior | 1064 Sqft |
| Total Finished Area | 1063.76 Sqft | Type | House |
Parking
| Attached Garage | 2 |
| Parking Pad |
Land
| Acreage | No | Fence Type | Fence |
| Land Amenities | Park, Playground, Schools, Shopping | Landscape Features | Landscaped, Lawn |
| Size Depth | 35.05 M | Size Frontage | 12.19 M |
| Size Irregular | 4600.00 | Size Total | 4600 Sqft|4,051 - 7,250 Sqft |
| Size Total Text | 4600 Sqft|4,051 - 7,250 Sqft | Zoning Description | R-l |
Rooms
| Level | Type | Length | Width | Dimensions |
|---|---|---|---|---|
| Basement | 4pc Bathroom | Measurements not available | ||
| Basement | Bedroom | 12.25 Ft x 10.08 Ft | ||
| Basement | Bedroom | 12.42 Ft x 12.83 Ft | ||
| Basement | Recreational, Games Room | 16.50 Ft x 20.50 Ft | ||
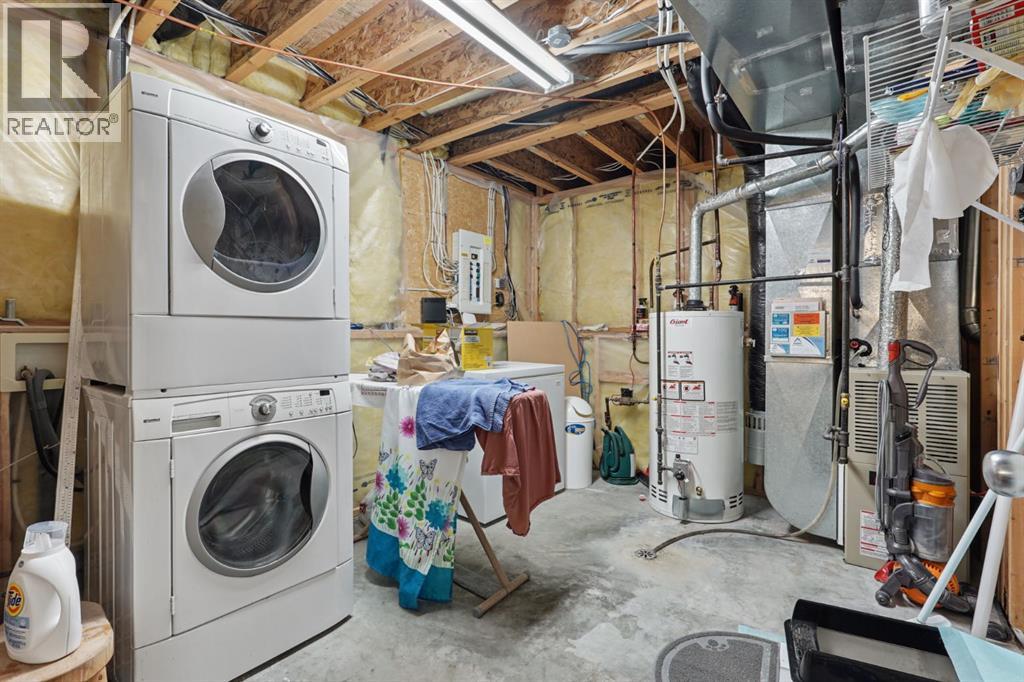
| Basement | Furnace | 9.42 Ft x 11.92 Ft | ||
| Main Level | 4pc Bathroom | Measurements not available | ||
| Main Level | 4pc Bathroom | Measurements not available | ||
| Main Level | Bedroom | 9.92 Ft x 12.00 Ft | ||
| Main Level | Dining Room | 13.00 Ft x 8.67 Ft | ||
| Main Level | Kitchen | 13.00 Ft x 9.67 Ft | ||
| Main Level | Living Room | 13.00 Ft x 17.17 Ft | ||
| Main Level | Primary Bedroom | 11.17 Ft x 12.92 Ft |
Agents and Offices
- Connor Irvine
- Scott Lowater
- Office: Onyx Realty Ltd.
What's Nearby
Similar Properties

1121 Lakemount Boulevard S, Lethbridge, Alberta
- MLS® # A2341144
- CARY RONSPIES
- RE/MAX Real Estate - Lethbridge
1512 6 Avenue S, Lethbridge, Alberta
- MLS® # A2351927
- Craig Metcalfe
- Century 21 Foothills South Real Estate
824 5 Street S, Lethbridge, Alberta
- MLS® # A2348936
- Karla Pyrch
- DAN DAVY
- Real Estate Centre - Lethbridge