

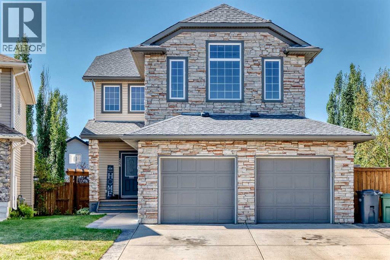
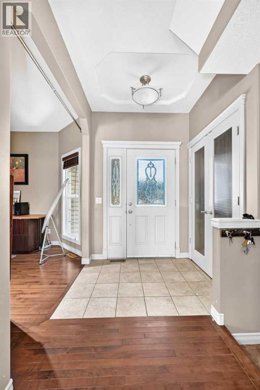
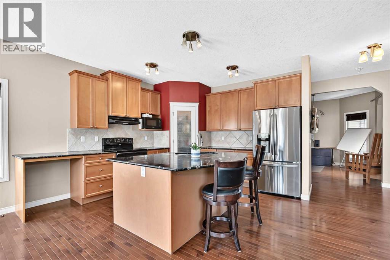
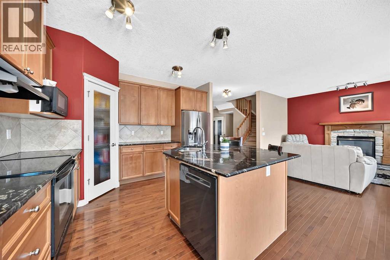
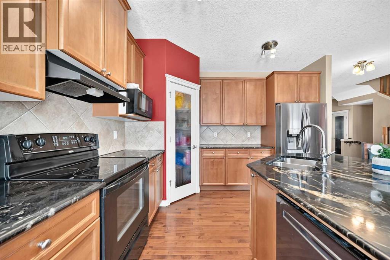
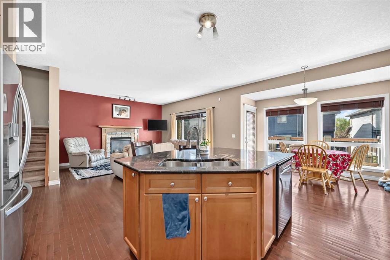
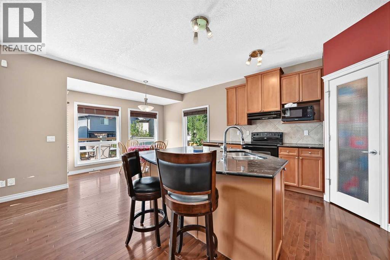
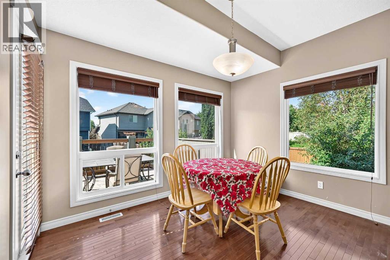
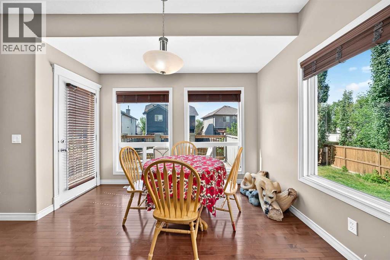
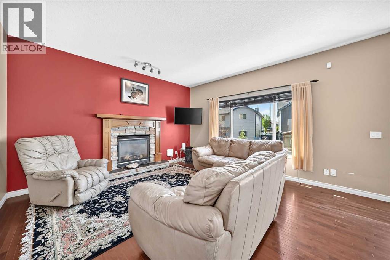
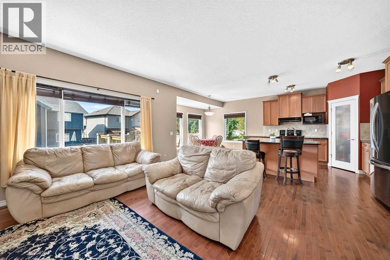
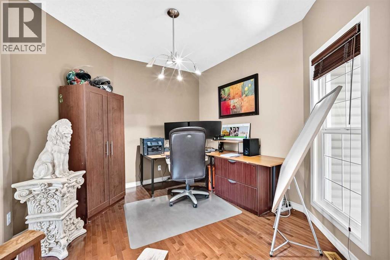
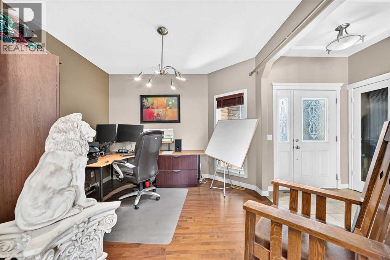
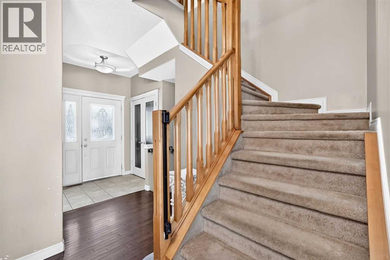
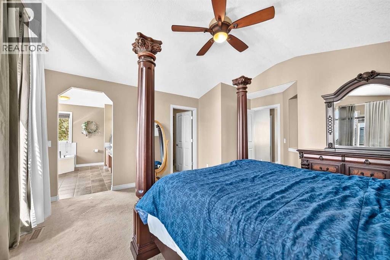
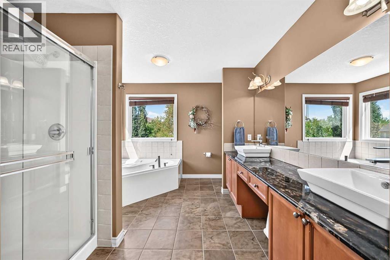
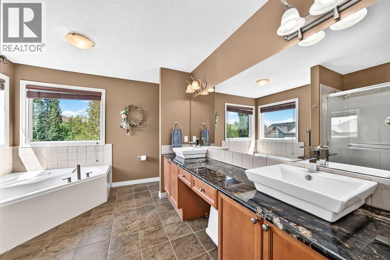
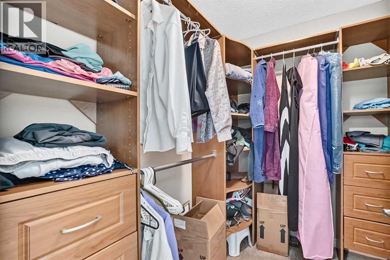
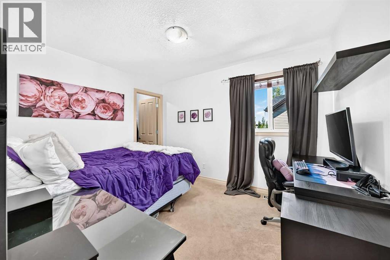
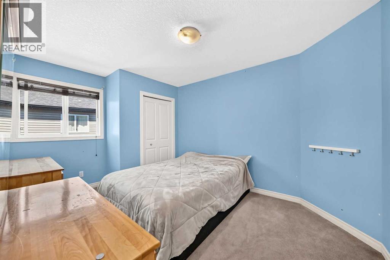
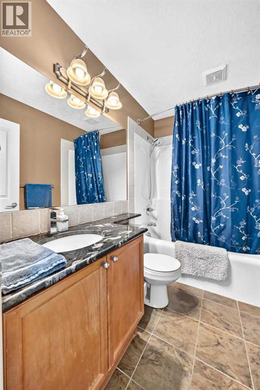
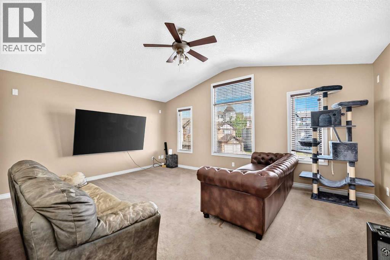
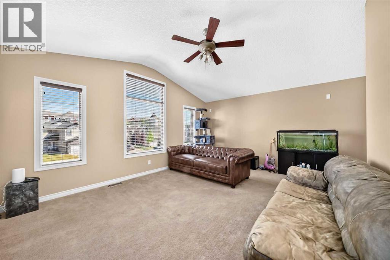
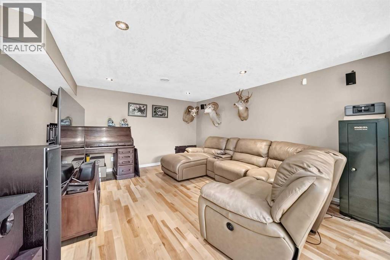
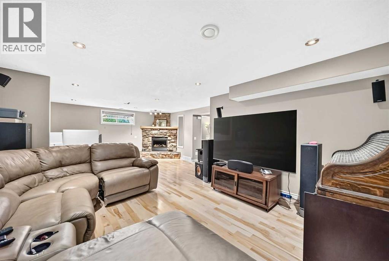
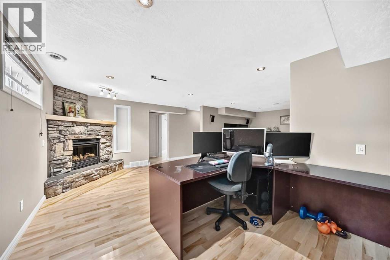
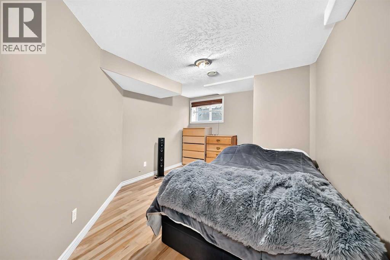
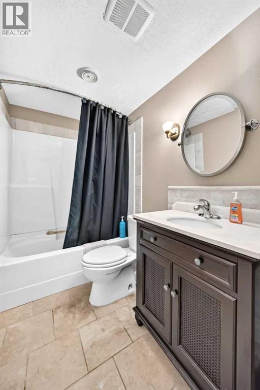
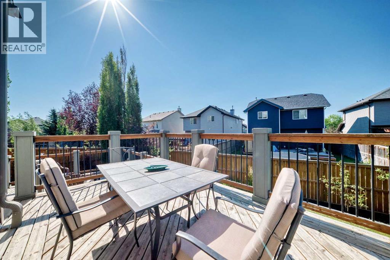
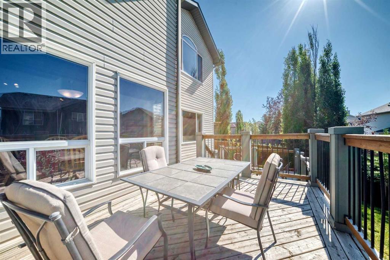
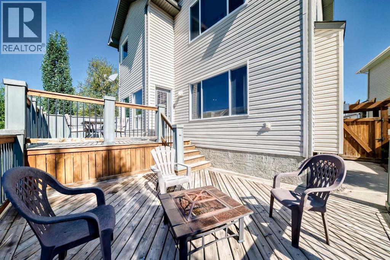
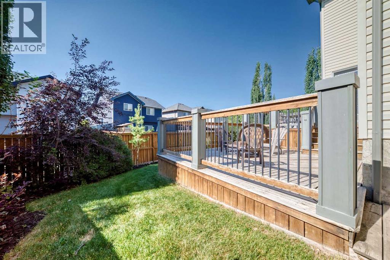
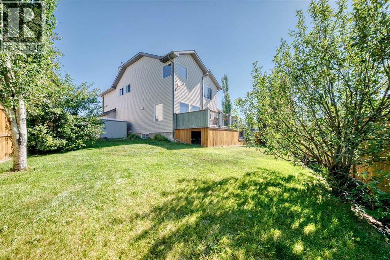
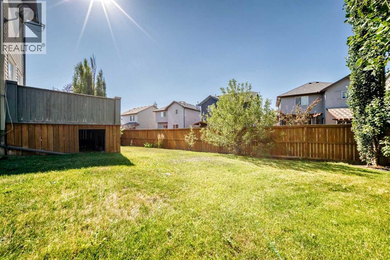
Tucked into a quiet cul-de-sac with lake privileges, this spacious 4-bedroom, 3.5-bath home offers room to spread out and one of the best backyards on the street. The main floor showcases hardwood throughout, 9 ft ceilings, and granite counters, with central air conditioning for year-round comfort. Upstairs, a bonus room adds flexible living space, and the ensuite offers the convenience of double sinks. The fully finished basement extends the living space further with a rec room, games room, a fourth bedroom, and a full bath — ideal for guests, movie nights, or a home gym. Outside, there is pie-shaped lot with sun-filled southwest exposure and a two-tiered deck made for long summer evenings. Quiet street, lake access, and space for everyone. (id:51989)
Features of 246 Crystal Green Point
- MLS® Number A2341683
- Price $790,000
- Bedrooms: 4
- Bathrooms: 4
- Square Footage: 2242 sqft
- Property Type: House
- Community Name: Crystal Green
- Amenities Near By Water Nearby
- Community Features Lake Privileges
- Parking Space Total 4
- Plan 0510114
- Structure Deck
Buildings
| Bathroom Total | 4 | Bedrooms Above Ground | 3 |
| Bedrooms Below Ground | 1 | Bedrooms Total | 4 |
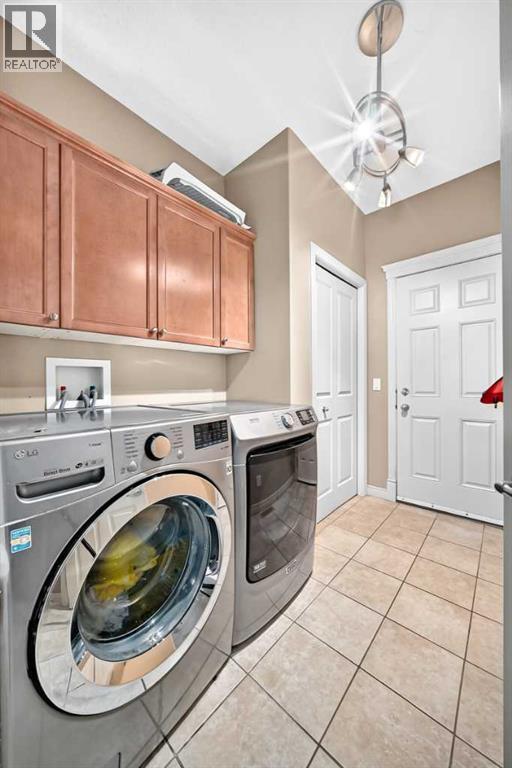
| Appliances | Refrigerator, Dishwasher, Stove, Microwave Range Hood Combo, Window Coverings, Garage Door Opener, Washer & Dryer | Basement Development | Finished |
| Basement Type | Full (finished) | Constructed Date | 2006 |
| Construction Material | Wood Frame | Construction Style Attachment | Detached |
| Cooling Type | Central Air Conditioning | Fireplace Present | Yes |
| Fireplace Total | 2 | Flooring Type | Carpeted, Hardwood, Tile |
| Foundation Type | Poured Concrete | Half Bath Total | 1 |
| Heating Fuel | Natural Gas | Heating Type | Forced Air |
| Stories Total | 2 | Size Interior | 2242 Sqft |
| Total Finished Area | 2242 Sqft | Type | House |
Parking
| Attached Garage | 2 |
Land
| Acreage | No | Fence Type | Fence |
| Land Amenities | Water Nearby | Size Depth | 38.7 M |
| Size Frontage | 7.7 M | Size Irregular | 6041.00 |
| Size Total | 6041 Sqft|4,051 - 7,250 Sqft | Size Total Text | 6041 Sqft|4,051 - 7,250 Sqft |
| Zoning Description | Tn |
Rooms
| Level | Type | Length | Width | Dimensions |
|---|---|---|---|---|
| Basement | Bedroom | 14.00 Ft x 10.83 Ft | ||
| Basement | Recreational, Games Room | 20.33 Ft x 10.17 Ft | ||
| Basement | Recreational, Games Room | 15.17 Ft x 13.33 Ft | ||
| Basement | 4pc Bathroom | .00 Ft x .00 Ft | ||
| Main Level | Living Room | 15.50 Ft x 14.08 Ft | ||
| Main Level | Dining Room | 11.42 Ft x 8.50 Ft | ||
| Main Level | Kitchen | 13.58 Ft x 12.75 Ft | ||
| Main Level | Office | 11.33 Ft x 10.67 Ft | ||
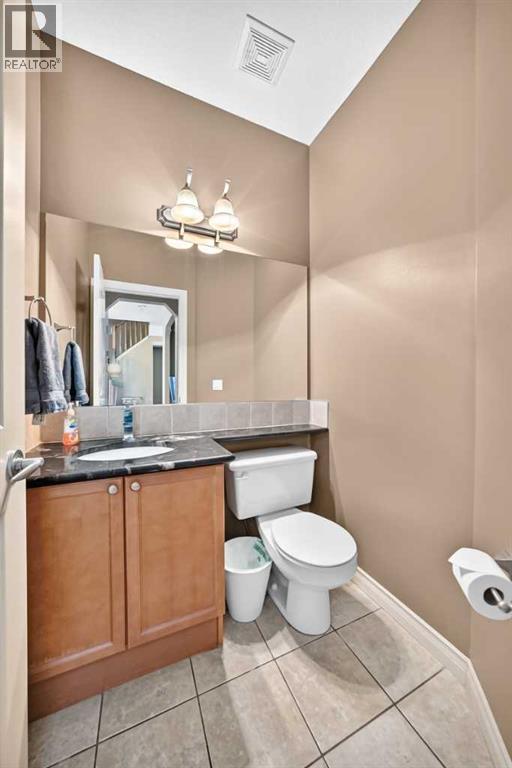
| Main Level | 2pc Bathroom | .00 Ft x .00 Ft | ||
| Upper Level | Primary Bedroom | 16.33 Ft x 15.17 Ft | ||
| Upper Level | Bedroom | 11.42 Ft x 9.33 Ft | ||
| Upper Level | Bedroom | 13.83 Ft x 9.92 Ft | ||
| Upper Level | Den | 8.92 Ft x 5.50 Ft | ||
| Upper Level | Bonus Room | 18.00 Ft x 13.58 Ft | ||
| Upper Level | 4pc Bathroom | .00 Ft x .00 Ft | ||
| Upper Level | 5pc Bathroom | .00 Ft x .00 Ft |
Agents and Offices
- Mike Ouellette
- Office: RE/MAX Realty Professionals