

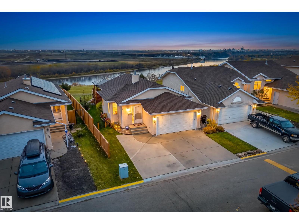
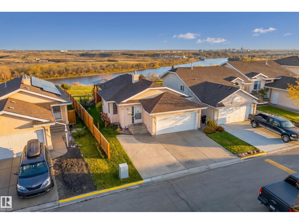
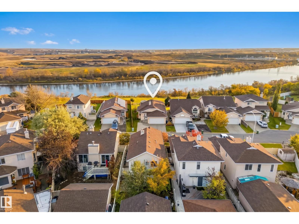
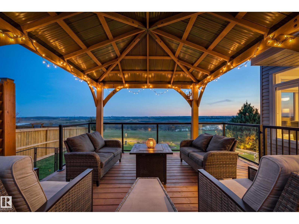
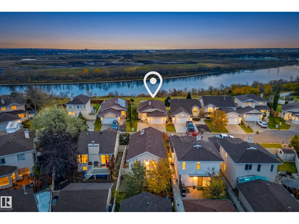
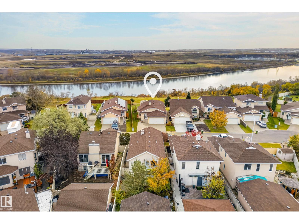
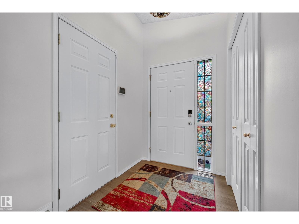
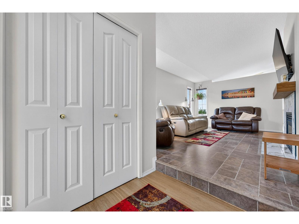
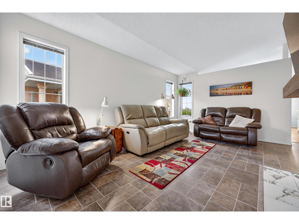
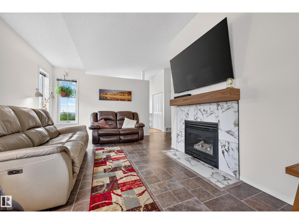
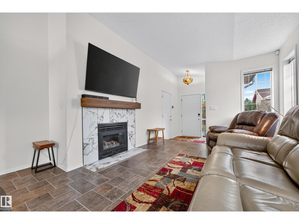
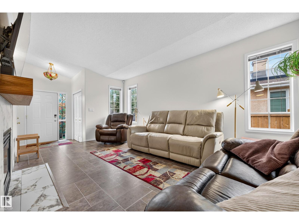
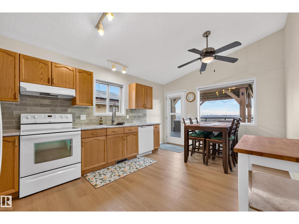
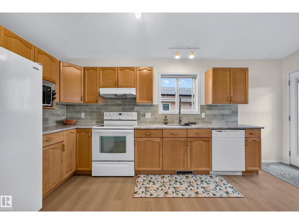
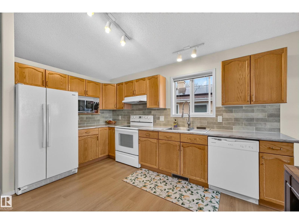
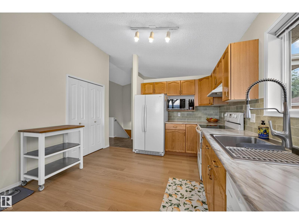
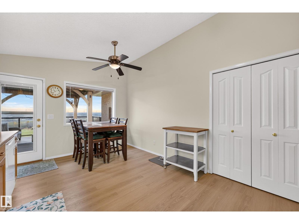
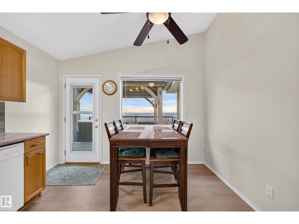
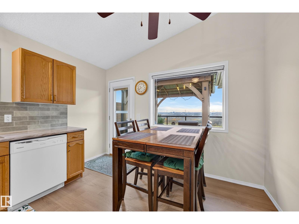
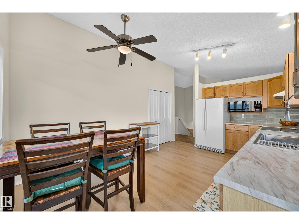
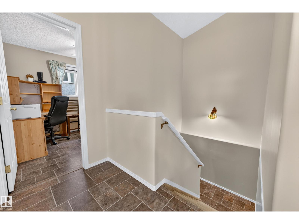
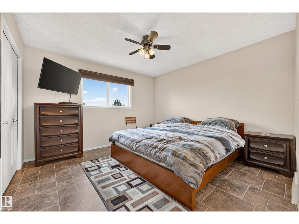
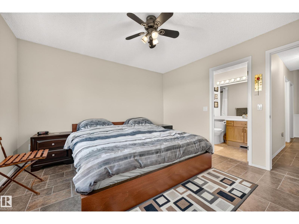
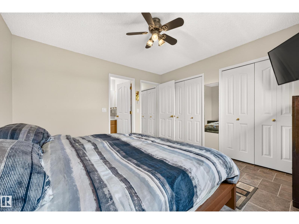
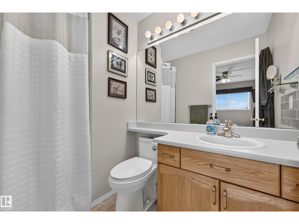
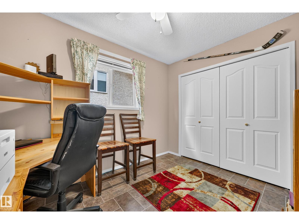
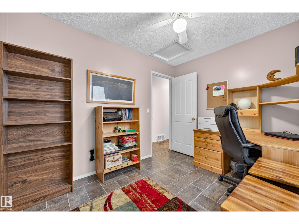
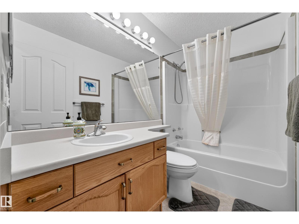
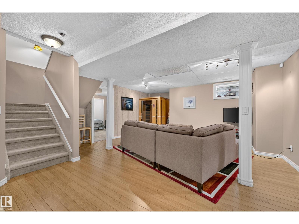
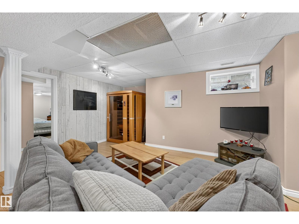
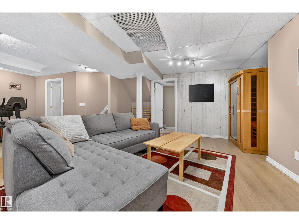
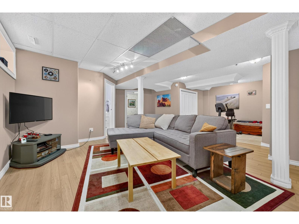
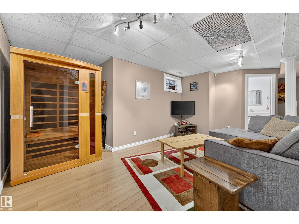
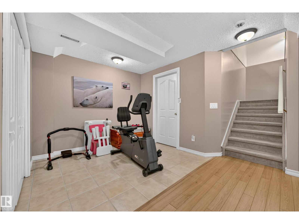
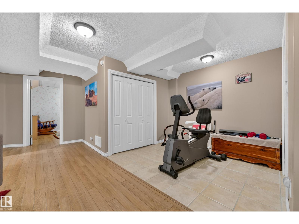
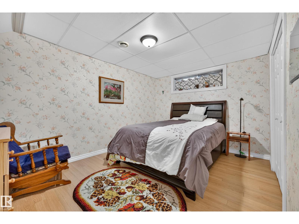
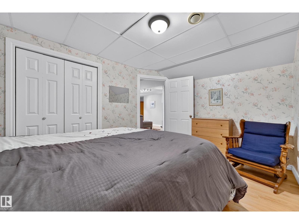
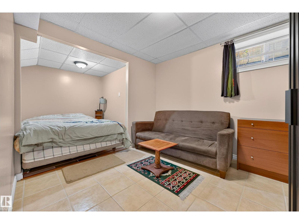
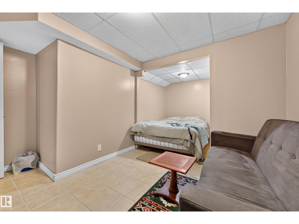
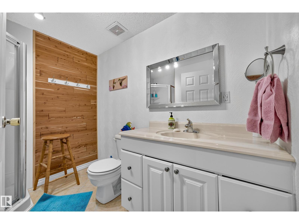
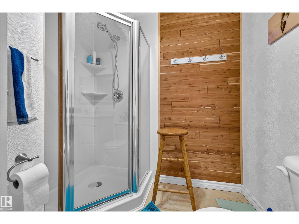
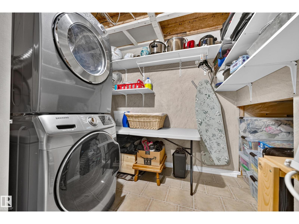
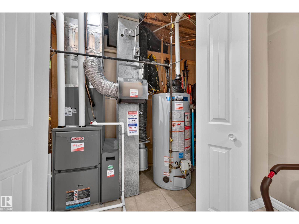
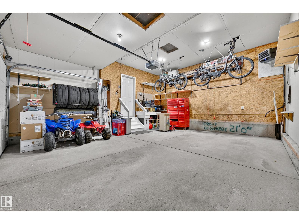
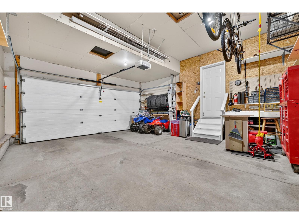
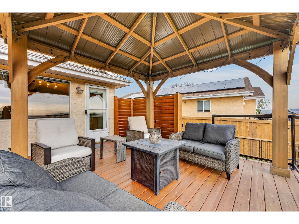
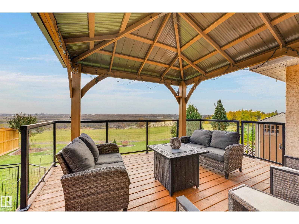
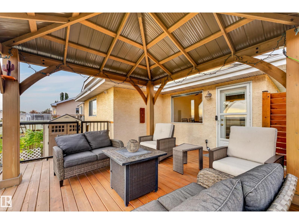
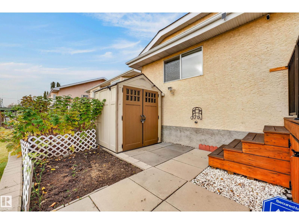
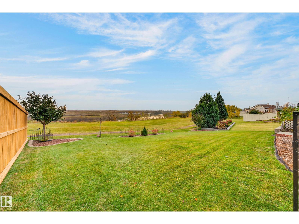
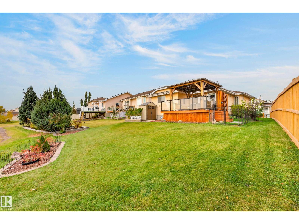
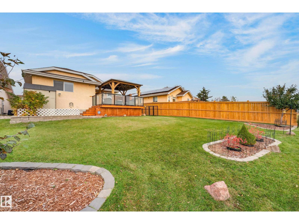
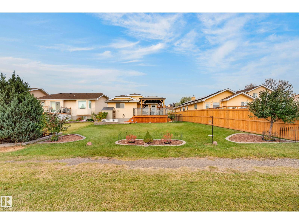
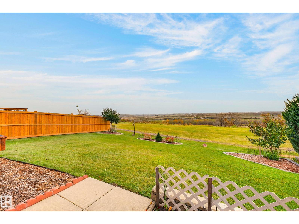
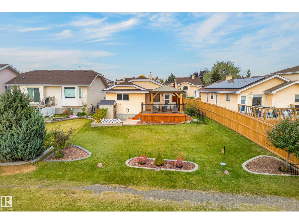
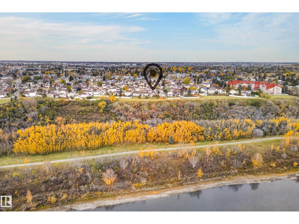
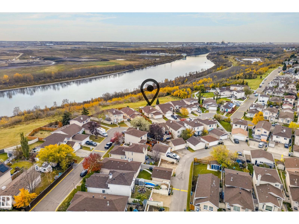
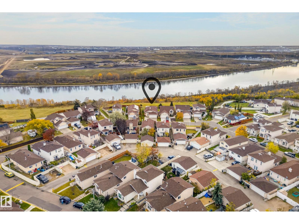
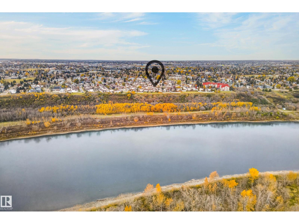
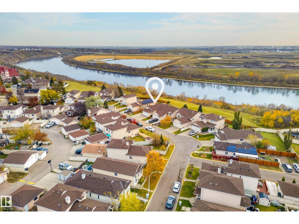
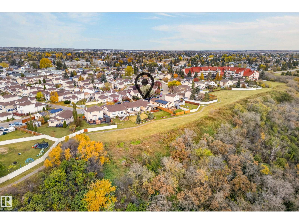
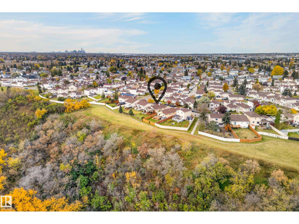
STUNNING RIVER VALLEY VIEWS! Beautifully maintained 4-bedroom home with 3 bathrooms, featuring vaulted ceilings, laminate and newer vinyl plank flooring, and an updated kitchen with new countertops and backsplash (2025). Enjoy breathtaking views from the impressive 16' x 16' covered deck with glass railings, perfect for relaxing or entertaining. Also comes with Infrared Sauna in the basement! Fully finished basement, heated double attached garage, and extended driveway. Major features include roof shingles and driveway in 2016. Furnace, central A/C, and hot water tank in 2020. Additional highlights include a sauna, sump pump, and security system. A fantastic opportunity to enjoy peaceful river valley living! (id:51989)
Features of 245 River Pt Nw Nw
- MLS® Number E4513497
- Price $468,000
- Bedrooms: 4
- Bathrooms: 3
- Square Footage: 1069 sqft
- Property Type: House
- Neigbourhood: Kernohan
- Amenities Near By Park
- Community Features Lake Privileges
- Features Ravine, Park/reserve, Lane, No Smoking Home, Environmental Reserve
- Structure Deck
- View Type Ravine View, Valley View, City View
- Water Front Type Waterfront On Lake
Buildings
| Bathroom Total | 3 | Bedrooms Total | 4 |
| Appliances | Alarm System, Dishwasher, Dryer, Refrigerator, Storage Shed, Stove, Washer, Window Coverings, See Remarks | Architectural Style | Bungalow |
| Basement Development | Finished | Basement Type | Full (finished) |
| Ceiling Type | Vaulted | Constructed Date | 1997 |
| Construction Style Attachment | Detached | Cooling Type | Central Air Conditioning |
| Fireplace Fuel | Gas | Fireplace Present | Yes |
| Fireplace Type | Unknown | Heating Type | Forced Air |
| Stories Total | 1 | Size Interior | 1069 Sqft |
| Type | House |
Parking
| Attached Garage |
Land
| Acreage | No | Fronts On | Waterfront |
| Land Amenities | Park | Size Irregular | 498.19 |
| Size Total | 498.19 M2 | Size Total Text | 498.19 M2 |
Rooms
| Level | Type | Length | Width | Dimensions |
|---|---|---|---|---|
| Basement | Family Room | 7.15 m | 8.44 m | 7.15 m x 8.44 m |
| Basement | Bedroom 3 | 4.87 m | 3.88 m | 4.87 m x 3.88 m |
| Basement | Bedroom 4 | 3.02 m | 4.02 m | 3.02 m x 4.02 m |
| Main Level | Living Room | 5.16 m | 4 m | 5.16 m x 4 m |
| Main Level | Dining Room | 1.32 m | 3.47 m | 1.32 m x 3.47 m |
| Main Level | Kitchen | 3.72 m | 3.47 m | 3.72 m x 3.47 m |
| Main Level | Primary Bedroom | 3.71 m | 3.65 m | 3.71 m x 3.65 m |
| Main Level | Bedroom 2 | 3.2 m | 2.59 m | 3.2 m x 2.59 m |
Agents and Offices
- Tim Jeong
- Office: RE/MAX River City