

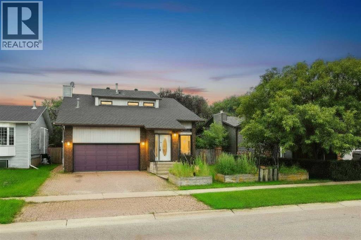
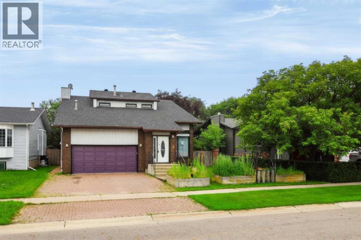
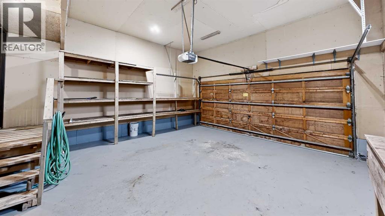
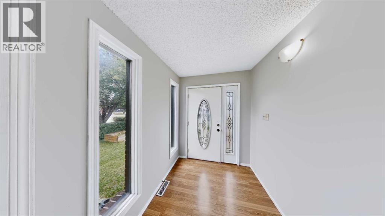
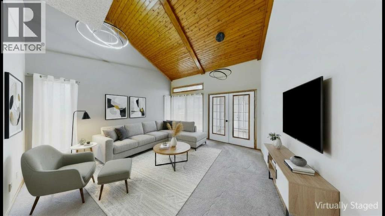
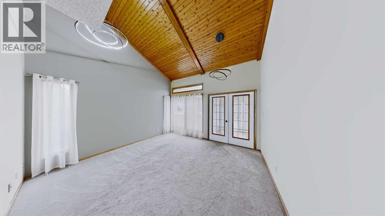
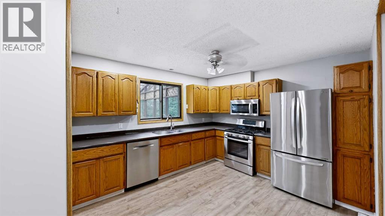
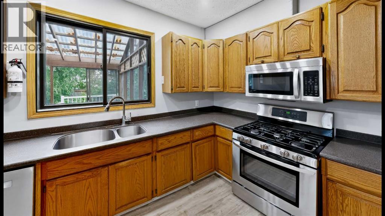
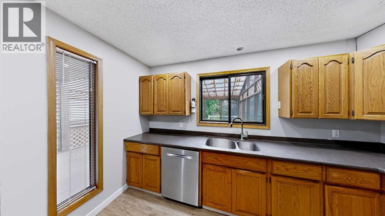
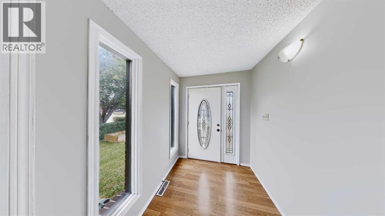
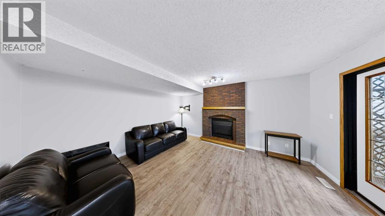
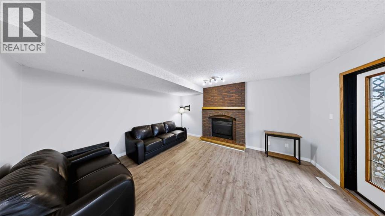
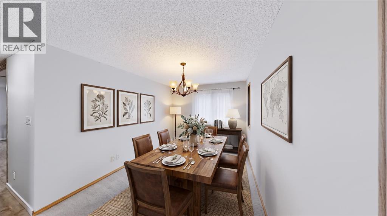
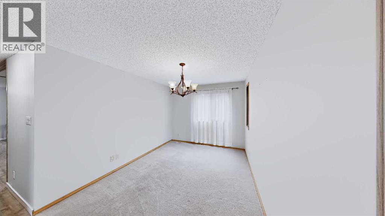
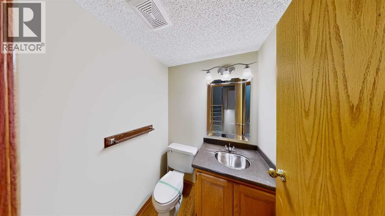
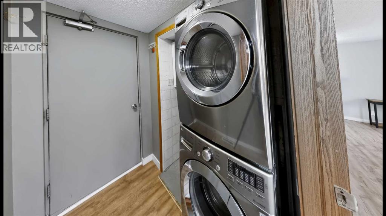
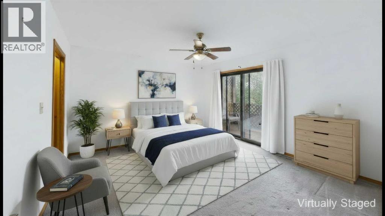
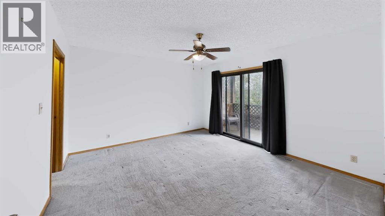
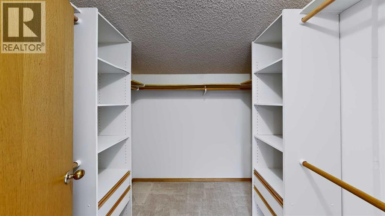
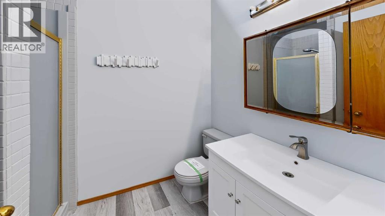
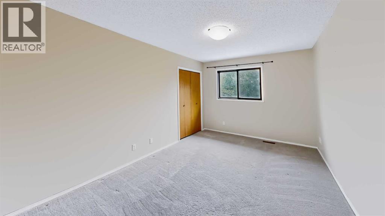
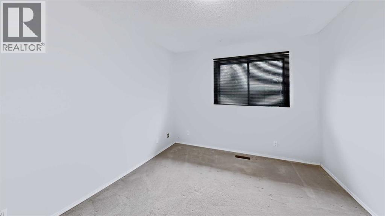
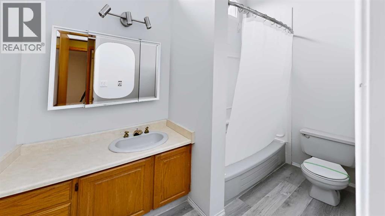
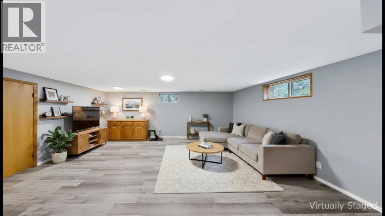
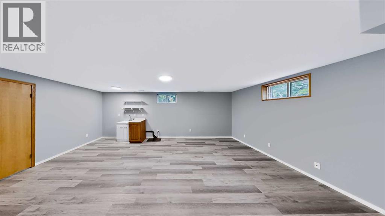
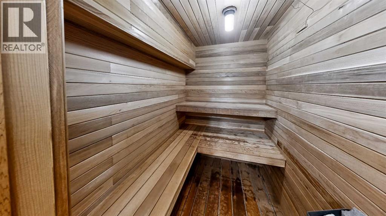
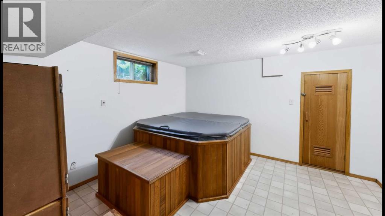
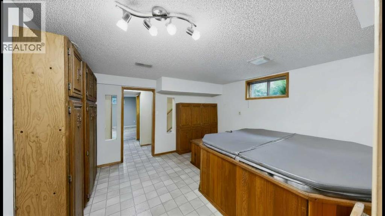
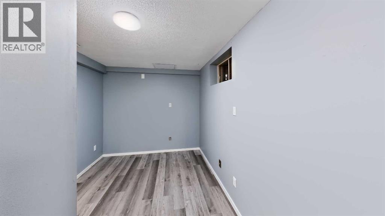
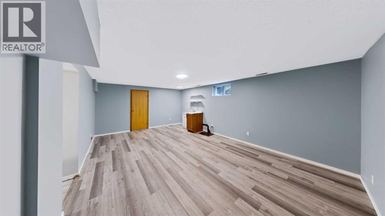
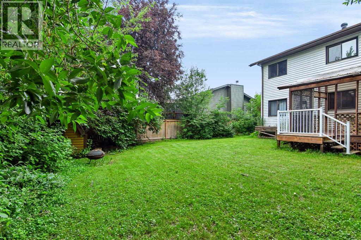
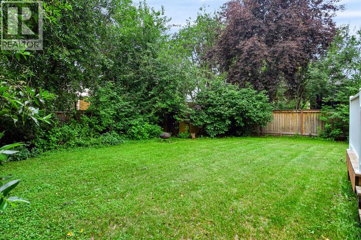
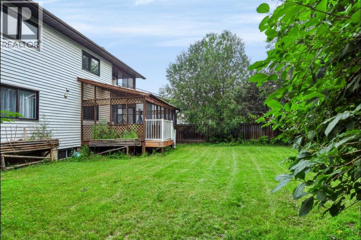
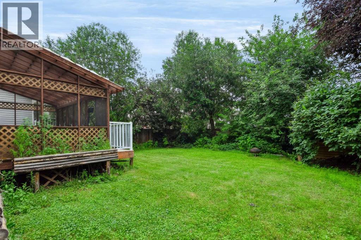
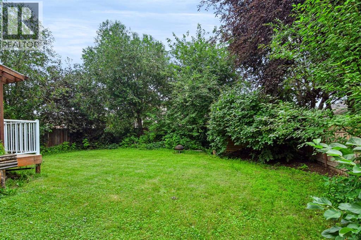
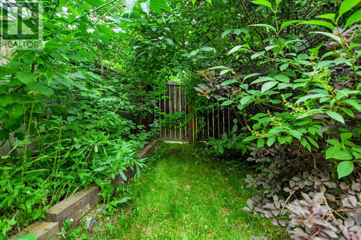
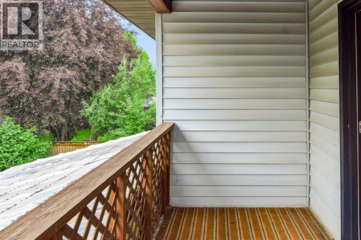
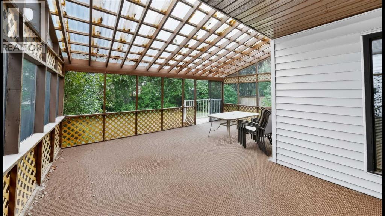
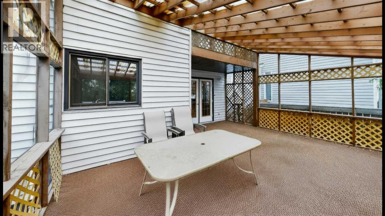
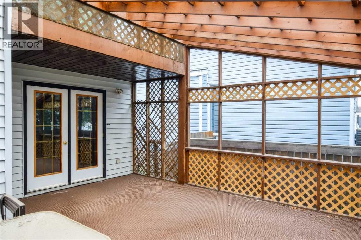
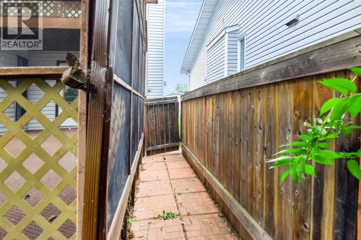
Looking for well-built home with room for the family, then 245 Bacon Place is the answer! Walking distance to schools & parks, this home is nestled in an established Timberlea neighbourhood, on a beautifully landscaped 6300 sqft lot with mature trees. A large entrance welcomes you home & leads into the living room. A formal dining area, powder rm, laundry room, kitchen & 2nd living area with fireplace also form the main floor. Off of the kitchen/living room is a large enclosed sun room overlooking the back yard, great for entertaining during the summer months (rain or shine). Upstairs you find 3 bedrooms, including a master bedroom with en-suite, walk-in closet and private balcony overlooking yard, perfect for that morning coffee. Also located on this level is a 4 piece bathroom. The basement offers a bedroom, hot tub room with closet/sauna, rec room & bathroom. A heated garage and 2 car parking make this home perfect! Propertu sold as is/where is (id:51989)
Features of 245 Bacon Place
- MLS® Number A2330642
- Price $440,000
- Bedrooms: 4
- Bathrooms: 4
- Square Footage: 1802 sqft
- Property Type: House
- Community Name: Timberlea
- Amenities Near By Playground, Schools
- Communication Type High Speed Internet
- Parking Space Total 4
- Plan 8521147
- Structure Porch
Buildings
| Bathroom Total | 4 | Bedrooms Above Ground | 3 |
| Bedrooms Below Ground | 1 | Bedrooms Total | 4 |
| Amenities | Laundry Facility | Appliances | See Remarks |
| Basement Development | Finished | Basement Type | Full (finished) |
| Constructed Date | 1986 | Construction Material | Poured Concrete |
| Construction Style Attachment | Detached | Cooling Type | Central Air Conditioning |
| Exterior Finish | Concrete, Wood Siding | Fireplace Present | Yes |
| Fireplace Total | 1 | Flooring Type | Carpeted, Linoleum, Tile |
| Foundation Type | Poured Concrete | Half Bath Total | 2 |
| Heating Fuel | Natural Gas | Heating Type | Forced Air |
| Stories Total | 2 | Size Interior | 1802 Sqft |
| Total Finished Area | 1802 Sqft | Type | House |
| Utility Water | Municipal Water |
Parking
| Attached Garage | 2 |
| Garage | |
| Heated Garage | |
| Interlocked |
Land
| Acreage | No | Fence Type | Fence |
| Land Amenities | Playground, Schools | Landscape Features | Landscaped |
| Sewer | Municipal Sewage System | Size Depth | 35.03 M |
| Size Frontage | 16.78 M | Size Irregular | 6310.55 |
| Size Total | 6310.55 Sqft|4,051 - 7,250 Sqft | Size Total Text | 6310.55 Sqft|4,051 - 7,250 Sqft |
| Zoning Description | R1 |
Rooms
| Level | Type | Length | Width | Dimensions |
|---|---|---|---|---|
| Basement | Bedroom | 12.30 Ft x 13.00 Ft | ||
| Basement | Family Room | 13.10 Ft x 21.00 Ft | ||
| Basement | 2pc Bathroom | .00 Ft x .00 Ft | ||
| Main Level | Family Room | 12.11 Ft x 14.20 Ft | ||
| Main Level | Dining Room | 14.40 Ft x 9.90 Ft | ||
| Main Level | Kitchen | 11.00 Ft x 12.10 Ft | ||
| Main Level | Living Room | 15.30 Ft x 11.11 Ft | ||
| Main Level | Other | 7.00 Ft x 6.10 Ft | ||
| Main Level | 2pc Bathroom | .00 Ft x .00 Ft | ||
| Upper Level | Bedroom | 12.40 Ft x 9.11 Ft | ||
| Upper Level | Bedroom | 14.70 Ft x 9.10 Ft | ||
| Upper Level | Primary Bedroom | 12.11 Ft x 13.30 Ft | ||
| Upper Level | 4pc Bathroom | Measurements not available | ||
| Upper Level | 4pc Bathroom | .00 Ft x .00 Ft |
Utilities
| Electricity | Available | Natural Gas | Available |
| Telephone | Available | Sewer | Available |
Agents and Offices
- JOELLE FRASER-MCGAGHEY
- Office: People 1st Realty