

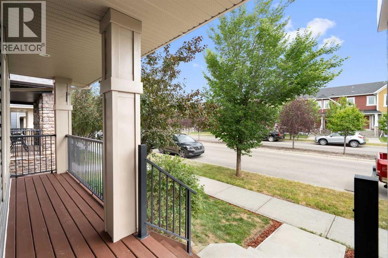
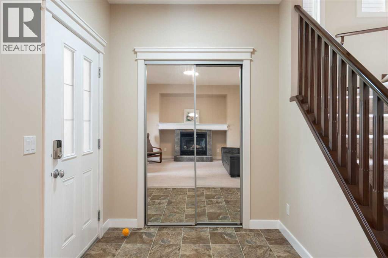
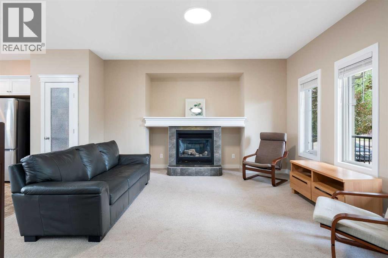
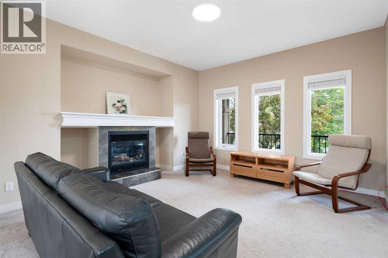
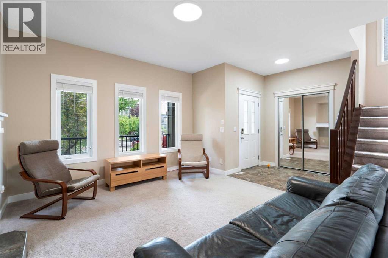
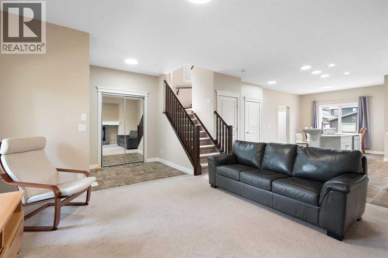
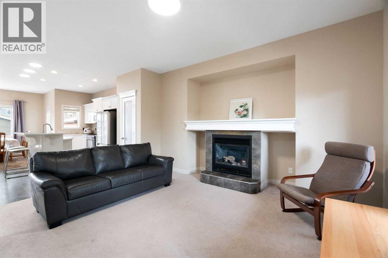
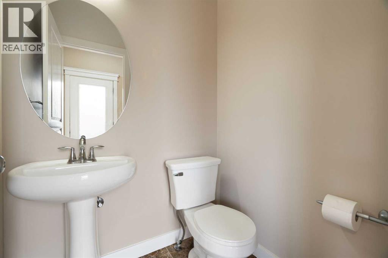
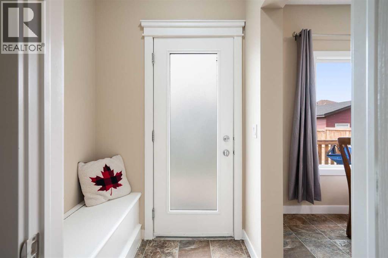
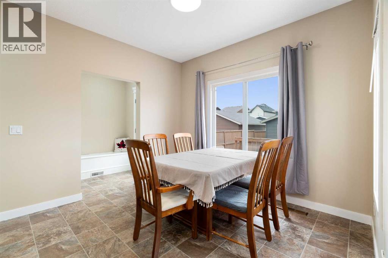
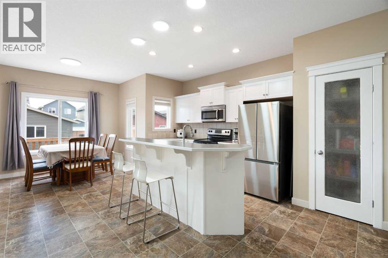
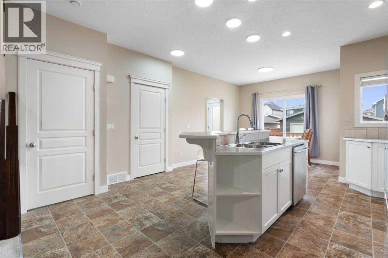
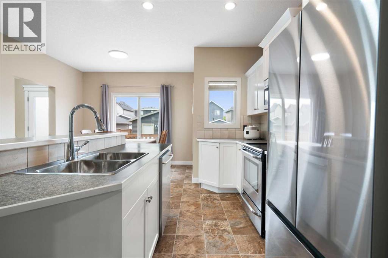
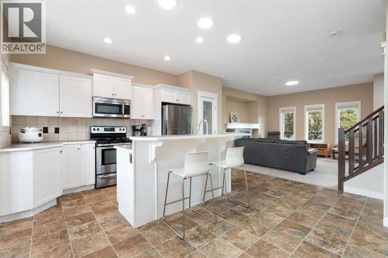
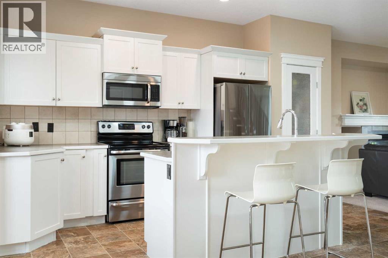
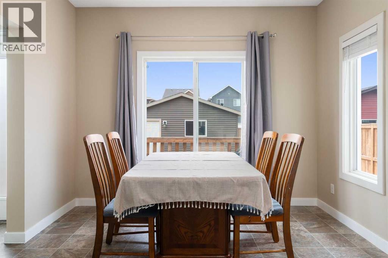
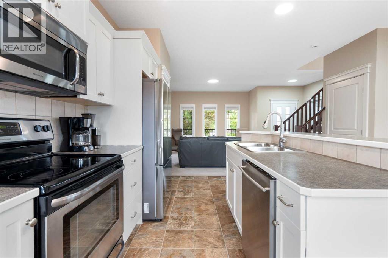
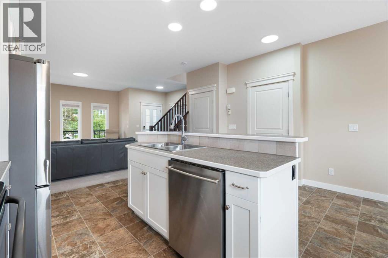
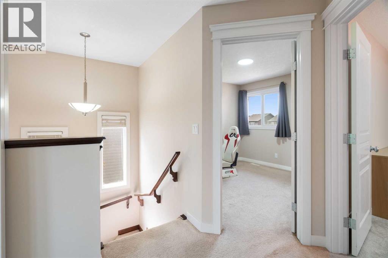
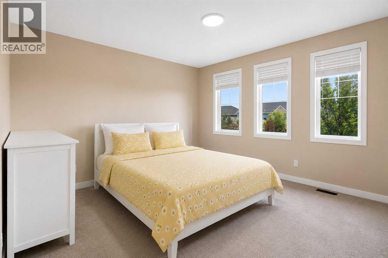
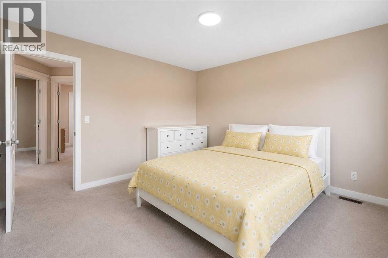
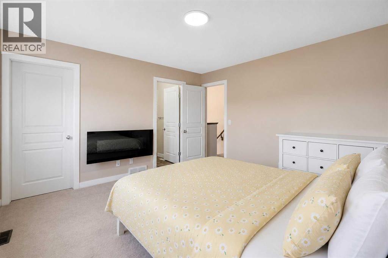
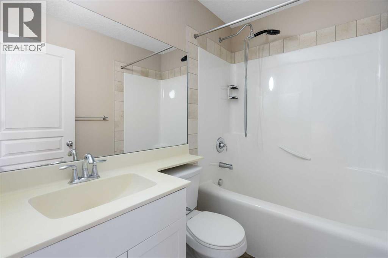
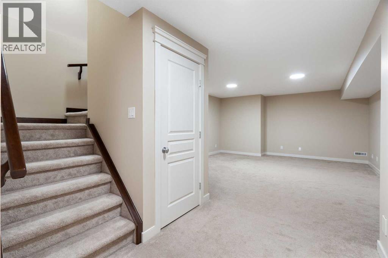
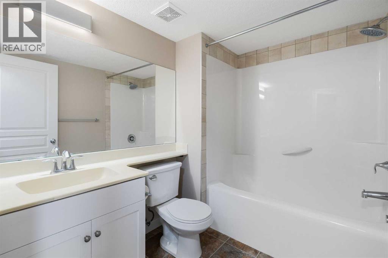
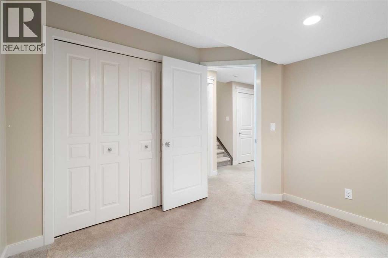
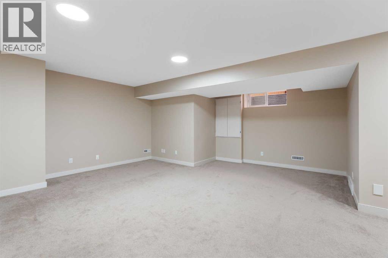
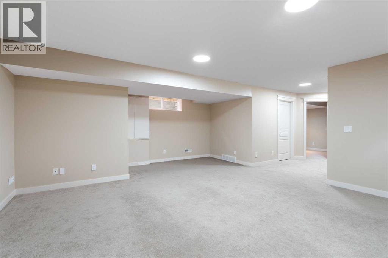
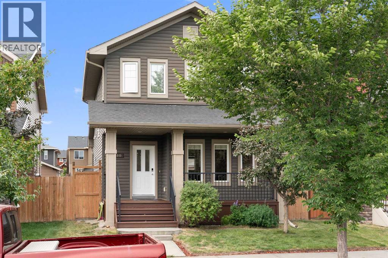
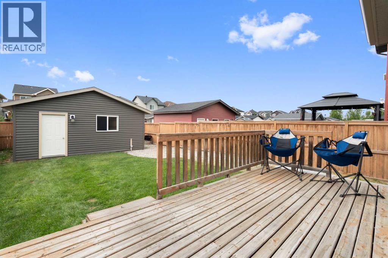
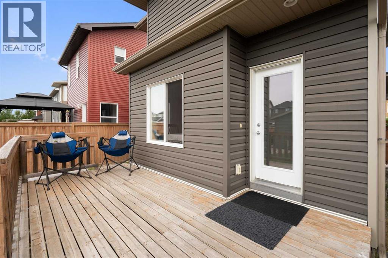
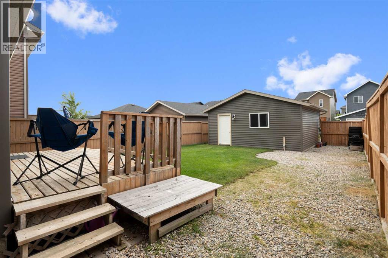
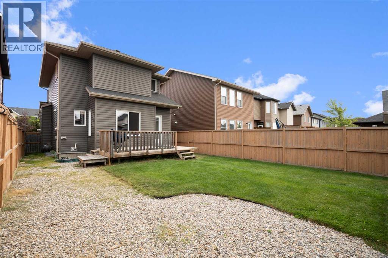
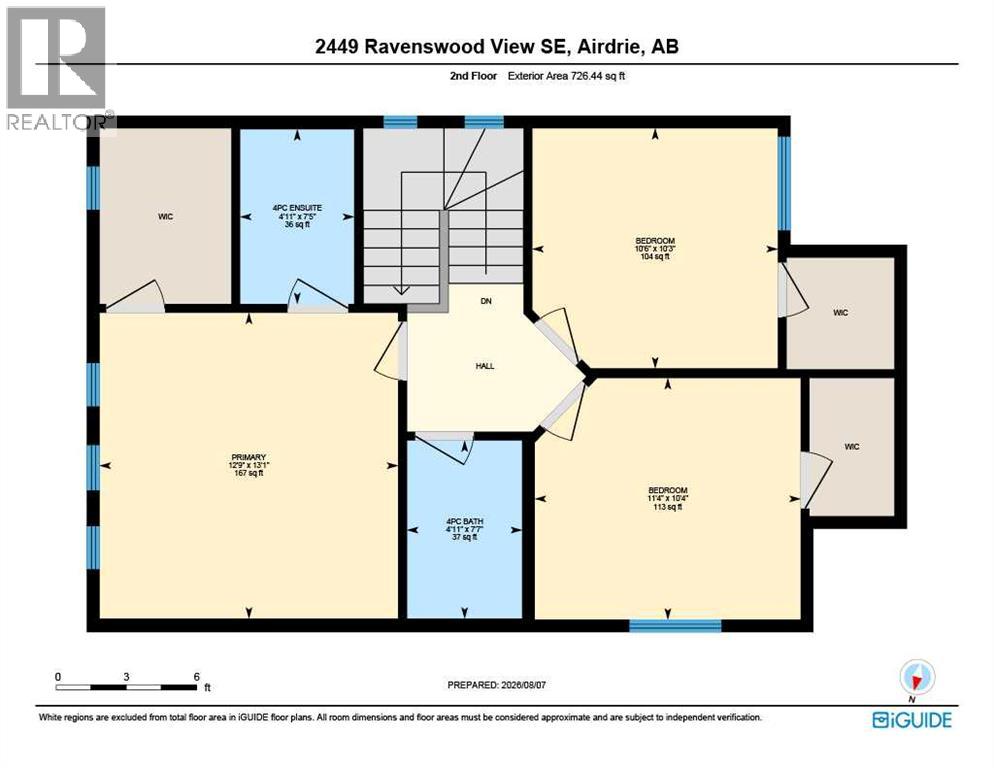
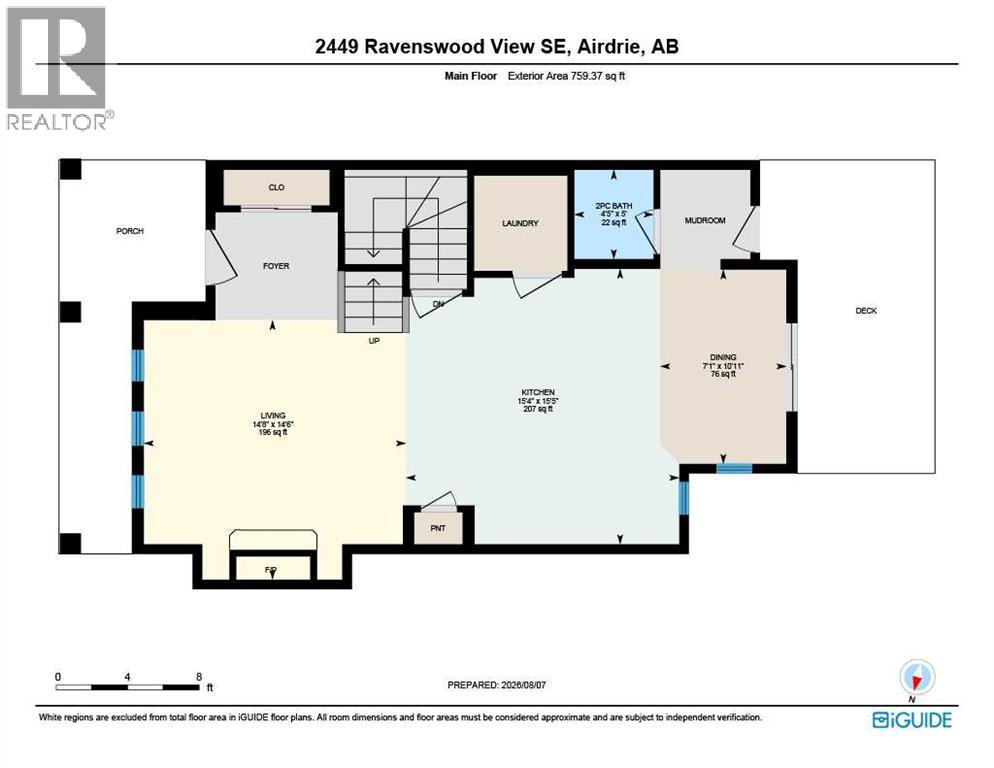
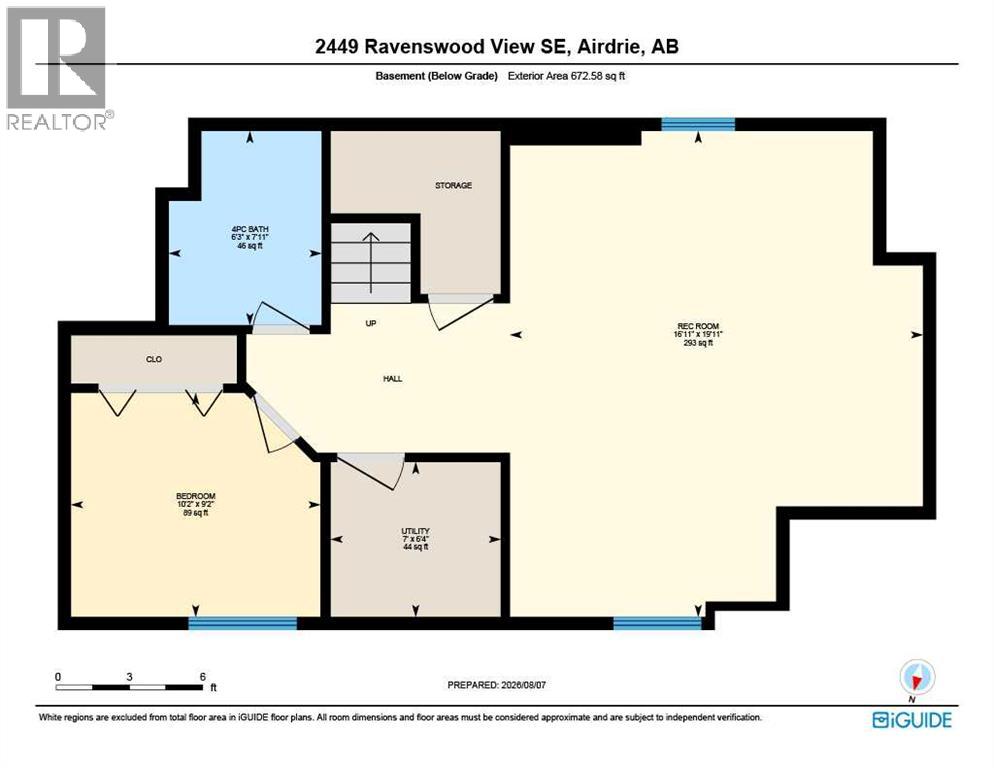
Welcome to this beautifully maintained, move-in-ready 2-storey home in the desirable community of Ravenswood! Freshly painted throughout, this inviting home offers over 2,000 sq. ft. of developed living space, featuring 4 bedrooms and 3.5 bathrooms. The bright, open-concept main floor boasts a spacious living room with a cozy gas fireplace, a well-appointed kitchen with stainless steel appliances, a pantry, and a raised breakfast bar overlooking the dining area. Step outside to enjoy the generous deck and fully landscaped, fenced backyard, perfect for outdoor entertaining and family gatherings. Upstairs, the spacious primary bedroom features a walk-in closet and a 4-piece ensuite, while two additional bedrooms, each with its own walk-in closet, share another full bathroom. The professionally finished basement adds exceptional versatility with a large recreation room, a fourth bedroom, and a full bathroom—ideal for guests, a home office, or additional family living space. Conveniently located within walking distance of schools, parks, playgrounds, shopping, and everyday amenities, this home offers an excellent combination of space, comfort, and convenience. Don't miss this opportunity to make Ravenswood your new home. Book your private showing today! (id:51989)
Features of 2449 Ravenswood View Se
- MLS® Number A2347223
- Price $545,000
- Bedrooms: 4
- Bathrooms: 4
- Square Footage: 1486 sqft
- Property Type: House
- Community Name: Ravenswood
- Features Other, Back Lane, No Smoking Home
- Parking Space Total 2
- Plan 0915731
- Structure Deck
Buildings
| Bathroom Total | 4 | Bedrooms Above Ground | 3 |
| Bedrooms Below Ground | 1 | Bedrooms Total | 4 |
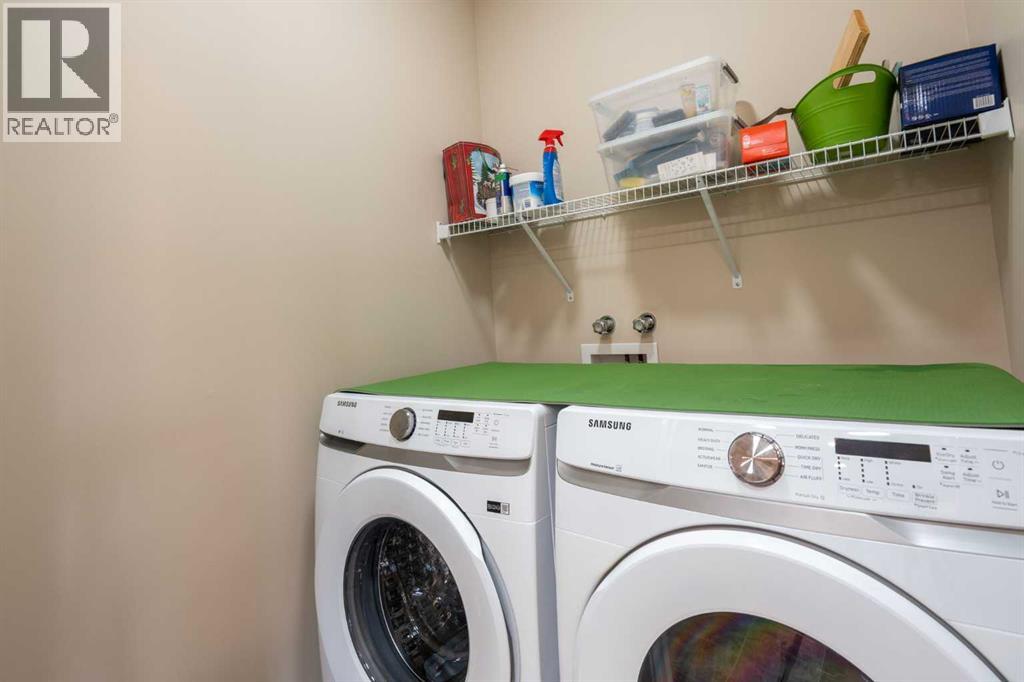
| Appliances | Washer, Refrigerator, Oven - Electric, Dishwasher, Oven, Dryer, Microwave, Window Coverings, Garage Door Opener | Basement Development | Finished |
| Basement Type | Full (finished) | Constructed Date | 2010 |
| Construction Material | Wood Frame | Construction Style Attachment | Detached |
| Cooling Type | None | Exterior Finish | Vinyl Siding |
| Fireplace Present | Yes | Fireplace Total | 1 |
| Flooring Type | Carpeted | Foundation Type | Poured Concrete |
| Half Bath Total | 1 | Heating Fuel | Natural Gas |
| Heating Type | Forced Air | Stories Total | 2 |
| Size Interior | 1486 Sqft | Total Finished Area | 1485.81 Sqft |
| Type | House |
Parking
| Detached Garage | 2 |
Land
| Acreage | No | Fence Type | Fence |
| Size Depth | 33.98 M | Size Frontage | 9.78 M |
| Size Irregular | 332.30 | Size Total | 332.3 M2|0-4,050 Sqft |
| Size Total Text | 332.3 M2|0-4,050 Sqft | Zoning Description | R1-l |
Rooms
| Level | Type | Length | Width | Dimensions |
|---|---|---|---|---|
| Basement | 4pc Bathroom | 7.92 Ft x 6.25 Ft | ||
| Basement | Bedroom | 9.17 Ft x 10.17 Ft | ||
| Basement | Recreational, Games Room | 19.92 Ft x 16.92 Ft | ||
| Basement | Furnace | 6.33 Ft x 7.00 Ft | ||
| Main Level | 2pc Bathroom | 5.00 Ft x 4.42 Ft | ||
| Main Level | Dining Room | 10.92 Ft x 7.08 Ft | ||
| Main Level | Kitchen | 15.42 Ft x 15.33 Ft | ||
| Main Level | Living Room | 14.50 Ft x 14.67 Ft | ||
| Upper Level | 4pc Bathroom | 7.58 Ft x 4.92 Ft | ||
| Upper Level | 4pc Bathroom | 7.42 Ft x 4.92 Ft | ||
| Upper Level | Bedroom | 10.25 Ft x 10.50 Ft | ||
| Upper Level | Bedroom | 10.33 Ft x 11.33 Ft | ||
| Upper Level | Primary Bedroom | 13.08 Ft x 12.75 Ft |
Agents and Offices
- Simon Choi
- Office: RE/MAX Complete Realty
What's Nearby
Similar Properties

73 Legacy Common Se, Calgary, Alberta
- MLS® # A2336508
- Carson Weston
- Seth Allred
- RE/MAX House Of Real Estate
191 Cranford Crescent Se, Calgary, Alberta
- MLS® # A2337546
- Alex Sazanovich
- Artem Bavolskyi
- Cir Realty