About
24451 Youngs Point Road
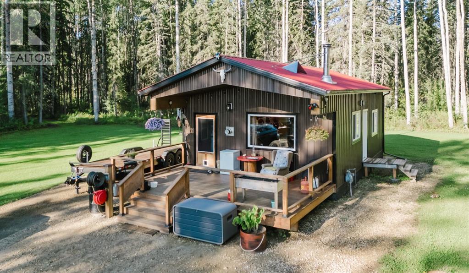
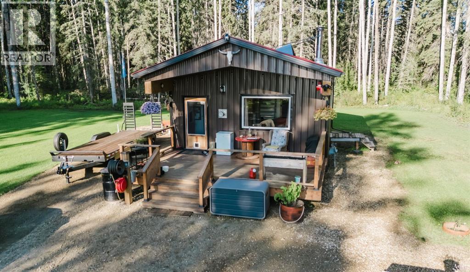
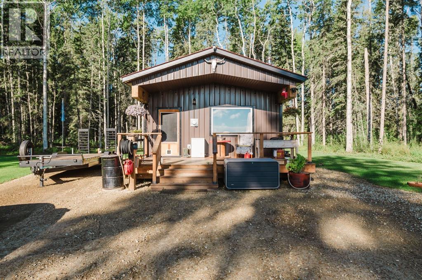
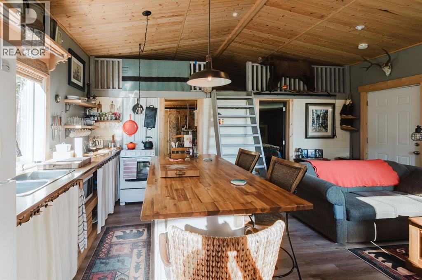
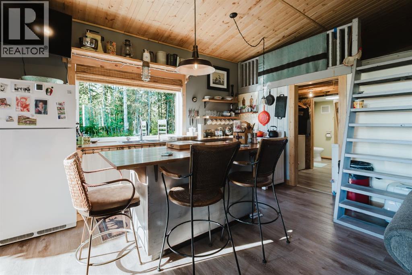
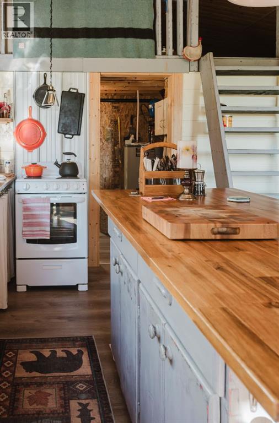
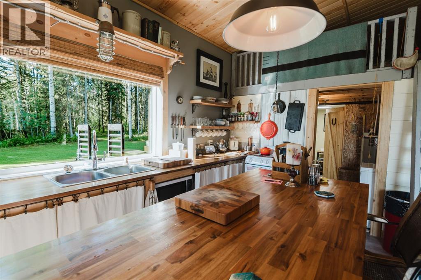
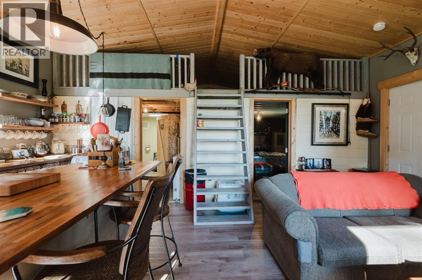
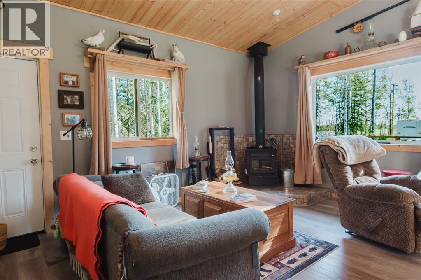
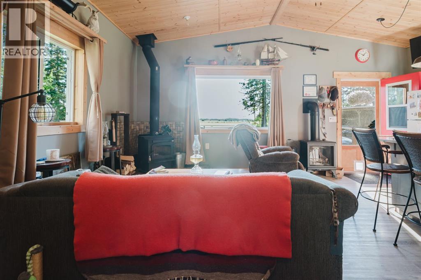
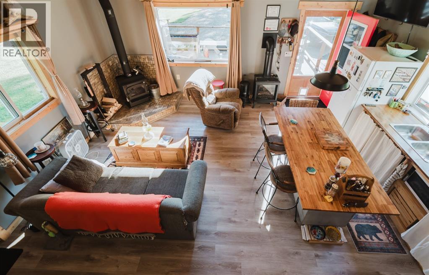
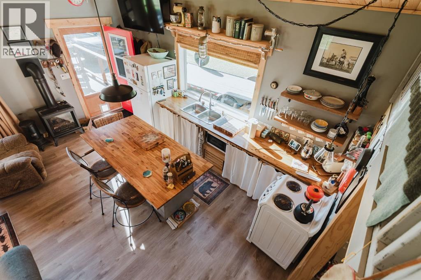
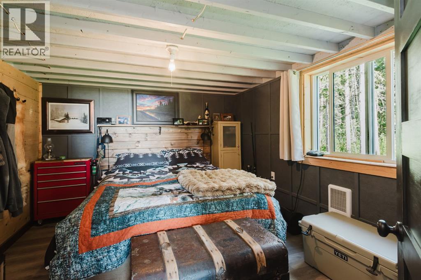
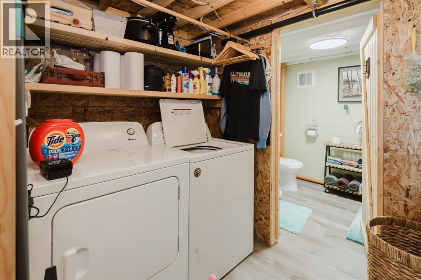
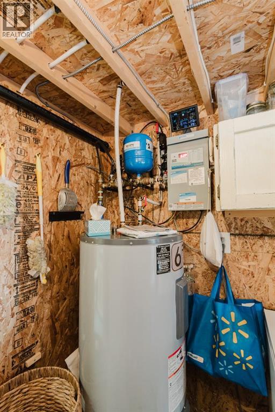
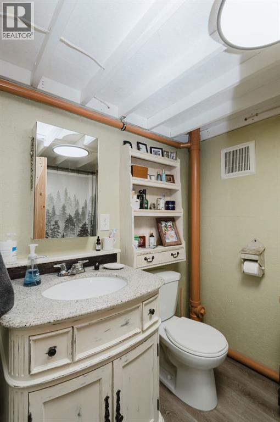
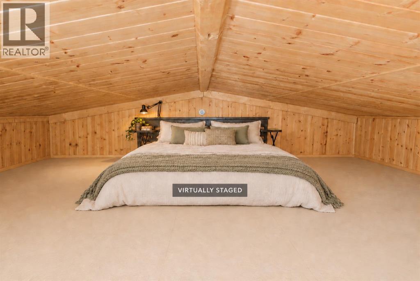
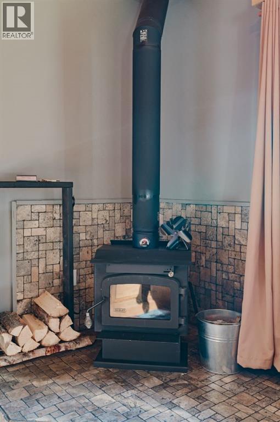
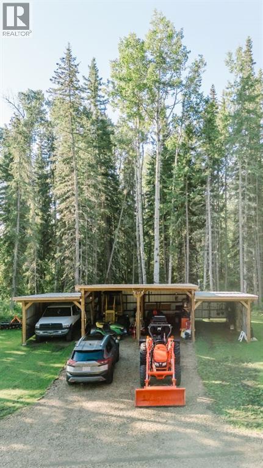
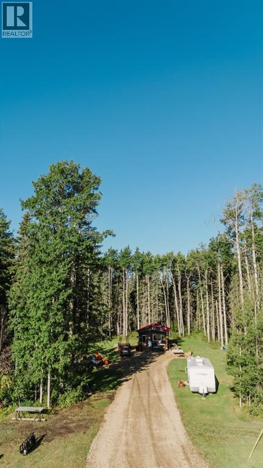
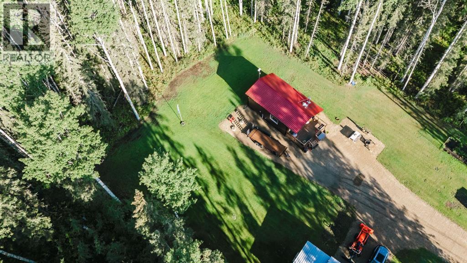
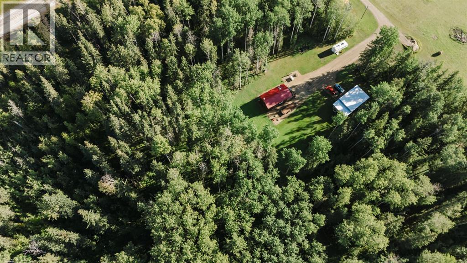
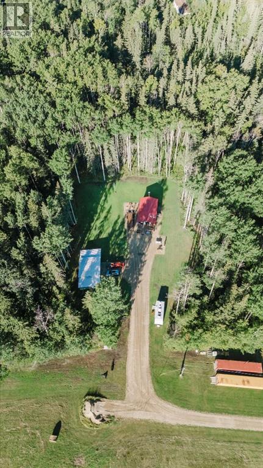
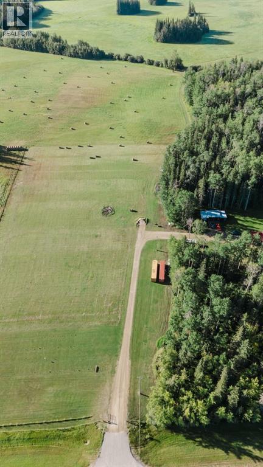
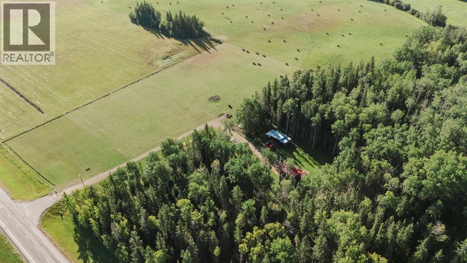
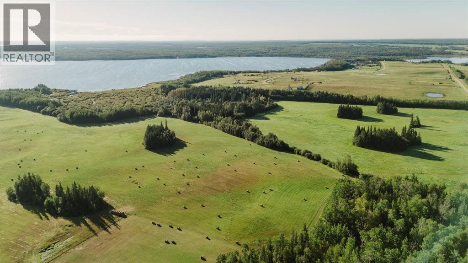
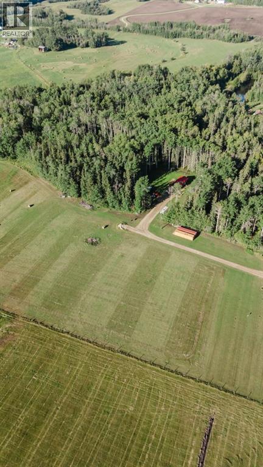
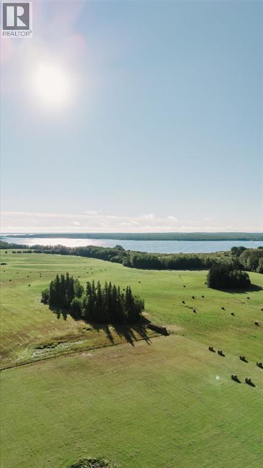
Your private, year-round recreational retreat awaits on 9.98 beautifully diverse acres, that is just a quick 7-minute drive to Young’s Point Provincial Park! This oasis offers the freedom to enjoy your property without condominium restrictions or fees, and combines peaceful seclusion, practical amenities, and easy access to Sturgeon Lake via the provincial park.Thoughtfully constructed in 2019, the cabin features durable tin siding and roofing, large vinyl windows, and a surprisingly functional layout. The 331 sq. ft. RMS living area includes a welcoming kitchen and living room warmed by a cozy wood stove, along with a natural gas stove for convenient supplemental heat when you aren’t there to tend the fire. Beyond the RMS area, you will find 215 sq. ft. of additional finished floor space that provides a large comfortable dedicated sleeping area, full four-piece bathroom and utility/laundry room. In addition, an approximately 200 sq. ft. loft offers even more useful storage space. These additional areas are not included in the RMS measurement due to ceiling-height requirements.Step outside onto the large front deck and settle into the peaceful sights and sounds of nature. The property offers the best of both worlds: half has been left as open pasture and is partially fenced, while the other half is wooded, creating a private setting for the cabin and its perfectly manicured lawn. Rows of haskap berries greet you near the entrance, with plenty of room to expand the plantings, garden or explore other recreational possibilities. A dedicated garden area and inviting firepit provide even more ways to enjoy long summer days, quiet evenings and crisp fall nights.The property features include a 220-foot drilled well with a variable frequency drive pump to provide a constant pressure solution and septic system. There is an impressive 44-foot-wide carport (unpermitted) with four parking spaces—two are nine-foot height stalls and two are eleven-foot height stalls—provi ding room for vehicles, boats, trailers and recreational toys. The cabin sits on metal skids, offering the potential to relocate it in the future if desired.Located directly off Young’s Point Road, with pavement right to the private gated driveway, this property is easy to access while still feeling wonderfully secluded. Whether you are looking for a weekend escape, a year-round recreational base near the lake or a peaceful place to garden, gather around the fire and enjoy your own piece of nature, this one-of-a-kind property offers space, privacy and freedom on your own terms. This is truly a one-of-a-kind property that must be seen to fully appreciate and fall in love. (id:51989)