

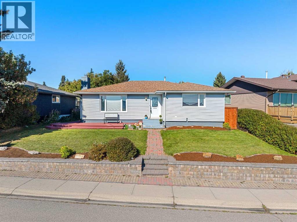
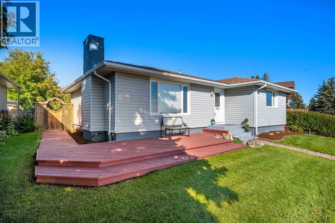
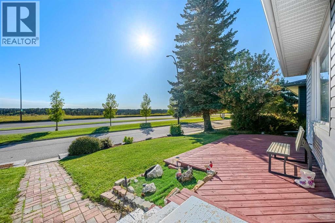
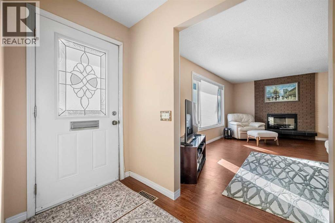
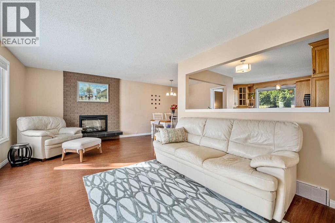
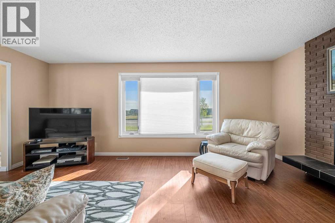
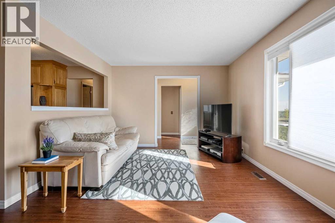
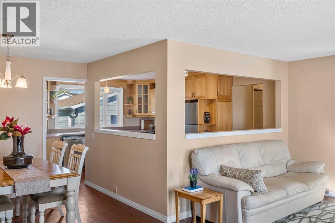
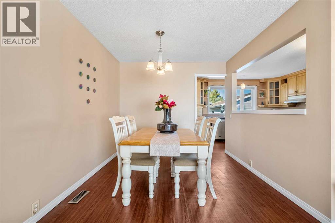
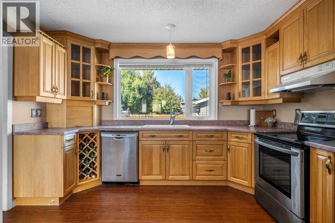
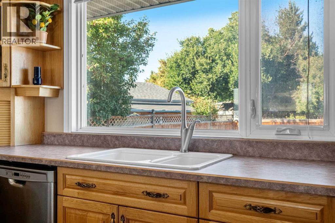
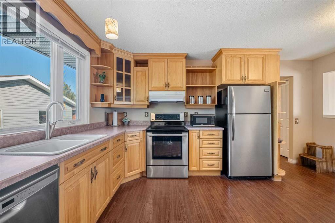
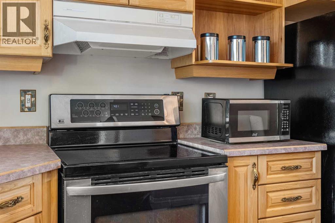
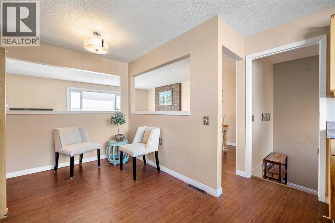
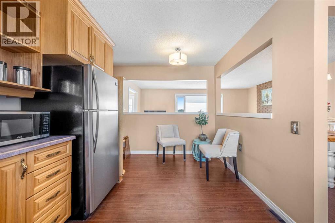
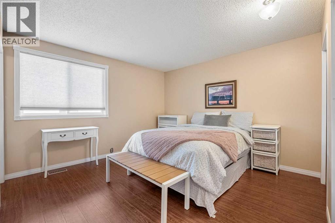
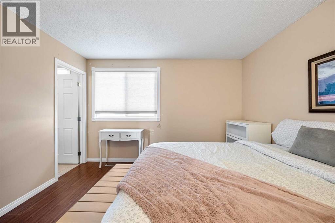
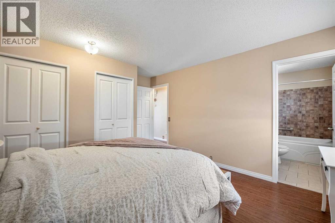
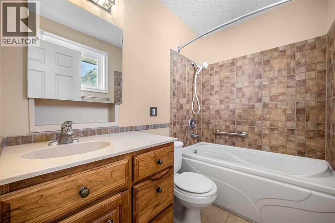
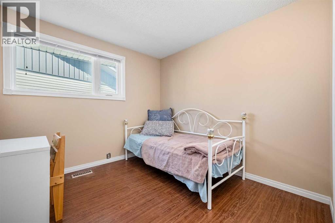
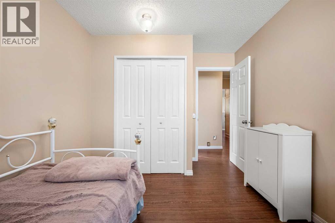
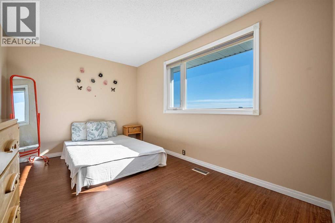
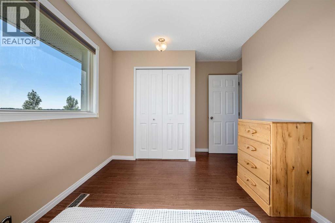
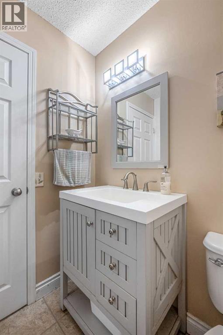
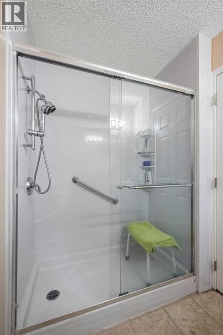
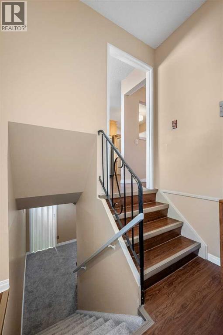
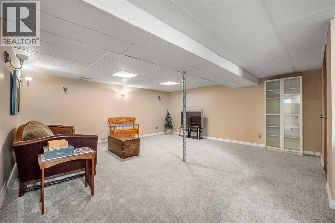
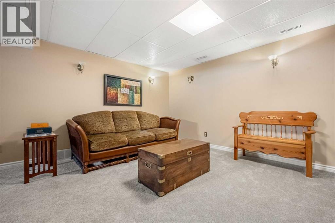
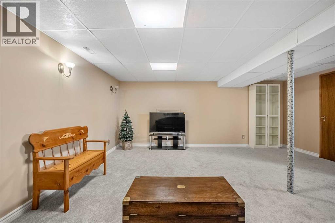
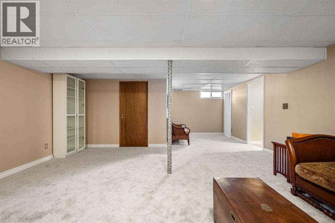
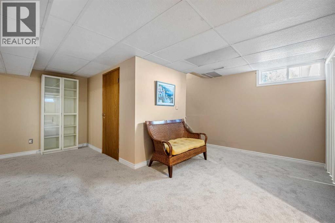
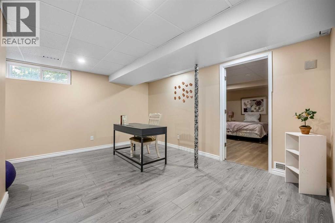
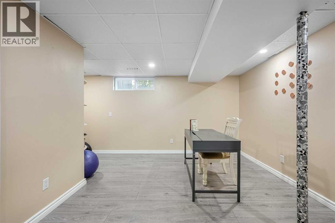
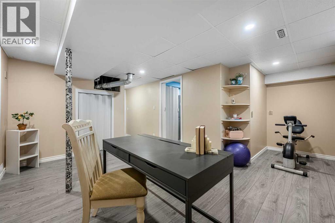
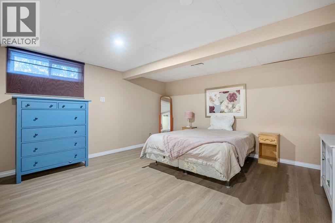
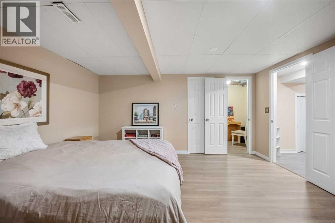
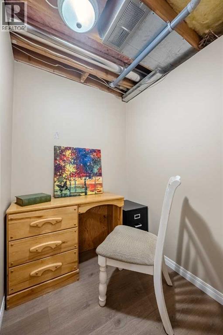
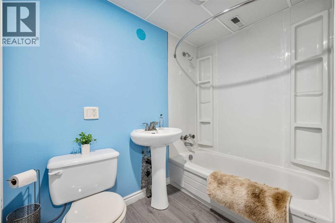
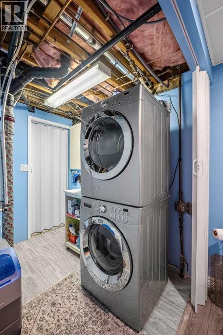
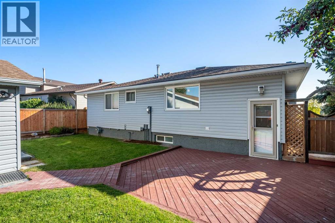
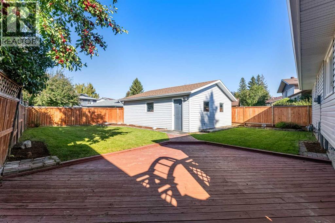
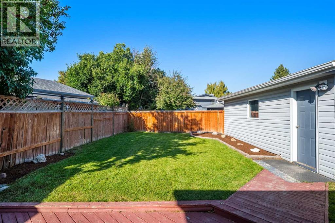
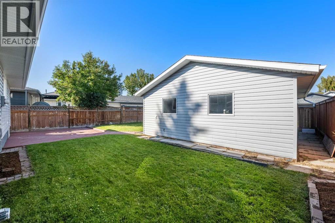
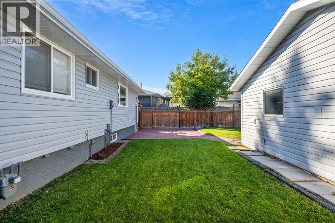
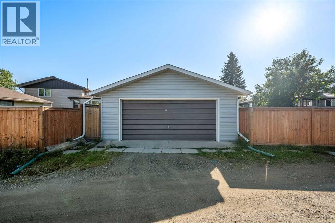
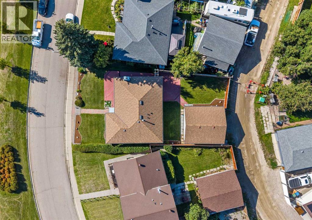
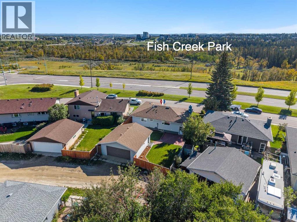
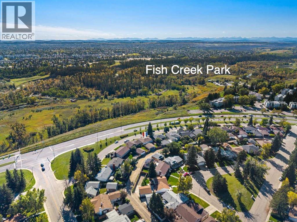
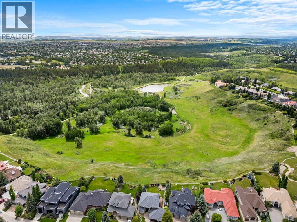
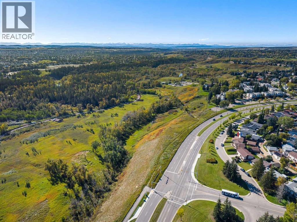
FACING FISH CREEK PARK! This spacious, 4 bedroom bungalow offers an exceptional location, a versatile floor plan & an expansive backyard with room to relax, entertain & enjoy the outdoors. With the park directly across the street, beautiful pathways, natural surroundings & year round recreation are just steps from your front door. The main floor features a bright living room centred around a fireplace, an adjoining dining area & a functional kitchen with convenient access to the outdoor living spaces. Step outside to enjoy both the deck & patio overlooking the large backyard, an inviting setting for summer gatherings, gardening, children or pets. Three bedrooms are located on the main level, including a generous primary bedroom with its own 4pc ensuite. A second full bathroom completes this floor. The fully developed basement considerably expands the living space. A large recreation room provides plenty of flexibility for movie nights, games, exercise equipment or a home office. An additional bedroom, another 4 piece bathroom, laundry area, & substantial storage make the lower level particularly practical for teenagers, guests or a growing family. Beautiful backyard with large patio and large, 24x22 double garage. This is an outstanding opportunity to enjoy a 4 bedroom, 3 full bathroom home in an established community, with a large yard & one of the city’s most treasured natural spaces immediately across the street. Located close to schools, shopping, transit & major roadways, while offering easy access to the extensive pathway system, recreation & scenery of Fish Creek Provincial Park. A wonderful combination of space, location & long term potential. (id:51989)
Features of 244 Cantrell Drive Sw
- MLS® Number A2346544
- Price $675,000
- Bedrooms: 4
- Bathrooms: 3
- Square Footage: 1239 sqft
- Property Type: House
- Community Name: Canyon Meadows
- Amenities Near By Golf Course, Playground, Recreation Nearby, Schools, Shopping
- Community Features Golf Course Development
- Parking Space Total 2
- Plan 731499
Buildings
| Bathroom Total | 3 | Bedrooms Above Ground | 3 |
| Bedrooms Below Ground | 1 | Bedrooms Total | 4 |
| Appliances | Washer, Refrigerator, Dishwasher, Stove, Dryer, Window Coverings | Architectural Style | Bungalow |
| Basement Development | Finished | Basement Type | Full (finished) |
| Constructed Date | 1974 | Construction Material | Wood Frame |
| Construction Style Attachment | Detached | Cooling Type | None |
| Exterior Finish | Stucco | Fireplace Present | Yes |
| Fireplace Total | 1 | Flooring Type | Other |
| Foundation Type | Poured Concrete | Heating Fuel | Natural Gas |
| Heating Type | Forced Air | Stories Total | 1 |
| Size Interior | 1239 Sqft | Total Finished Area | 1239 Sqft |
| Type | House |
Parking
| Detached Garage | 2 |
Land
| Acreage | No | Fence Type | Fence |
| Land Amenities | Golf Course, Playground, Recreation Nearby, Schools, Shopping | Landscape Features | Landscaped |
| Size Depth | 33.07 M | Size Frontage | 18.3 M |
| Size Irregular | 521.00 | Size Total | 521 M2|4,051 - 7,250 Sqft |
| Size Total Text | 521 M2|4,051 - 7,250 Sqft | Zoning Description | R-c1 |
Rooms
| Level | Type | Length | Width | Dimensions |
|---|---|---|---|---|
| Basement | Recreational, Games Room | 26.17 Ft x 17.83 Ft | ||
| Basement | Bedroom | 14.33 Ft x 13.83 Ft | ||
| Basement | Den | 17.42 Ft x 19.83 Ft | ||
| Basement | Furnace | 5.08 Ft x 5.17 Ft | ||
| Basement | Laundry Room | 6.42 Ft x 7.50 Ft | ||
| Basement | 4pc Bathroom | Measurements not available | ||
| Main Level | Living Room | 11.42 Ft x 19.00 Ft | ||
| Main Level | Kitchen | 15.33 Ft x 12.17 Ft | ||
| Main Level | Dining Room | 8.50 Ft x 9.25 Ft | ||
| Main Level | Primary Bedroom | 14.42 Ft x 11.92 Ft | ||
| Main Level | Bedroom | 9.08 Ft x 11.92 Ft | ||
| Main Level | Bedroom | 10.00 Ft x 15.42 Ft | ||
| Main Level | 3pc Bathroom | Measurements not available | ||
| Main Level | 4pc Bathroom | Measurements not available |
Agents and Offices
- Jamie Newton
- Office: RE/MAX First
What's Nearby
Similar Properties

61 Shannon Crescent Sw, Calgary, Alberta
- MLS® # A2330678
- Ellen Lapierre
- Jennifer Thacker
- Realty 2000 Inc.
187 Belmont Boulevard Sw, Calgary, Alberta
- MLS® # A2344475
- Amit Gupta
- RE/MAX Real Estate (Mountain View)
5 North Bridges Green Sw, Langdon, Alberta
- MLS® # A2342157
- Michael Melnychuk
- Century 21 All Stars Realty Ltd.