

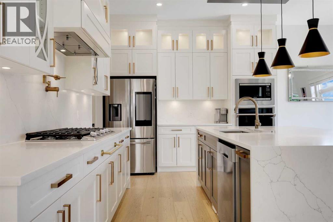
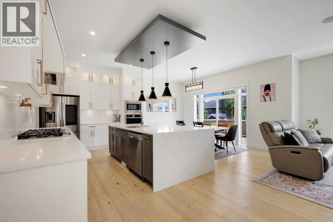
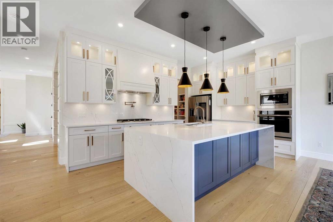
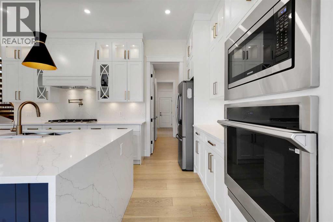
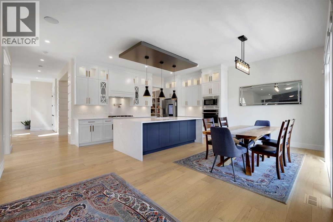
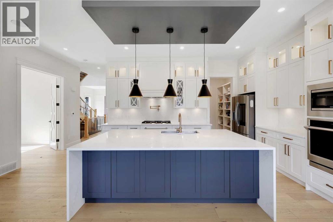
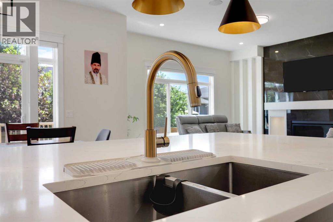
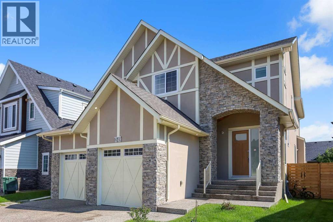
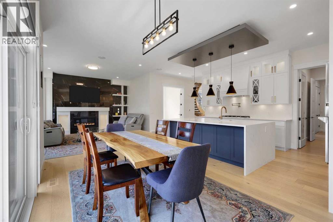
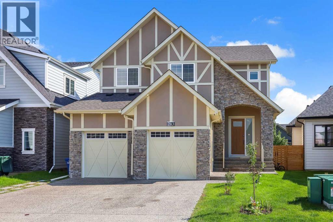
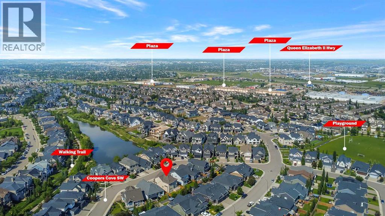
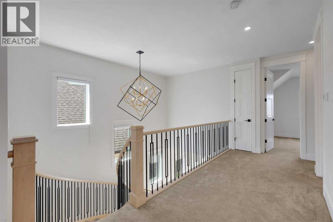
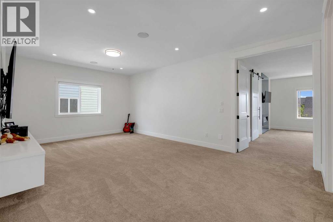
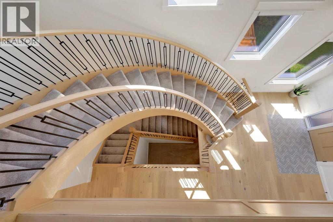
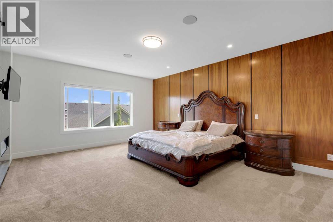
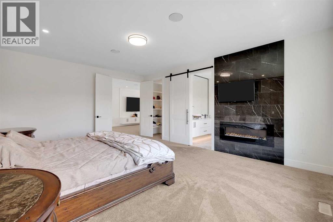
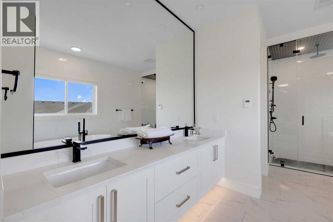
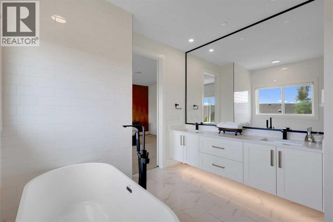
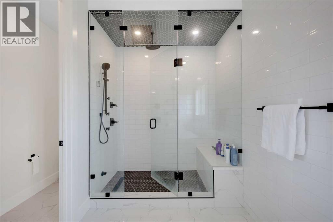
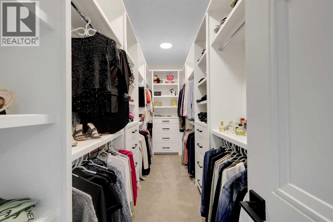
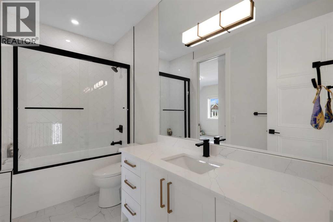
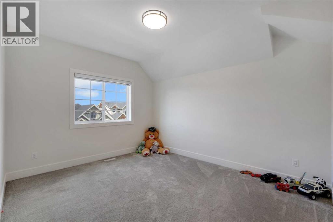
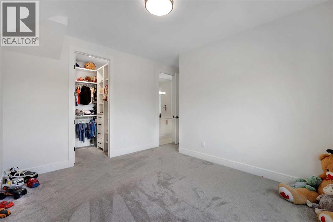
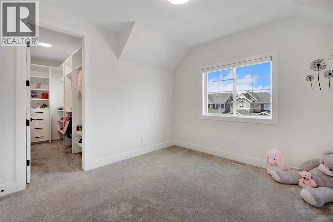
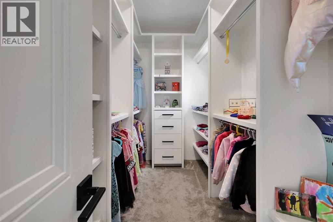
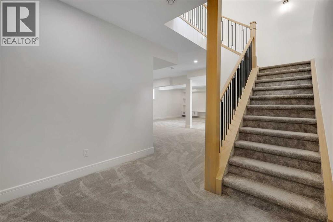
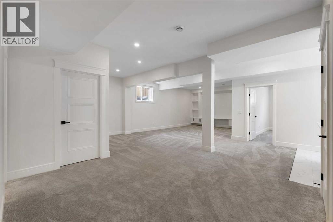
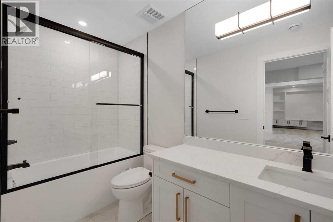
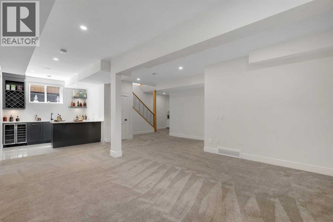
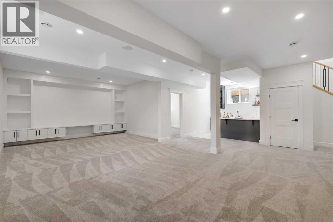
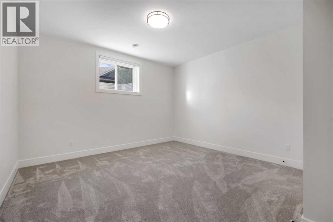
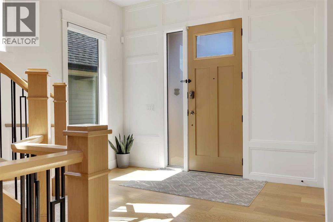
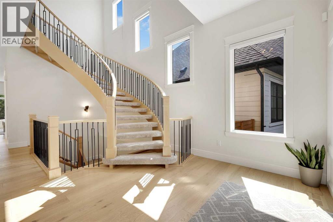
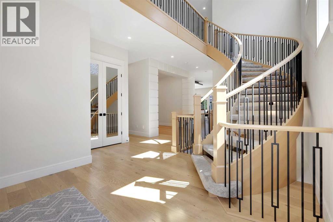
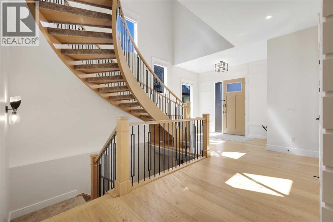
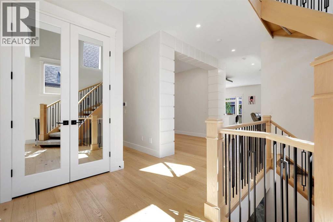
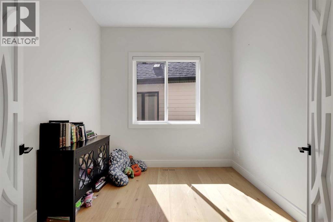
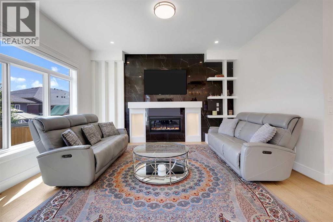
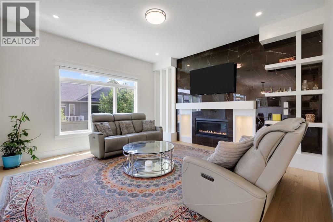
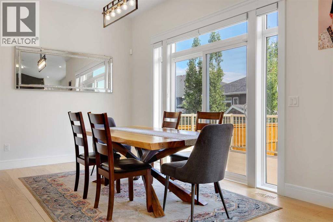
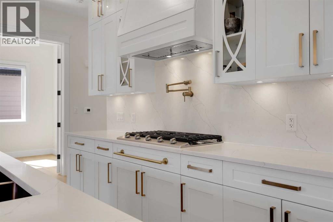
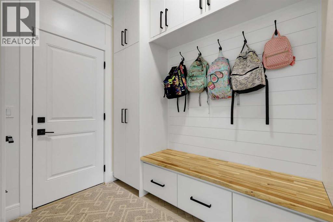
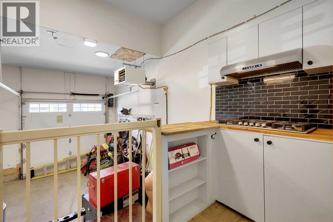
Custom-built luxury residence situated in the prestigious community of Coopers Crossing , two-storey home offers nearly 4,000 sq.ft. of meticulously designed living space, blending elegance, comfort, and timeless craftsmanship. With 4 generously sized bedrooms and 3.5 beautifully appointed bathrooms, this home delivers a grand first impression from the moment you step inside the impressive front foyer, featuring soaring double-height ceilings, a bespoke staircase with wrought iron railing, and a striking designer chandelier. The main level showcases elevated finishes and exceptional attention to detail, highlighted by rich custom millwork, expansive ceilings, a private office, and a versatile flex space suited for modern luxury living. The gourmet kitchen serves as the centerpiece of the home, complete with premium built-in appliances, a sleek gas range, thoughtfully designed cabinetry, and sophisticated finishes throughout. The adjoining dining (id:51989)
Features of 243 Coopers Cove Sw
- MLS® Number A2325833
- Price $1,280,000
- Bedrooms: 4
- Bathrooms: 4
- Square Footage: 2998 sqft
- Property Type: House
- Community Name: Coopers Crossing
- Amenities Near By Park, Playground, Recreation Nearby, Schools, Shopping
- Features French Door, Closet Organizers, Parking
- Parking Space Total 2
- Plan 1810218
- Structure Deck
Buildings
| Bathroom Total | 4 | Bedrooms Above Ground | 3 |
| Bedrooms Below Ground | 1 | Bedrooms Total | 4 |
| Appliances | Refrigerator, Gas Stove(s), Stove, Microwave, Window Coverings, Washer & Dryer | Basement Development | Finished |
| Basement Type | Full (finished) | Constructed Date | 2023 |
| Construction Material | Wood Frame | Construction Style Attachment | Detached |
| Cooling Type | Central Air Conditioning | Exterior Finish | Stucco |
| Fireplace Present | Yes | Fireplace Total | 2 |
| Flooring Type | Carpeted, Hardwood, Tile | Foundation Type | Poured Concrete |
| Half Bath Total | 1 | Heating Fuel | Natural Gas |
| Stories Total | 2 | Size Interior | 2998 Sqft |
| Total Finished Area | 2997.97 Sqft | Type | House |
Parking
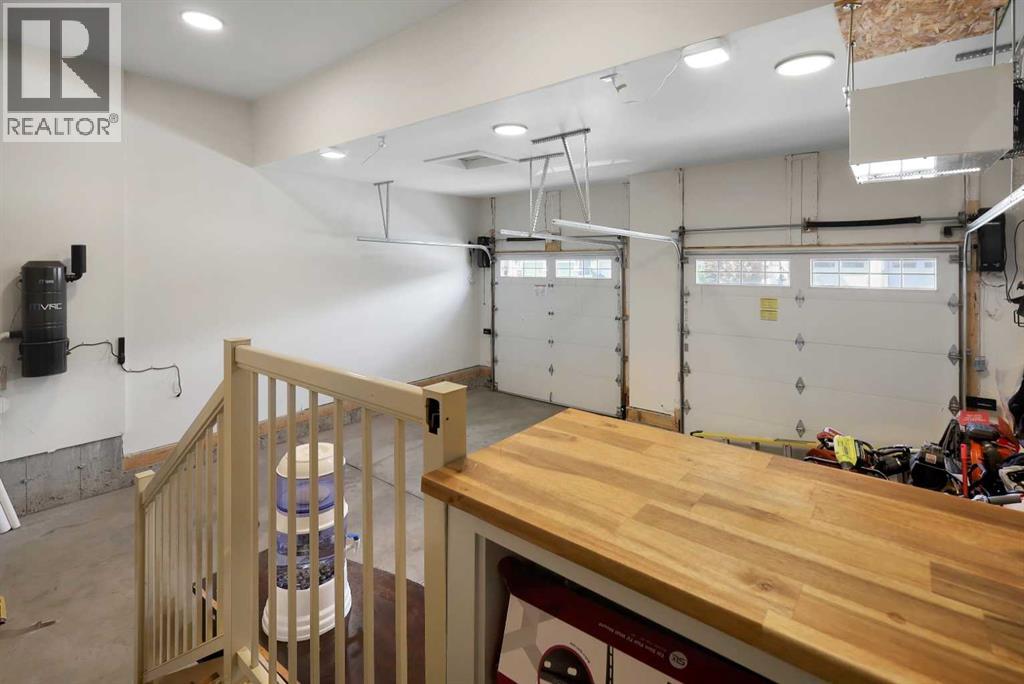
| Attached Garage | 2 |
Land
| Acreage | No | Fence Type | Fence |
| Land Amenities | Park, Playground, Recreation Nearby, Schools, Shopping | Size Depth | 35.01 M |
| Size Frontage | 12.56 M | Size Irregular | 4732.60 |
| Size Total | 4732.6 Sqft|4,051 - 7,250 Sqft | Size Total Text | 4732.6 Sqft|4,051 - 7,250 Sqft |
| Zoning Description | R1 |
Rooms
| Level | Type | Length | Width | Dimensions |
|---|---|---|---|---|
| Basement | Bedroom | 13.58 Ft x 14.92 Ft | ||
| Basement | Living Room | 15.58 Ft x 12.00 Ft | ||
| Basement | Recreational, Games Room | 22.00 Ft x 20.42 Ft | ||
| Basement | Eat In Kitchen | 8.75 Ft x 9.50 Ft | ||
| Basement | 4pc Bathroom | 9.92 Ft x 4.92 Ft | ||
| Main Level | Living Room | 14.92 Ft x 15.25 Ft | ||
| Main Level | Dining Room | 16.08 Ft x 9.17 Ft | ||
| Main Level | Kitchen | 21.67 Ft x 11.00 Ft | ||
| Main Level | Office | 9.08 Ft x 9.42 Ft | ||
| Main Level | Office | 9.08 Ft x 9.42 Ft | ||
| Main Level | Dining Room | 10.83 Ft x 9.92 Ft | ||
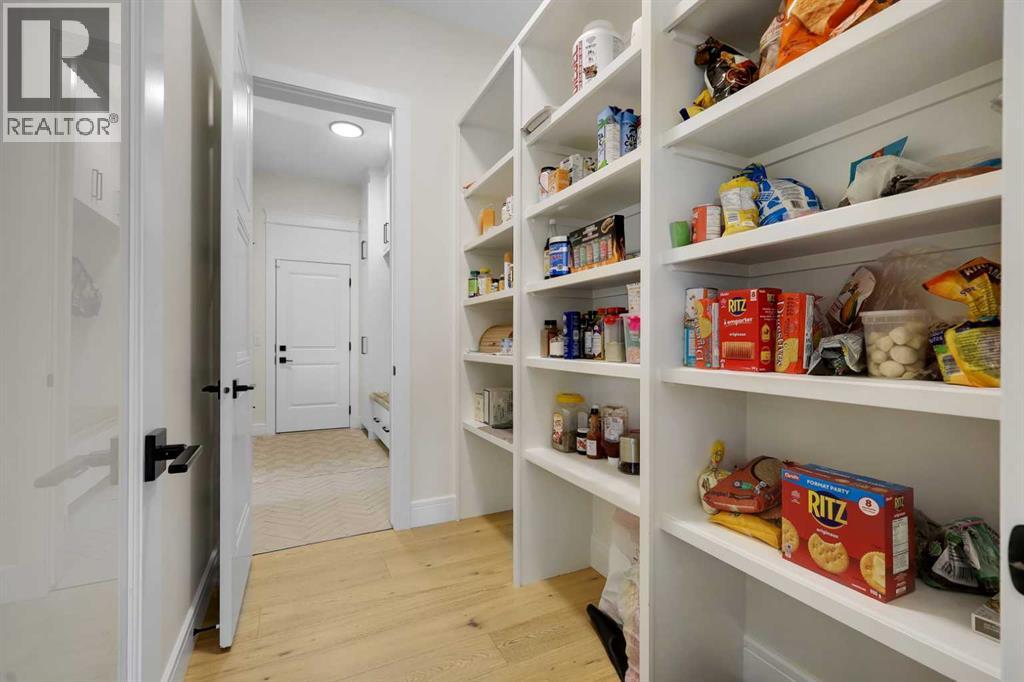
| Main Level | Pantry | 5.67 Ft x 8.25 Ft | ||
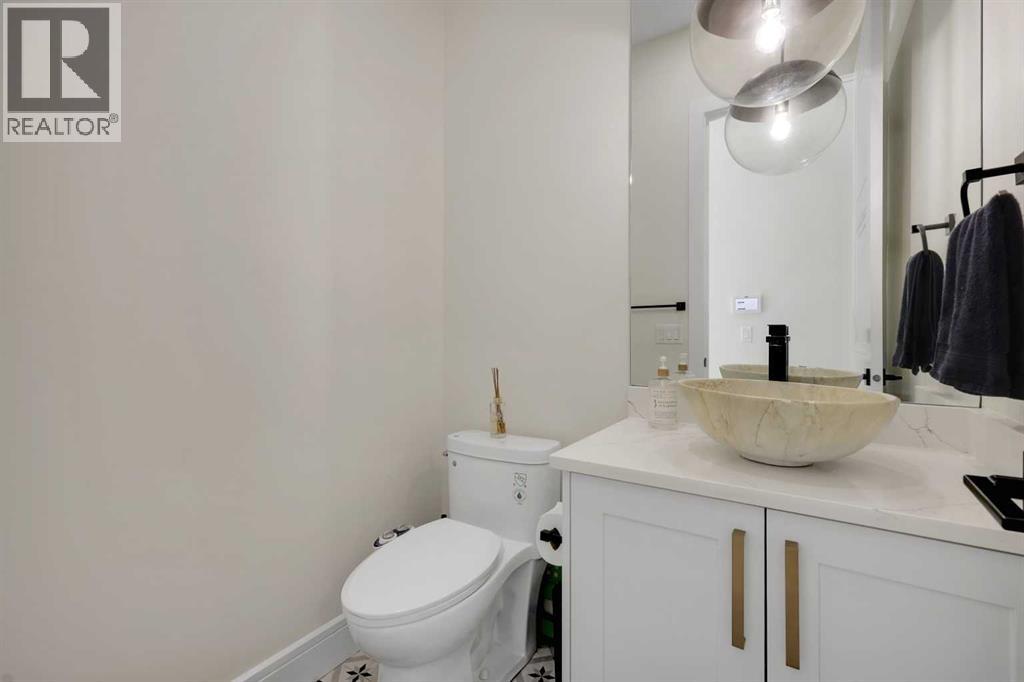
| Main Level | 2pc Bathroom | 5.42 Ft x 4.92 Ft | ||
| Upper Level | Primary Bedroom | 14.83 Ft x 19.33 Ft | ||
| Upper Level | 5pc Bathroom | 15.58 Ft x 10.00 Ft | ||
| Upper Level | Other | 15.67 Ft x 5.92 Ft | ||
| Upper Level | Family Room | 16.00 Ft x 13.58 Ft | ||
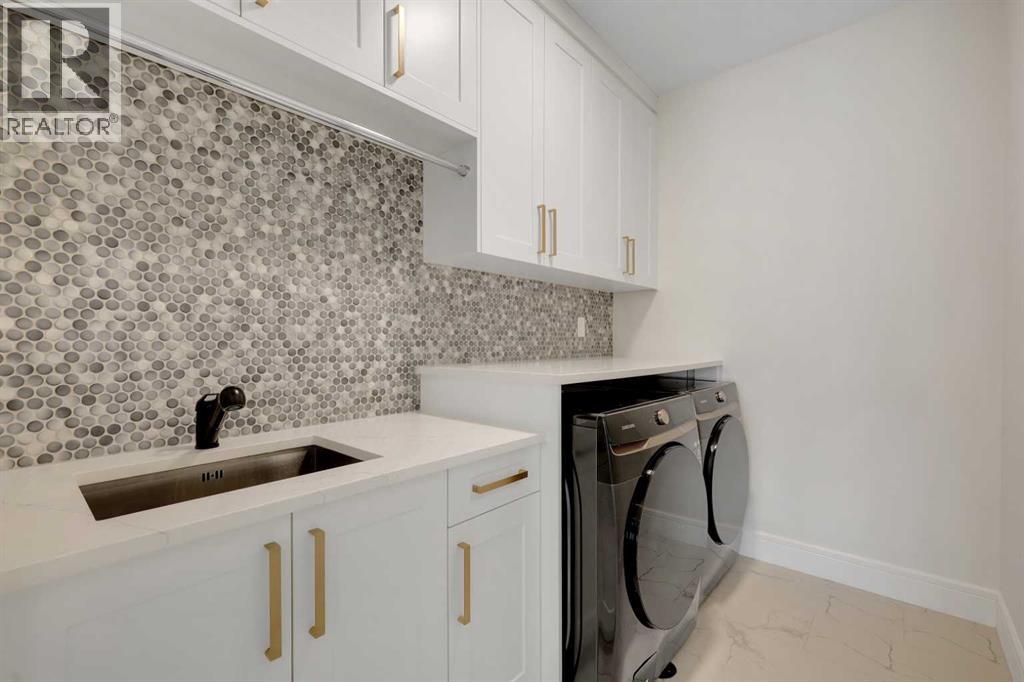
| Upper Level | Laundry Room | 9.08 Ft x 5.83 Ft | ||
| Upper Level | Bedroom | 11.17 Ft x 11.92 Ft | ||
| Upper Level | Bedroom | 15.42 Ft x 13.33 Ft | ||
| Upper Level | 4pc Bathroom | 10.83 Ft x 5.33 Ft |
Agents and Offices
- Harry Sood
- Shalika Sood
- Office: Trec The Real Estate Company
What's Nearby
Similar Properties
