

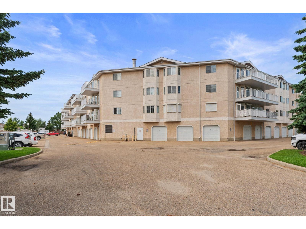
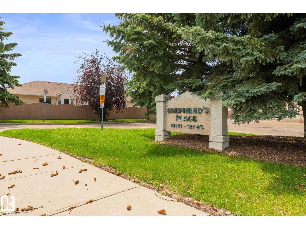
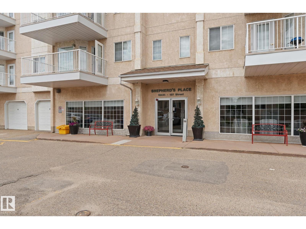
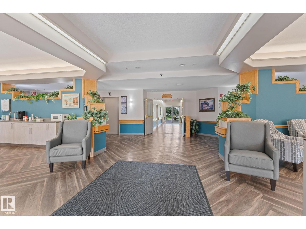
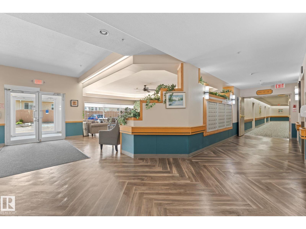
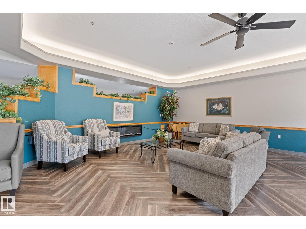
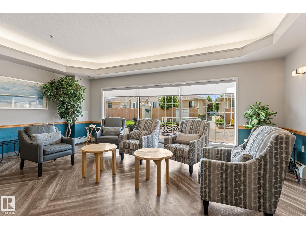
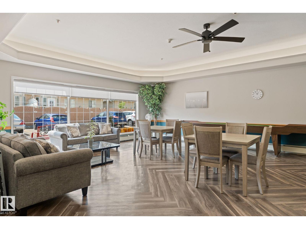
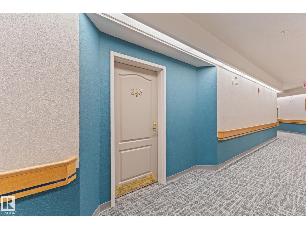
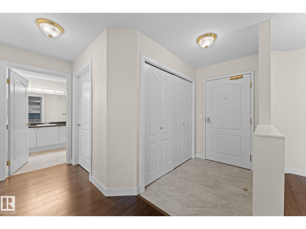
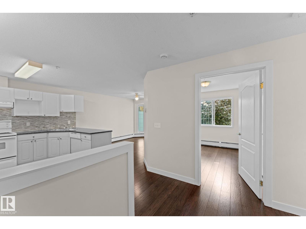
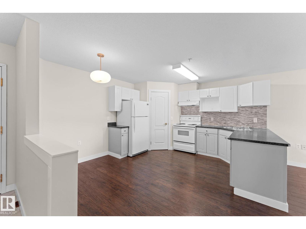
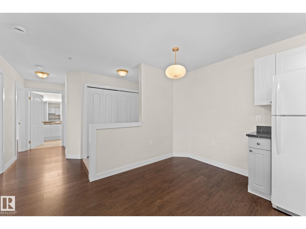
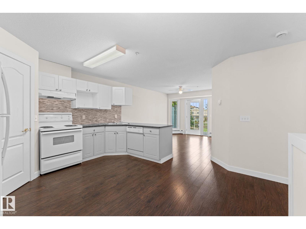
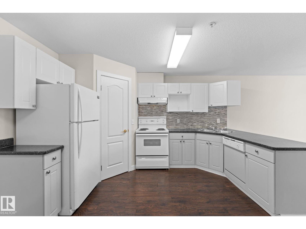
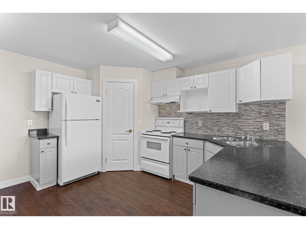
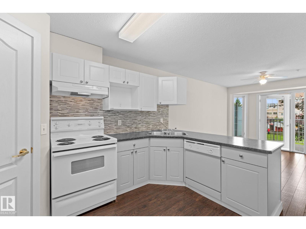
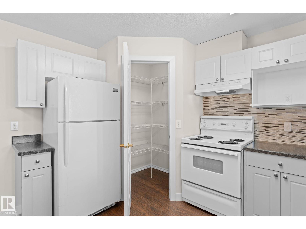
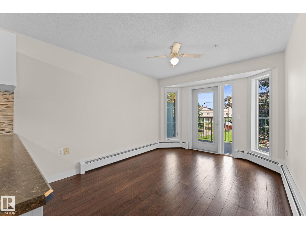
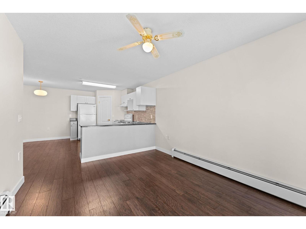
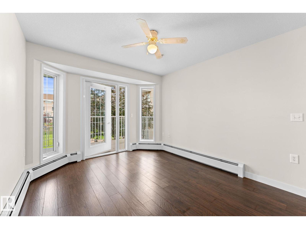
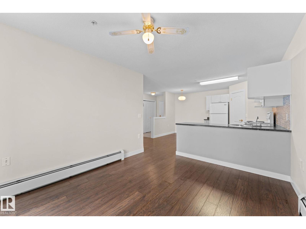
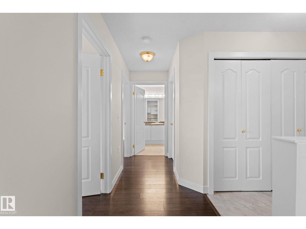
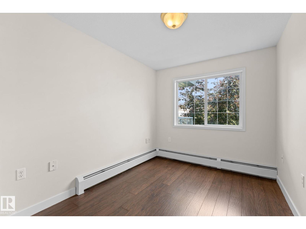
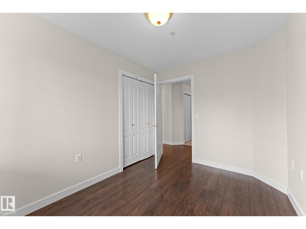
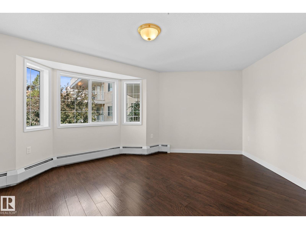
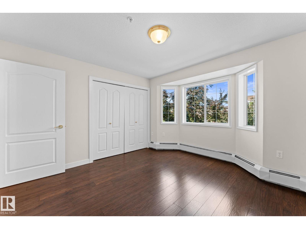
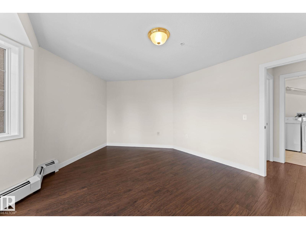
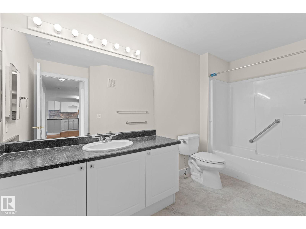
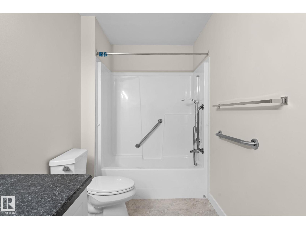
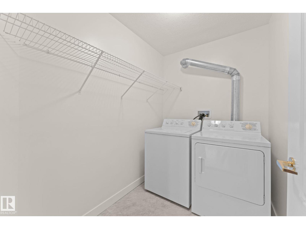
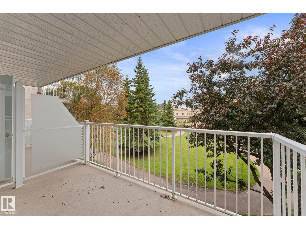
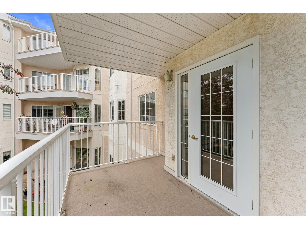
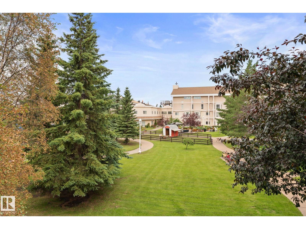
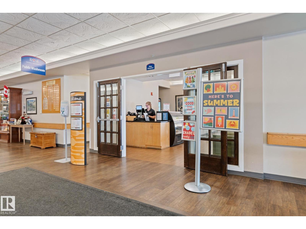
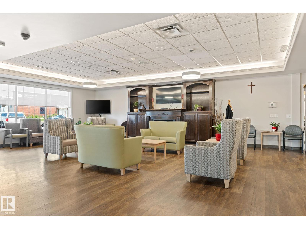
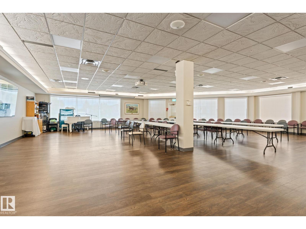
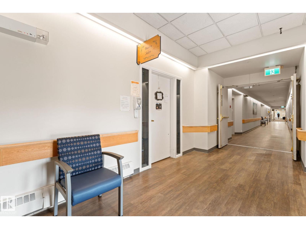
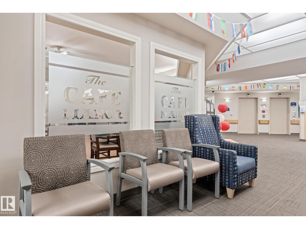
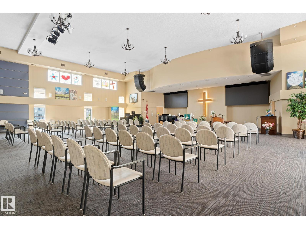
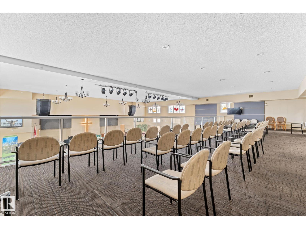
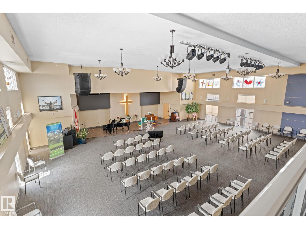
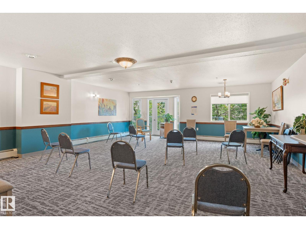
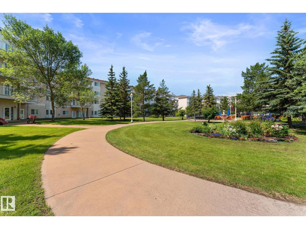
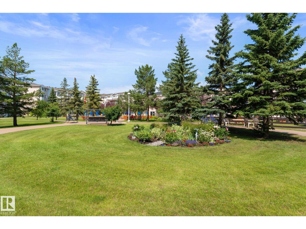
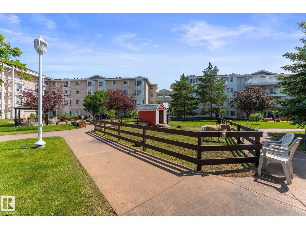
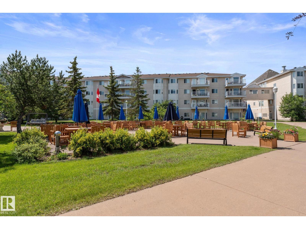
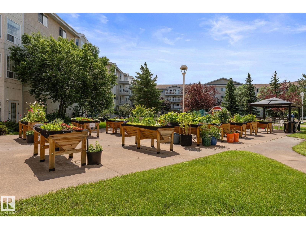
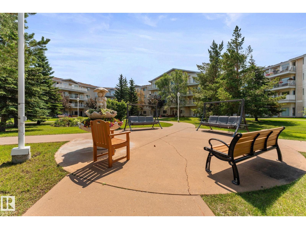
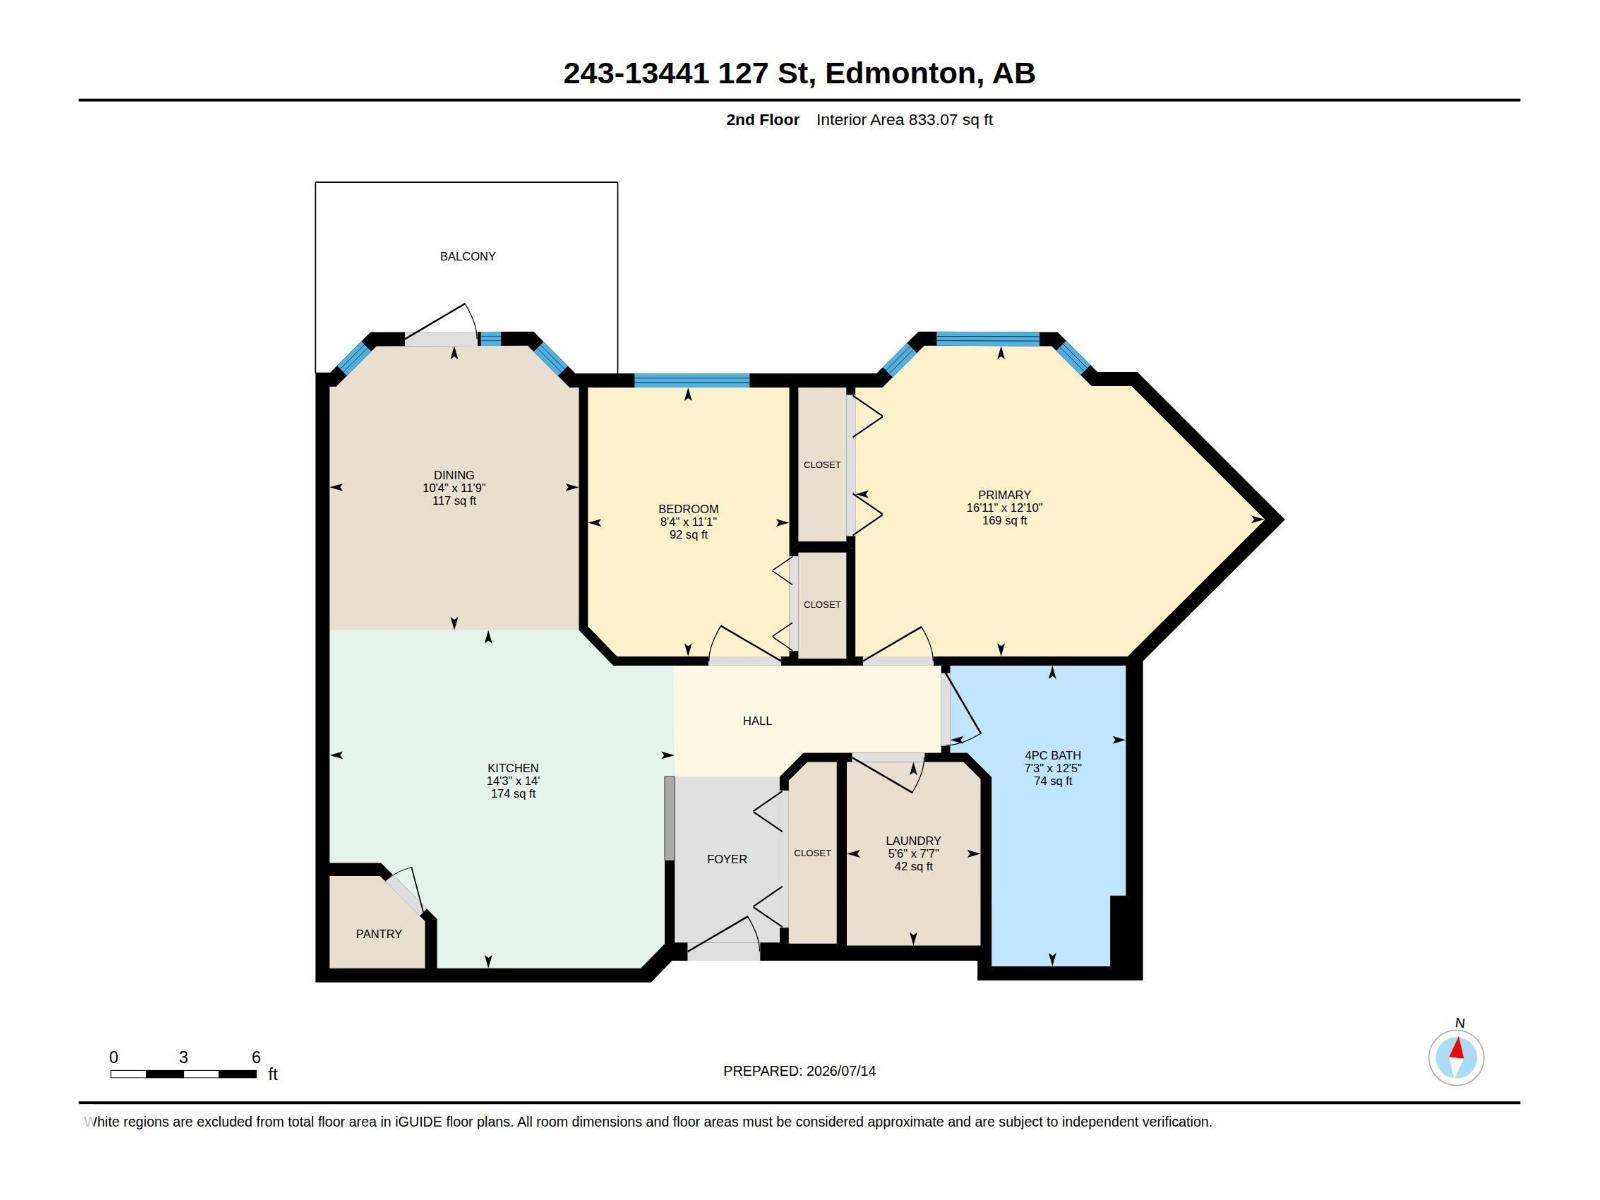
Immaculate and move-in ready, this bright and inviting 2-bedroom, 1-bathroom condo is located in the desirable 55+ community of Shepherd's Place. Freshly painted with new flooring throughout, this beautifully refreshed unit offers sunny west-facing exposure and a private balcony overlooking the landscaped courtyard. The functional open-concept layout features a spacious living and dining area, a full kitchen, a 4-piece bathroom, plus the convenience of in-suite laundry and additional storage. Surface parking is available for lease at just $25 per month. Residents of this quiet, well-managed building enjoy access to a variety of optional amenities and services, including a social room, hair salon, pharmacy, chapel, restaurant , coffee shop and more. Ideally located close to public transit, shopping, and downtown, this is an exceptional opportunity to enjoy comfortable, maintenance-free adult living. (id:51989)
Features of #243 13441 127 St Nw
- MLS® Number E4498691
-
Price
$200,000
Maintenance, Caretaker, Exterior Maintenance, Heat, Insurance, Property Management, Other, See Remarks, Water
$470 Monthly - Bedrooms: 2
- Bathrooms: 1
- Square Footage: 833 sqft
- Property Type: Apartment
- Neigbourhood: Kensington
- Amenities Near By Airport, Golf Course, Playground, Public Transit, Schools, Shopping
- Features See Remarks, No Animal Home, No Smoking Home
- Structure Patio(s)
Buildings
| Bathroom Total | 1 | Bedrooms Total | 2 |
| Appliances | Dishwasher, Dryer, Hood Fan, Refrigerator, Stove, Washer | Basement Type | None |
| Constructed Date | 1997 | Heating Type | Hot Water Radiator Heat |
| Size Interior | 833 Sqft | Type | Apartment |
Parking
| See Remarks |
Land
| Acreage | No | Land Amenities | Airport, Golf Course, Playground, Public Transit, Schools, Shopping |
| Size Irregular | 83.52 | Size Total | 83.52 M2 |
| Size Total Text | 83.52 M2 |
Rooms
| Level | Type | Length | Width | Dimensions |
|---|---|---|---|---|
| Main Level | Living Room | 3.58 m | 3.14 m | 3.58 m x 3.14 m |
| Main Level | Kitchen | 4.26 m | 4.34 m | 4.26 m x 4.34 m |
| Main Level | Primary Bedroom | 3.91 m | 5.15 m | 3.91 m x 5.15 m |
| Main Level | Bedroom 2 | 3.39 m | 2.53 m | 3.39 m x 2.53 m |
| Main Level | Breakfast | Measurements not available |
Agents and Offices
- Kathy Sobh
- Office: Maxwell Polaris