

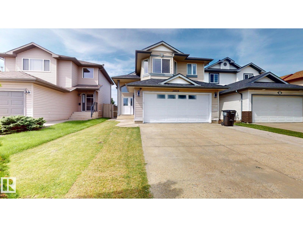
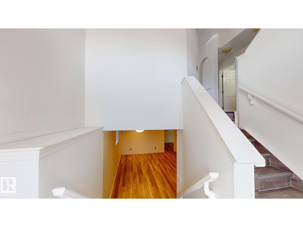
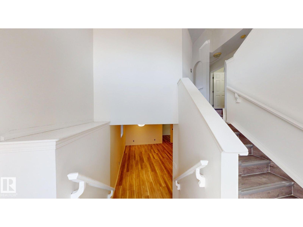
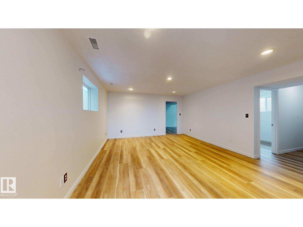
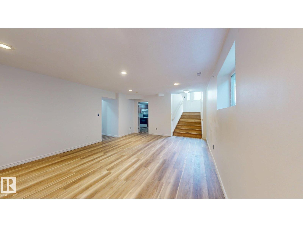
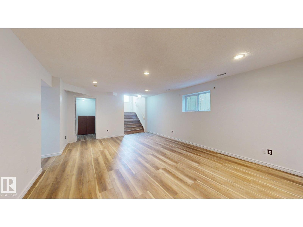
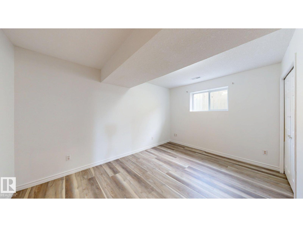
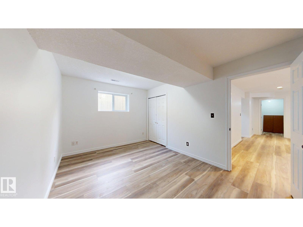
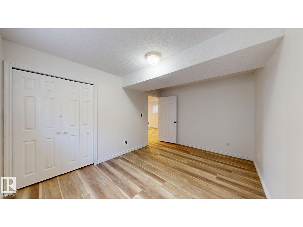
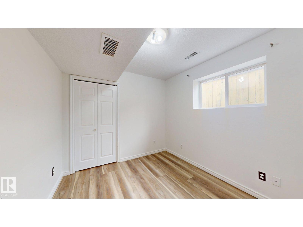
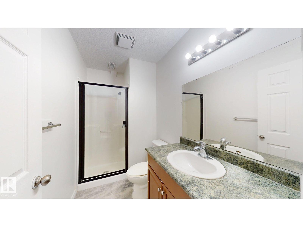
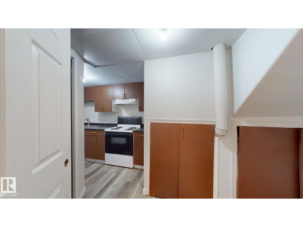
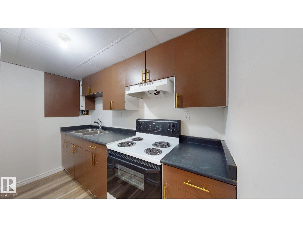
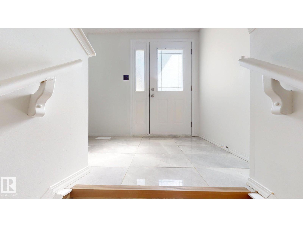
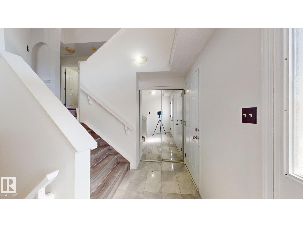
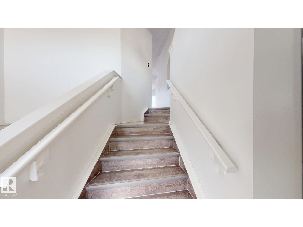

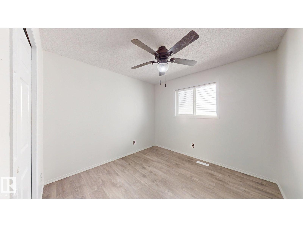
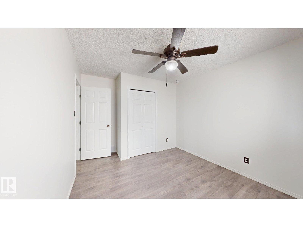
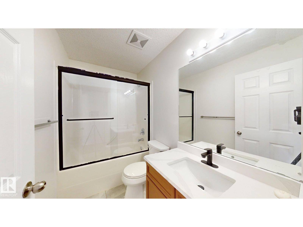
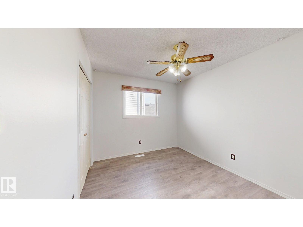
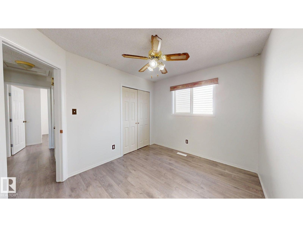
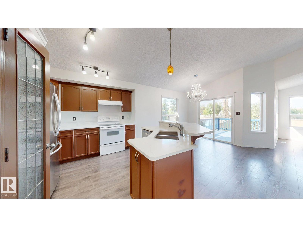
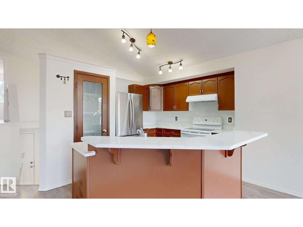
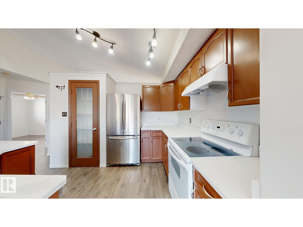
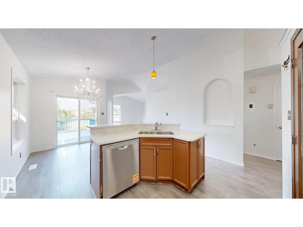
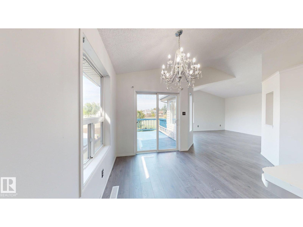
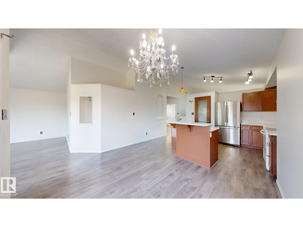
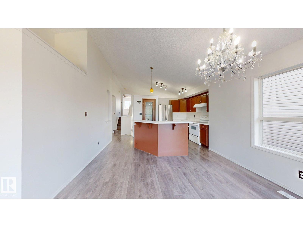
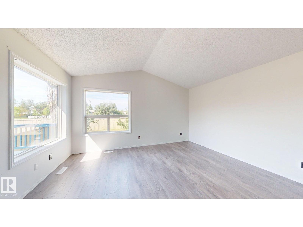
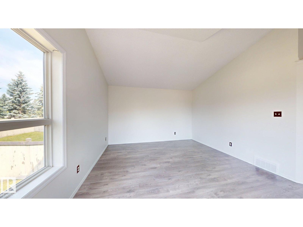
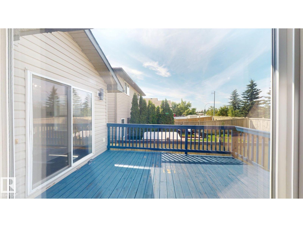
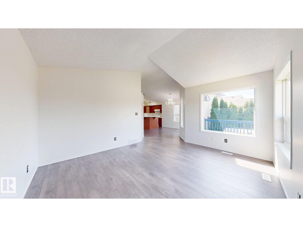
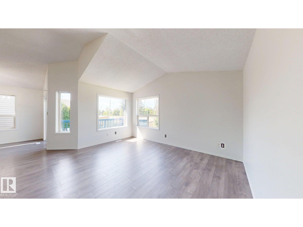
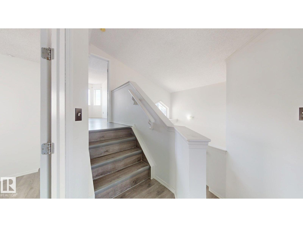
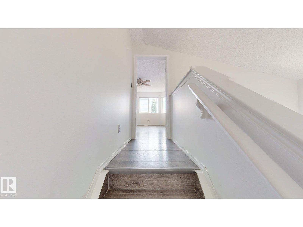
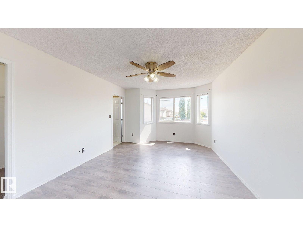
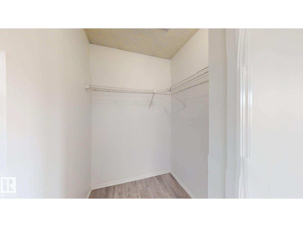
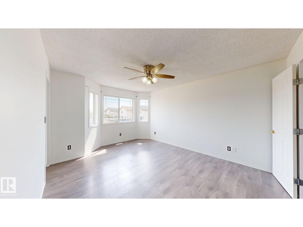
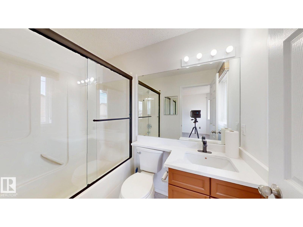
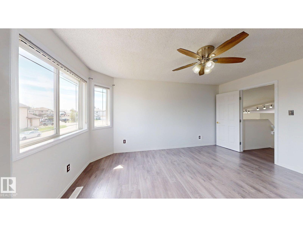
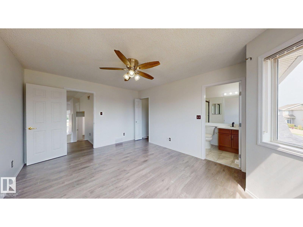
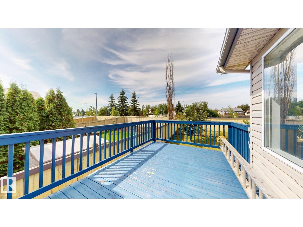
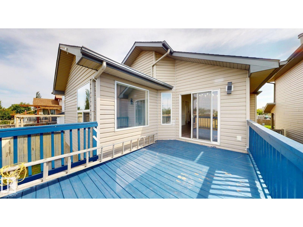
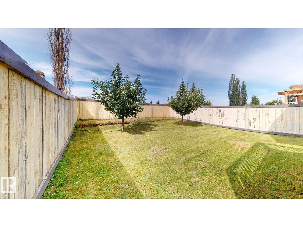
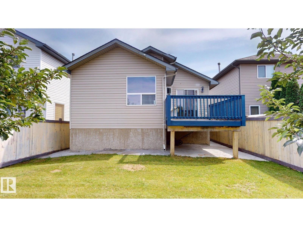
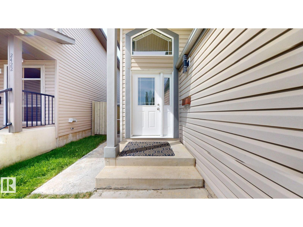
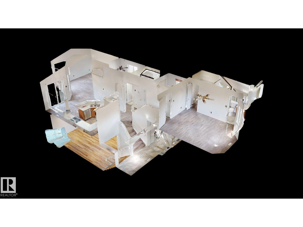
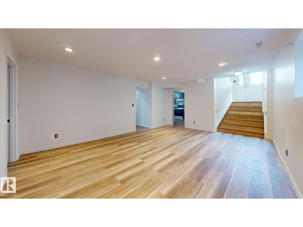
Welcome to this beautifully renovated bi-level in the desirable community of Silver Berry! Offering approximately 2,115 sq. ft. of total living space (1,230 sq. ft. main floor + 885 sq. ft. basement), this spacious home features 5 bedrooms, 3 full bathrooms, 2 KITCHENS, and a double attached garage. FULLY DEVELOPED BASEMENT features 2 bedrooms, a full bathroom, and a SECOND KITCHEN, providing excellent additional living space for your family. Enjoy a bright, functional layout with a great balcony view and the added privacy of NO REAR NEIGHBOURS. Recent upgrades include a new roof with a lifetime warranty, offering added peace of mind. Conveniently located close to schools, playgrounds, shopping, public transit, Whitemud Drive, and Anthony Henday Drive. A fantastic opportunity in a family-friendly neighbourhood—don’t miss it! (id:51989)
Features of 2426 33a St Nw
- MLS® Number E4502750
- Price $539,000
- Bedrooms: 5
- Bathrooms: 3
- Square Footage: 1230 sqft
- Property Type: House
- Neigbourhood: Silver Berry
- Amenities Near By Playground, Public Transit, Schools, Shopping
- Parking Space Total 4
Buildings
| Bathroom Total | 3 | Bedrooms Total | 5 |
| Appliances | Dishwasher, Dryer, Hood Fan, Stove, Washer, Two Refrigerators | Architectural Style | Bi-level |
| Basement Development | Finished | Basement Type | Full (finished) |
| Constructed Date | 2004 | Construction Style Attachment | Detached |
| Fire Protection | Smoke Detectors | Heating Type | Forced Air |
| Size Interior | 1230 Sqft | Type | House |
Parking
| Attached Garage |
Land
| Acreage | No | Fence Type | Fence |
| Land Amenities | Playground, Public Transit, Schools, Shopping | Size Irregular | 374.26 |
| Size Total | 374.26 M2 | Size Total Text | 374.26 M2 |
Rooms
| Level | Type | Length | Width | Dimensions |
|---|---|---|---|---|
| Basement | Bedroom 4 | 4.22 m | 3.05 m | 4.22 m x 3.05 m |
| Basement | Bedroom 5 | 2.67 m | 2.69 m | 2.67 m x 2.69 m |
| Basement | Recreation Room | 4.27 m | 5.75 m | 4.27 m x 5.75 m |
| Basement | Second Kitchen | 3.25 m | 1.58 m | 3.25 m x 1.58 m |
| Basement | Utility Room | 1.22 m | 2.71 m | 1.22 m x 2.71 m |
| Main Level | Living Room | 4.56 m | 3.9 m | 4.56 m x 3.9 m |
| Main Level | Dining Room | 3.8 m | 2.7 m | 3.8 m x 2.7 m |
| Main Level | Kitchen | 4.35 m | 3.4 m | 4.35 m x 3.4 m |
| Main Level | Bedroom 2 | 3.38 m | 2.81 m | 3.38 m x 2.81 m |
| Main Level | Bedroom 3 | 2.98 m | 3 m | 2.98 m x 3 m |
| Upper Level | Primary Bedroom | 3.54 m | 4.57 m | 3.54 m x 4.57 m |
Agents and Offices
- Gurminder Narwal
- Balwinder Dhillon
- Office: Smartpro Realty