

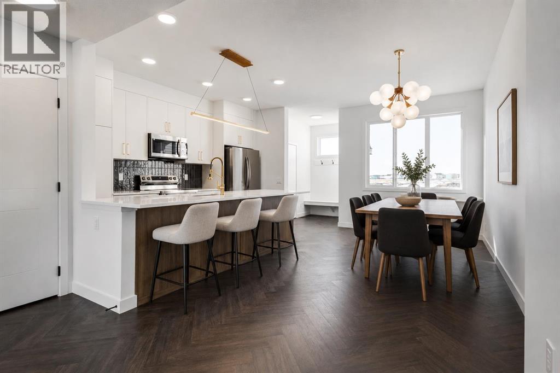
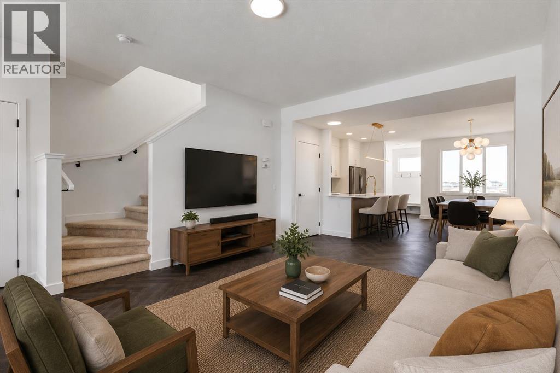
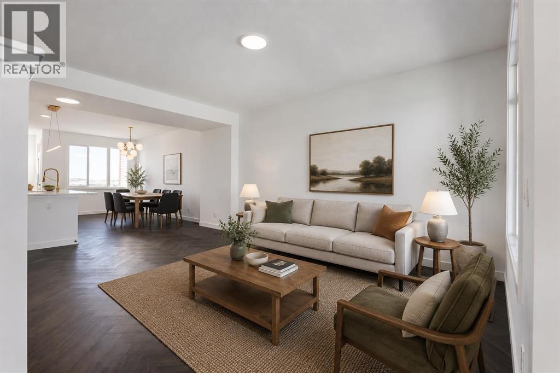
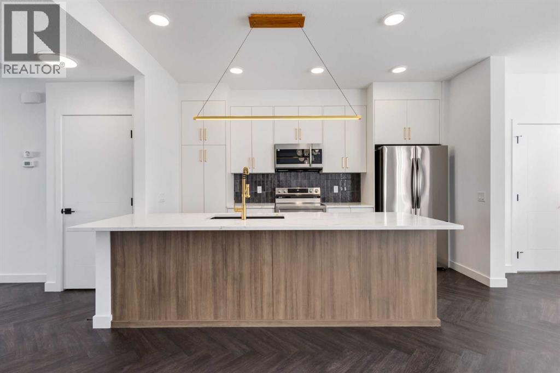
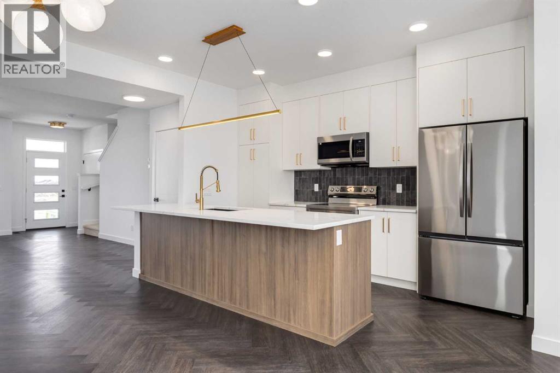
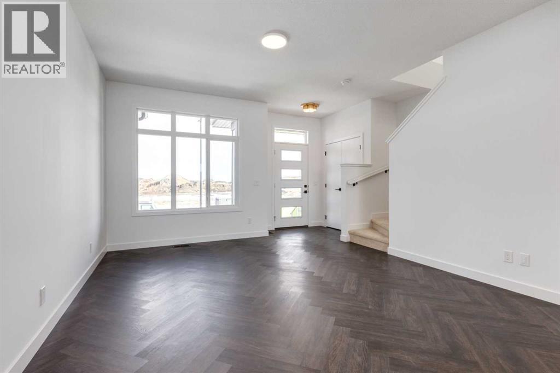
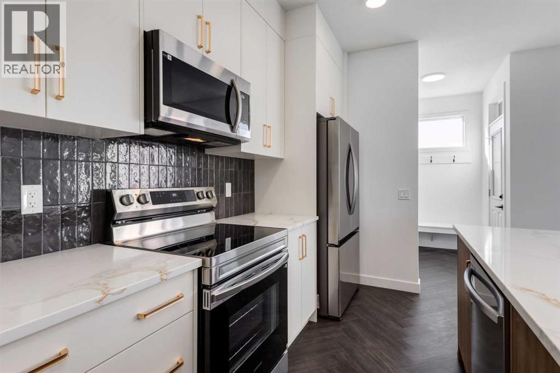
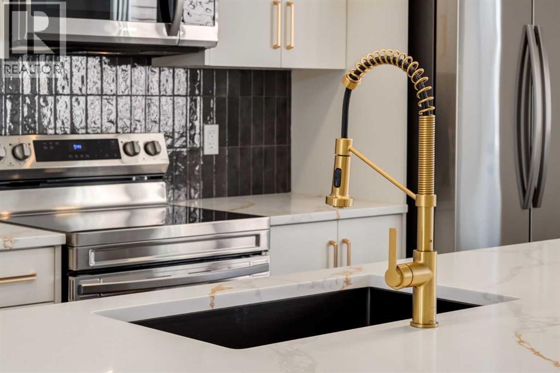
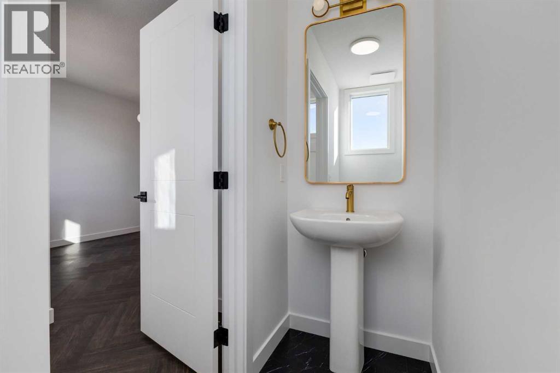
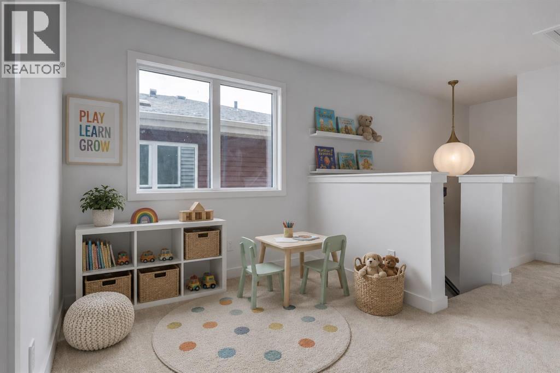
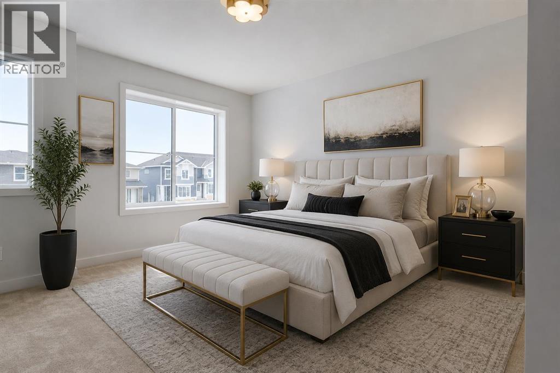
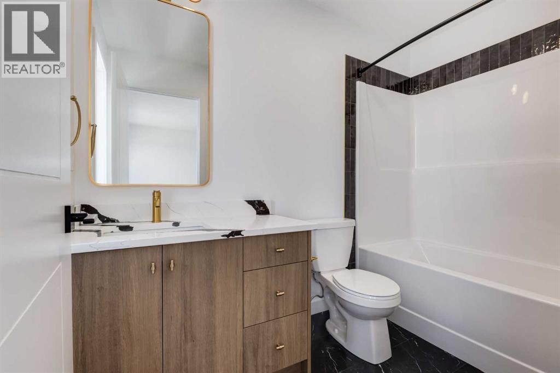
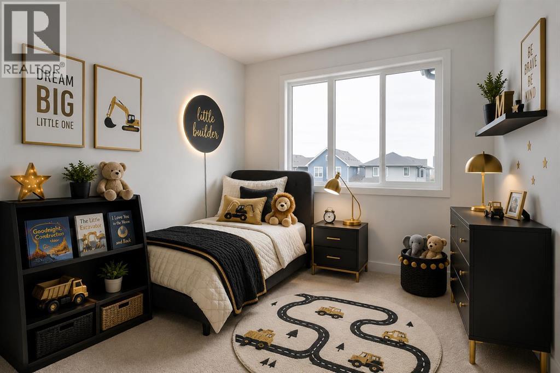
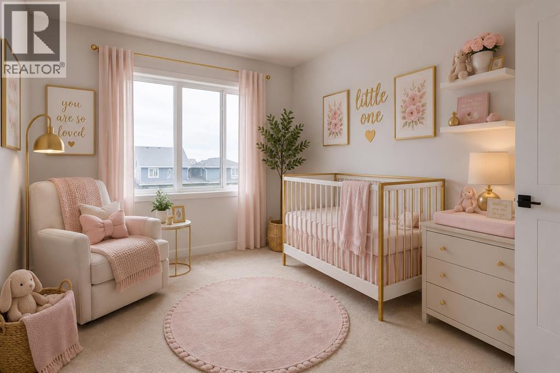
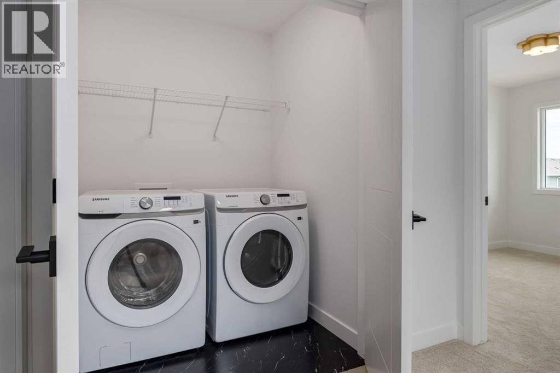
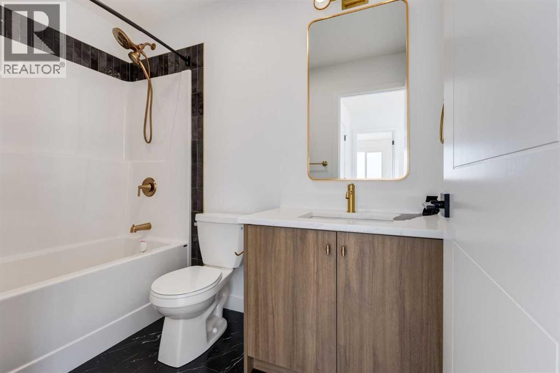
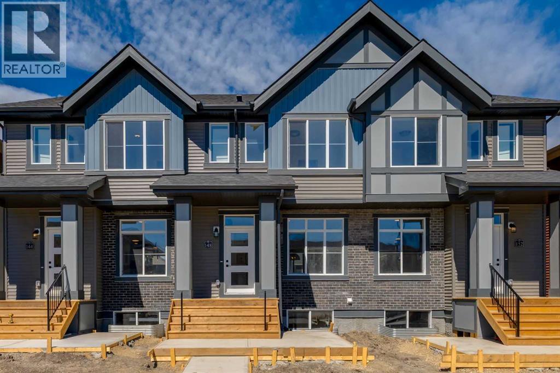
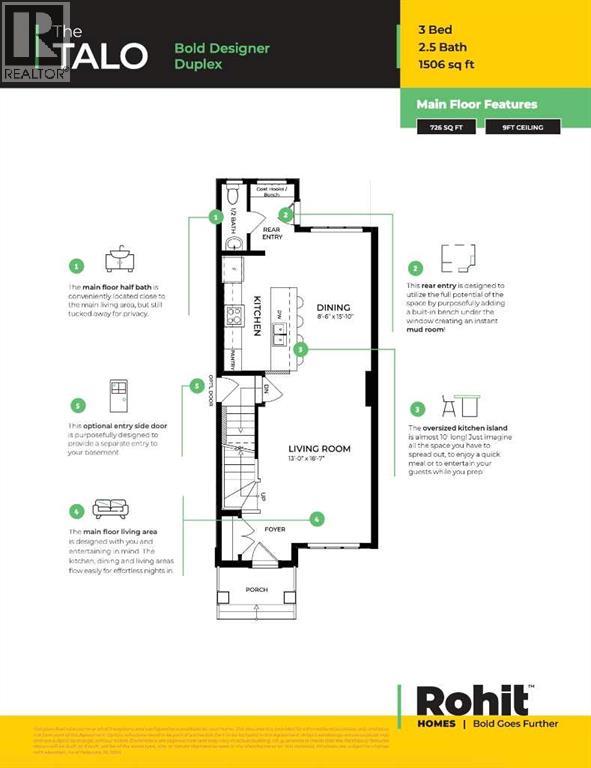
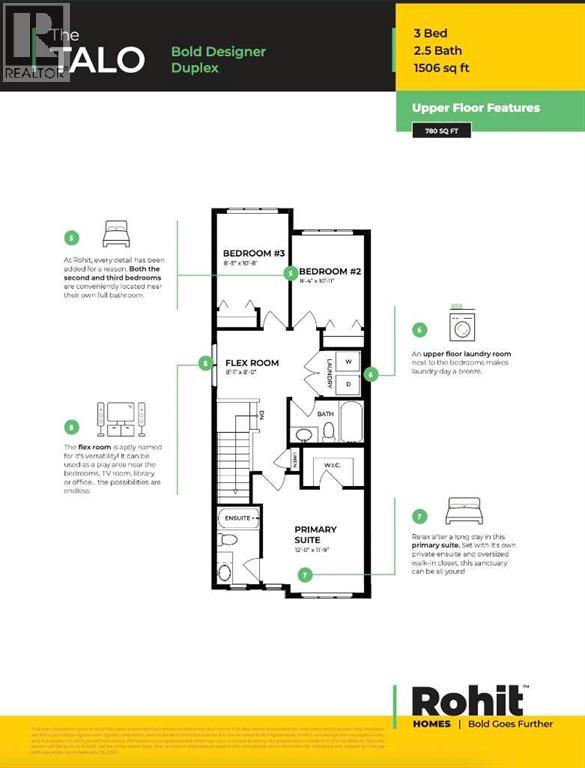
** OPEN HOUSE at Show Home - 2401 Creeker Lane, Airdrie - October 24th 12-3pm and October 25th 3:30-6:30pm ** Eligible First Time Buyers Save 5% with new government GST rebate ** Welcome to Cobblestone living with this beautifully designed duplex by Rohit Homes featuring the stunning Haute Contemporary designer interior package. Perfectly located just steps from the river pathways, recreation centre, and golf course, this home combines modern style with an unbeatable lifestyle in one of Airdrie’s most sought-after communities. This thoughtfully designed 3 bedroom, 2.5 bathroom home offers an open-concept main floor filled with natural light and functional living space. The kitchen is the heart of the home, complete with quartz countertops throughout, a large island, upgraded finishes, built-in microwave, and stylish designer details. Upstairs, you’ll find spacious bedrooms, convenient upper-floor laundry, and a smart layout designed for growing families, professionals, or first-time buyers. At the rear, a parking pad provides convenient parking while preserving the home’s inviting curb appeal. Set in the dynamic community of Cobblestone you'll enjoy quick access to parks, schools, scenic pathways, local amenities, and major routes—making commuting to Calgary or weekend escapes to the mountains a breeze. Don’t miss your chance to live in this stylish and functional quadplex in one of Airdrie's most desirable new neighborhoods—schedule your private showing today! (id:51989)
Features of 2421 Creeker Lane
- MLS® Number A2354102
- Price $409,900
- Bedrooms: 3
- Bathrooms: 3
- Square Footage: 1522 sqft
- Property Type: Row / Townhouse
- Community Name: Cobblestone Creek
- Amenities Near By Schools, Shopping
- Features Other, Closet Organizers, No Animal Home, No Smoking Home
- Parking Space Total 2
- Plan 2512173
Open House
This property has open houses!
October
24
Saturday
Starts at:
12:00 pm
Ends at:3:00 pm
October
25
Sunday
Starts at:
3:30 pm
Ends at:6:30 pm
Buildings
| Bathroom Total | 3 | Bedrooms Above Ground | 3 |
| Bedrooms Total | 3 | Appliances | Washer, Refrigerator, Dishwasher, Stove, Dryer, Microwave |
| Basement Development | Unfinished | Basement Type | Full (unfinished) |
| Constructed Date | 2026 | Construction Material | Wood Frame |
| Construction Style Attachment | Attached | Cooling Type | None |
| Flooring Type | Carpeted, Tile, Vinyl Plank | Foundation Type | Poured Concrete |
| Half Bath Total | 1 | Heating Type | Forced Air |
| Stories Total | 2 | Size Interior | 1522 Sqft |
| Total Finished Area | 1522 Sqft | Type | Row / Townhouse |
Parking
| Parking Pad |
Land
| Acreage | No | Fence Type | Not Fenced |
| Land Amenities | Schools, Shopping | Size Frontage | 6.7 M |
| Size Irregular | 234.69 | Size Total | 234.69 M2|0-4,050 Sqft |
| Size Total Text | 234.69 M2|0-4,050 Sqft | Zoning Description | Tbd |
Rooms
| Level | Type | Length | Width | Dimensions |
|---|---|---|---|---|
| Main Level | Other | 7.75 Ft x 5.00 Ft | ||
| Main Level | 2pc Bathroom | 7.58 Ft x 2.92 Ft | ||
| Main Level | Kitchen | 13.00 Ft x 8.50 Ft | ||
| Main Level | Dining Room | 16.33 Ft x 8.33 Ft | ||
| Main Level | Living Room | 19.08 Ft x 12.92 Ft | ||
| Main Level | Other | 5.33 Ft x 5.67 Ft | ||
| Main Level | Other | 4.83 Ft x 3.17 Ft | ||
| Upper Level | Bedroom | 10.83 Ft x 8.25 Ft | ||
| Upper Level | Bedroom | 10.67 Ft x 8.42 Ft | ||
| Upper Level | Laundry Room | 5.42 Ft x 4.42 Ft | ||
| Upper Level | 4pc Bathroom | 8.58 Ft x 4.92 Ft | ||
| Upper Level | Bonus Room | 11.83 Ft x 8.00 Ft | ||
| Upper Level | Primary Bedroom | 13.83 Ft x 11.75 Ft | ||
| Upper Level | 4pc Bathroom | 9.00 Ft x 4.92 Ft | ||
| Upper Level | Other | 7.08 Ft x 4.50 Ft |
Agents and Offices
- Matthew Greenham
- Hayley Green
- Office: Exp Realty