

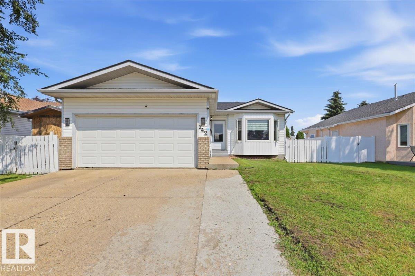
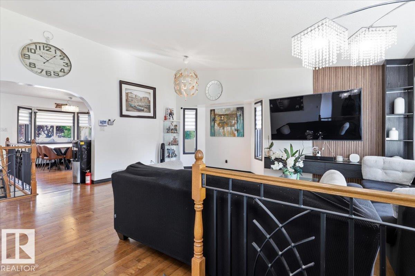
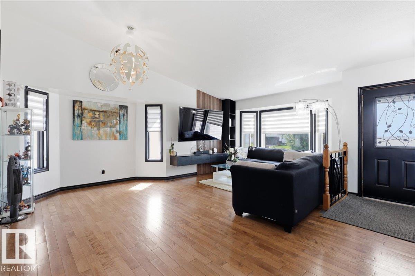
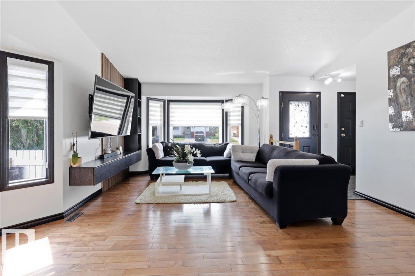
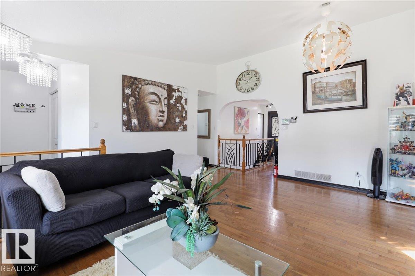
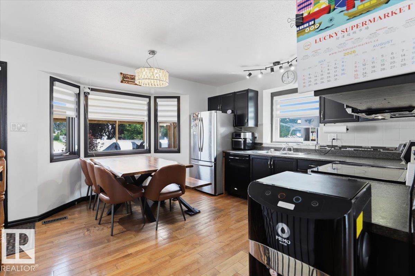
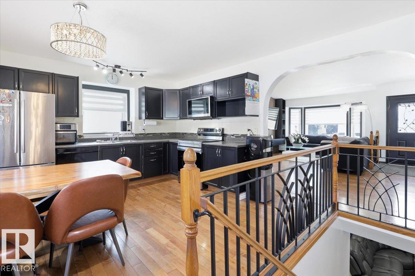
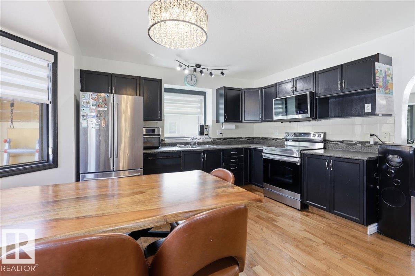
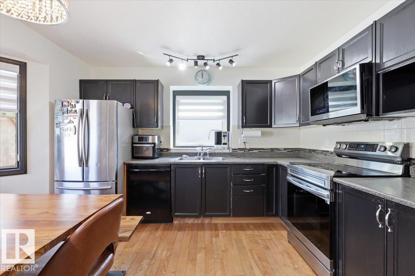
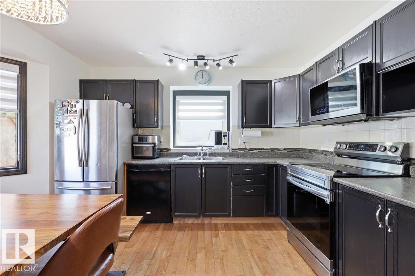
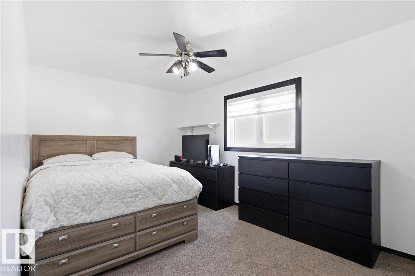
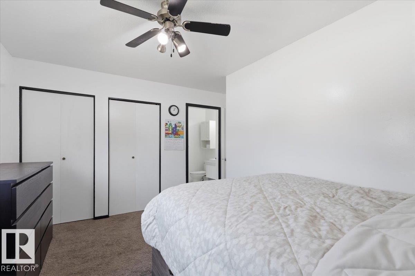
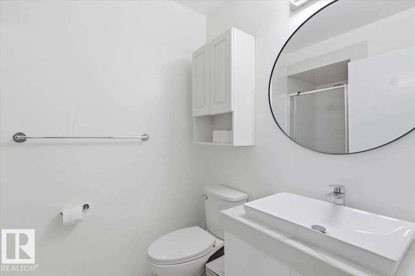
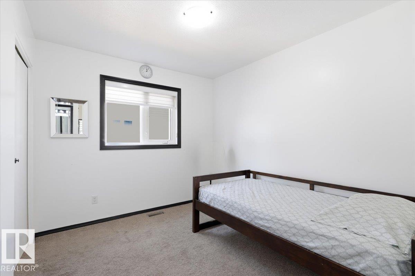
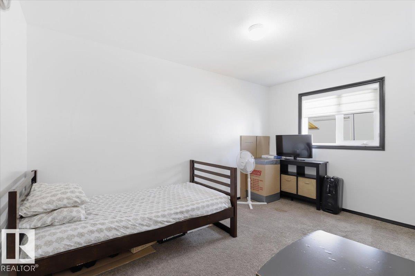
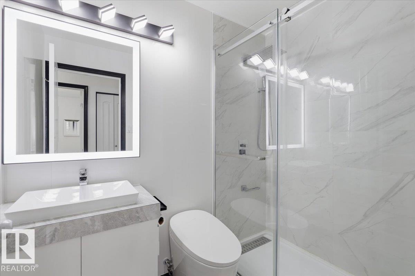
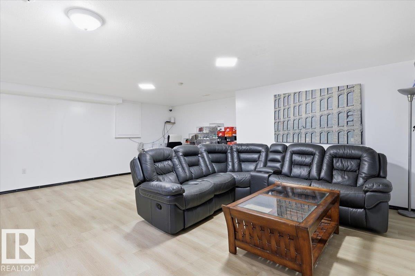
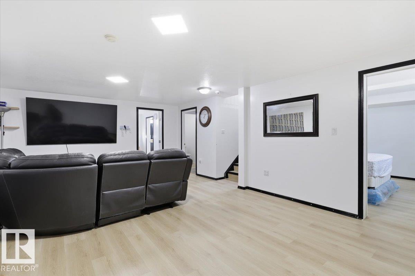
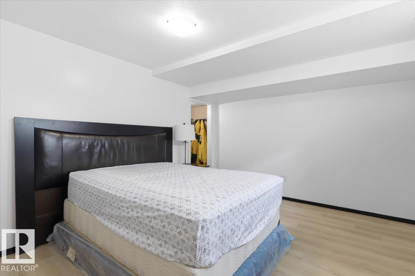
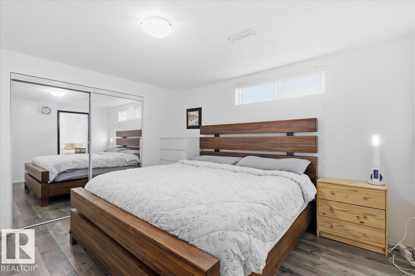
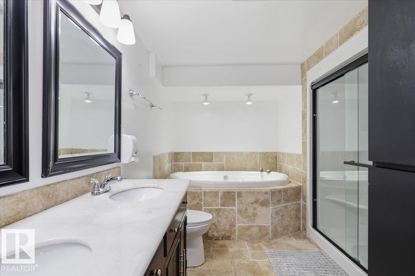
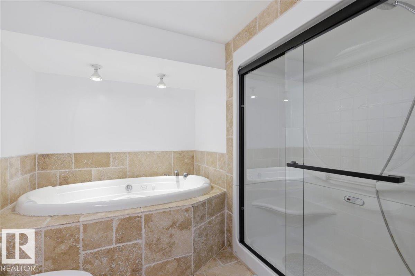
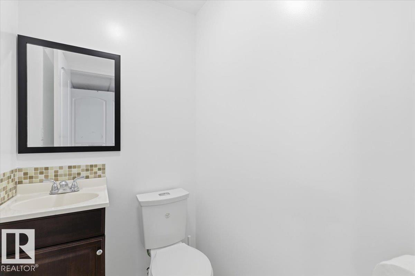
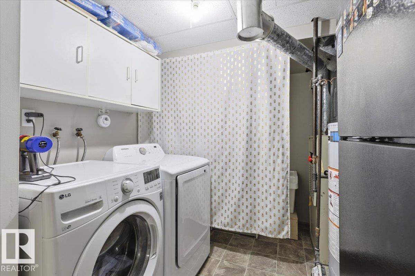
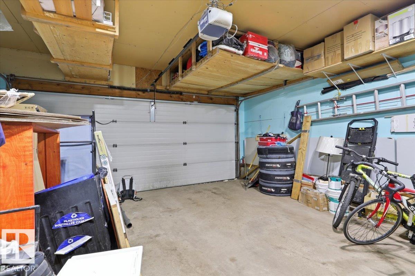
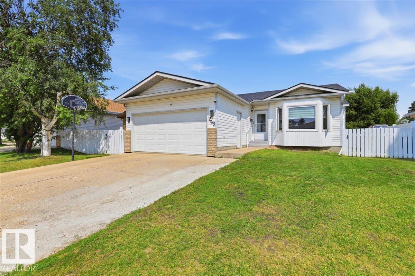
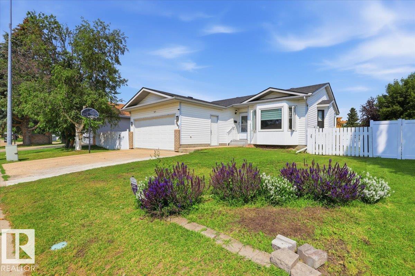
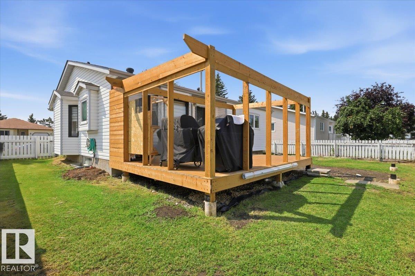
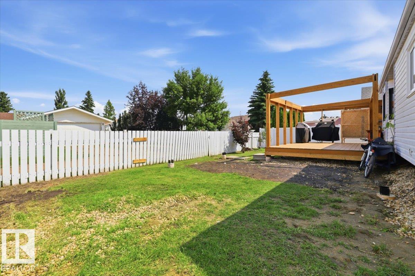
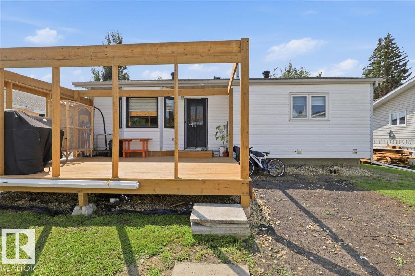
Proudly positioned in Aspen Ridge, one of the most sought-after locations in Northmount, close to walking trails, parks and hospital. Beautiful Bungalow offering 5 bedrooms + 4 baths and over 2100 sq ft of total living space! You will love the spacious open-concept main floor highlighted by hardwood flooring and a bright inviting living room w/ vaulted ceilings. The functional kitchen features ample cabinetry w/ updated counter tops, stylish backsplash & appliances. 3 generously-sized bedrooms on the main, including the primary complete w/ 3-pc ensuite. Updated 4-pc main bath is lovely w/ walk-in shower & smart toilet. Fully finished basement provides additional living space w/ large family room, 2 beds,1 w/ 5-pc ensuite & built-in closet system…perfect for growing families. Outside, enjoy the low maintenance yard from the large, private deck w/plenty of room to create your ideal entertaining space. Enjoy the convenience of the dbl attached garage. A wonderful opportunity to enjoy comfortable living. (id:51989)
Features of 242 Northmount Dr
- MLS® Number E4500281
- Price $379,900
- Bedrooms: 5
- Bathrooms: 4
- Square Footage: 1185 sqft
- Property Type: House
- Neigbourhood: Aspen Ridge (Wetaskiwin)
- Amenities Near By Golf Course, Playground
- Community Features Public Swimming Pool
- Features Paved Lane, Lane, No Smoking Home
- Structure Deck
Buildings
| Bathroom Total | 4 | Bedrooms Total | 5 |
| Amenities | Vinyl Windows | Appliances | Dishwasher, Dryer, Garage Door Opener Remote(s), Garage Door Opener, Microwave Range Hood Combo, Refrigerator, Stove, Washer, Window Coverings |
| Architectural Style | Bungalow | Basement Development | Finished |
| Basement Type | Full (finished) | Constructed Date | 1989 |
| Construction Style Attachment | Detached | Half Bath Total | 1 |
| Heating Type | Forced Air | Stories Total | 1 |
| Size Interior | 1185 Sqft | Type | House |
Parking
| Attached Garage |
Land
| Acreage | No | Fence Type | Fence |
| Land Amenities | Golf Course, Playground | Size Irregular | 557.75 |
| Size Total | 557.75 M2 | Size Total Text | 557.75 M2 |
Rooms
| Level | Type | Length | Width | Dimensions |
|---|---|---|---|---|
| Basement | Family Room | 6.6 m | 5.47 m | 6.6 m x 5.47 m |
| Basement | Bedroom 4 | 3.61 m | 3.75 m | 3.61 m x 3.75 m |
| Basement | Bedroom 5 | 3.53 m | 3.87 m | 3.53 m x 3.87 m |
| Main Level | Living Room | 3.7 m | 3.14 m | 3.7 m x 3.14 m |
| Main Level | Dining Room | 4.3 m | 3.09 m | 4.3 m x 3.09 m |
| Main Level | Kitchen | 3.71 m | 4.13 m | 3.71 m x 4.13 m |
| Main Level | Primary Bedroom | 4.17 m | 4.17 m | 4.17 m x 4.17 m |
| Main Level | Bedroom 2 | 3.12 m | 2.74 m | 3.12 m x 2.74 m |
| Main Level | Bedroom 3 | 4.17 m | 2.72 m | 4.17 m x 2.72 m |
Agents and Offices
- Ryan J. Kendall
- Kristi R. Kendall
- Office: Royal LePage Parkland Agencies