

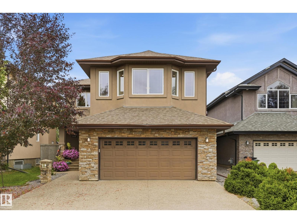
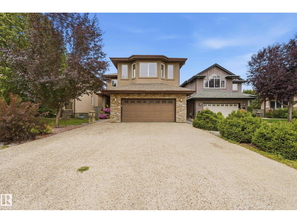
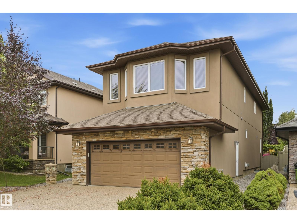
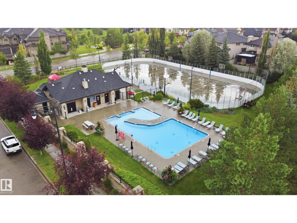
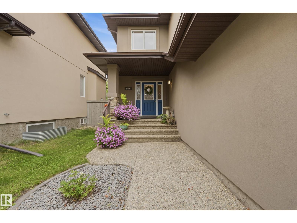
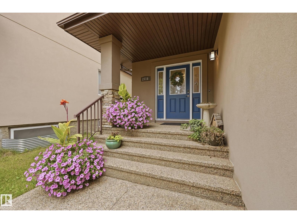
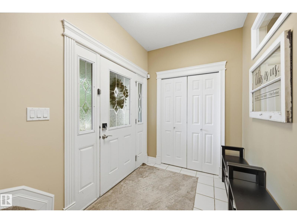
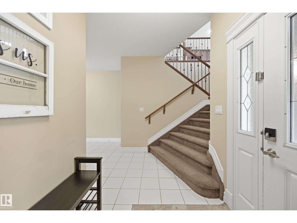
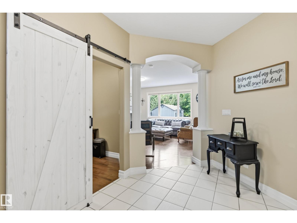
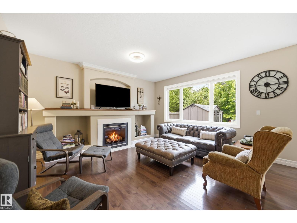
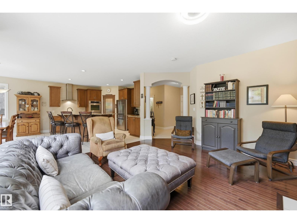
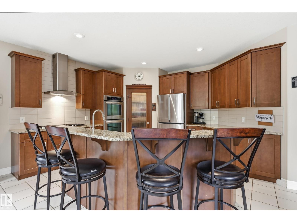
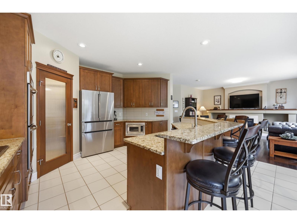
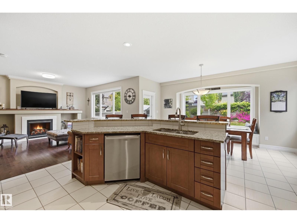
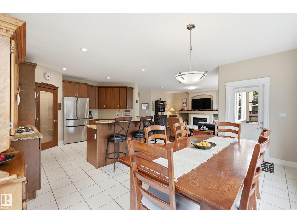
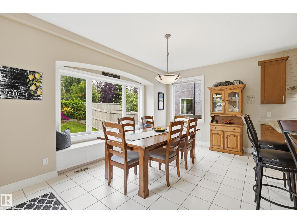
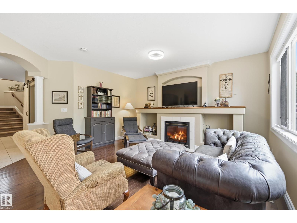
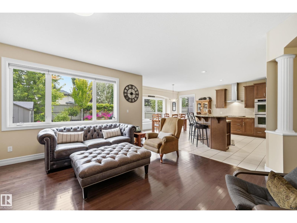
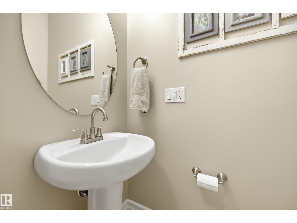
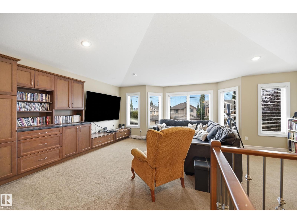
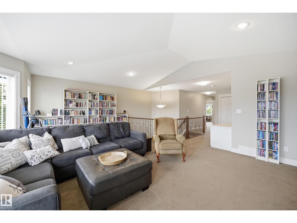
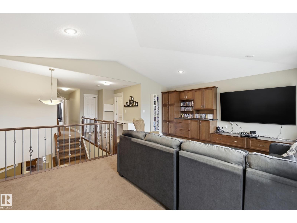
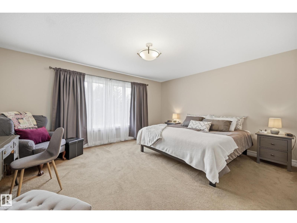
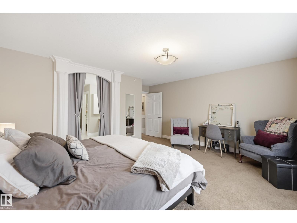
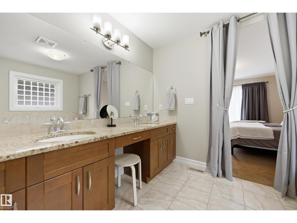
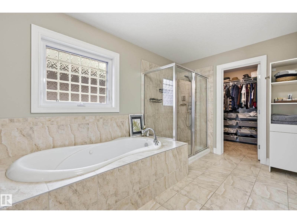
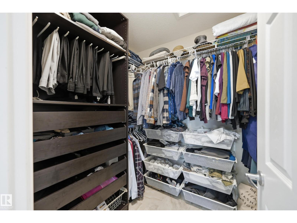
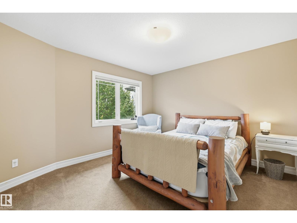
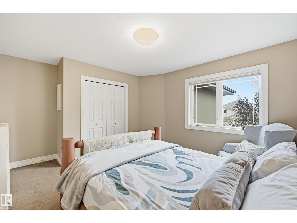
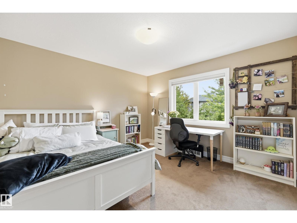
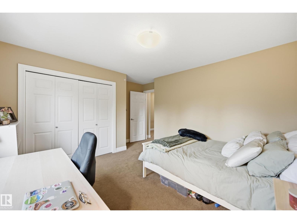
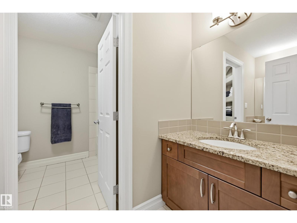
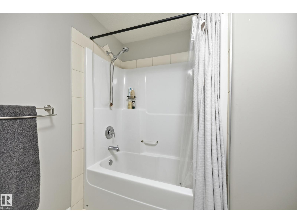
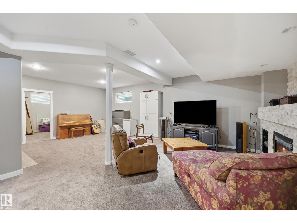
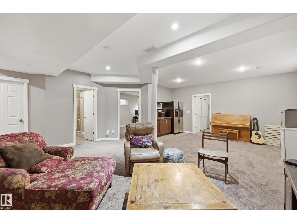
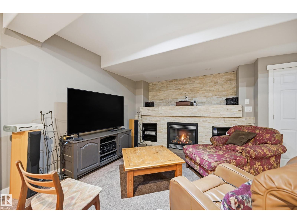
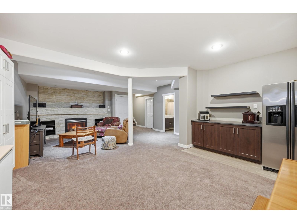
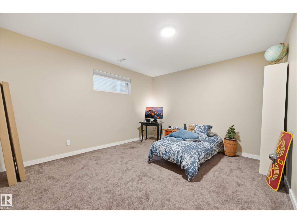
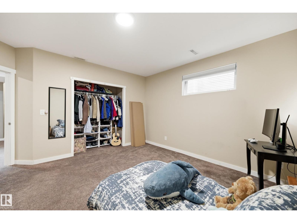
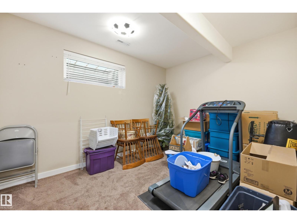
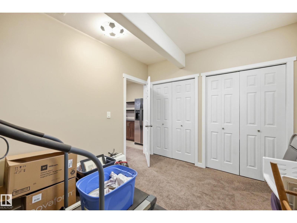
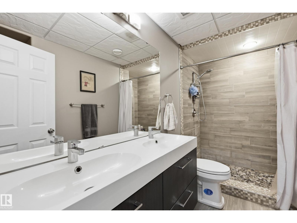
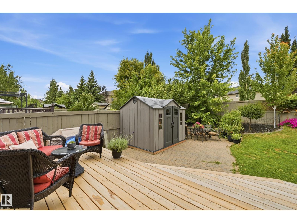
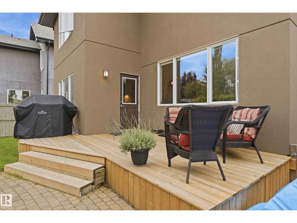
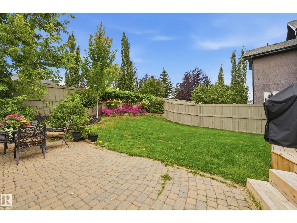
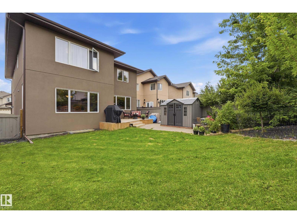
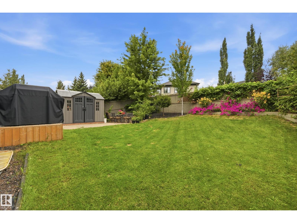
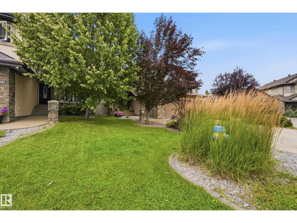
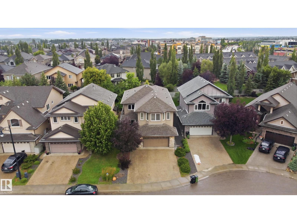
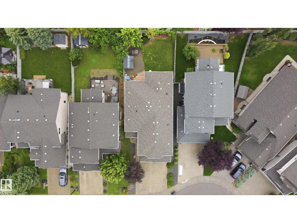
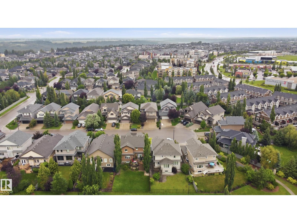
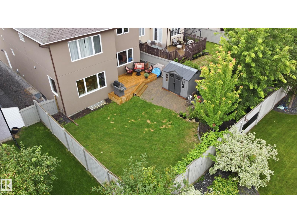
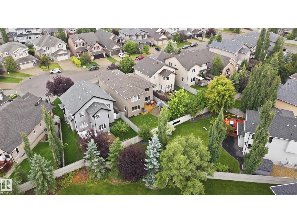
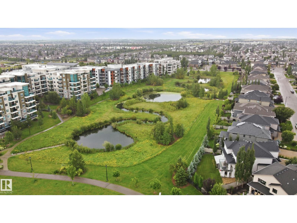
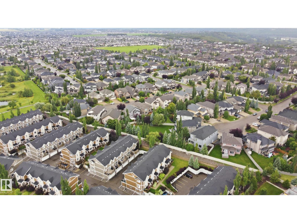
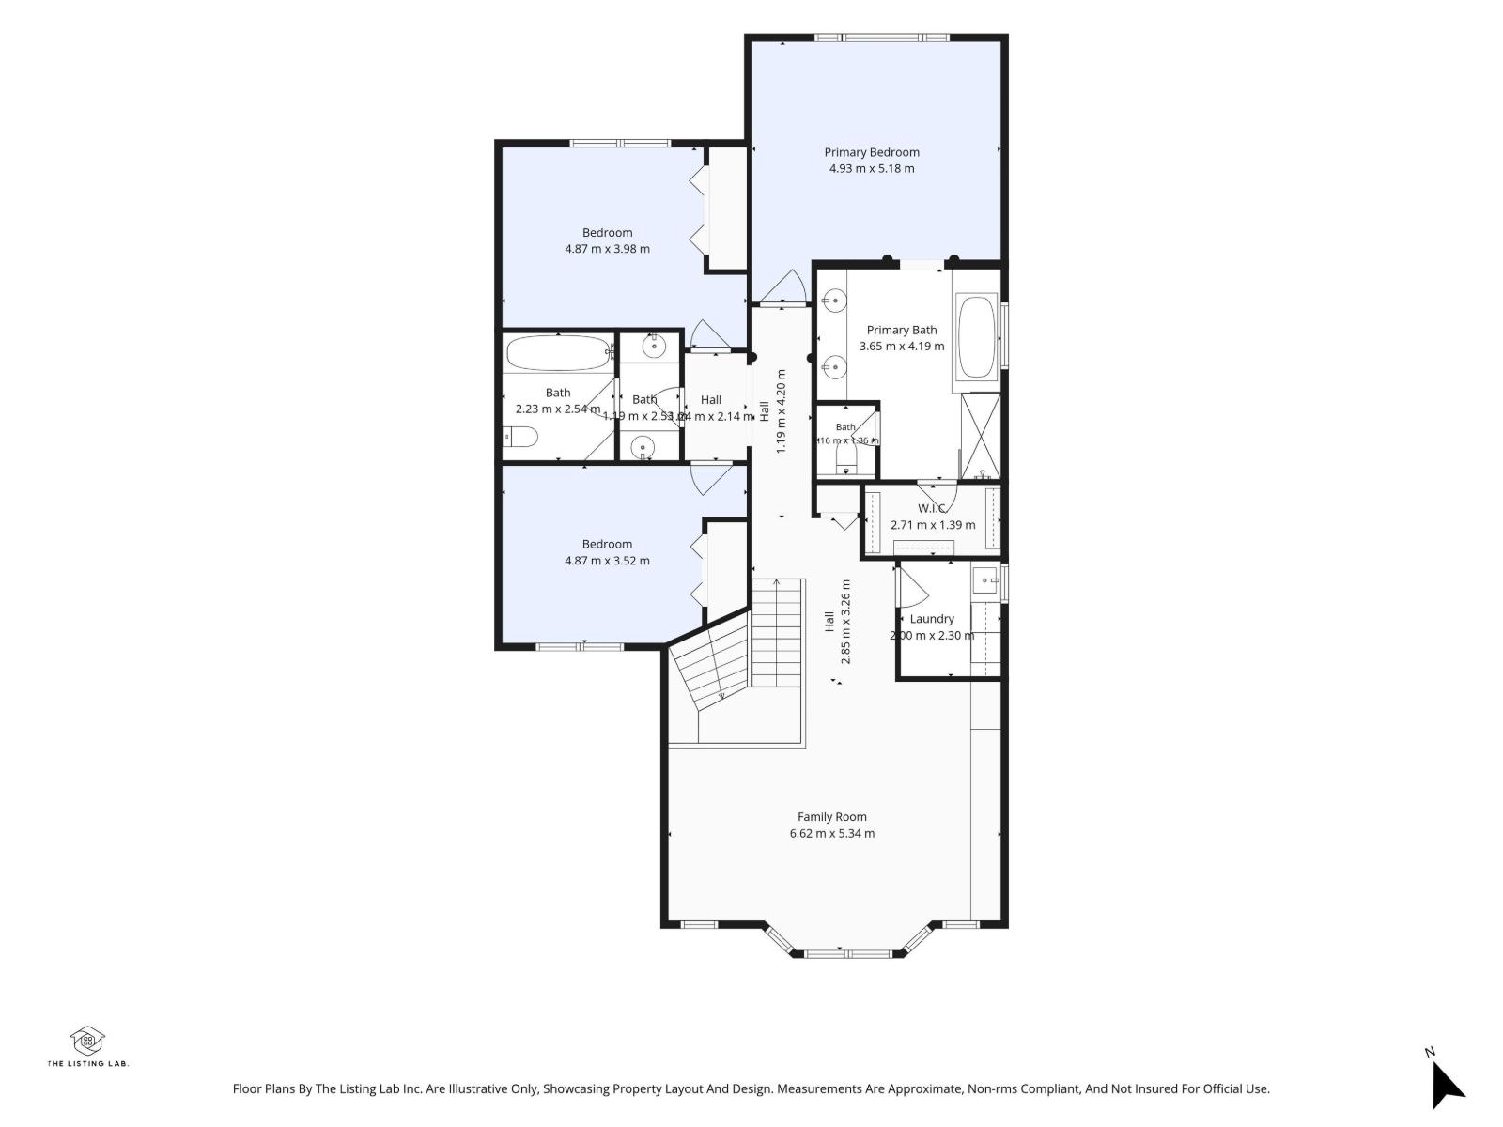
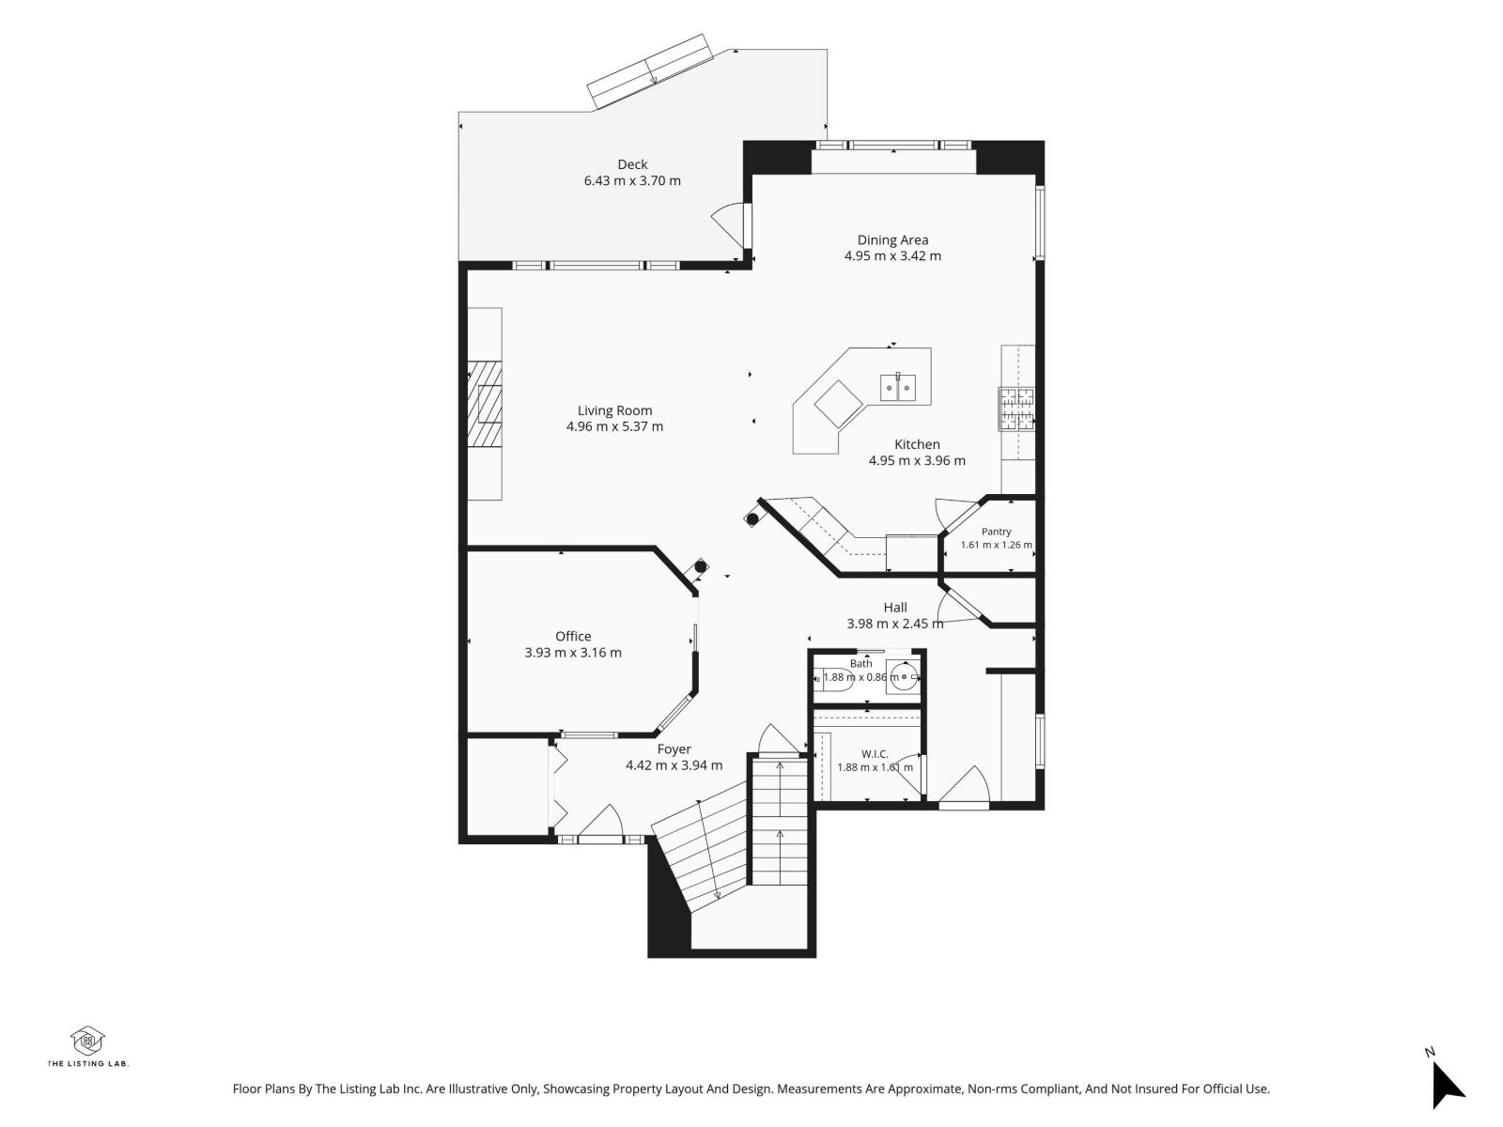
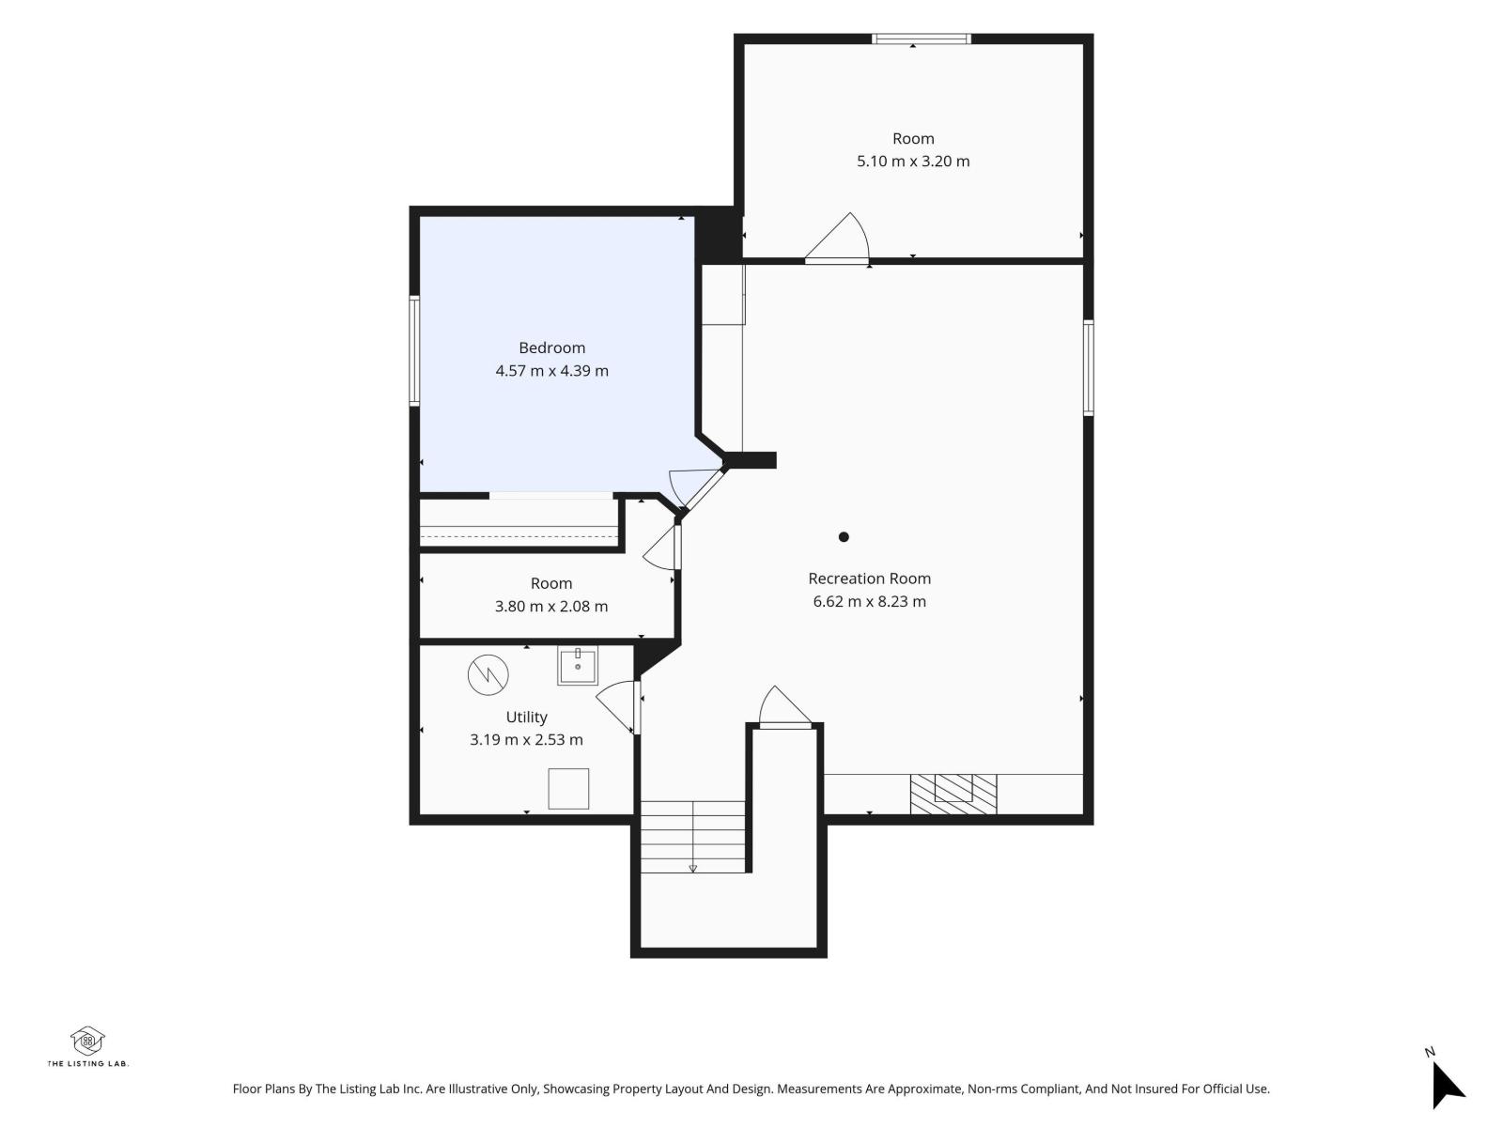
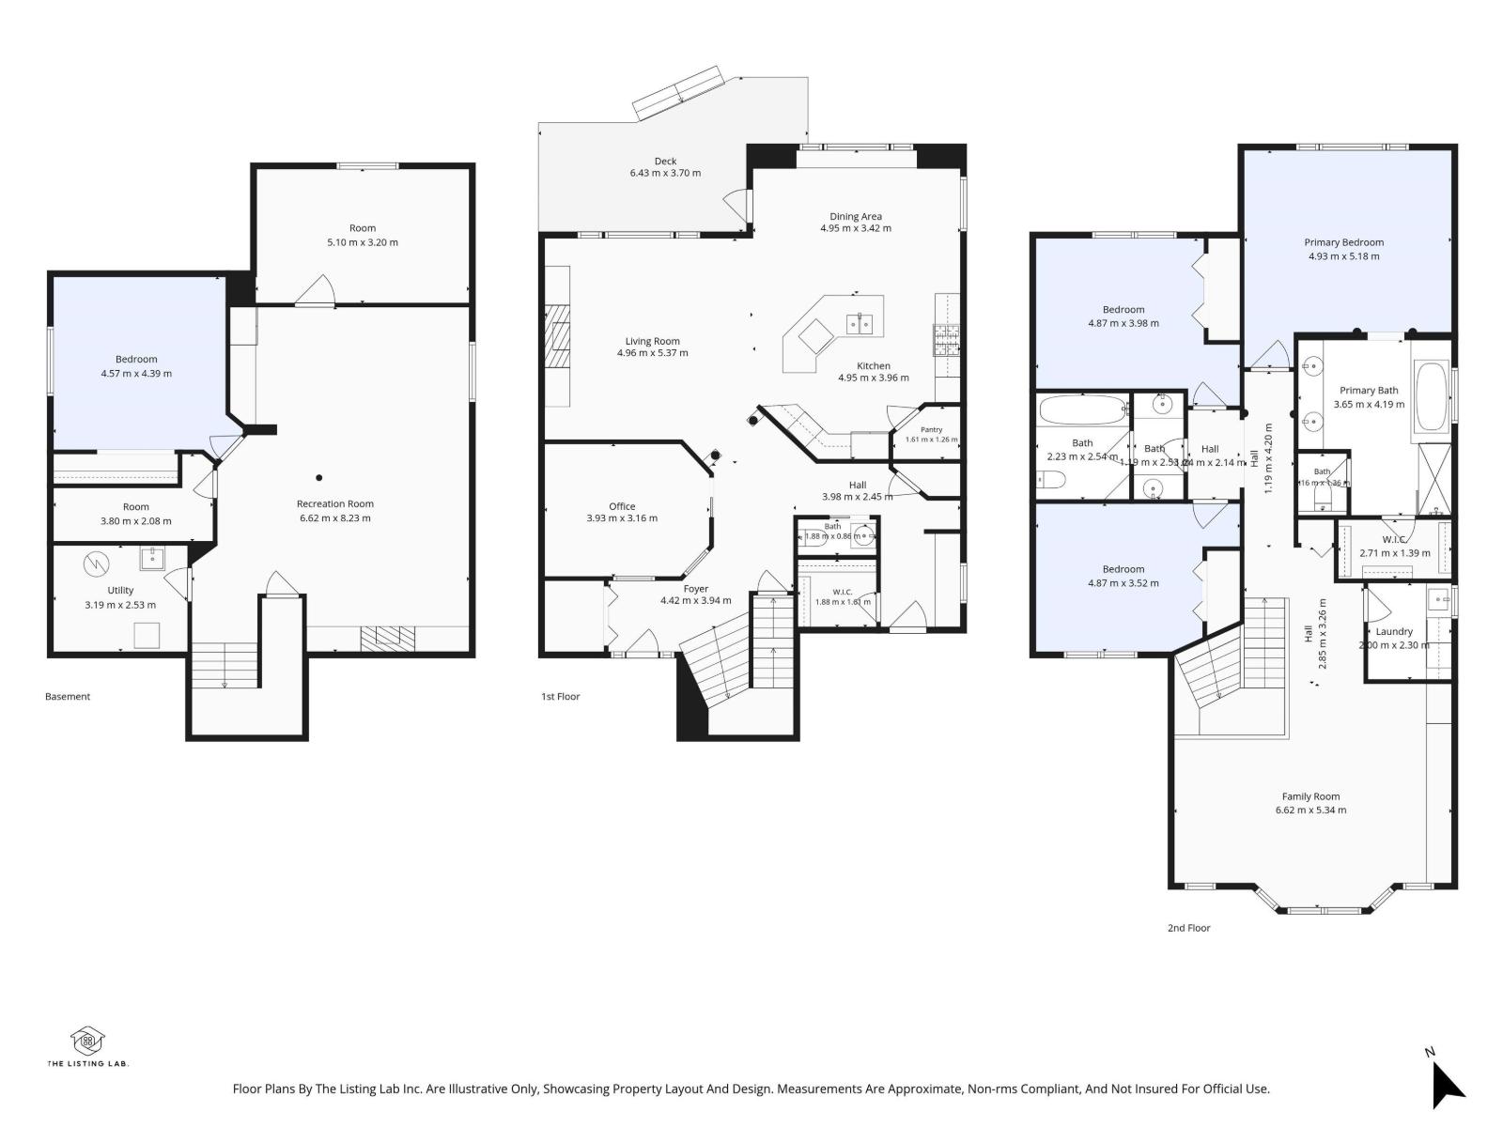
Experience elevated living in the prestigious community of Upper Windermere. This impressive 2,855 sq ft 2-storey offers a FULLY FINISHED BASEMENT, 5 bedrooms and 3.5 baths. Step inside the grand foyer to a welcoming living room featuring a cozy GAS FIREPLACE surrounded by a built-in entertainment centre. The executive kitchen is designed for both everyday living and entertaining with a large island, raised eating bar, GAS STOVE, built-in double ovens, GRANITE countertops and convenient WALK-THROUGH PANTRY. Upstairs, a spacious BONUS ROOM accompanies 3 generous bedrooms, including the primary retreat with WALK-IN CLOSET and luxurious ensuite. The finished basement adds 2 bedrooms, a family room with STONE FIREPLACE, entertainment area and full bath. Outside, enjoy a NEW large private deck in a peaceful crescent setting. NEW FURNACE & A/C (2023). Residents enjoy exclusive access to the Upper Windermere leisure centre with basketball and tennis courts, playground, SWIMMING POOL and ice skating. (id:51989)
Features of 2416 Warry Pl Sw
- MLS® Number E4503600
- Price $799,900
- Bedrooms: 5
- Bathrooms: 4
- Square Footage: 2845 sqft
- Property Type: House
- Neigbourhood: Windermere
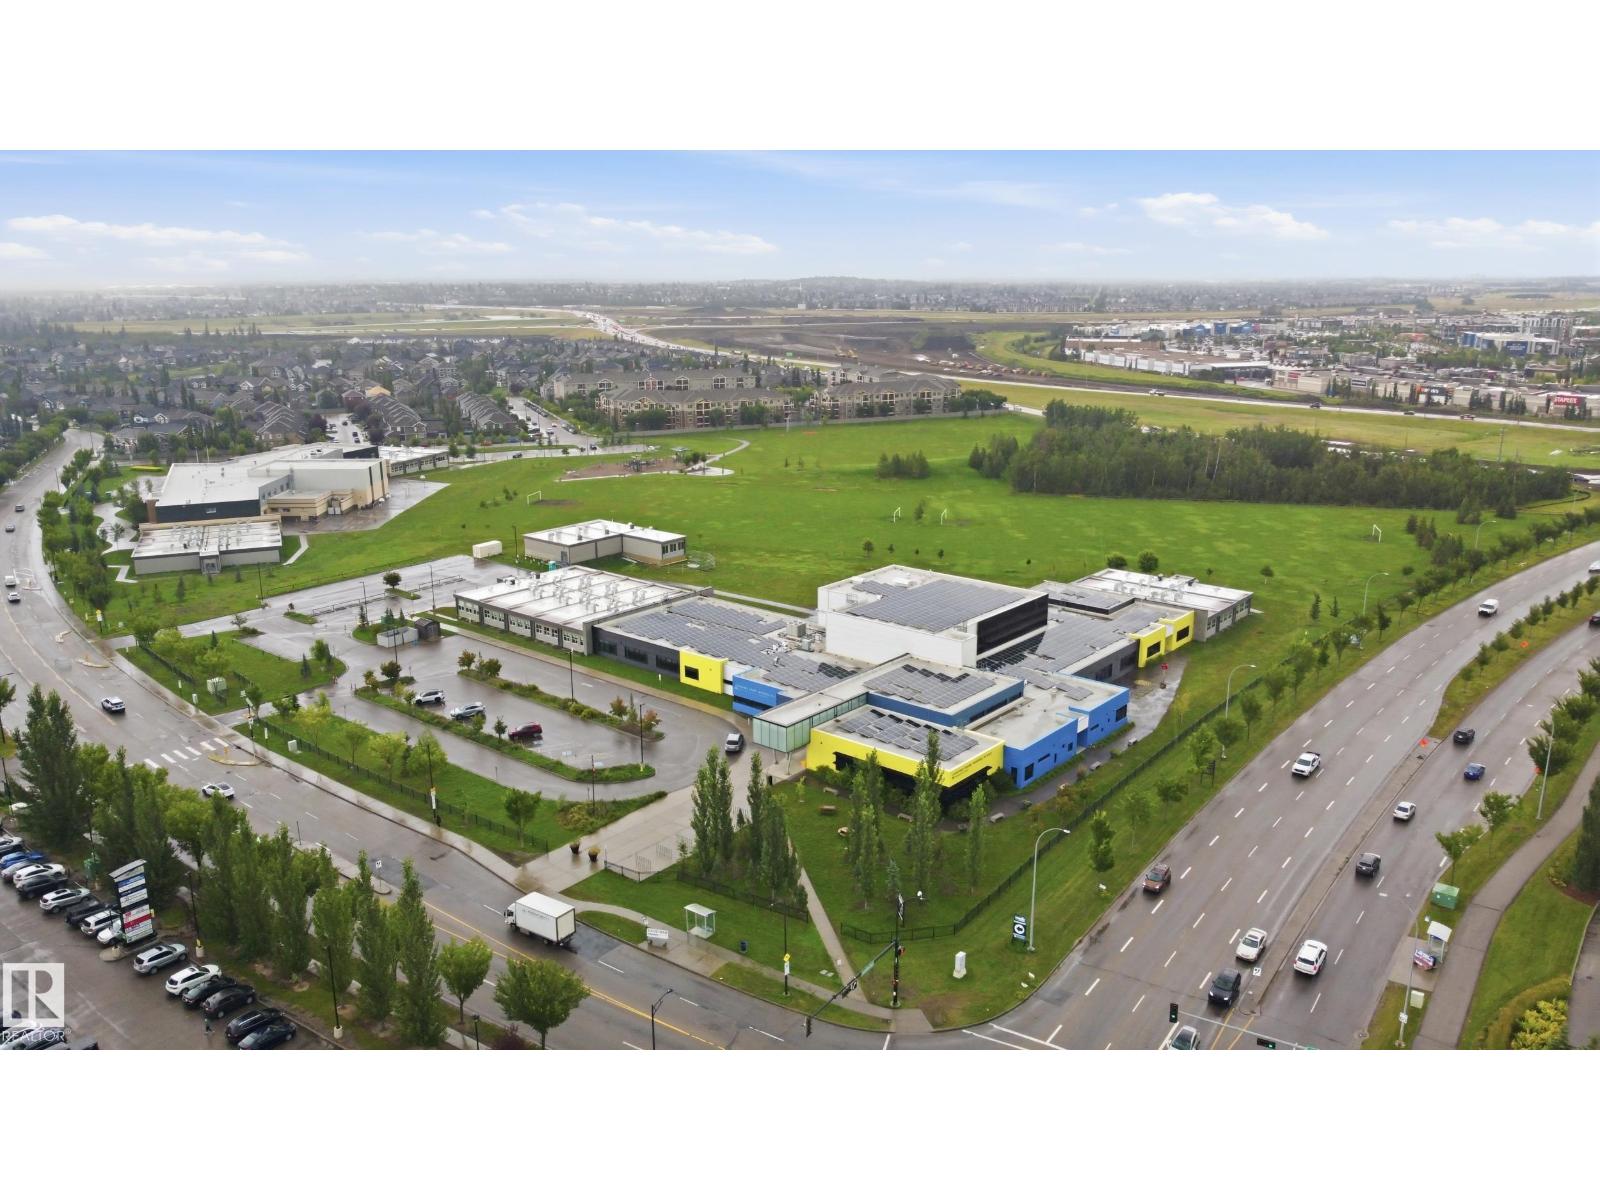
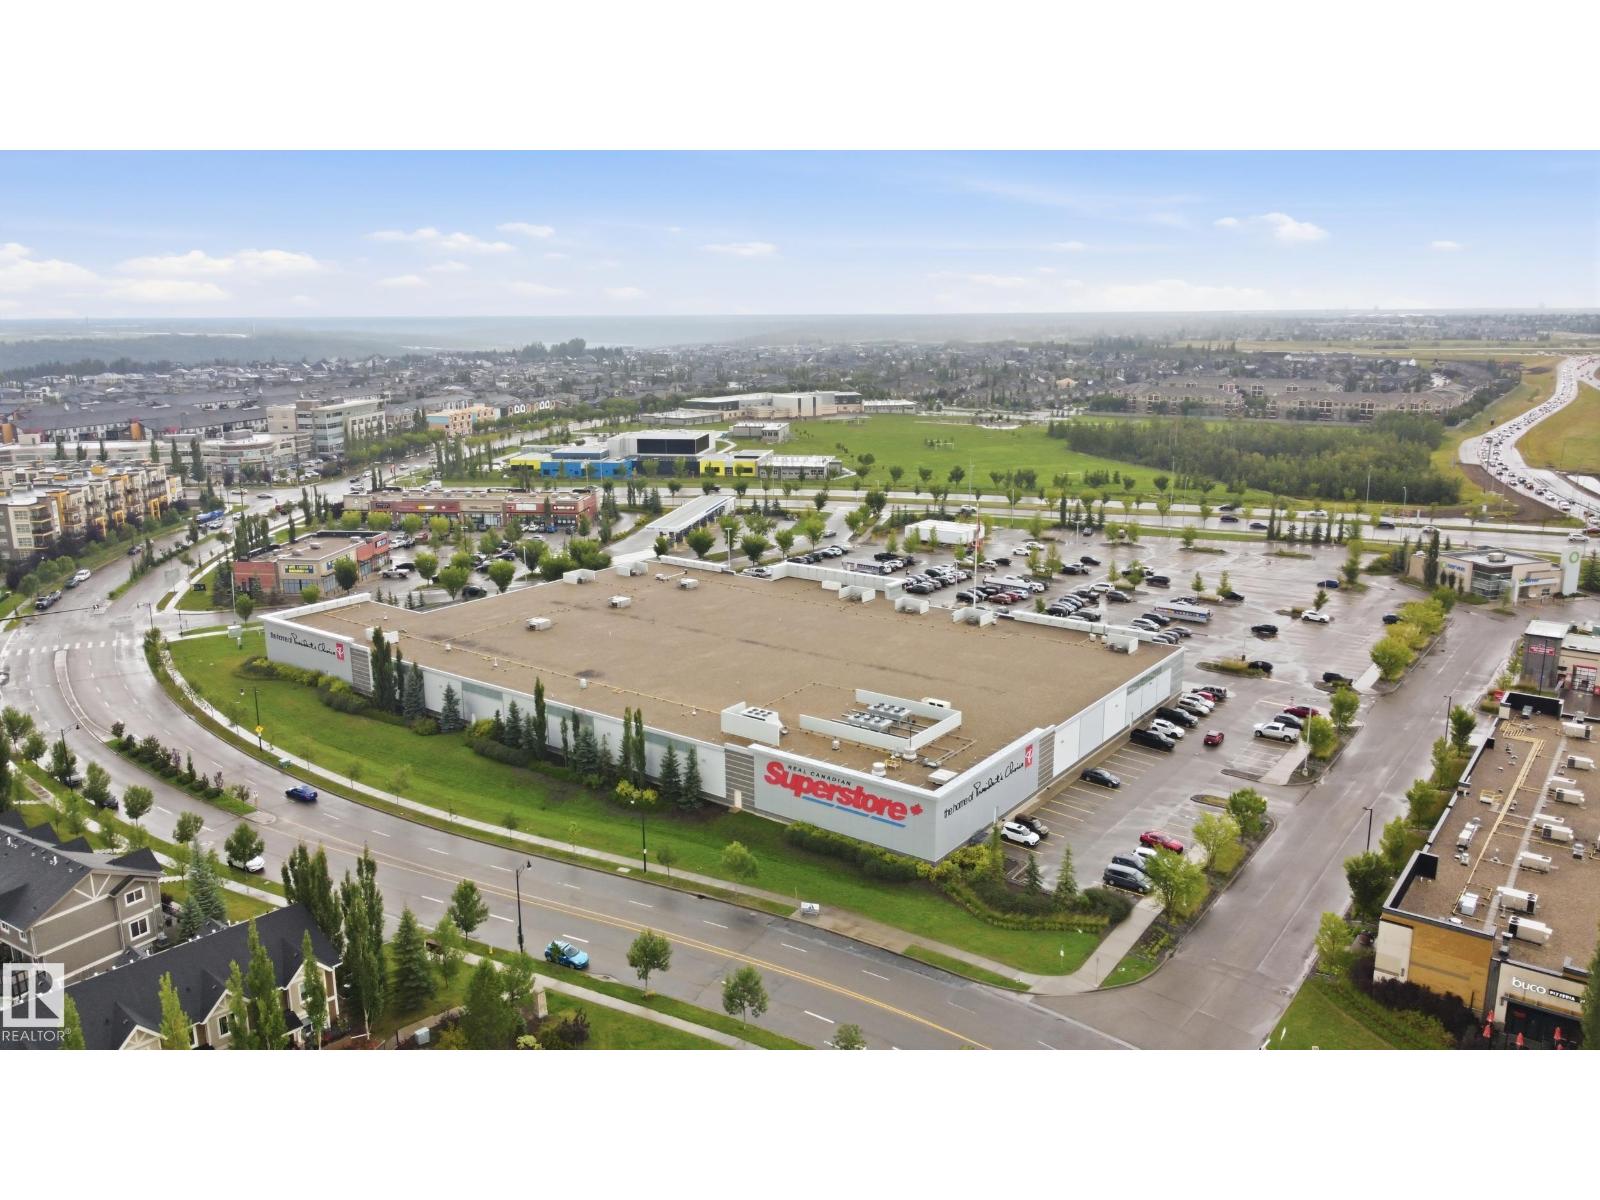
- Amenities Near By Playground, Public Transit, Schools, Shopping
- Community Features Public Swimming Pool
- Features Recreational
- Structure Deck
Buildings
| Bathroom Total | 4 | Bedrooms Total | 5 |
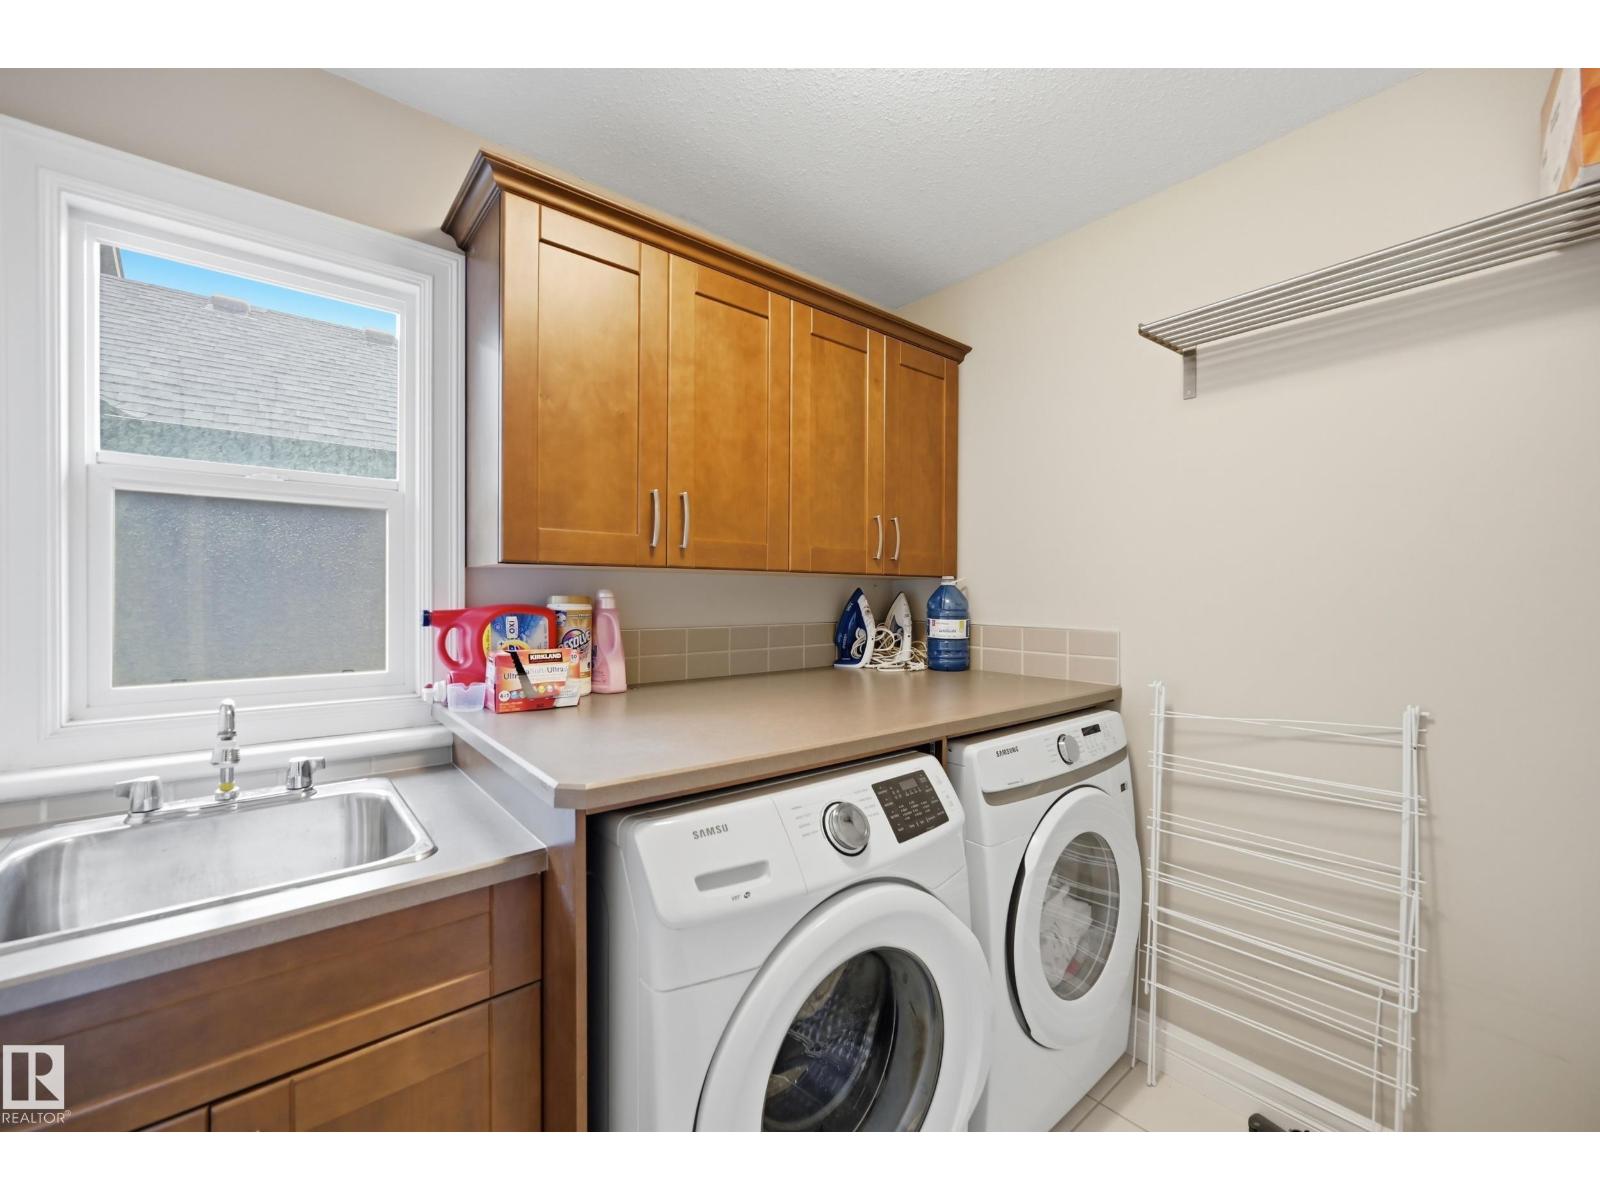
| Amenities | Ceiling - 9ft, Vinyl Windows | Appliances | Dishwasher, Dryer, Garage Door Opener Remote(s), Garage Door Opener, Hood Fan, Oven - Built-in, Microwave, Refrigerator, Stove, Window Coverings |
| Basement Development | Finished | Basement Type | Full (finished) |
| Constructed Date | 2010 | Construction Style Attachment | Detached |
| Cooling Type | Central Air Conditioning | Fireplace Fuel | Gas |
| Fireplace Present | Yes | Fireplace Type | Unknown |
| Half Bath Total | 1 | Heating Type | Forced Air |
| Stories Total | 2 | Size Interior | 2845 Sqft |
| Type | House |
Parking
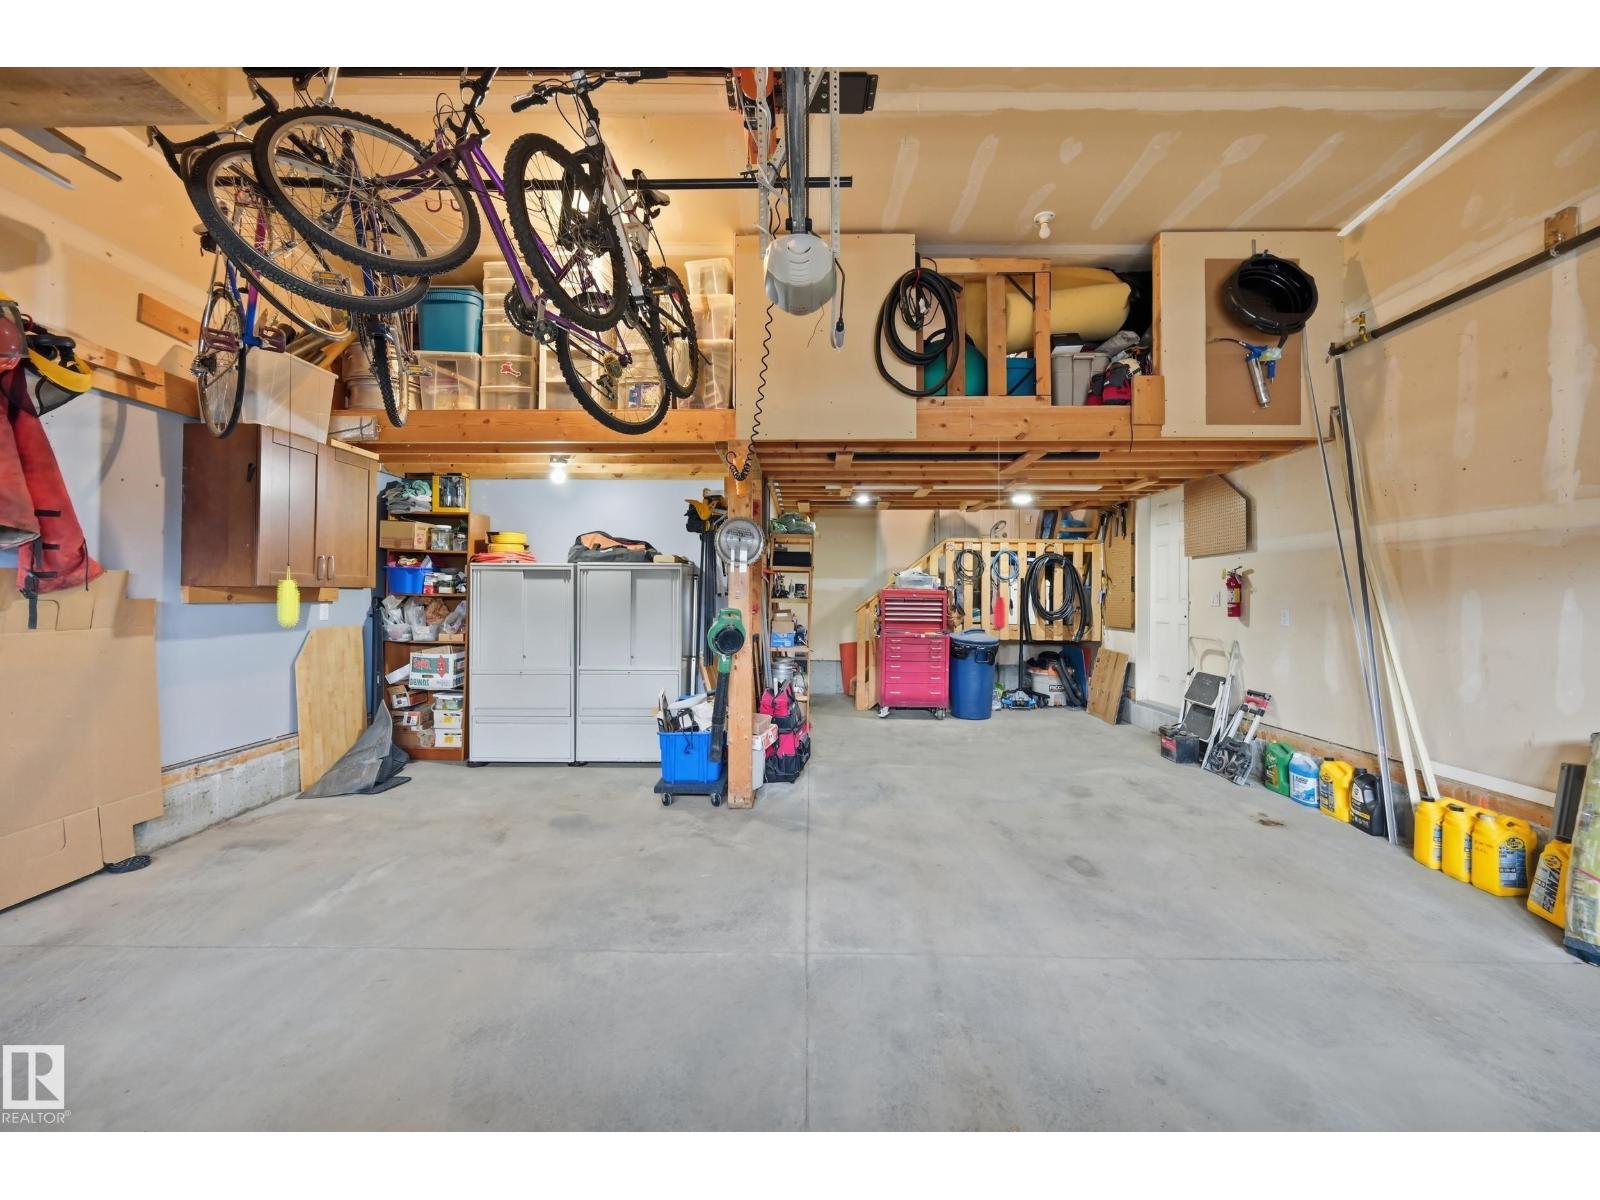
| Attached Garage |
Land
| Acreage | No | Fence Type | Fence |
| Land Amenities | Playground, Public Transit, Schools, Shopping | Size Irregular | 502.32 |
| Size Total | 502.32 M2 | Size Total Text | 502.32 M2 |
Rooms
| Level | Type | Length | Width | Dimensions |
|---|---|---|---|---|
| Basement | Family Room | 7.77 m | 4.33 m | 7.77 m x 4.33 m |
| Basement | Bedroom 4 | 4.27 m | 3.84 m | 4.27 m x 3.84 m |
| Basement | Bedroom 5 | 3.81 m | 2.93 m | 3.81 m x 2.93 m |
| Main Level | Living Room | 4.72 m | 4.63 m | 4.72 m x 4.63 m |
| Main Level | Dining Room | 4.88 m | 2.93 m | 4.88 m x 2.93 m |
| Main Level | Kitchen | 4.21 m | 3.93 m | 4.21 m x 3.93 m |
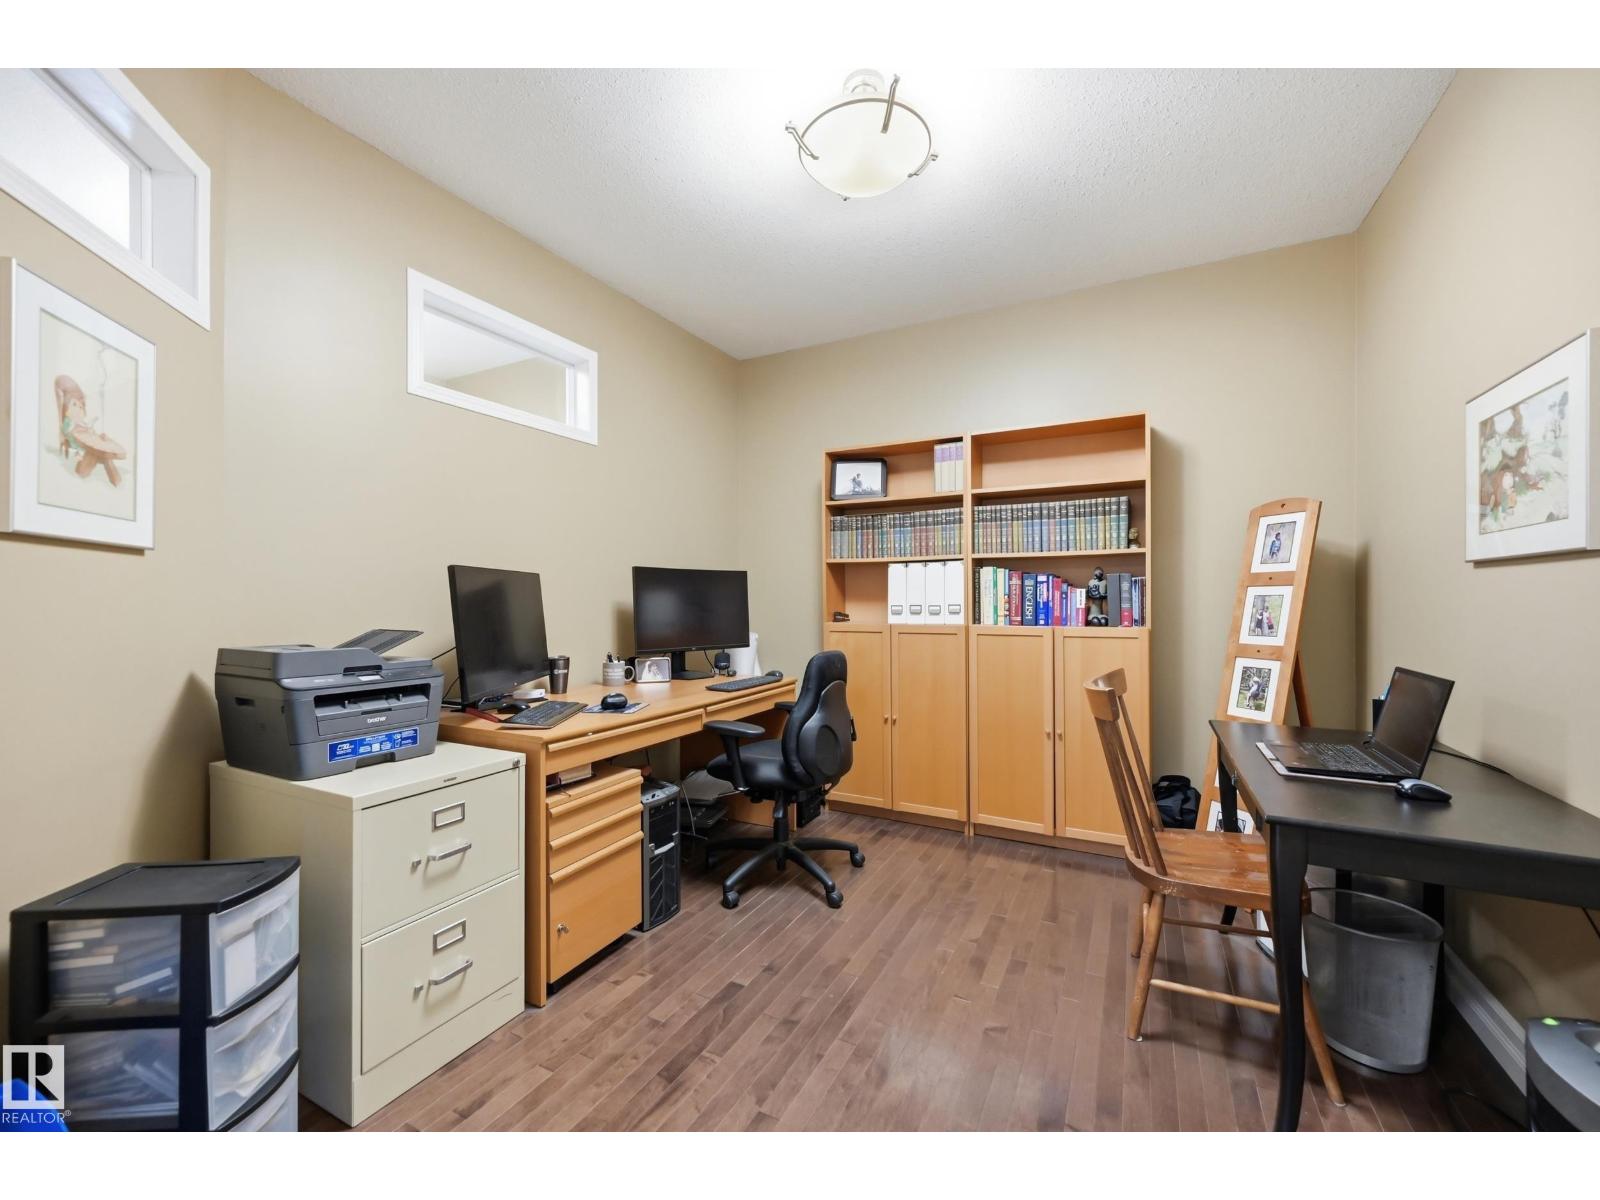
| Main Level | Den | 3.41 m | 3.14 m | 3.41 m x 3.14 m |
| Upper Level | Primary Bedroom | 4.88 m | 4.27 m | 4.88 m x 4.27 m |
| Upper Level | Bedroom 2 | 3.75 m | 3.63 m | 3.75 m x 3.63 m |
| Upper Level | Bedroom 3 | 3.72 m | 3.63 m | 3.72 m x 3.63 m |
| Upper Level | Bonus Room | 6.37 m | 3.57 m | 6.37 m x 3.57 m |
Agents and Offices
- Casey Bonnett
- Janine Ouderkirk
- Office: Exp Realty