

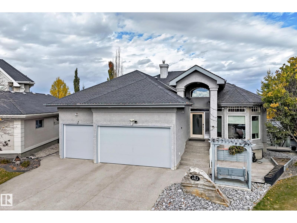
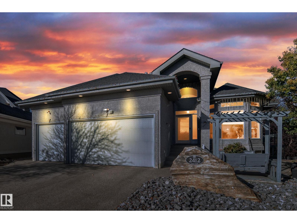
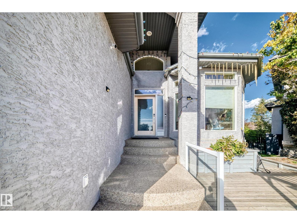
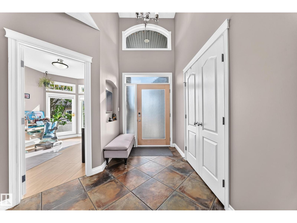
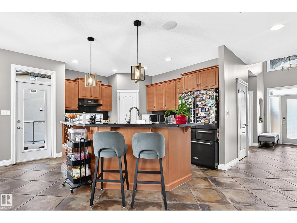
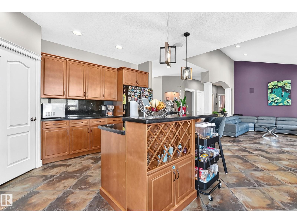
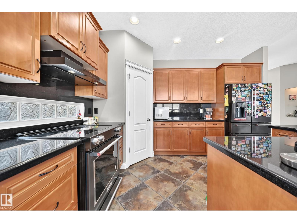
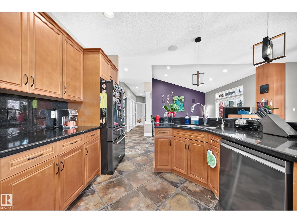
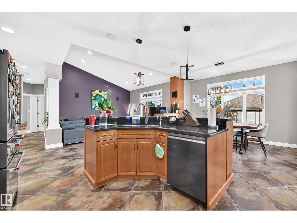
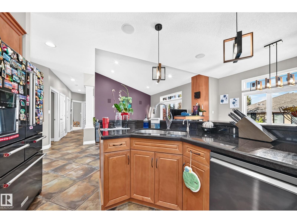
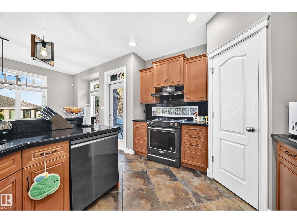
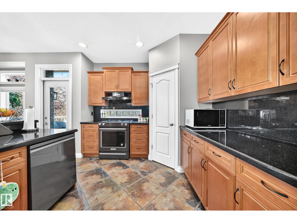
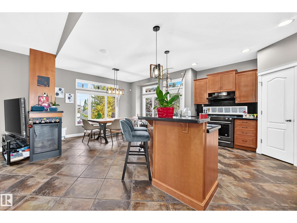
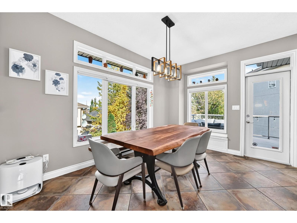
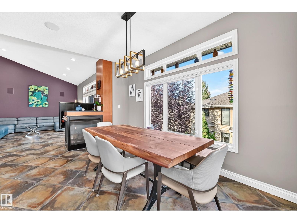
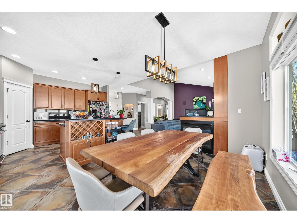
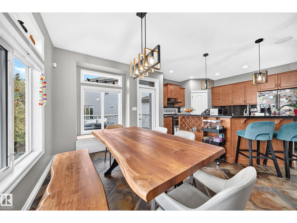
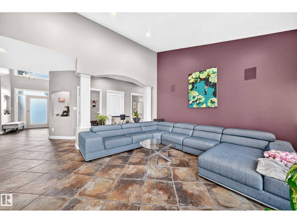
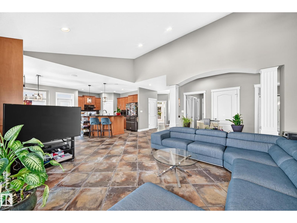
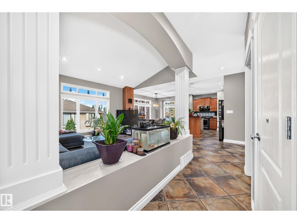
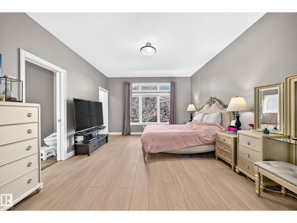
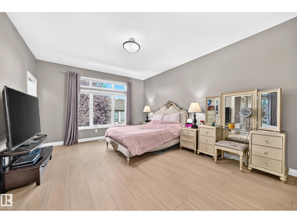
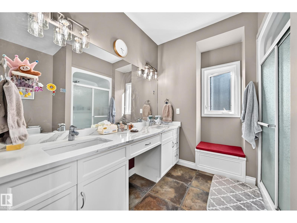
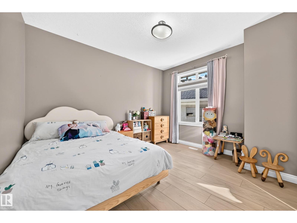
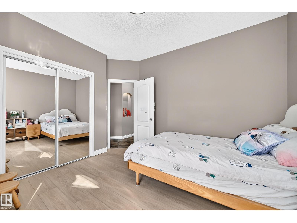
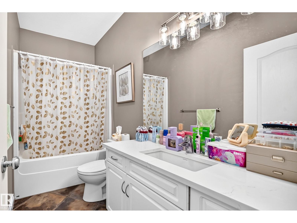
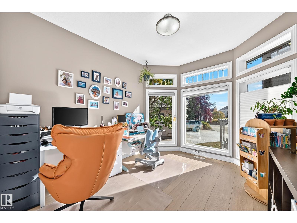
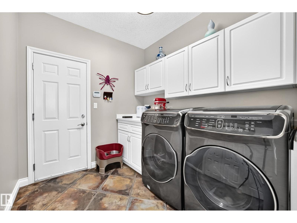
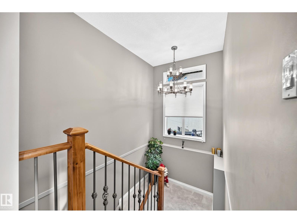
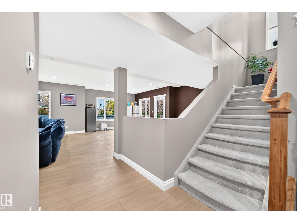
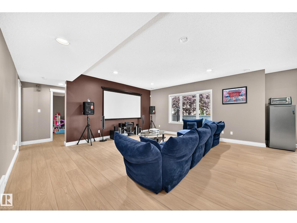
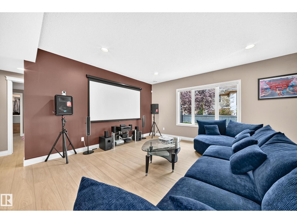
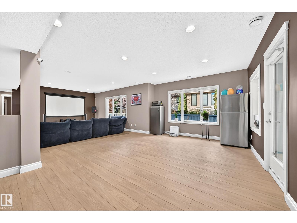
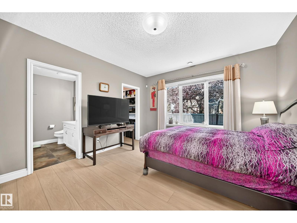
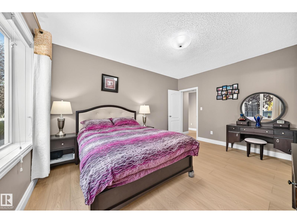
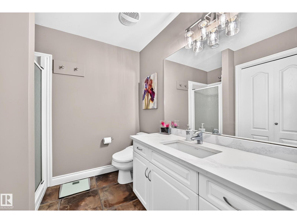
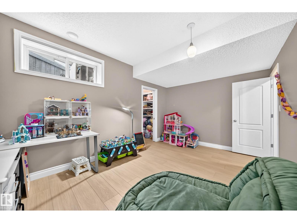
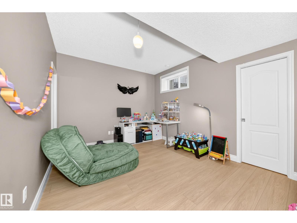
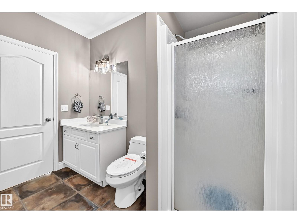
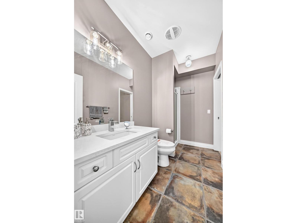
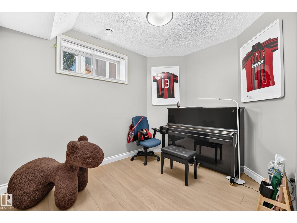
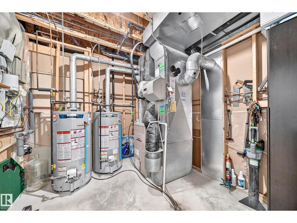
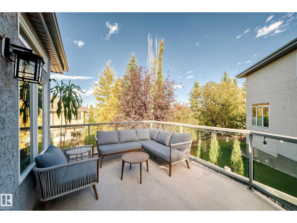
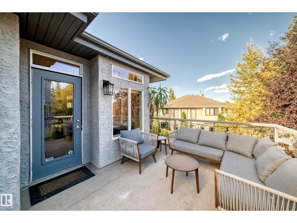
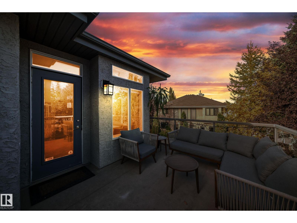
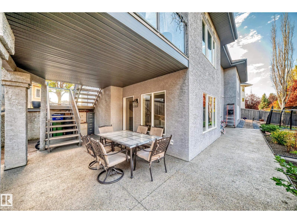
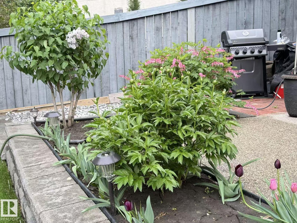
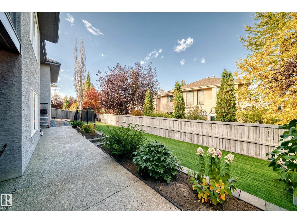
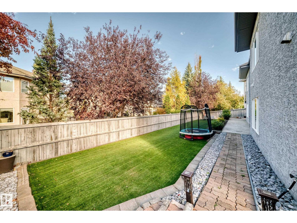
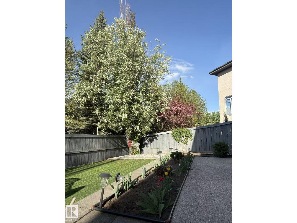
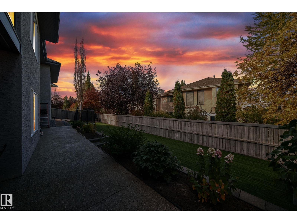
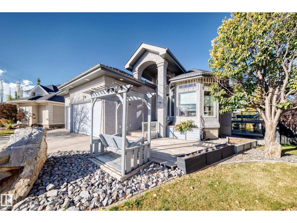
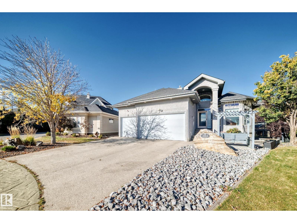
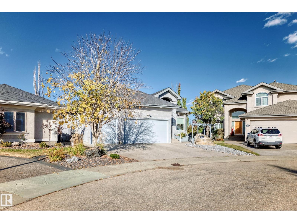
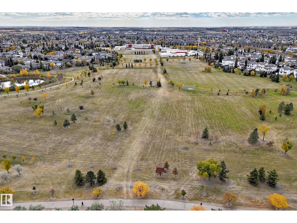
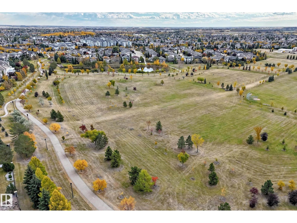
Priced below the City’s assessed value! Welcome to this beautifully updated, almost 1,800 sqft bungalow tucked away in a quiet cul-de-sac on a generous 6,952 sqft lot. This spacious home offers a versatile 4+2 bedroom layout, with 2 bedrooms + office/den on the main floor and 2 bedrooms + flex room in the fully finished walkout basement. The walkout also offers potential for a future second kitchen. Upgrades include brand-new luxury pet-friendly vinyl flooring, new stair carpet, fresh paint throughout, black stainless-steel appliances, new vanity countertops, hot water tanks replaced in 2018 & 2023, and new 2 R17 insulated garage doors. Heated flooring throughout the basement adds additional comfort for those cold winters. Finished triple attached garage with floor drain and hot/cold water. Low-maintenance yard with artificial lawn, deck & covered patio. Steps to parks, schools and Terwillegar Rec Centre. This is a home that truly offers exceptional space, comfort, convenience, and long-term potential. (id:51989)
Features of 2412 Tegler Green Nw
- MLS® Number E4512185
- Price $886,000
- Bedrooms: 5
- Bathrooms: 4
- Square Footage: 1792 sqft
- Property Type: House
- Neigbourhood: Terwillegar Towne
- Amenities Near By Playground, Public Transit
- Community Features Public Swimming Pool
- Features Cul-de-sac, Sloping, Flat Site, No Back Lane, Closet Organizers
- Structure Deck, Patio(s)
Buildings
| Bathroom Total | 4 | Bedrooms Total | 5 |
| Amenities | Ceiling - 9ft | Appliances | Dishwasher, Dryer, Garage Door Opener Remote(s), Garage Door Opener, Hood Fan, Refrigerator, Stove, Washer, Water Softener, Window Coverings |
| Architectural Style | Bungalow | Basement Development | Finished |
| Basement Type | Full (finished) | Ceiling Type | Vaulted |
| Constructed Date | 2003 | Construction Style Attachment | Detached |
| Cooling Type | Central Air Conditioning | Fireplace Fuel | Gas |
| Fireplace Present | Yes | Fireplace Type | Unknown |
| Heating Type | Forced Air, In Floor Heating | Stories Total | 1 |
| Size Interior | 1792 Sqft | Type | House |
Parking
| Oversize | |
| Attached Garage |
Land
| Acreage | No | Fence Type | Fence |
| Land Amenities | Playground, Public Transit | Size Irregular | 645.46 |
| Size Total | 645.46 M2 | Size Total Text | 645.46 M2 |
Rooms
| Level | Type | Length | Width | Dimensions |
|---|---|---|---|---|
| Basement | Bedroom 3 | Measurements not available | ||
| Basement | Bedroom 4 | Measurements not available | ||
| Basement | Bedroom 5 | Measurements not available | ||
| Main Level | Living Room | Measurements not available | ||
| Main Level | Dining Room | Measurements not available | ||
| Main Level | Kitchen | Measurements not available | ||
| Main Level | Family Room | Measurements not available | ||
| Main Level | Den | Measurements not available | ||
| Main Level | Primary Bedroom | Measurements not available | ||
| Main Level | Bedroom 2 | Measurements not available |
Agents and Offices
- Xiangshi Ding
- Office: Sterling Real Estate