

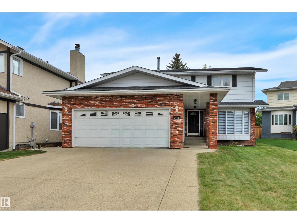
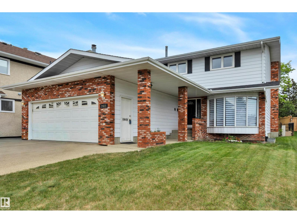
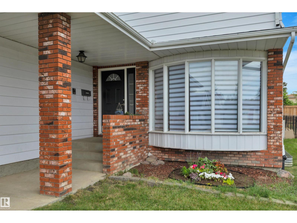
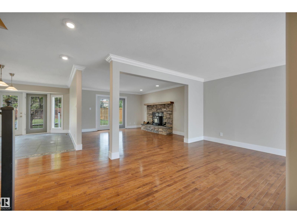
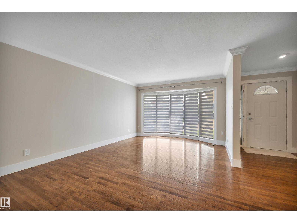
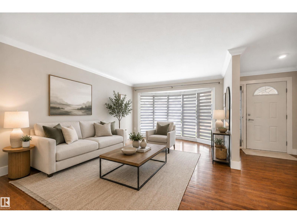
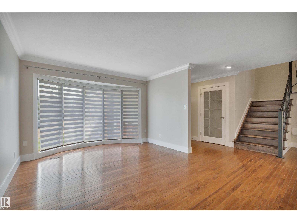
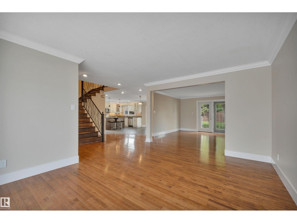
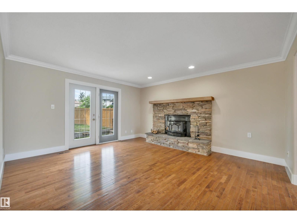
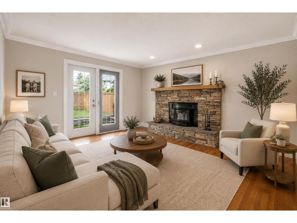
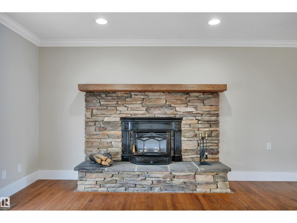
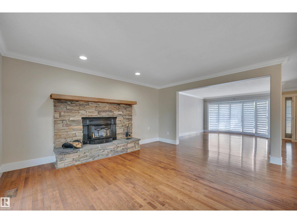
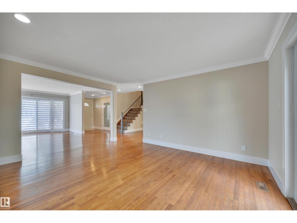
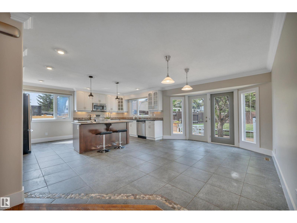
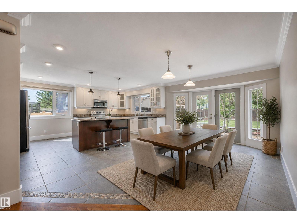
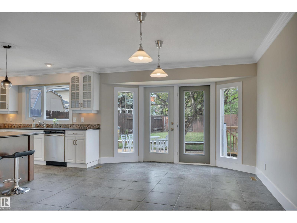
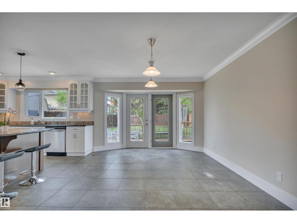
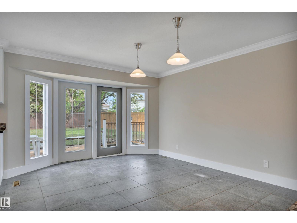
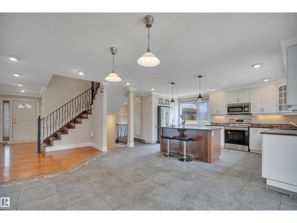
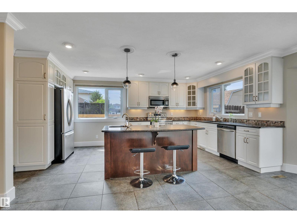
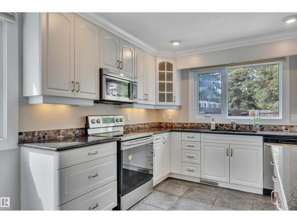
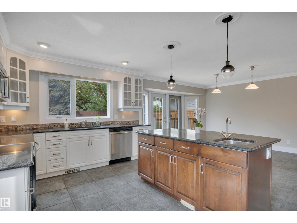
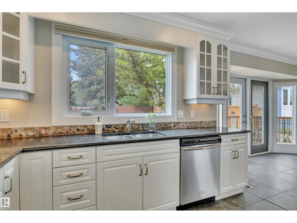
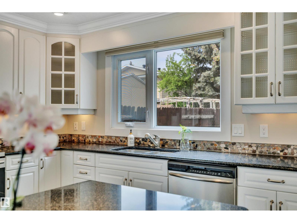
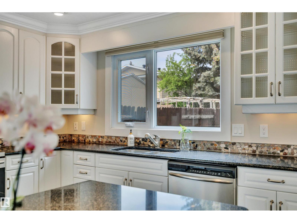
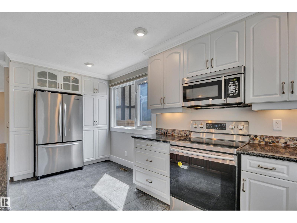
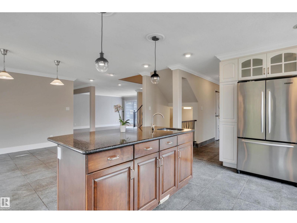
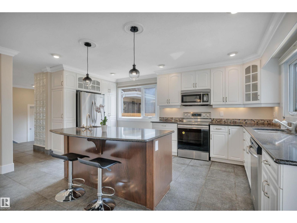
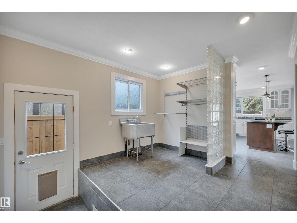
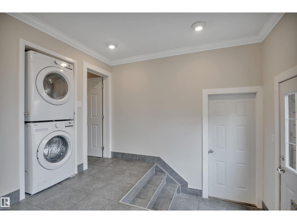
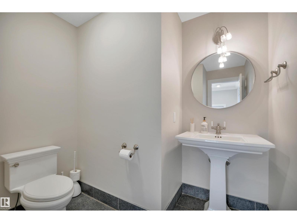
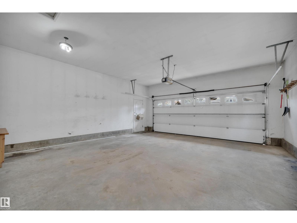
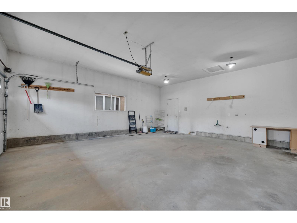
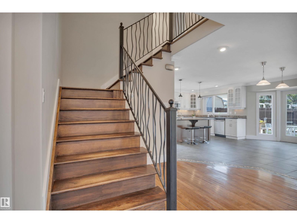
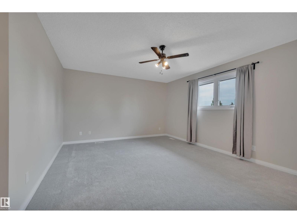
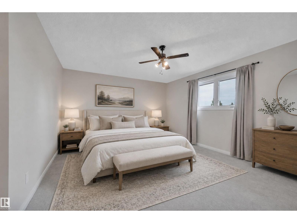
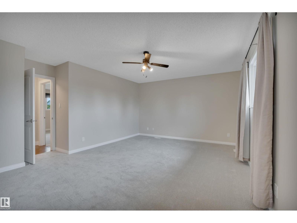
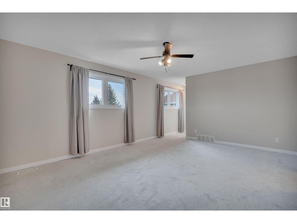
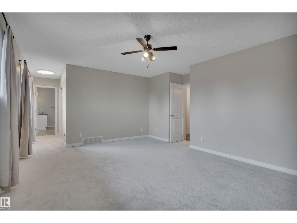
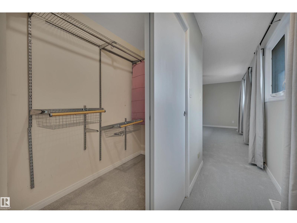
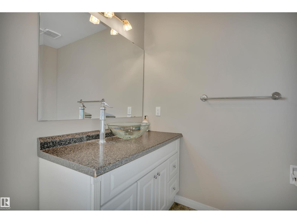
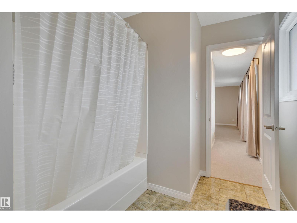
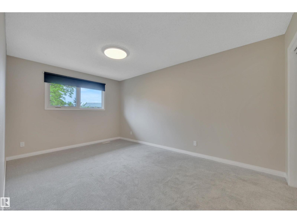
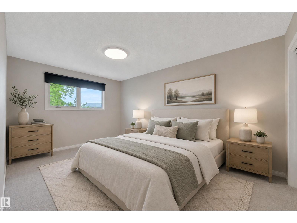
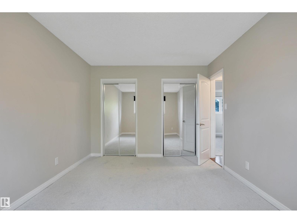
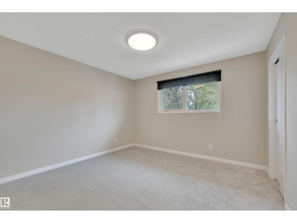
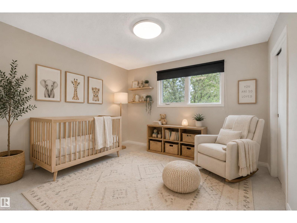
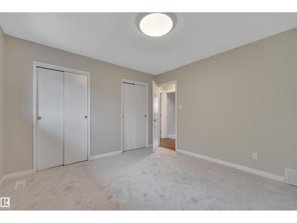
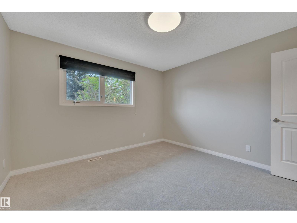
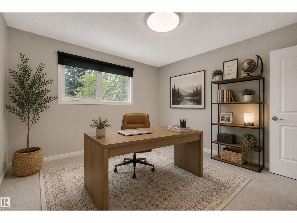
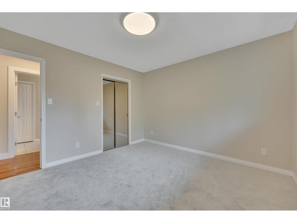
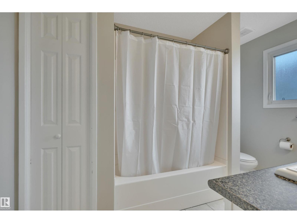
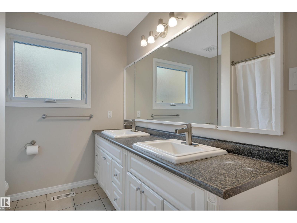
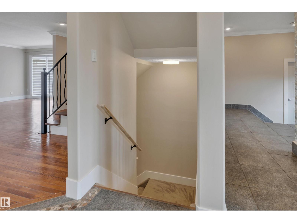
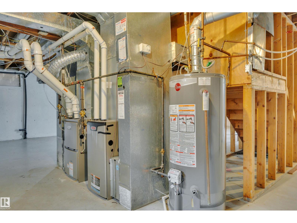
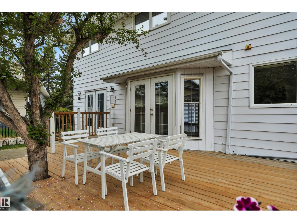
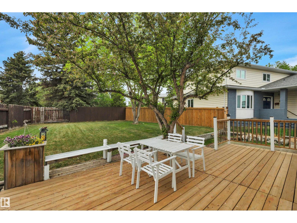
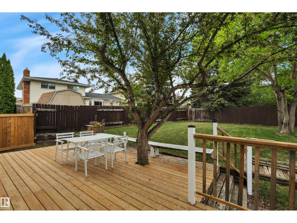
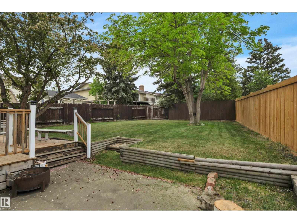
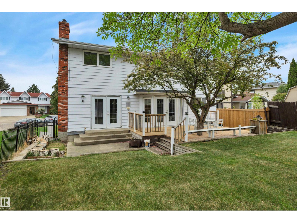
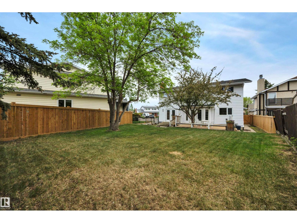
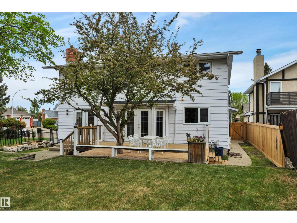
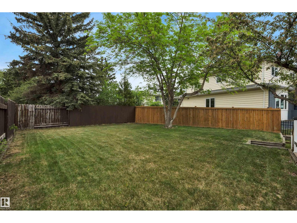
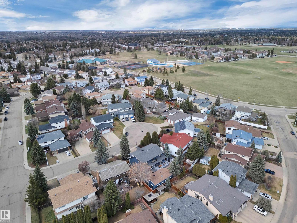
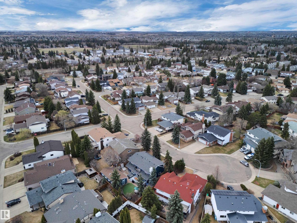
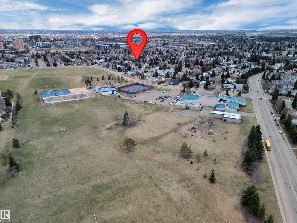
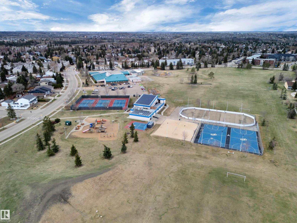
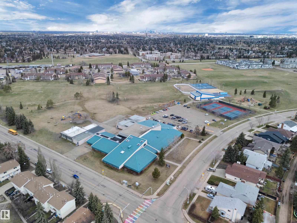
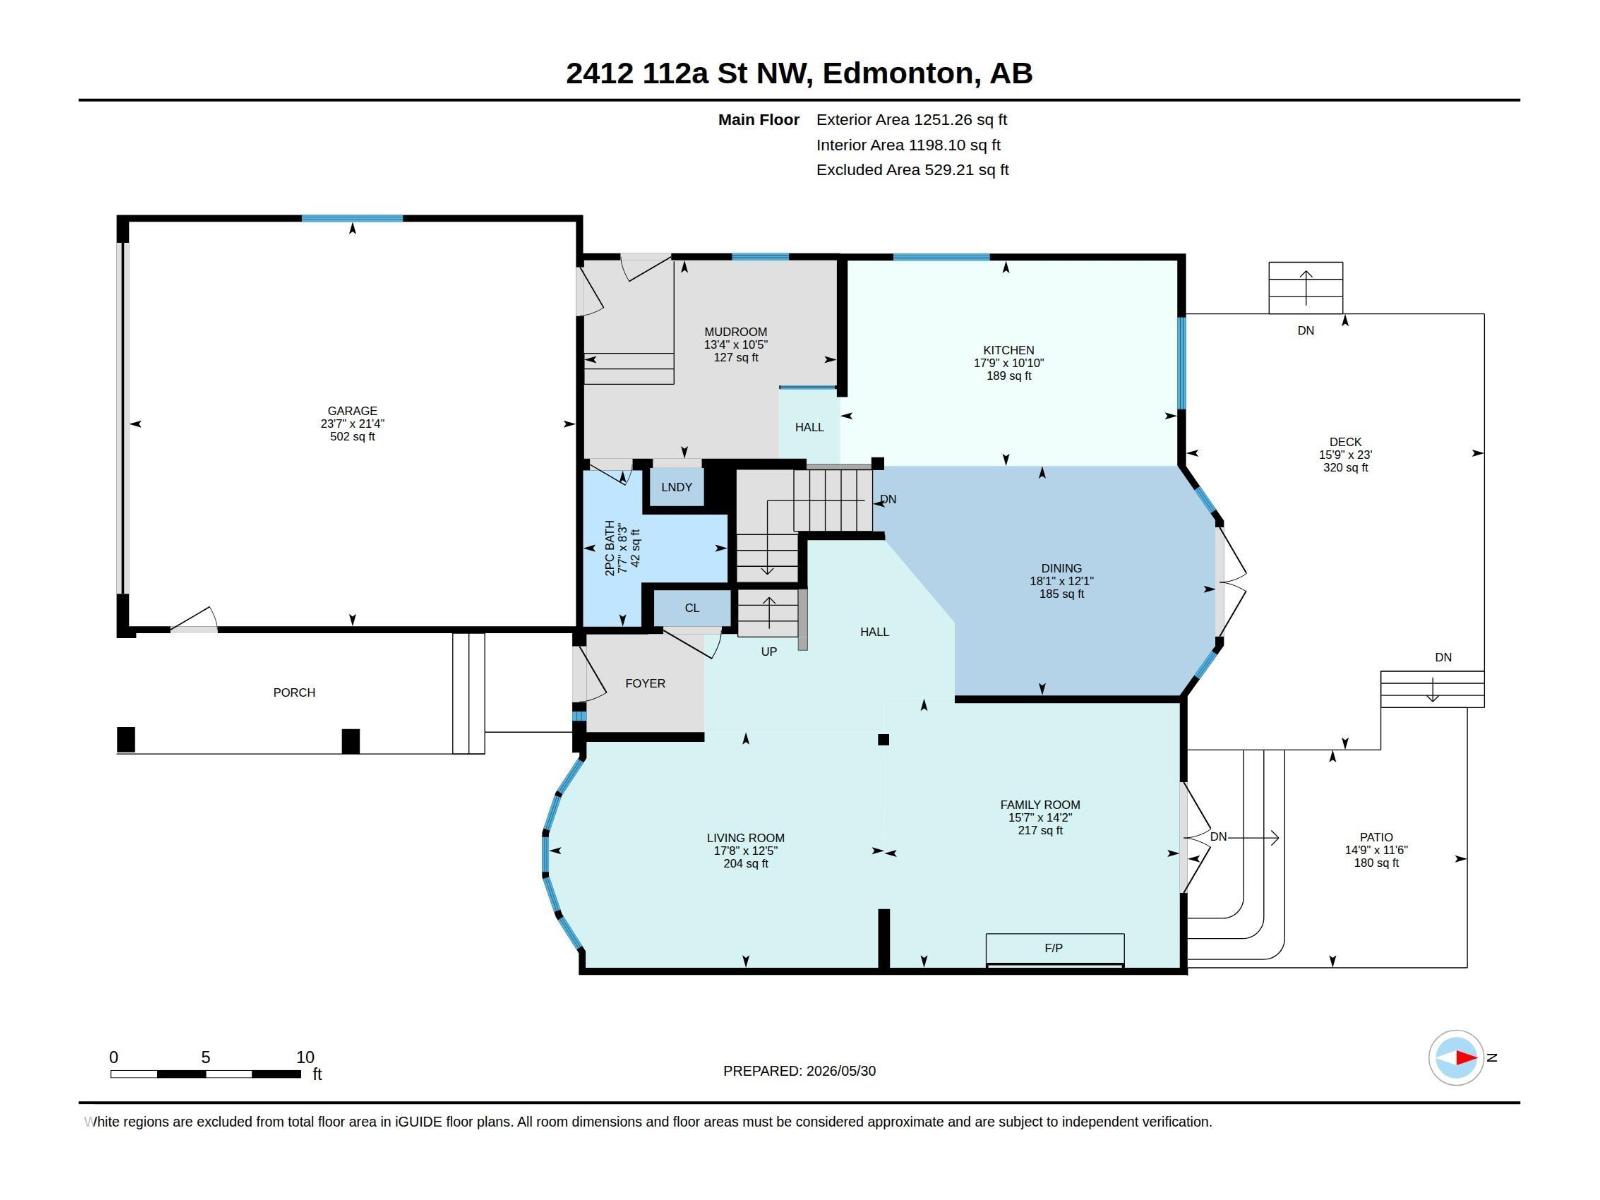
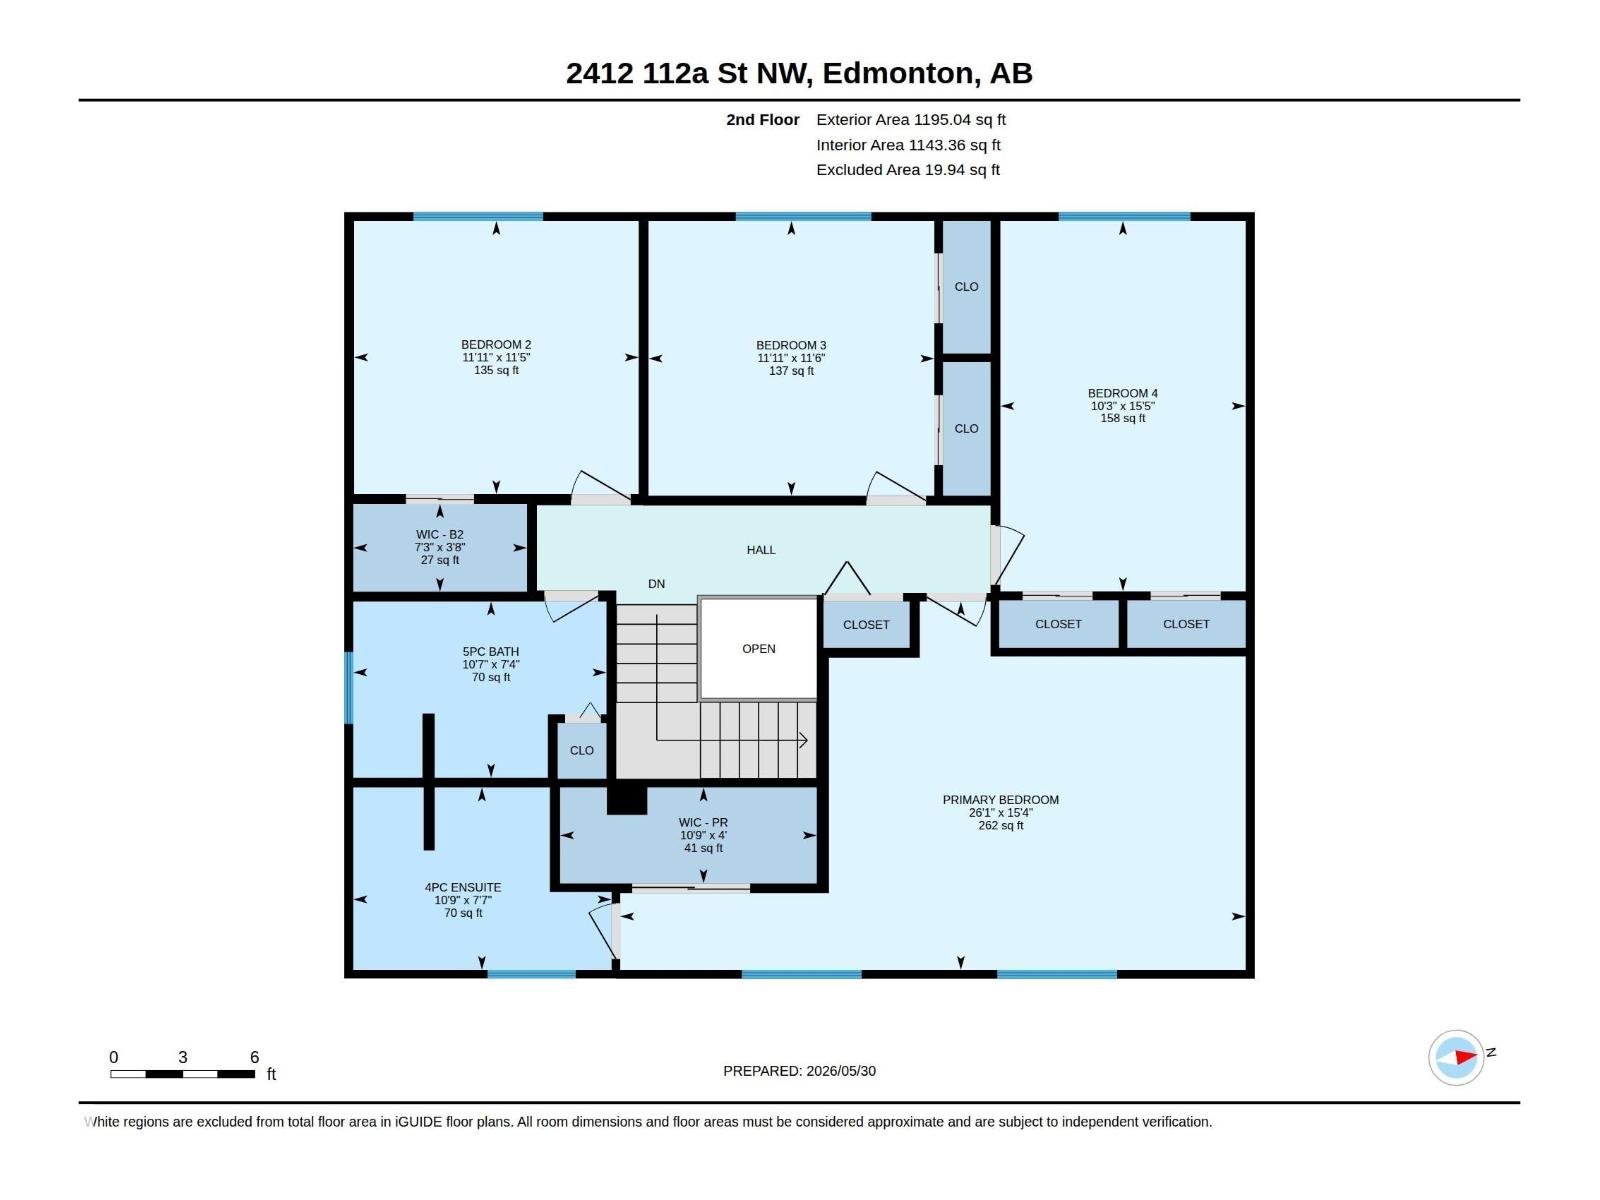
Welcome home to this beautifully upgraded Ace Lange property, tucked away on a quiet cul-de-sac in the desirable neighborhood of Blue Quill. Offering 2,446 sqft and 4 bedrooms upstairs- this home is perfect for family living. The bright living room features hardwood floors bay windows, while the family room showcases a stone-faced high-efficiency wood-burning fireplace. The upgraded kitchen offers granite countertops, stainless steel appliances, abundant cabinetry, and a large island with bar sink. A spacious mudroom with extensive storage and main-floor laundry adds convenience. Upstairs you'll find a generous primary suite with a 4-piece ensuite, plus 3 additional bedrooms and a full bath. The massive west-facing backyard features a beautiful deck, perfect for entertaining. Major upgrades include newer roof, windows, furnaces, hot water tank, fresh paint, and brand-new carpet upstairs. Minutes from schools, the LRT, and community centre!! Make this your new home today!! (id:51989)
Features of 2412 112a St Nw
- MLS® Number E4490983
- Price $645,000
- Bedrooms: 4
- Bathrooms: 3
- Square Footage: 2446 sqft
- Property Type: House
- Neigbourhood: Blue Quill
- Amenities Near By Playground, Public Transit, Schools, Shopping
- Features Cul-de-sac, No Animal Home, No Smoking Home
Buildings
| Bathroom Total | 3 | Bedrooms Total | 4 |
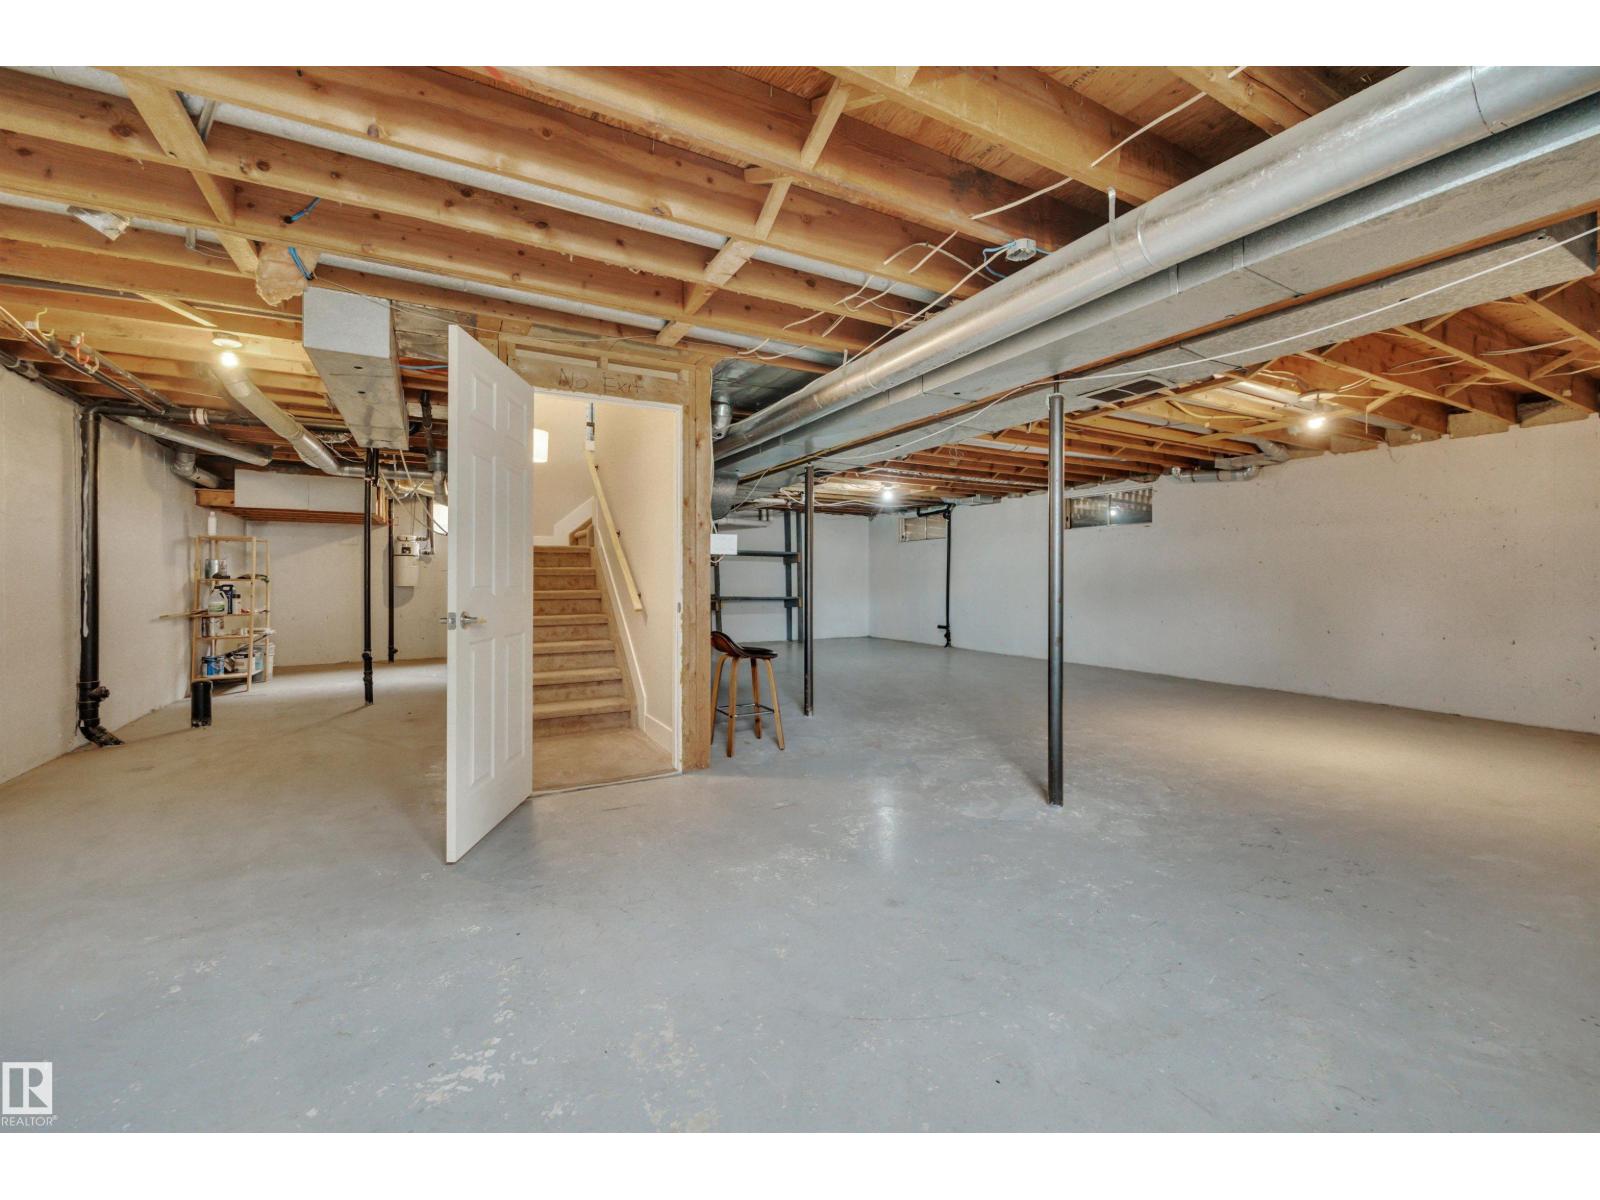
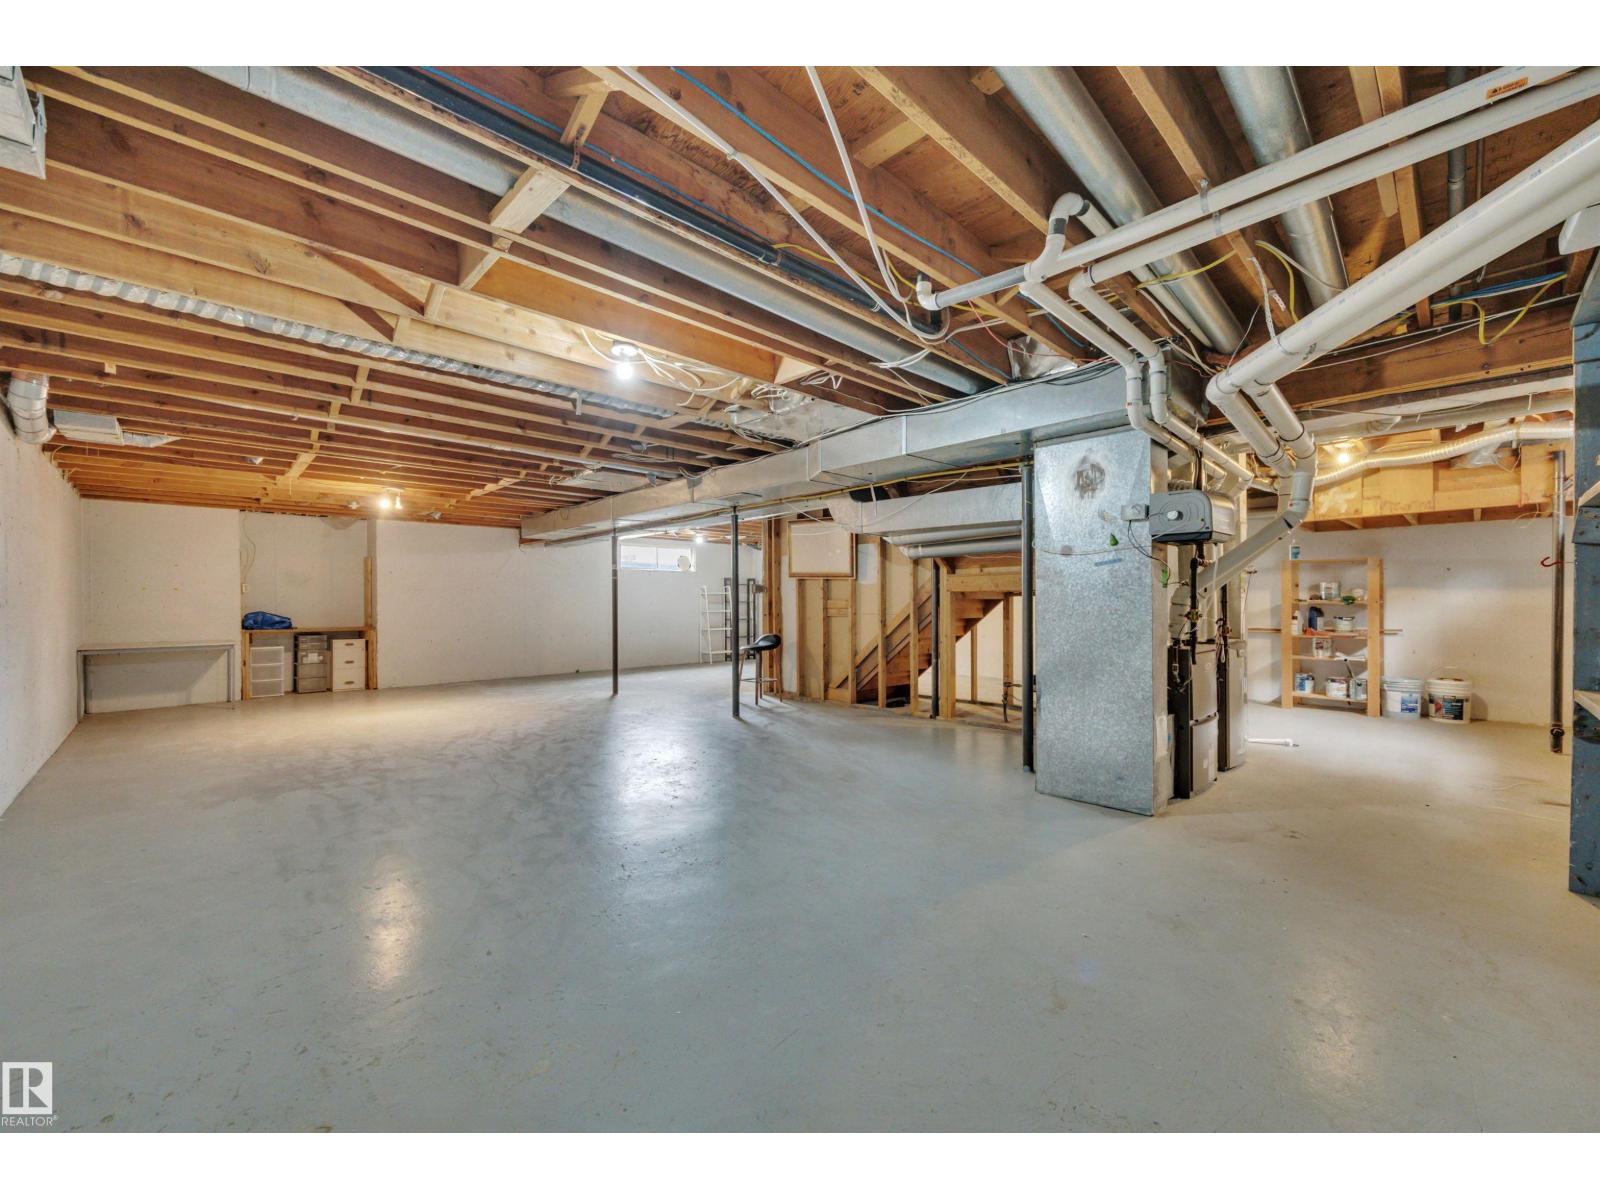
| Appliances | Dishwasher, Dryer, Garage Door Opener Remote(s), Microwave Range Hood Combo, Refrigerator, Stove, Washer, Window Coverings | Basement Development | Unfinished |
| Basement Type | Full (unfinished) | Constructed Date | 1979 |
| Construction Style Attachment | Detached | Fireplace Fuel | Wood |
| Fireplace Present | Yes | Fireplace Type | Woodstove |
| Half Bath Total | 1 | Heating Type | Forced Air |
| Stories Total | 2 | Size Interior | 2446 Sqft |
| Type | House |
Parking
| Attached Garage |
Land
| Acreage | No | Fence Type | Fence |
| Land Amenities | Playground, Public Transit, Schools, Shopping | Size Irregular | 698.55 |
| Size Total | 698.55 M2 | Size Total Text | 698.55 M2 |
Rooms
| Level | Type | Length | Width | Dimensions |
|---|---|---|---|---|
| Main Level | Living Room | Measurements not available | ||
| Main Level | Dining Room | Measurements not available | ||
| Main Level | Kitchen | Measurements not available | ||
| Main Level | Family Room | Measurements not available | ||
| Upper Level | Primary Bedroom | Measurements not available | ||
| Upper Level | Bedroom 2 | Measurements not available | ||
| Upper Level | Bedroom 3 | Measurements not available | ||
| Upper Level | Bedroom 4 | Measurements not available |
Agents and Offices
- Emily C. Johnston
- Office: Century 21 All Stars Realty Ltd