

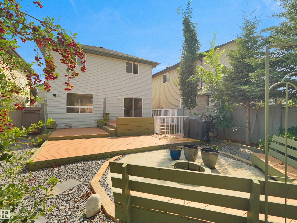
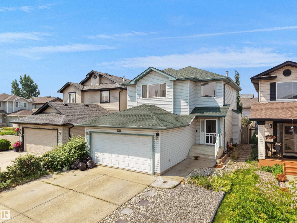
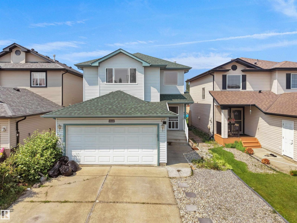
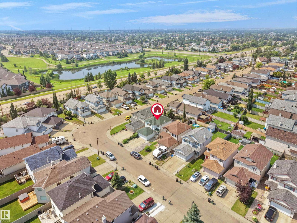
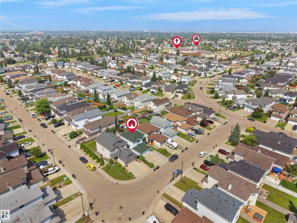
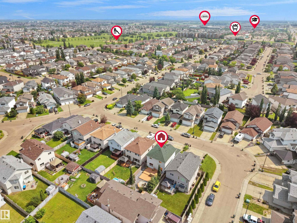
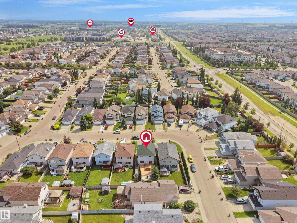
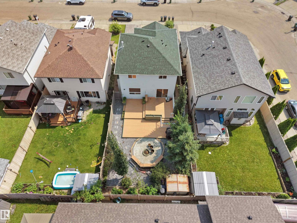
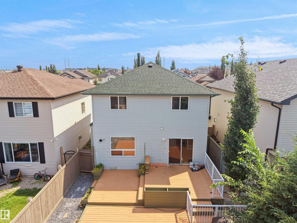
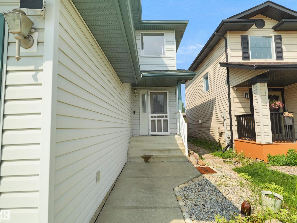
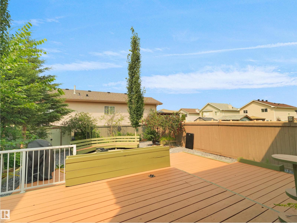
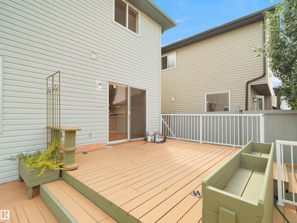
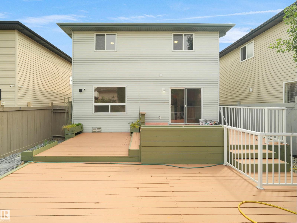
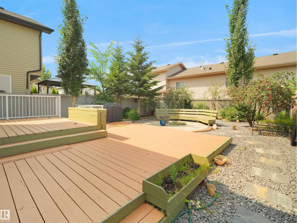
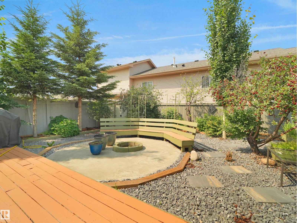
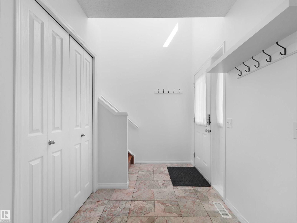
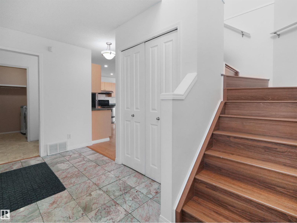
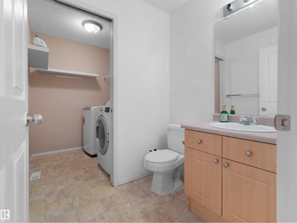
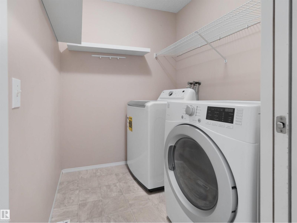
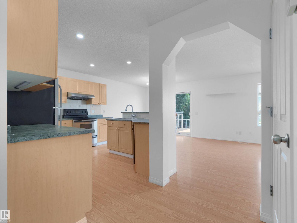
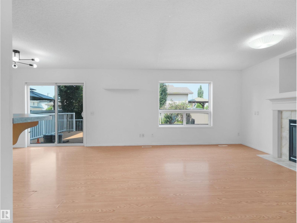
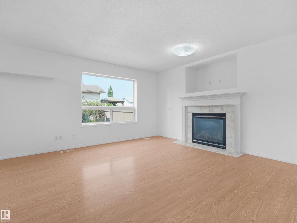
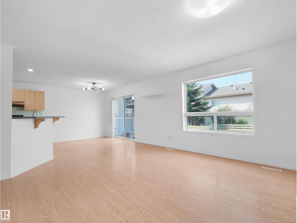
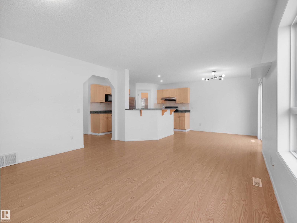
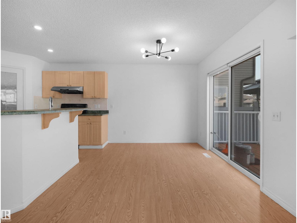
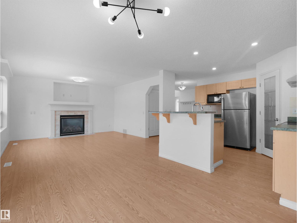
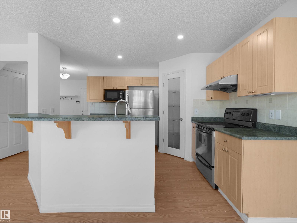
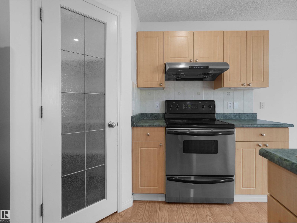
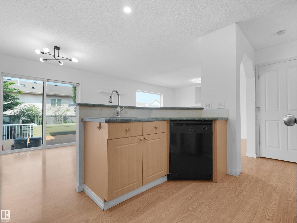
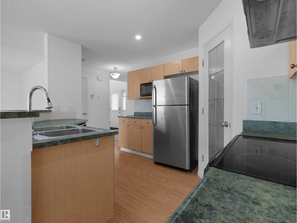
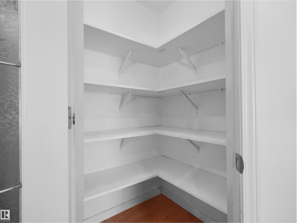
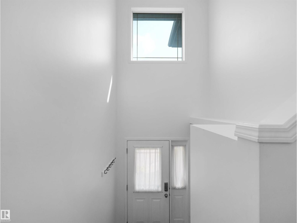
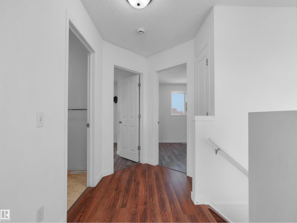
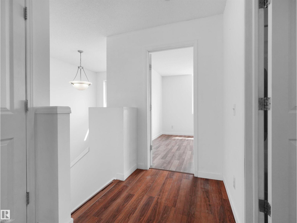
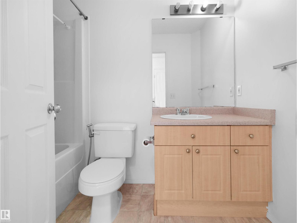
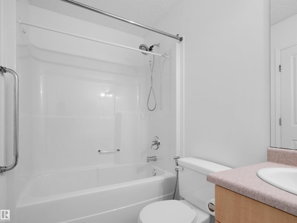
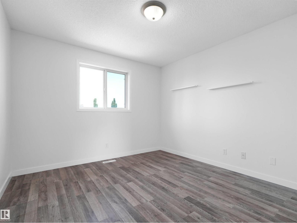
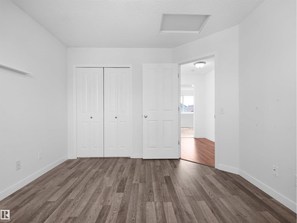
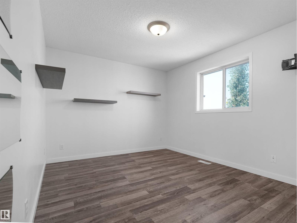
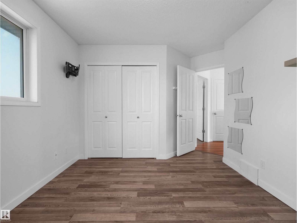
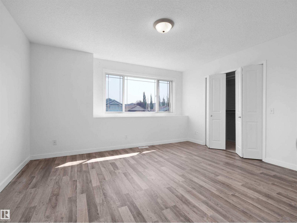
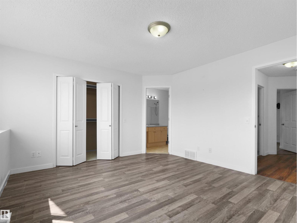
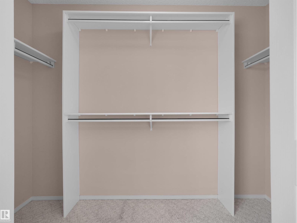
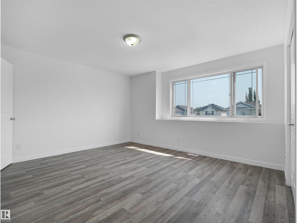
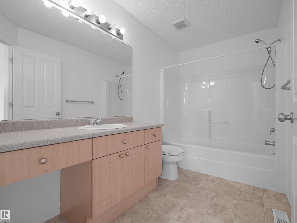
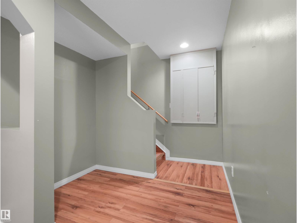
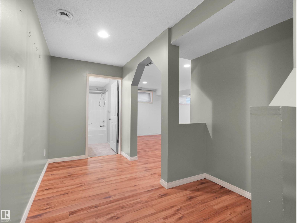
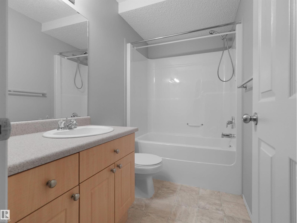
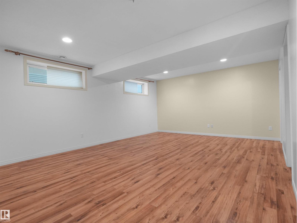
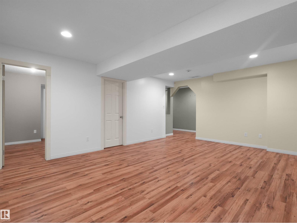
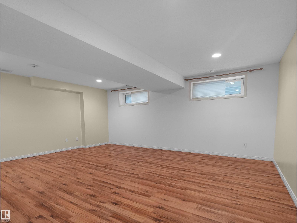
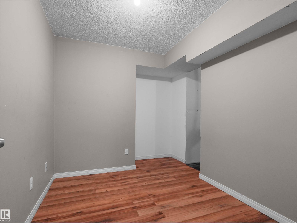
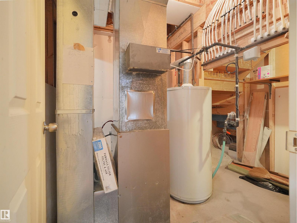
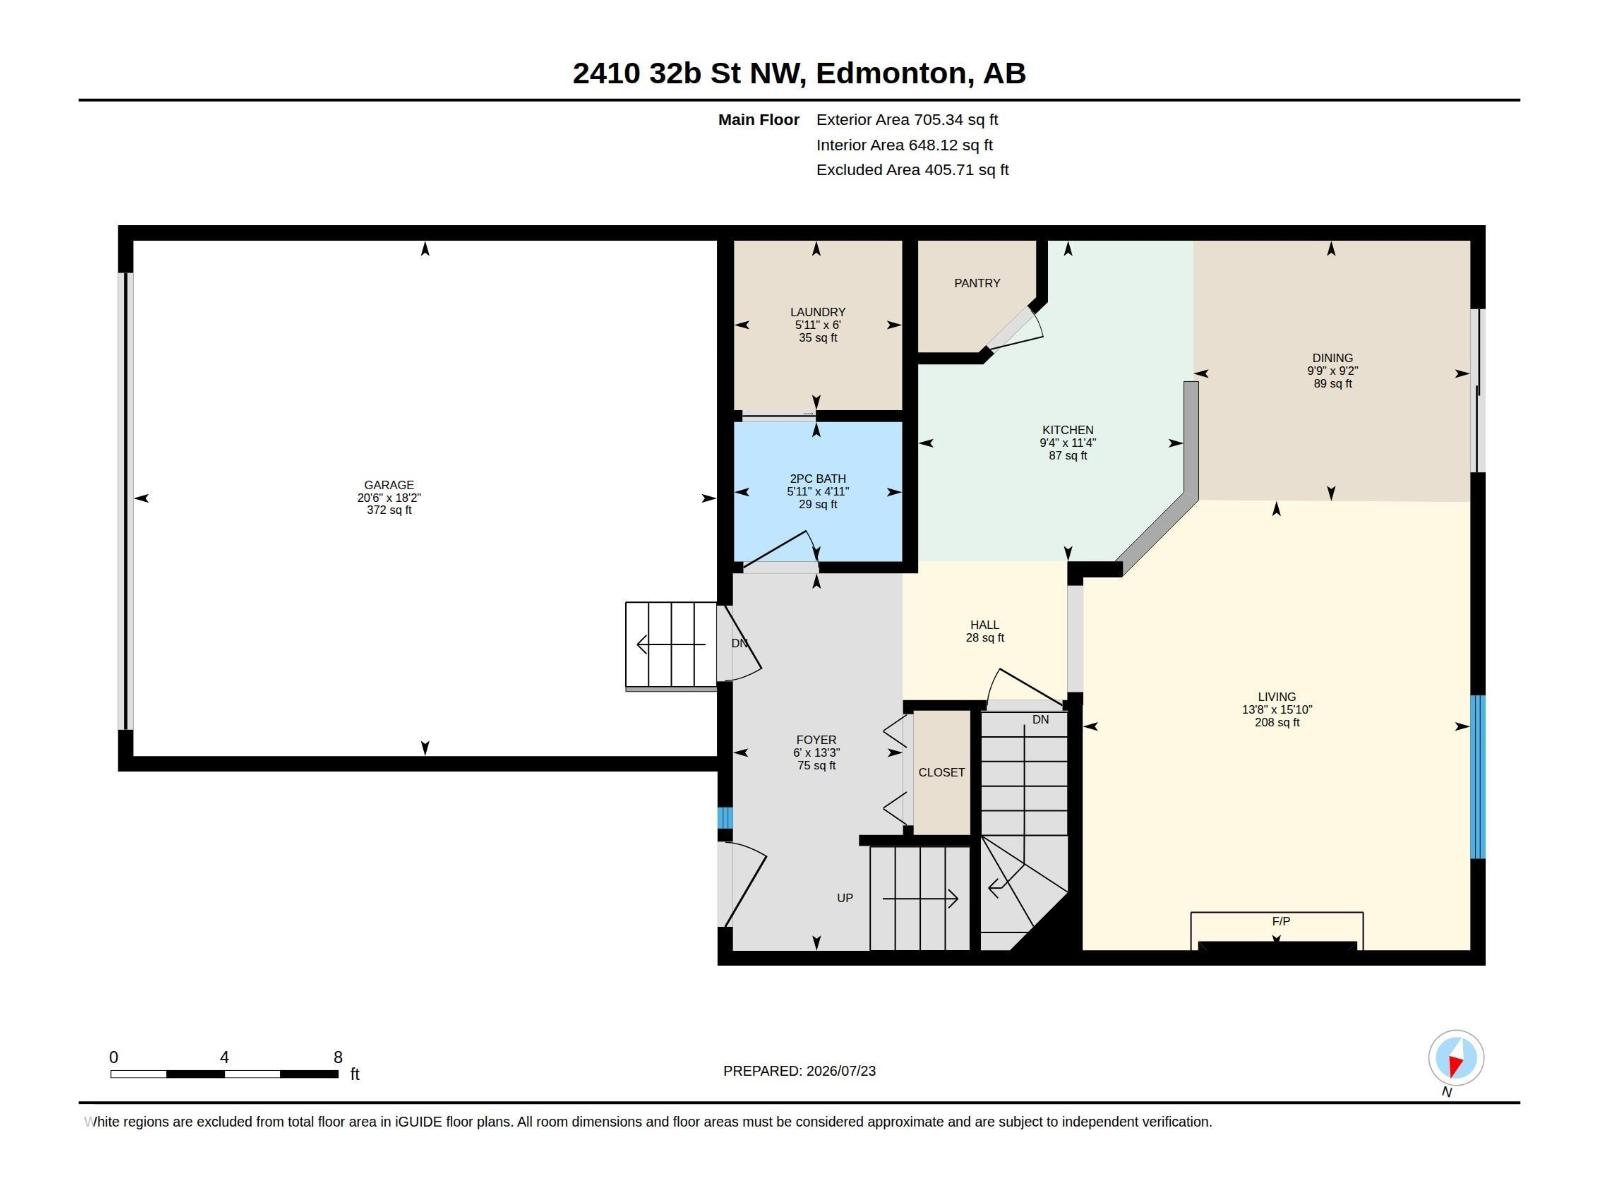
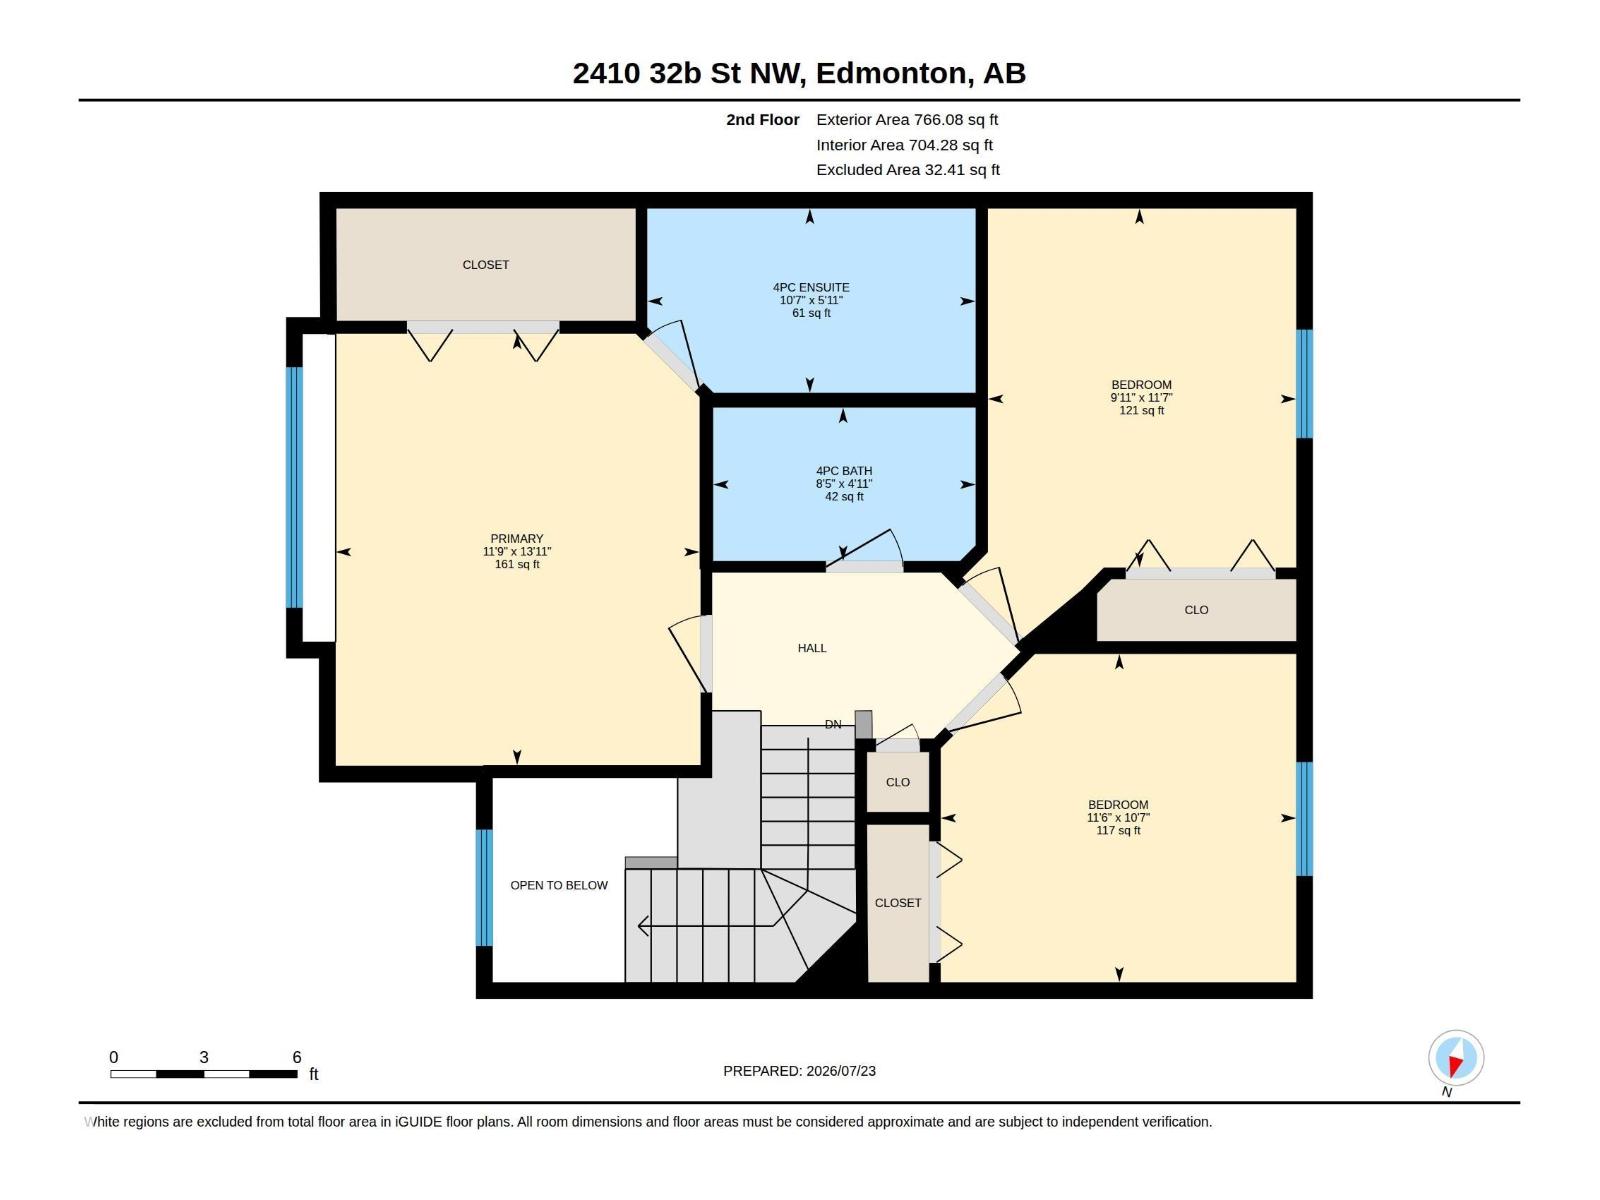
Location truly is everything! Welcome to this beautifully maintained, carpet-free 2-storey in the sought-after community of Silver Berry. Offering 2,100+ sq. ft. of developed living space, this well-maintained home features 3 bedrooms, 3.5 bathrooms, a bright open-concept layout, and convenient main-floor laundry. Upstairs you'll find a spacious primary suite with a walk-in closet and private ensuite, plus two additional bedrooms and a full bath. The fully finished basement offers a large family room, full bath, storage, and excellent potential for a future separate entrance. Step outside to your own private backyard retreat, complete with mature trees, low-maintenance landscaping, a custom fire pit seating area, and plenty of space to relax or entertain. Just steps from schools, parks, playgrounds, shopping, and all everyday amenities - this home is the complete package! (id:51989)
Features of 2410 32b St Nw
- MLS® Number E4500454
- Price $505,000
- Bedrooms: 3
- Bathrooms: 4
- Square Footage: 1471 sqft
- Property Type: House
- Neigbourhood: Silver Berry
- Amenities Near By Playground, Public Transit, Schools, Shopping
- Features No Animal Home, No Smoking Home
- Structure Deck
Buildings
| Bathroom Total | 4 | Bedrooms Total | 3 |
| Appliances | Dishwasher, Dryer, Garage Door Opener Remote(s), Garage Door Opener, Refrigerator, Stove, Washer | Basement Development | Finished |
| Basement Type | Full (finished) | Constructed Date | 2004 |
| Construction Style Attachment | Detached | Half Bath Total | 1 |
| Heating Type | Forced Air | Stories Total | 2 |
| Size Interior | 1471 Sqft | Type | House |
Parking
| Attached Garage |
Land
| Acreage | No | Fence Type | Fence |
| Land Amenities | Playground, Public Transit, Schools, Shopping | Size Irregular | 363.86 |
| Size Total | 363.86 M2 | Size Total Text | 363.86 M2 |
Rooms
| Level | Type | Length | Width | Dimensions |
|---|---|---|---|---|
| Basement | Recreation Room | Measurements not available | ||
| Basement | Storage | Measurements not available | ||
| Main Level | Living Room | 15'10" x 13'8 | ||
| Main Level | Dining Room | 9'2" x 9'9" | ||
| Main Level | Kitchen | 11'4" x 9'4" | ||
| Main Level | Laundry Room | 6' x 5'11" | ||
| Upper Level | Primary Bedroom | 13'11" x 11'9 | ||
| Upper Level | Bedroom 2 | 11'7" x 9'11" | ||
| Upper Level | Bedroom 3 | 10'7" x 11'6" |
Agents and Offices
- Randeepak Sandhu
- Office: Maxwell Polaris