

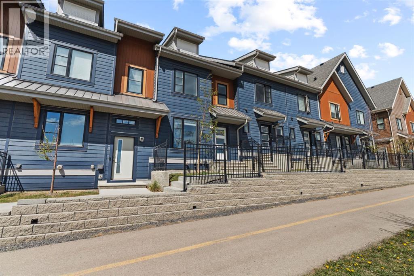
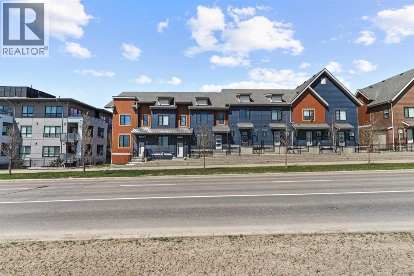
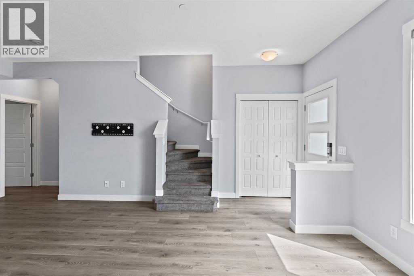
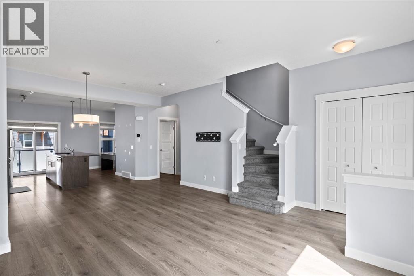
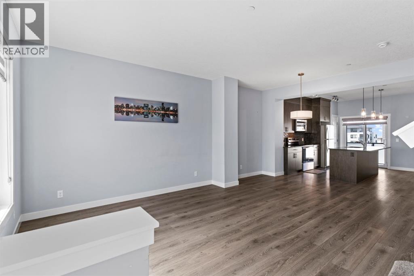
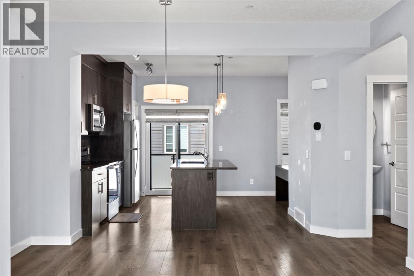
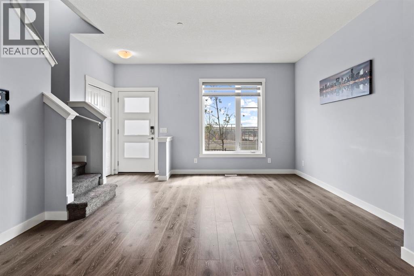
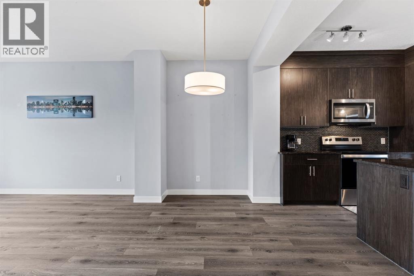
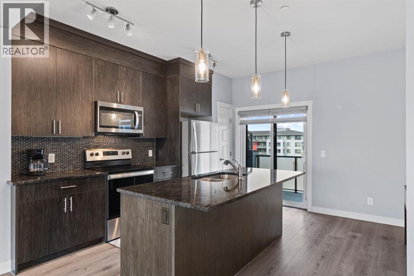
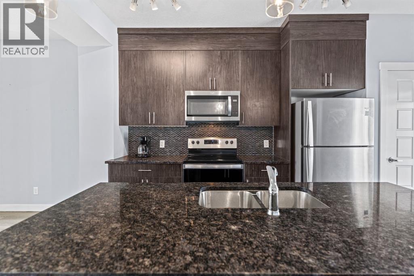
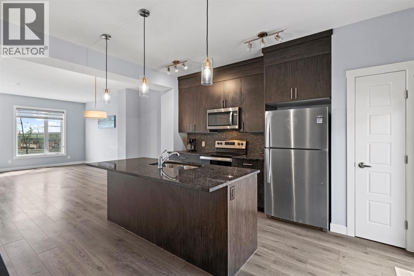
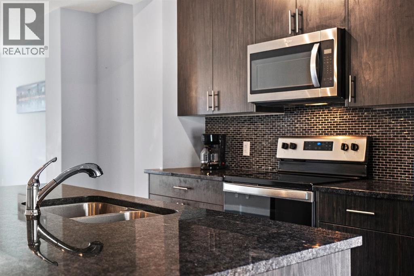
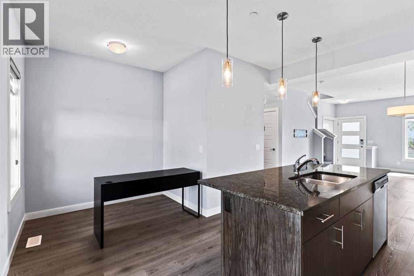
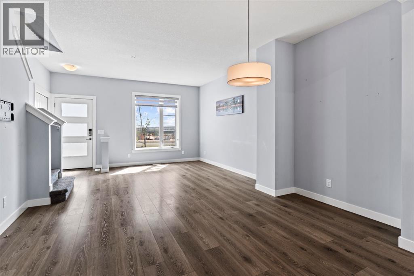
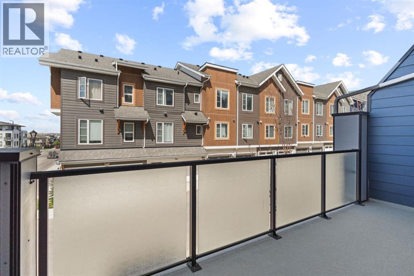
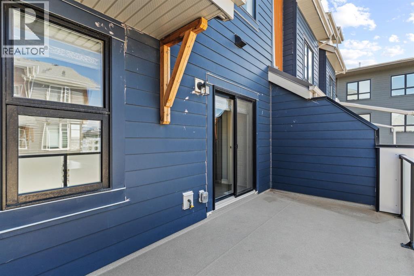
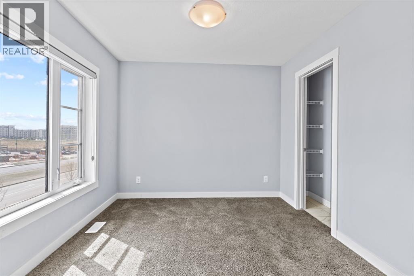
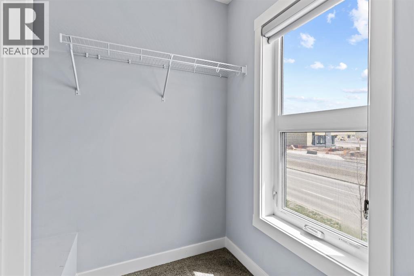
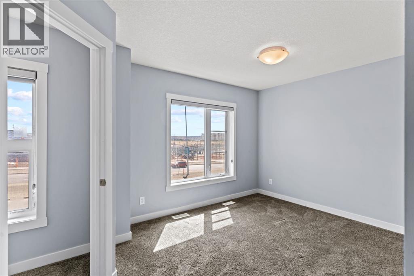
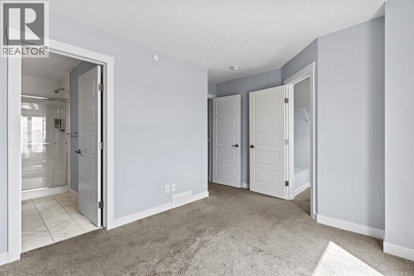
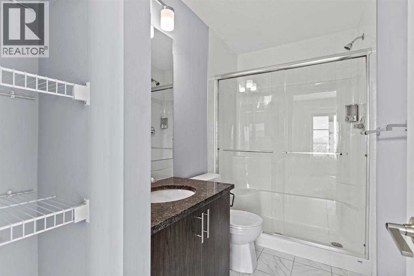
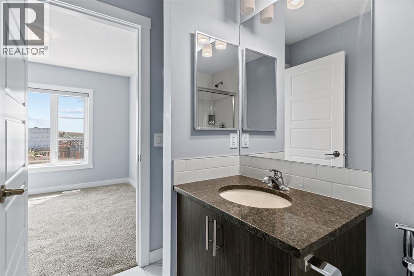
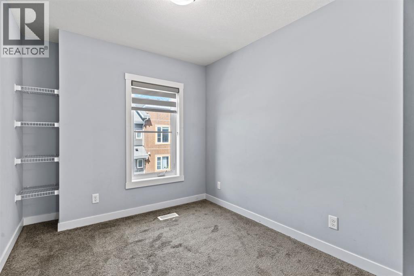
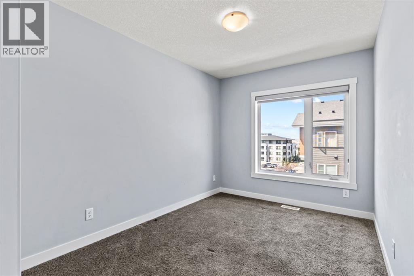
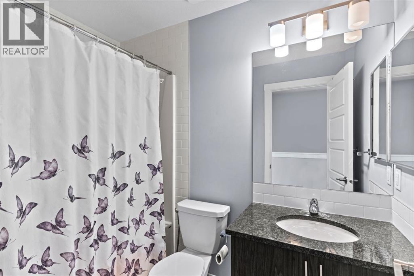
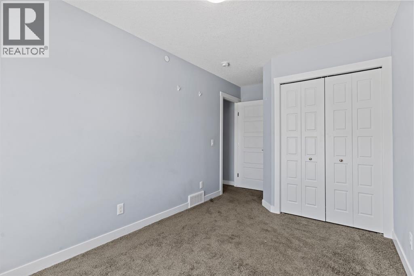
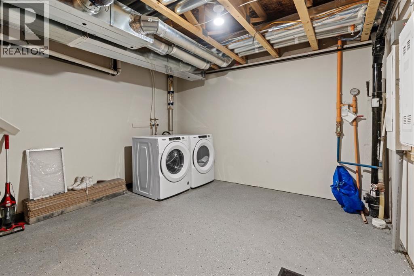
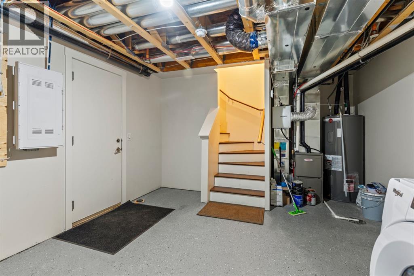
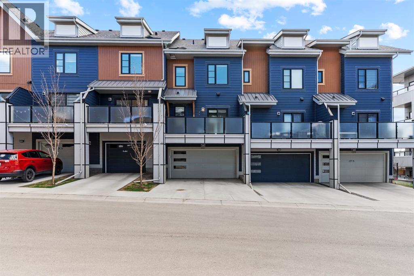
Double Attached Garage | 3 Beds | 2.5 Baths. Welcome to this stylish and well-appointed townhome in the vibrant community of Livingston, offering an exceptional blend of modern design and everyday functionality. Thoughtfully designed for comfortable living, this home features three spacious bedrooms, two and a half bathrooms, and a bright, airy interior enhanced by oversized windows and soaring ceilings. The main living area is centered around a contemporary kitchen with upgraded countertops, a large central island, and abundant cabinetry, seamlessly connecting to the dining and living spaces for effortless entertaining, which leads out to the large balcony. A versatile built-in workspace adds flexibility for those working remotely or needing a dedicated study area. Upstairs, the primary retreat offers a walk-in closet and a private ensuite, while two additional bedrooms provide plenty of space for family, guests, or hobbies. The double attached garage offers secure parking and additional storage, while the south-exposed private fenced patio creates an inviting outdoor space to enjoy your morning coffee or unwind at the end of the day. Located in one of Calgary’s fastest-growing communities, residents enjoy access to scenic pathways, parks, green spaces, and convenient connections to major routes, with exciting future amenities just moments away. (id:51989)
Features of 241 Livingston Common Ne
- MLS® Number A2316396
-
Price
$439,900
Maintenance, Condominium Amenities, Insurance, Ground Maintenance, Property Management, Reserve Fund Contributions, Waste Removal
$358.18 Monthly - Bedrooms: 3
- Bathrooms: 3
- Square Footage: 1265 sqft
- Property Type: Row / Townhouse
- Community Name: Livingston
- Amenities Near By Park, Playground, Shopping
- Community Features Pets Allowed With Restrictions
- Features Back Lane, Gas Bbq Hookup, Parking
- Parking Space Total 2
- Plan 2211863
Buildings
| Bathroom Total | 3 | Bedrooms Above Ground | 3 |
| Bedrooms Total | 3 | Appliances | Washer, Refrigerator, Dishwasher, Stove, Dryer, Microwave Range Hood Combo, Window Coverings, Garage Door Opener |
| Basement Development | Partially Finished | Basement Type | Partial (partially Finished) |
| Constructed Date | 2022 | Construction Material | Poured Concrete, Wood Frame |
| Construction Style Attachment | Attached | Cooling Type | None |
| Exterior Finish | Concrete, Vinyl Siding | Flooring Type | Carpeted, Ceramic Tile, Vinyl Plank |
| Foundation Type | Poured Concrete | Half Bath Total | 1 |
| Heating Type | Forced Air | Stories Total | 2 |
| Size Interior | 1265 Sqft | Total Finished Area | 1264.84 Sqft |
| Type | Row / Townhouse |
Parking
| Attached Garage | 2 |
Land
| Acreage | No | Fence Type | Fence |
| Land Amenities | Park, Playground, Shopping | Size Total Text | Unknown |
| Zoning Description | M-1 |
Rooms
| Level | Type | Length | Width | Dimensions |
|---|---|---|---|---|
| Second Level | Primary Bedroom | 11.67 Ft x 13.75 Ft | ||
| Second Level | 3pc Bathroom | 7.83 Ft x 4.92 Ft | ||
| Second Level | 3pc Bathroom | 9.58 Ft x 4.92 Ft | ||
| Second Level | Bedroom | 15.67 Ft x 8.33 Ft | ||
| Second Level | Bedroom | 11.75 Ft x 8.42 Ft | ||
| Basement | Furnace | 12.50 Ft x 17.25 Ft | ||
| Main Level | Living Room | 12.08 Ft x 13.75 Ft | ||
| Main Level | Dining Room | 8.67 Ft x 17.17 Ft | ||
| Main Level | Kitchen | 13.25 Ft x 17.08 Ft | ||
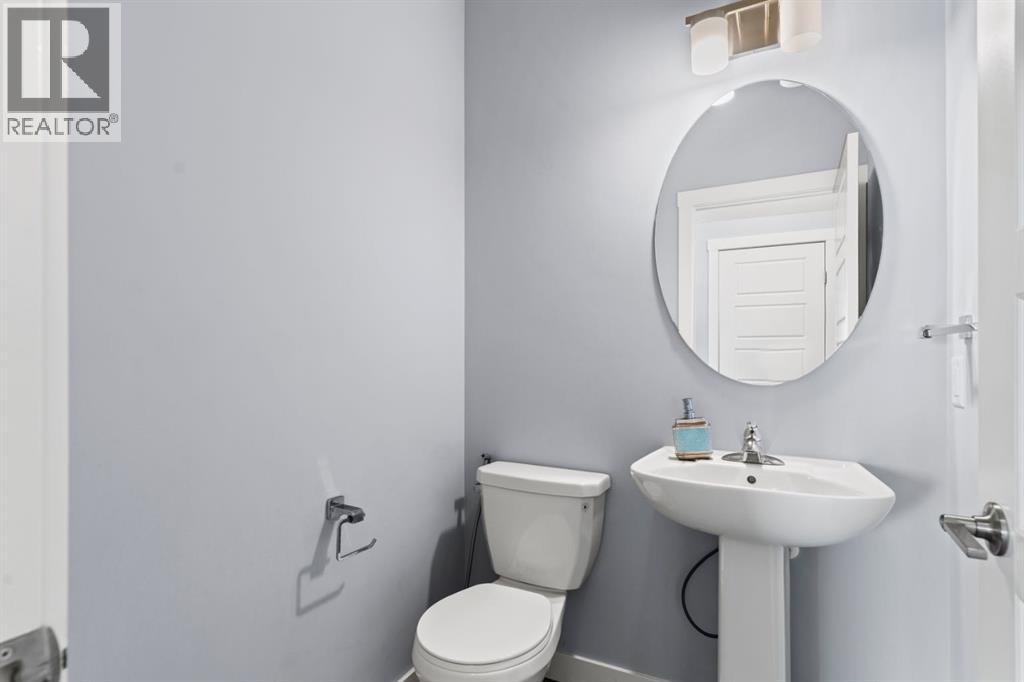
| Main Level | 2pc Bathroom | 5.00 Ft x 4.92 Ft |
Agents and Offices
- Tony Irshad
- Office: Century 21 Bravo Realty
What's Nearby
Similar Properties

11186 Harvest Hills Gate Ne, Calgary, Alberta
- MLS® # A2314504
- Danny Wai
- RE/MAX Real Estate (Mountain View)
342 Redstone Boulevard Ne, Calgary, Alberta
- MLS® # A2297616
- Jennifer L. Johnson
- Dorothy Rice
- RE/MAX First
501 Sunvale Crescent Ne, High River, Alberta
- MLS® # A2303703
- Aaron Mouser
- Jennifer Mouser
- RE/MAX Real Estate (Mountain View)
34 Red Embers Plaza Ne, Calgary, Alberta
- MLS® # A2300550
- Big John Peterson
- RE/MAX Realty Professionals