

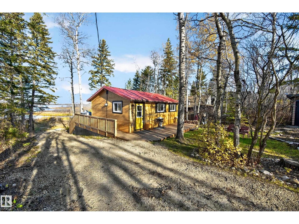
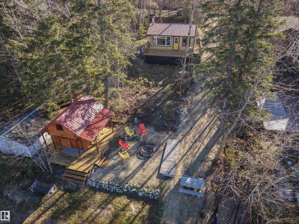
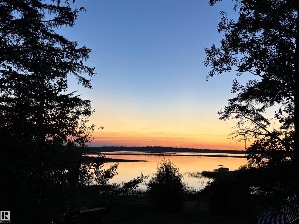
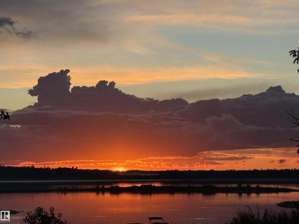
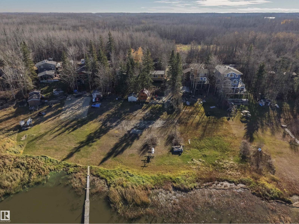
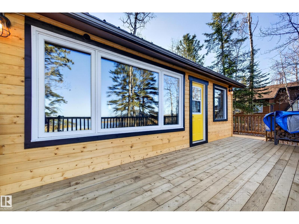
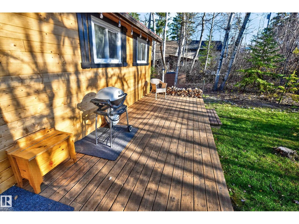
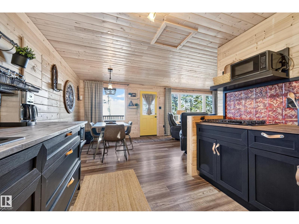
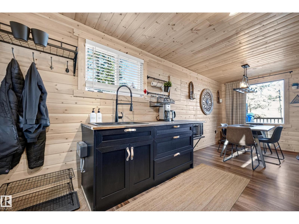
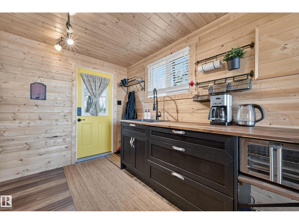
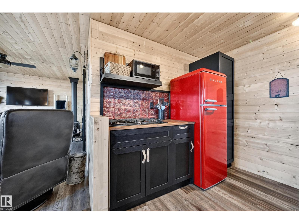
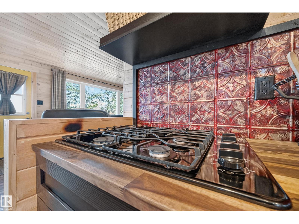
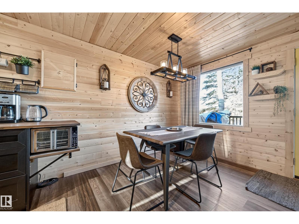
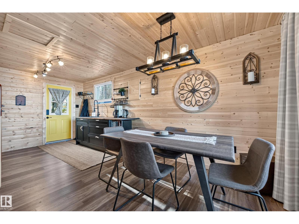
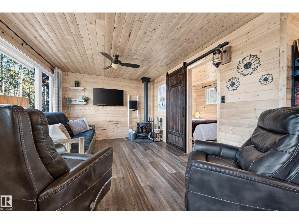
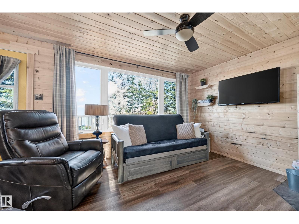
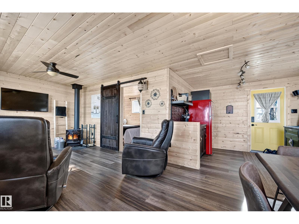
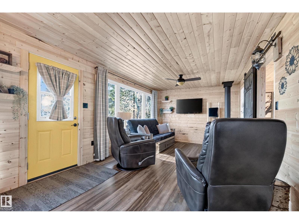
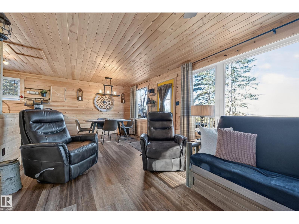
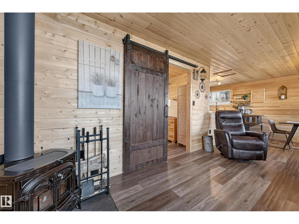
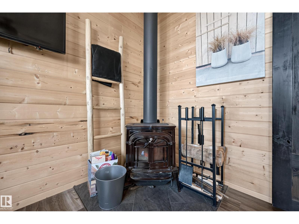
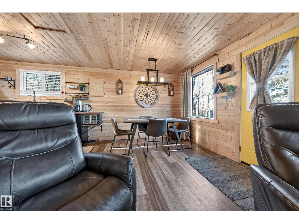
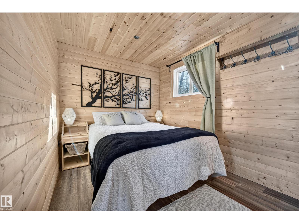
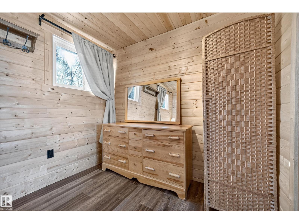
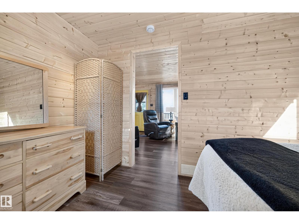
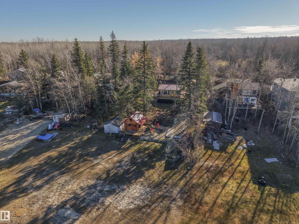
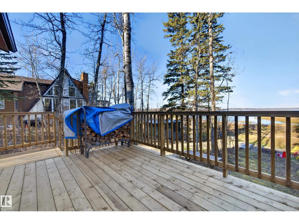
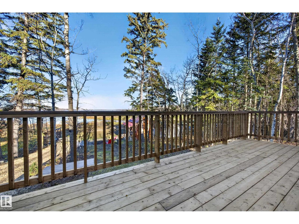
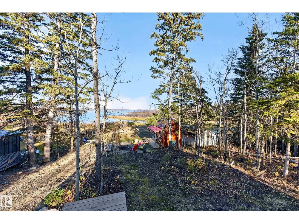
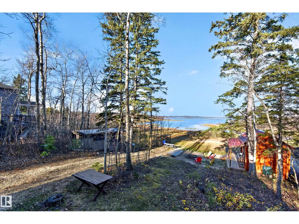
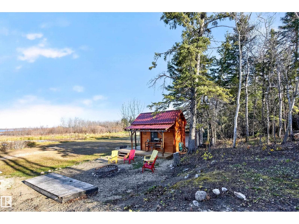
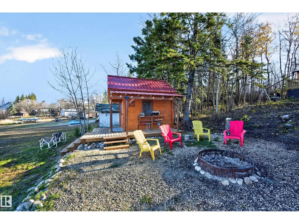
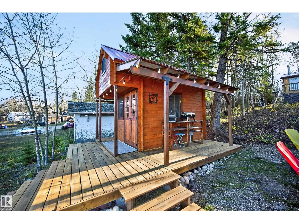
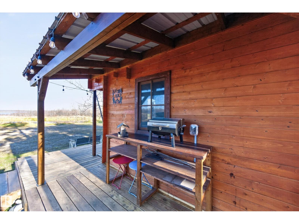
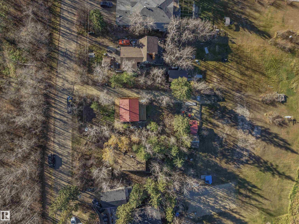
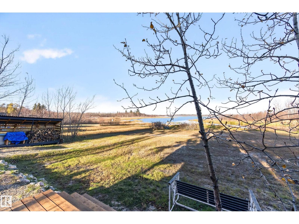
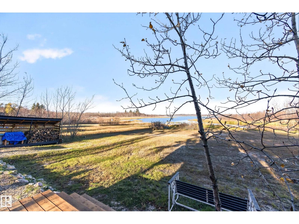
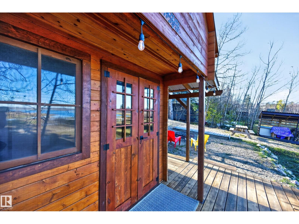
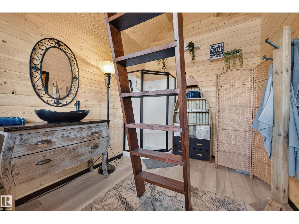
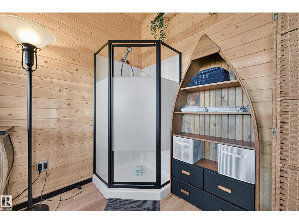
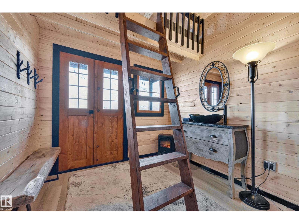
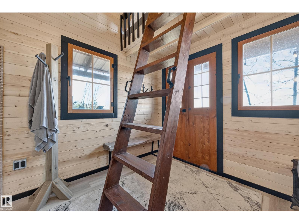
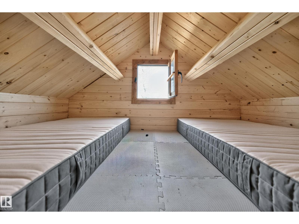
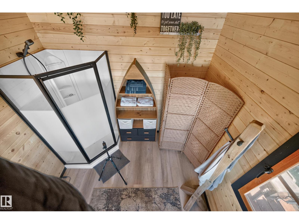
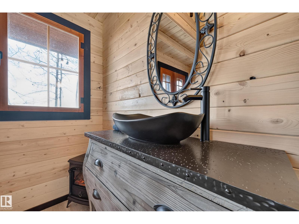
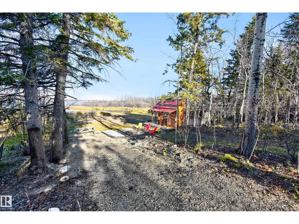
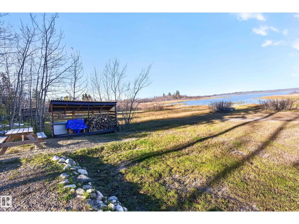
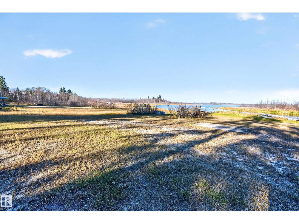
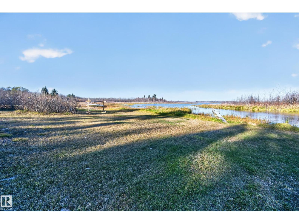
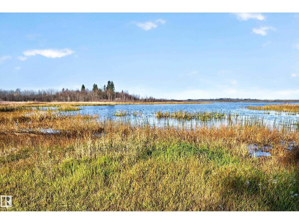
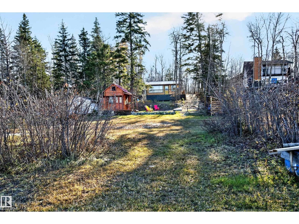
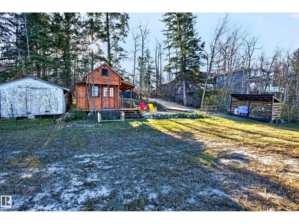
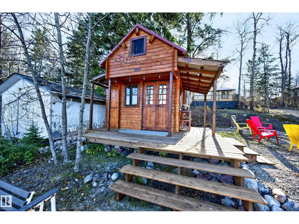
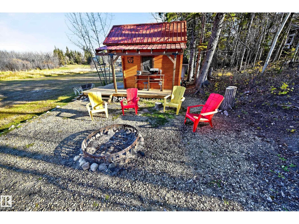
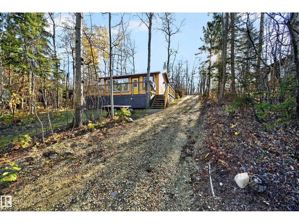
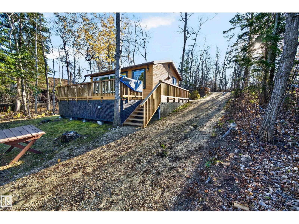
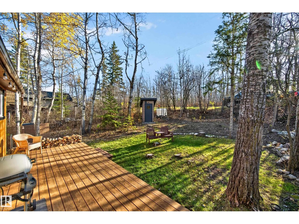
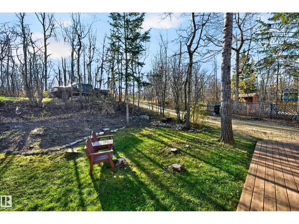
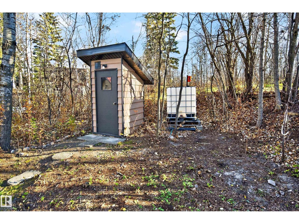
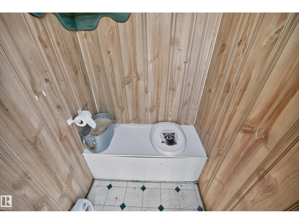
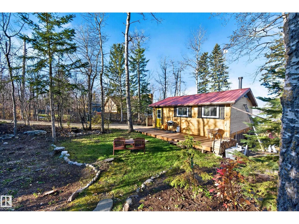
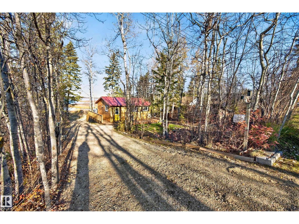
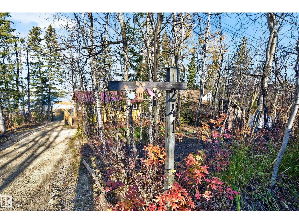
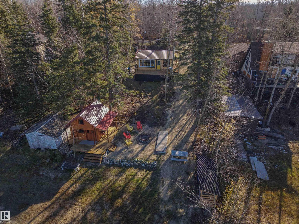
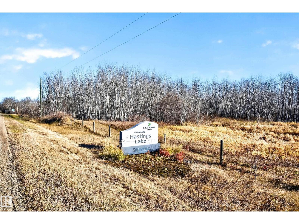
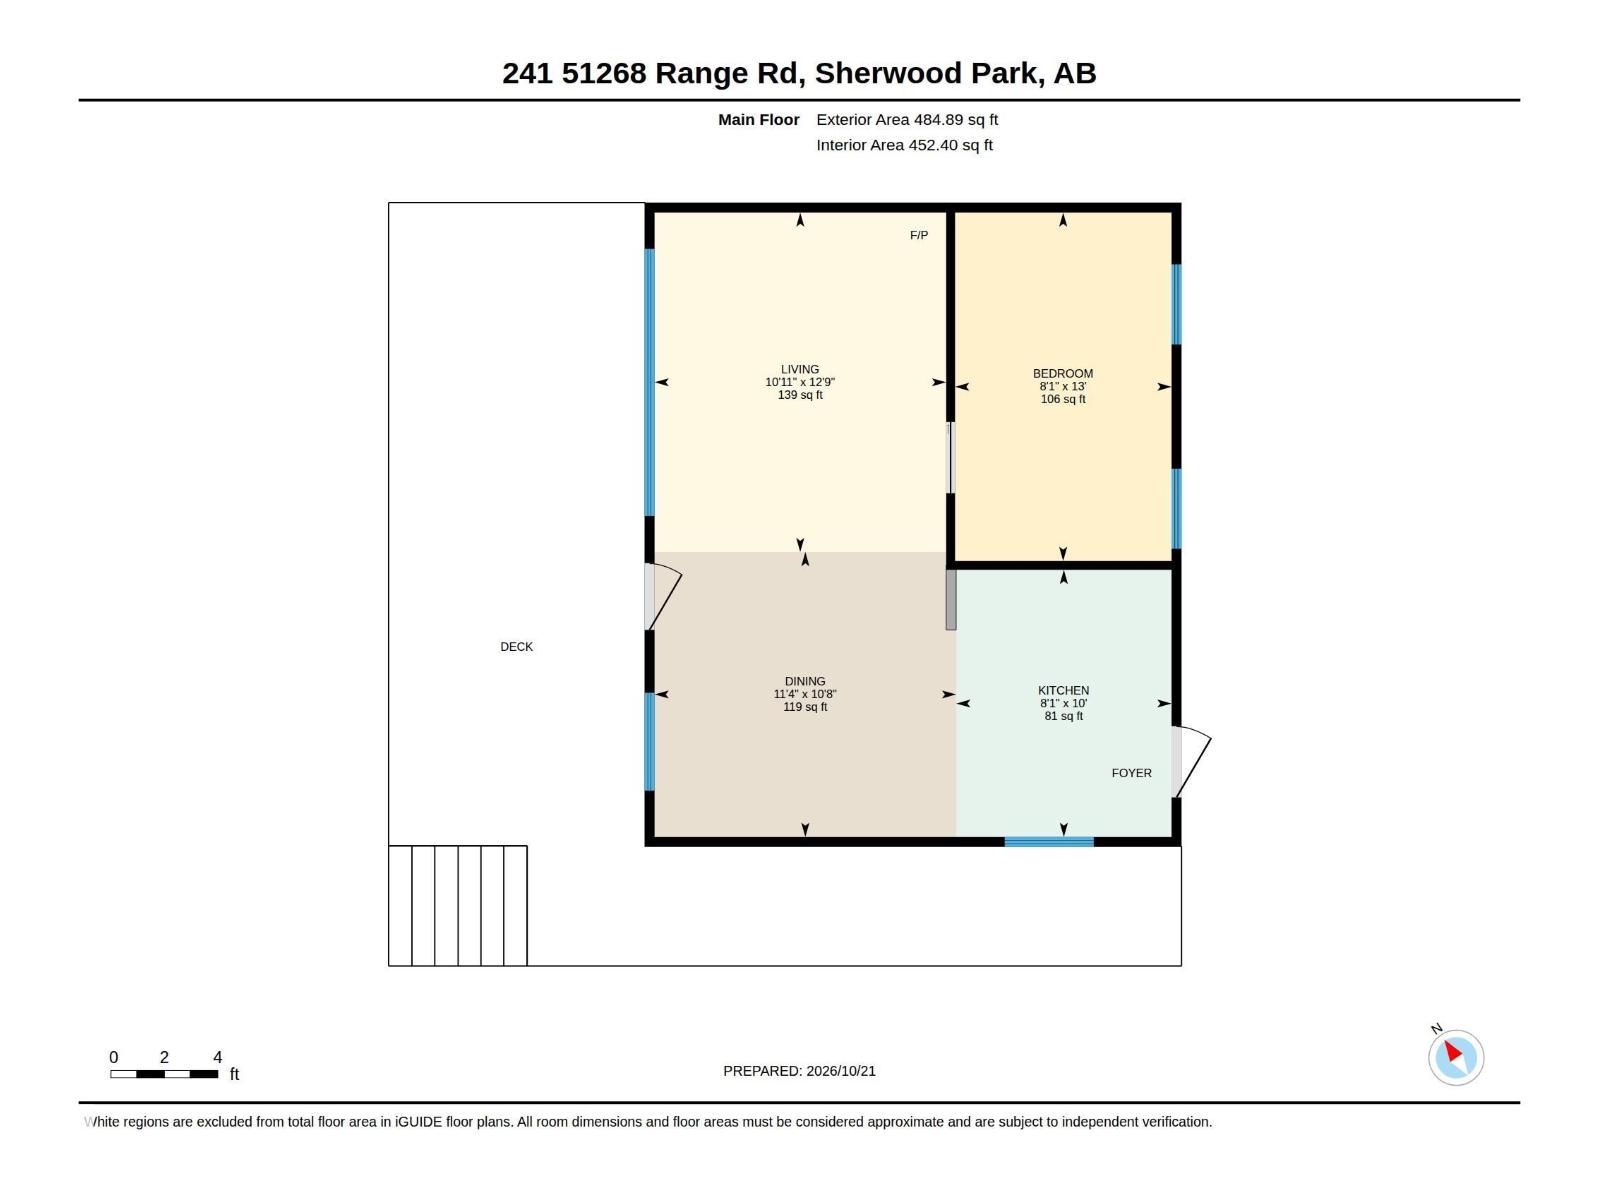
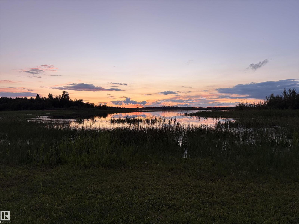
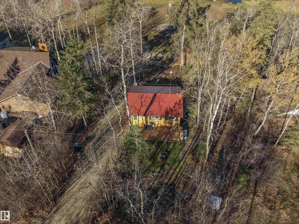
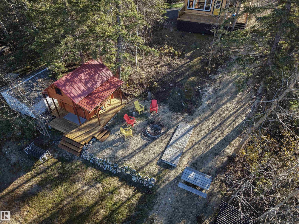
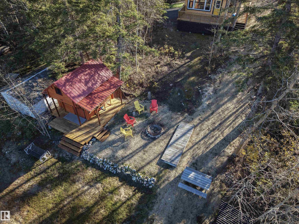
Escape to the lake! Enjoy stunning sunset views, abundant birdlife & peaceful surroundings at this charming, recently renovated Nordic-inspired 3-season cabin at Hastings Lake. Featuring tongue-and-groove pine throughout, the main cabin offers 1 bedroom, an updated kitchen with propane stove, living and dining areas, and a wraparound deck overlooking the lake. Stay cozy with an efficient wood stove, plus enjoy 60-amp electrical service, an above-ground cistern and an outdoor outhouse with electrical and heated seat. A separate bunkie provides extra guest space with a charming loft with 2 new beds, shower, and sink and on-demand hot water (3-season). Both buildings feature newer roofs and almost all windows are recent. Spend your days kayaking (kayak included!) watching the birds and enjoying nature, then unwind around the firepit or wood stove as the sun sets. Your own peaceful lakeside getaway awaits! (id:51989)
Features of 241 51268 Rge Rd 204
- MLS® Number E4513846
- Price $239,900
- Bedrooms: 1
- Bathrooms: 1
- Square Footage: 485 sqft
- Property Type: House
- Neigbourhood: Hastings Lake
- Community Features Lake Privileges
- Features Private Setting, Treed, Sloping, See Remarks, Recreational
- Structure Deck, Fire Pit, Porch
- View Type Lake View
- Water Front Type Waterfront On Lake
Buildings
| Bathroom Total | 1 | Bedrooms Total | 1 |
| Amenities | Vinyl Windows | Appliances | Fan, Furniture, Microwave, Refrigerator, Gas Stove(s), Window Coverings, See Remarks |
| Architectural Style | Bungalow | Basement Type | None |
| Constructed Date | 1962 | Construction Style Attachment | Detached |
| Fireplace Present | Yes | Fireplace Type | Woodstove |
| Heating Type | Space Heater, Wood Stove | Stories Total | 1 |
| Size Interior | 485 Sqft | Type | House |
Parking
| See Remarks |
Land
| Access Type | Boat Access | Acreage | No |
| Fronts On | Waterfront | Size Irregular | 0.19 |
| Size Total | 0.19 Ac | Size Total Text | 0.19 Ac |
| Surface Water | Lake |
Rooms
| Level | Type | Length | Width | Dimensions |
|---|---|---|---|---|
| Main Level | Living Room | 3.33 m | 3.87 m | 3.33 m x 3.87 m |
| Main Level | Dining Room | 3.44 m | 3.25 m | 3.44 m x 3.25 m |
| Main Level | Kitchen | 2.46 m | 3.05 m | 2.46 m x 3.05 m |
| Main Level | Primary Bedroom | 2.47 m | 3.98 m | 2.47 m x 3.98 m |
Agents and Offices
- Cheryl L. Kurek
- Office: Now Real Estate Group