

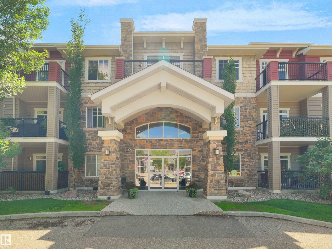
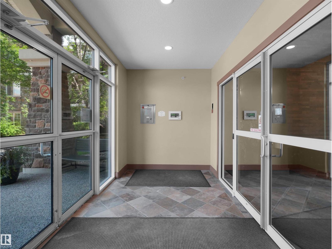
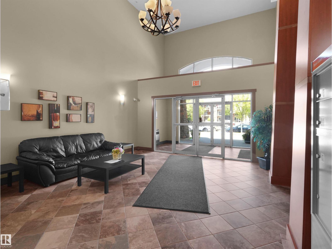
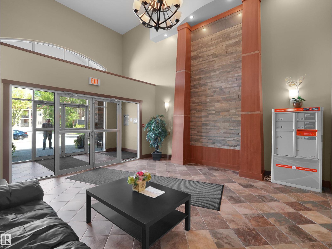
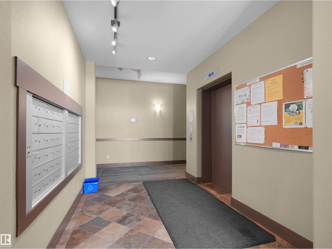
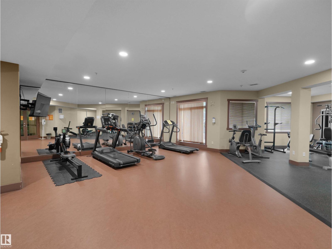
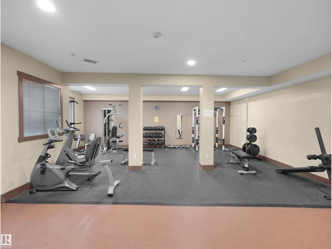
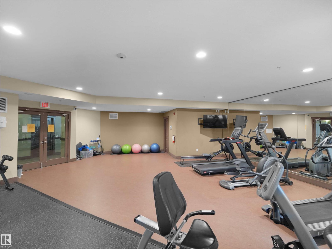
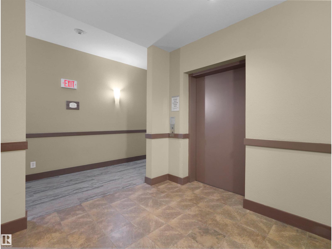
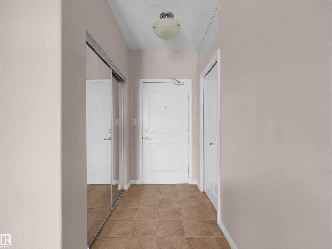
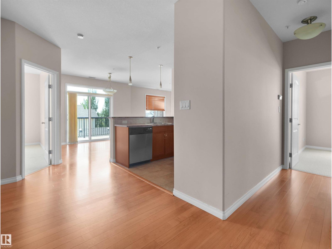
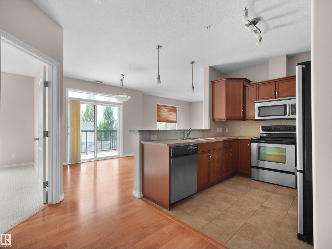
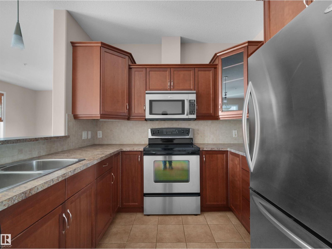
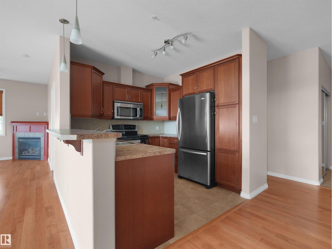
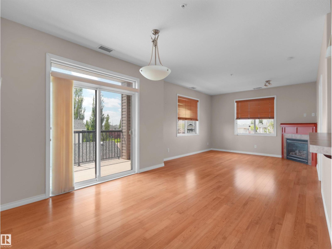
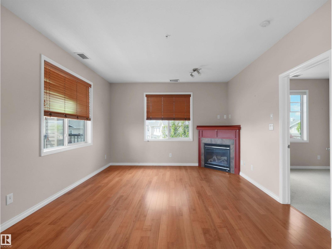
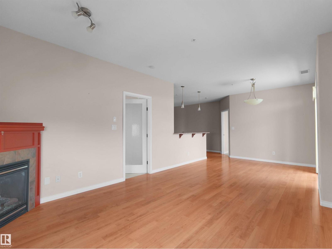
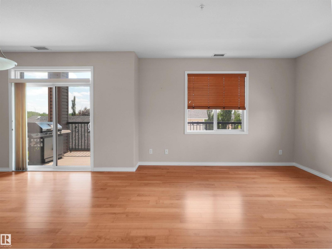
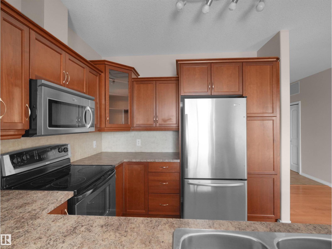
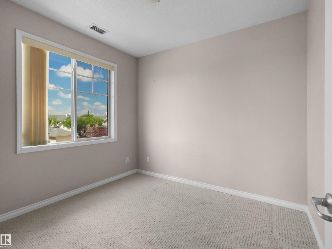
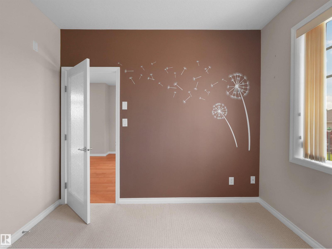
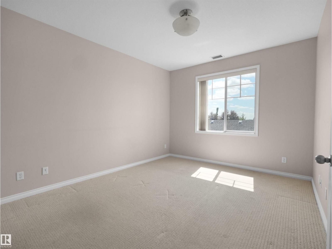
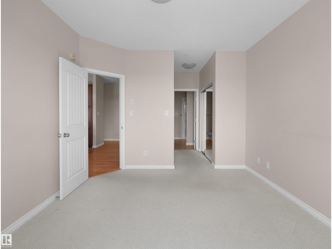
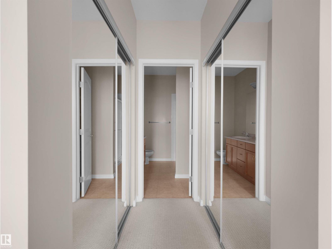
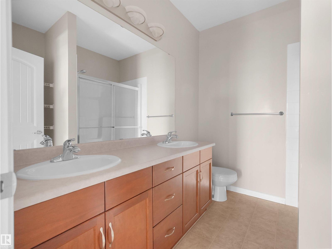
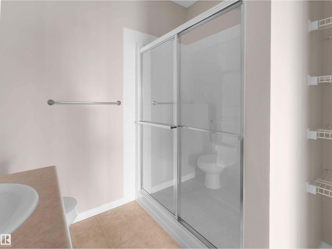
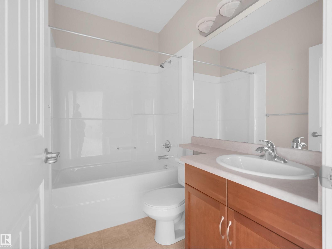
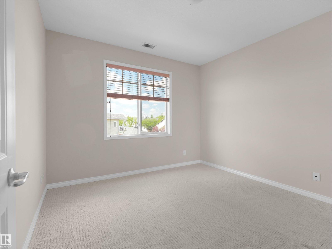
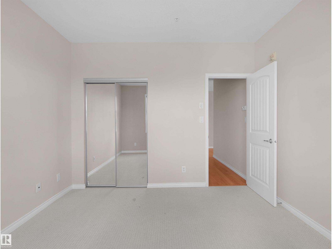
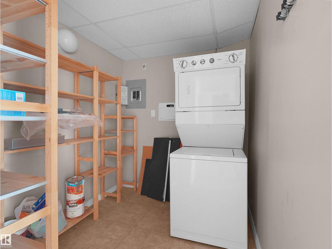
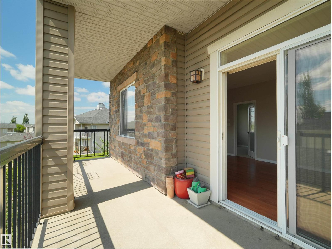
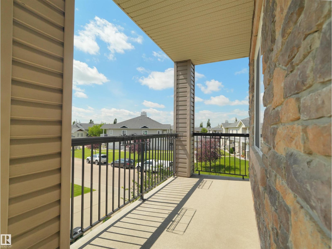
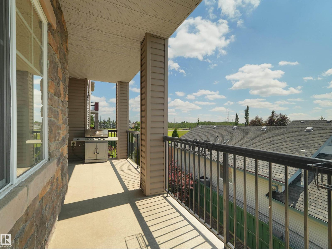
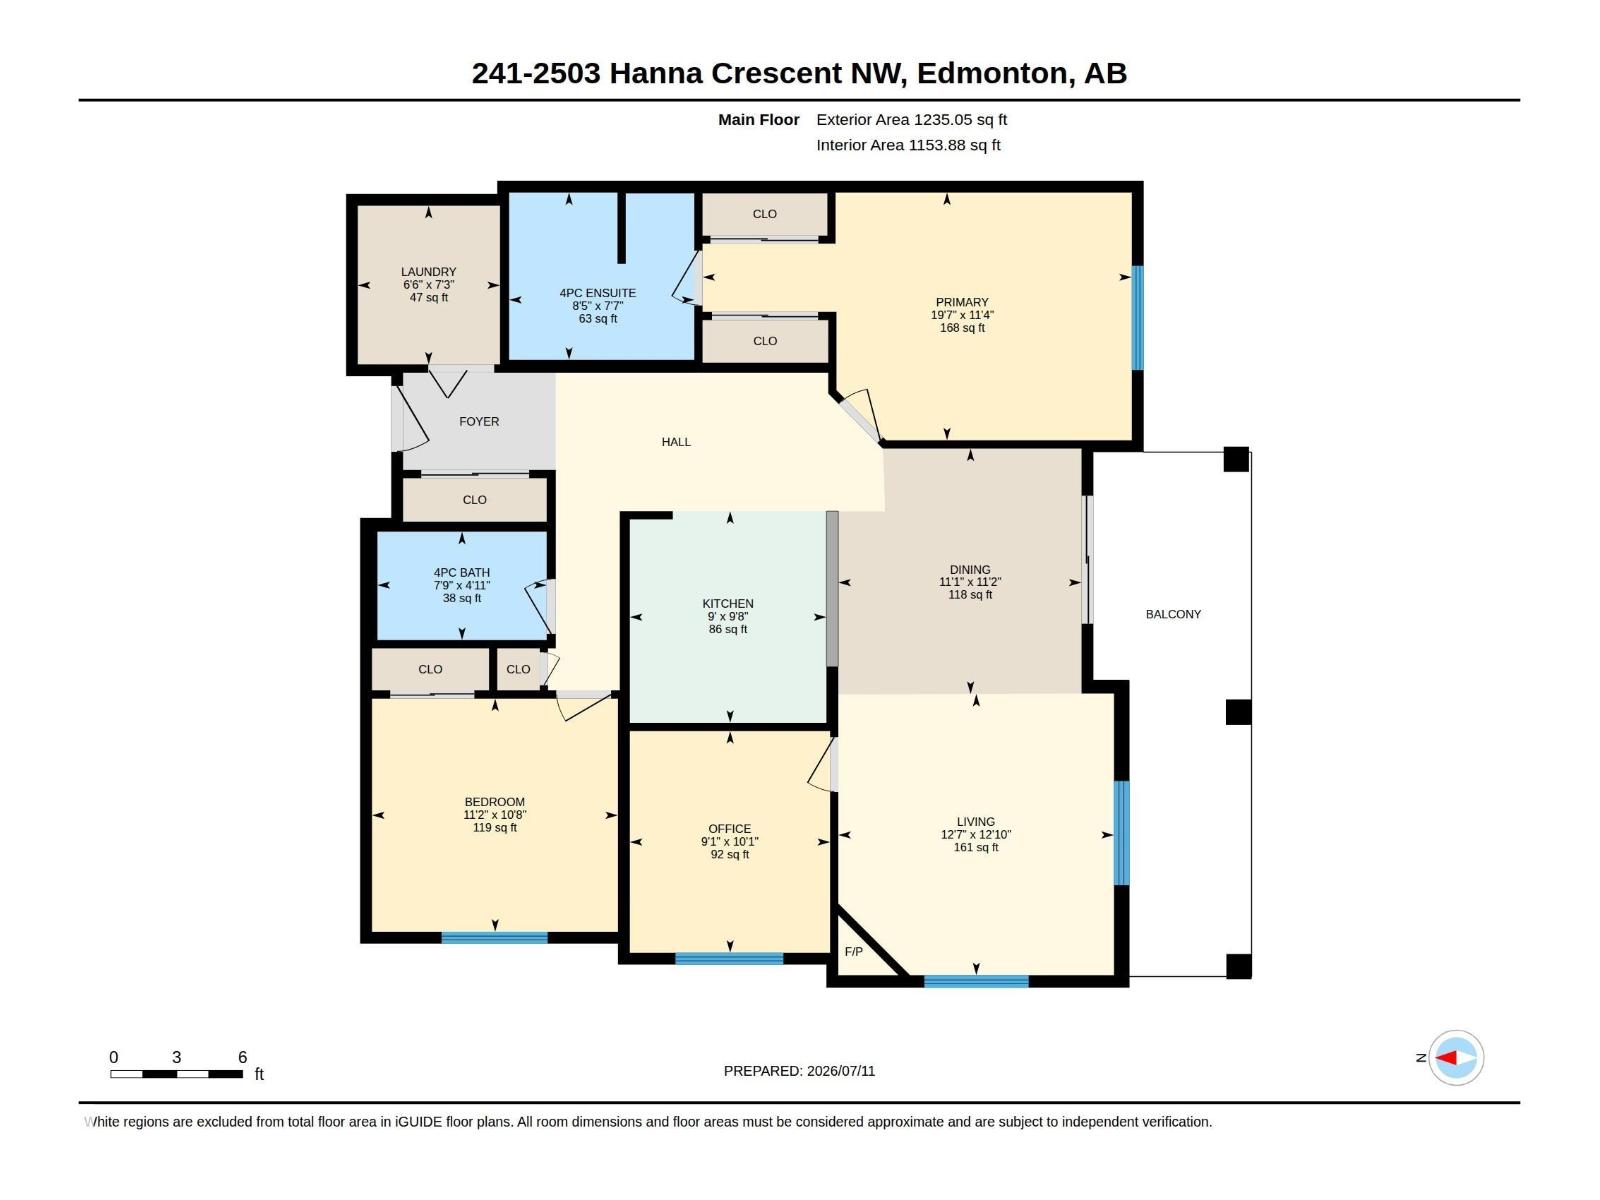
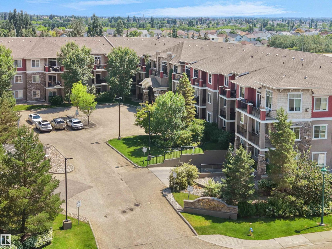
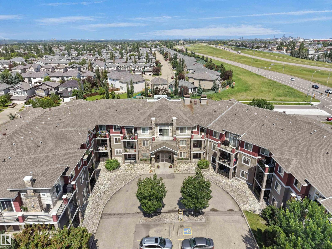
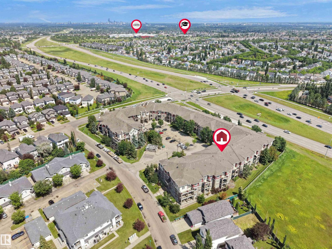
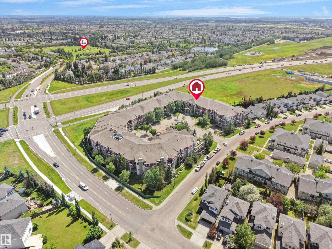
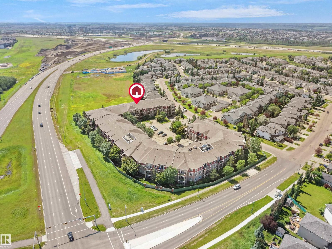
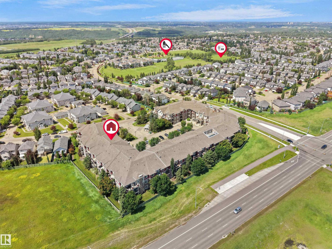
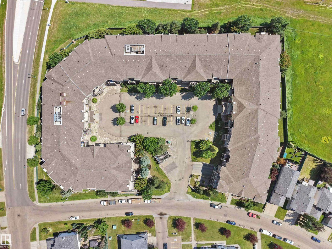
Welcome to this exceptional corner unit at Tradition at Riverside, offering 1,153sq. ft. of thoughtfuly designed living space in one of the area's most sought-after upscale condo communities. This original-owner home showcases quality craftsmanship throughout, featuring cherry wood cabinetry, a cozy gas fireplace, 9-ft ceilings, and an open-concept layout ideal for entertaining. The bright southwest exposure fils the home with natural light through six large windows. Offering 2 spacious bedrooms plus a versatile den, 2 ful bathrooms, in-suite laundry, and a generous storage room, this home combines comfort and functionality. Step outside to the impressive private balcony with a natural gas BBQ hookup, perfect for relaxing or hosting guests. Complete with two titled underground parking stals and a secure storage locker, this meticulously maintained home is nestled in a quiet, desirable community close to walking trails, parks, shopping, and everyday amenities. (id:51989)
Features of #241 2503 Hanna Cres Nw
- MLS® Number E4500204
-
Price
$269,888
Maintenance, Caretaker, Exterior Maintenance, Heat, Insurance, Property Management, Other, See Remarks, Water
$674.26 Monthly - Bedrooms: 2
- Bathrooms: 2
- Square Footage: 1154 sqft
- Property Type: Apartment
- Neigbourhood: Haddow
- Amenities Near By Airport, Playground, Public Transit, Schools, Shopping
- Structure Patio(s)
Buildings
| Bathroom Total | 2 | Bedrooms Total | 2 |
| Appliances | Microwave Range Hood Combo, Refrigerator, Washer/dryer Stack-up, Stove | Basement Type | None |
| Constructed Date | 2006 | Heating Type | Hot Water Radiator Heat |
| Size Interior | 1154 Sqft | Type | Apartment |
Parking
| Underground |
Land
| Acreage | No | Land Amenities | Airport, Playground, Public Transit, Schools, Shopping |
| Size Irregular | 8.58 | Size Total | 8.58 M2 |
| Size Total Text | 8.58 M2 |
Rooms
| Level | Type | Length | Width | Dimensions |
|---|---|---|---|---|
| Main Level | Living Room | 12 m | Measurements not available x 12 m | |
| Main Level | Dining Room | 11'2" x 11' | ||
| Main Level | Kitchen | 9'8" x 9' | ||
| Main Level | Den | 10'1" x 9'1 | ||
| Main Level | Primary Bedroom | 11'4" x 19' | ||
| Main Level | Bedroom 2 | 10'8" x 11' |
Agents and Offices
- Bella Jevtic
- Office: RE/MAX Excellence