2408, 200 Lougheed Drive , Fort Mcmurray, Alberta T9K 2W3 For sale

$155,000

Maintenance, Common Area Maintenance, Heat, Insurance, Ground Maintenance, Property Management, Reserve Fund Contributions, Sewer, Waste Removal, Water

$570.53 Monthly

Bedrooms 2
Bathrooms 2
Area 914 sqft
Year Built 2006
Car Parking 2
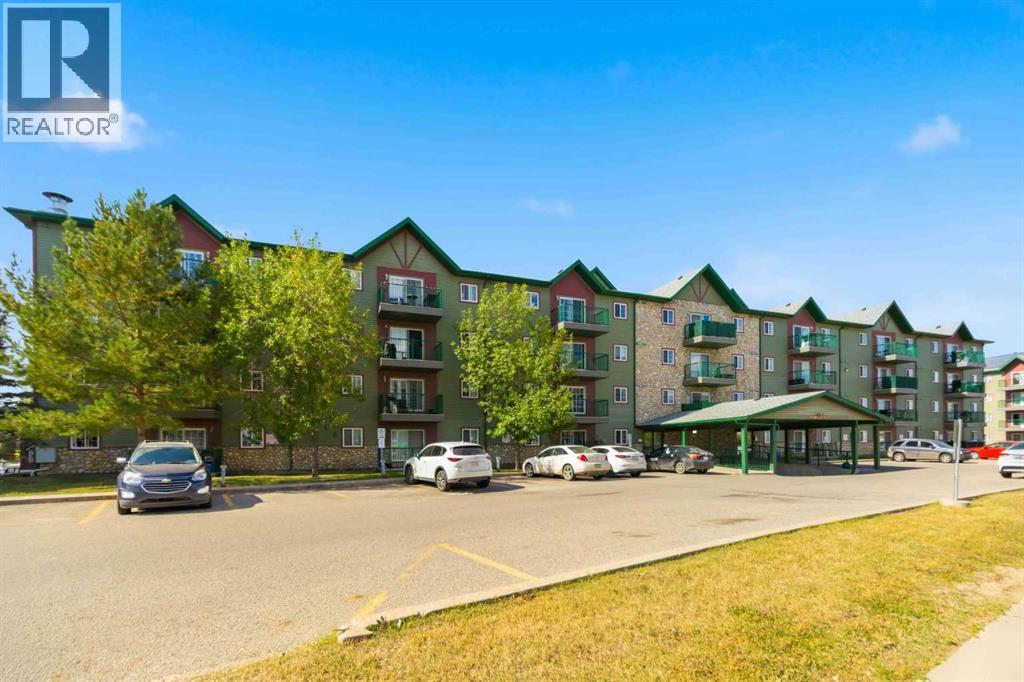
Type Apartment
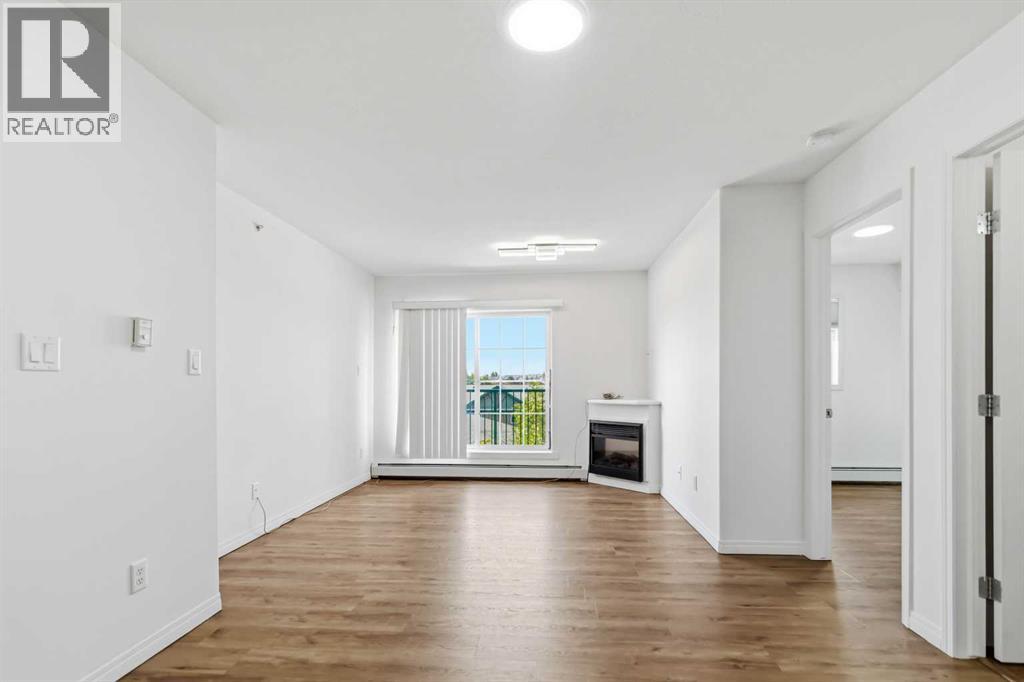
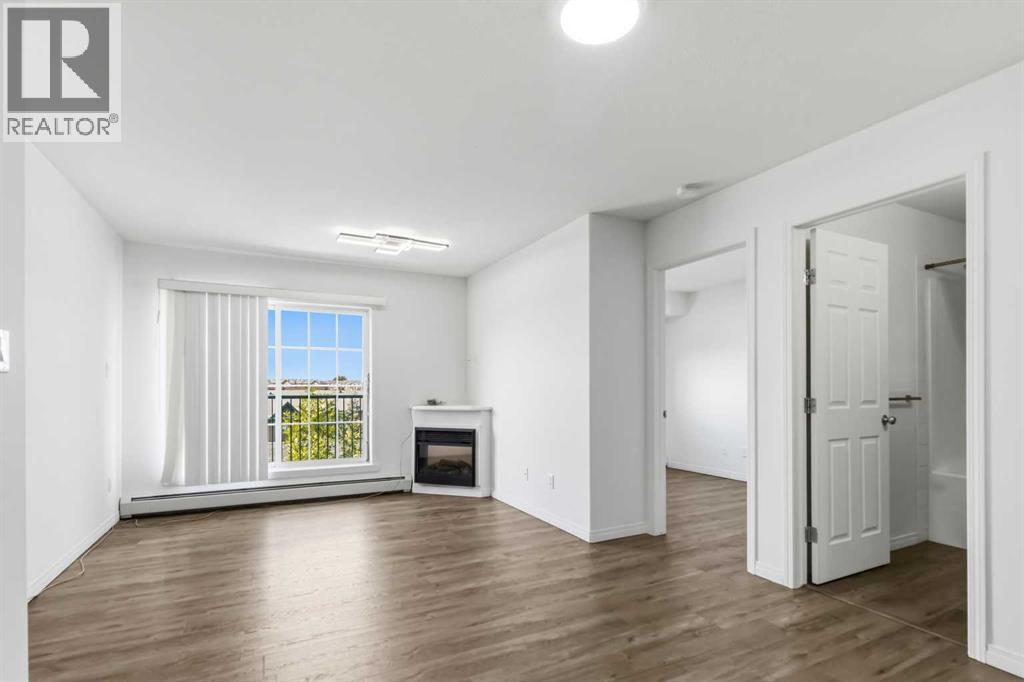
Fireplace 1

About 2408, 200 Lougheed Drive

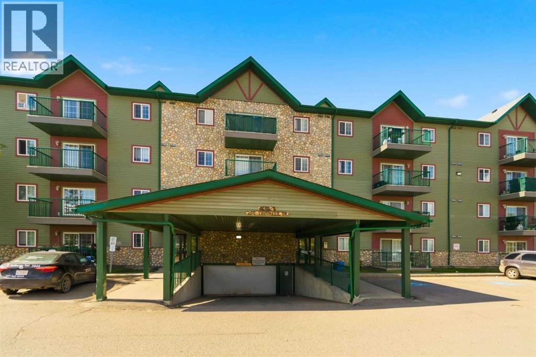
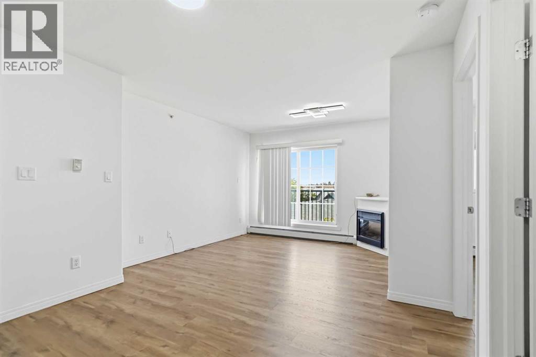
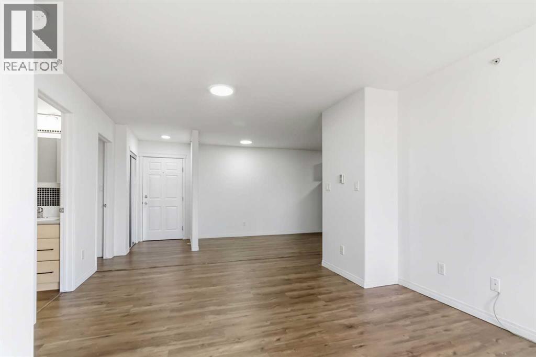
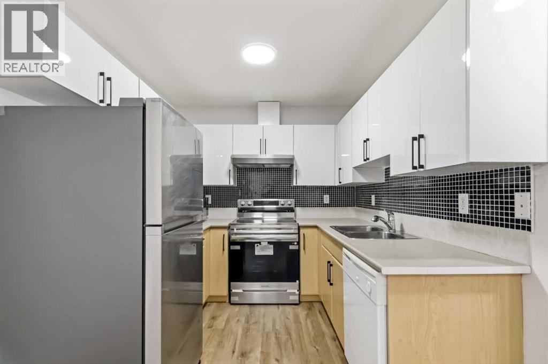
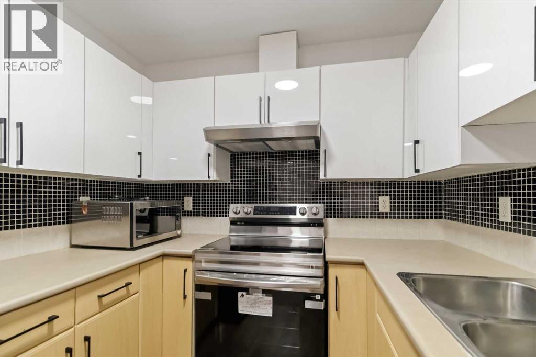
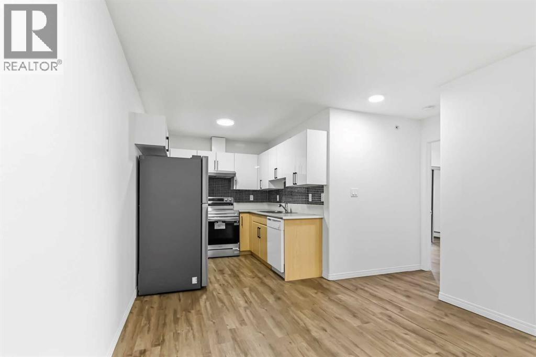
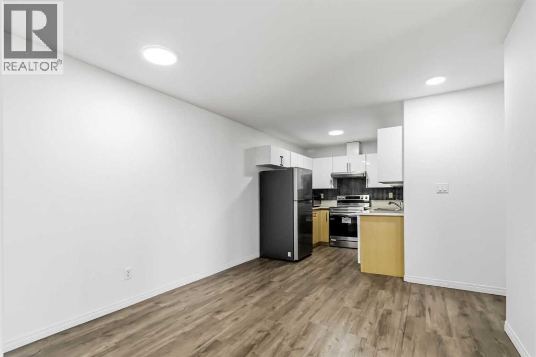
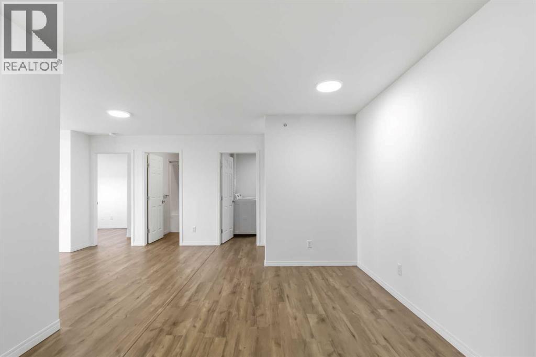
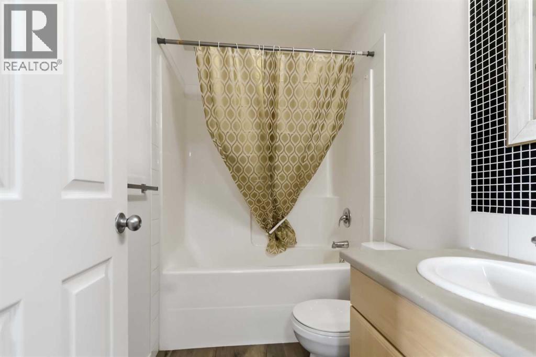
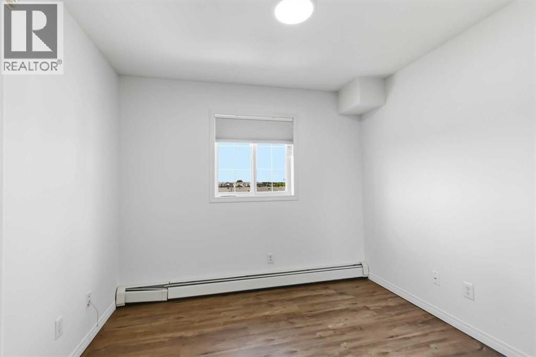
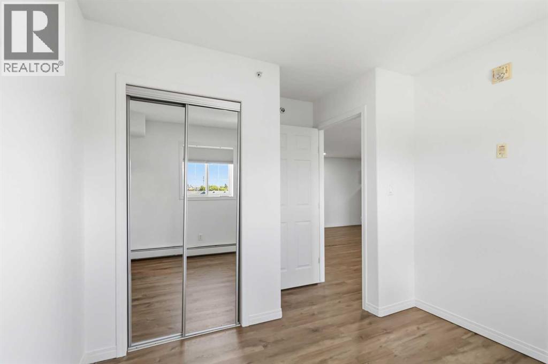
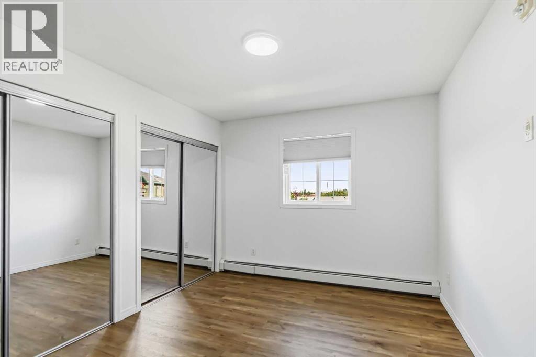
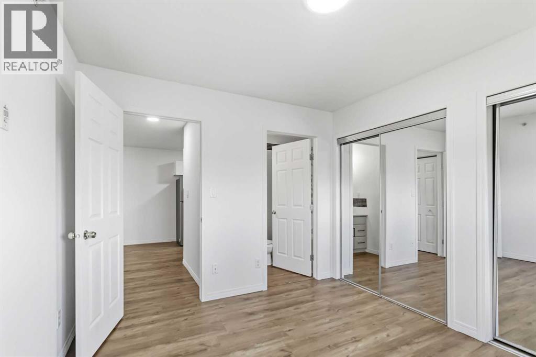
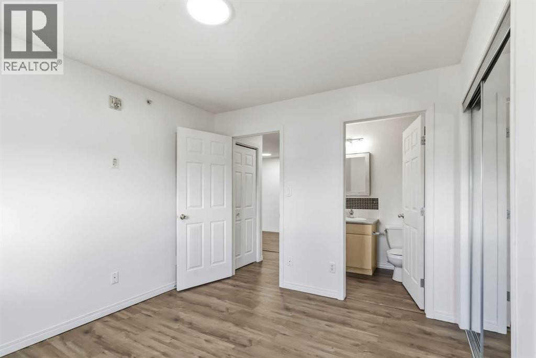
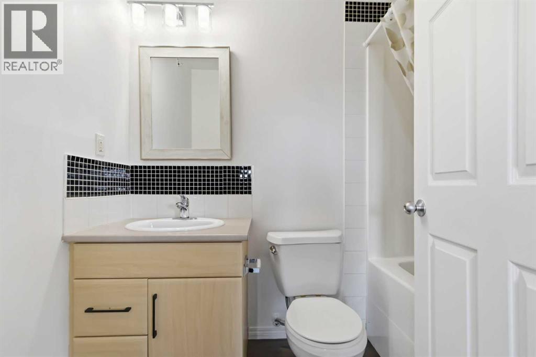
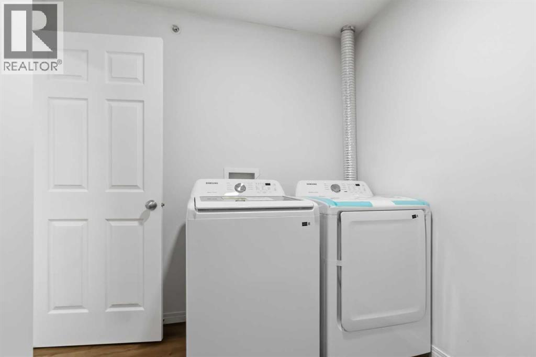
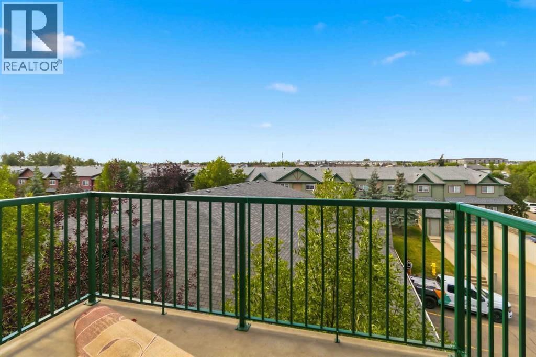
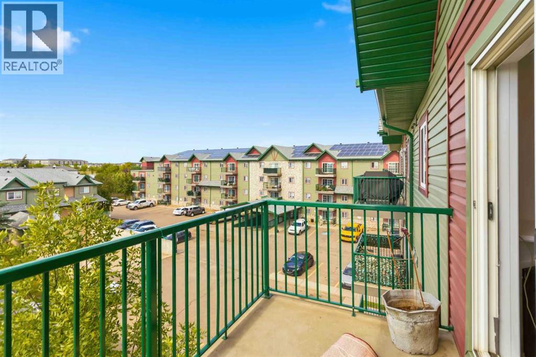
Welcome to #2408-200 Lougheed Drive, a beautifully renovated top-floor unit offering two bedrooms, two full bathrooms, and two titled parking stalls, one underground and one above ground. Whether you’re a first-time buyer, downsizer, or investor, this move-in-ready condo presents an excellent opportunity to own in a convenient Timberlea location with fantastic building amenities.The bright and thoughtfully designed floor plan features a spacious living area with access to a private balcony, a large dining space, and a functional kitchen with plenty of cabinet and counter space. Recent upgrades include new paint, new flooring, new upper kitchen cabinets, all-new light fixtures, and new fridge, stove, washer, and dryer.The primary bedroom offers two closets and its own four-piece ensuite, while the second four-piece bathroom is conveniently located near the additional bedroom. A spacious in-suite laundry room also provides valuable storage space.Residents enjoy access to an on-site fitness facility, while the secure building features elevator access for added convenience. The monthly condo fee of $570.53 includes heat, insurance, grounds maintenance, parking, professional management, reserve fund contributions, sewer, snow removal, trash, and water.With extensive renovations, top-floor living, two titled parking stalls, and a practical layout, this property is well suited for comfortable everyday living or as an investment opportunity. Offering affordability, convenience, and excellent value, #2408-200 Lougheed Drive is ready for its next owner. Schedule your private showing today. (id:51989)


Features of 2408, 200 Lougheed Drive

  • MLS® Number A2341085
  • Price $155,000

    Maintenance, Common Area Maintenance, Heat, Insurance, Ground Maintenance, Property Management, Reserve Fund Contributions, Sewer, Waste Removal, Water

    $570.53 Monthly
  • Bedrooms: 2
  • Bathrooms: 2
  • Square Footage: 914 sqft
  • Property Type: Apartment
  • Community Name: Eagle Ridge
  • Amenities Near By Park, Playground, Shopping
  • Features Parking
  • Parking Space Total 2
  • Plan 0621302

Buildings

Bathroom Total 2 Bedrooms Above Ground 2
Bedrooms Total 2 Amenities Exercise Centre
Appliances Washer, Refrigerator, Dishwasher, Stove, Dryer, Microwave Constructed Date 2006
Construction Style Attachment Attached Cooling Type None
Fireplace Present Yes Fireplace Total 1
Flooring Type Vinyl Plank Heating Type Baseboard Heaters
Stories Total 4 Size Interior 914 Sqft
Total Finished Area 914 Sqft Type Apartment

Parking

Parking Pad
Underground

Land

Acreage No Land Amenities Park, Playground, Shopping
Size Total Text Unknown Zoning Description R3

Rooms

Level Type Dimensions
Main Level Cold Room 7.50 Ft x 8.83 Ft
Main Level 4pc Bathroom 7.50 Ft x 4.92 Ft
Main Level Bedroom 9.67 Ft x 11.67 Ft
Main Level Foyer 3.92 Ft x 4.83 Ft
Main Level Living Room 10.75 Ft x 15.25 Ft
Main Level Dining Room 12.00 Ft x 10.92 Ft
Main Level Kitchen 8.08 Ft x 8.50 Ft
Main Level 4pc Bathroom 7.58 Ft x 5.00 Ft
Main Level Primary Bedroom 9.92 Ft x 11.75 Ft

Agents and Offices

  • Asad Hidayat
  • Office: Exp Realty
  • Aerial
  • Walking Score
What's Nearby

Do you have questions?

Call or text today, we are here to help!

1-403-561-3456