

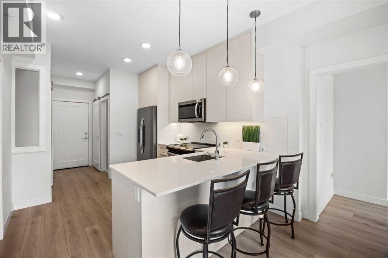
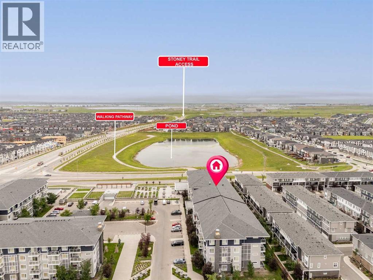
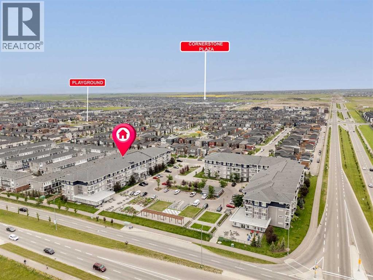
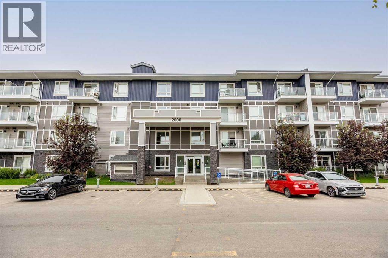
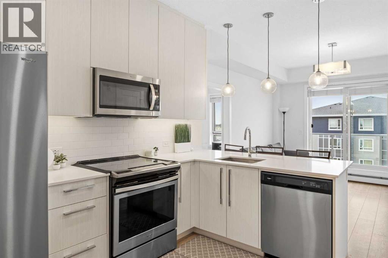
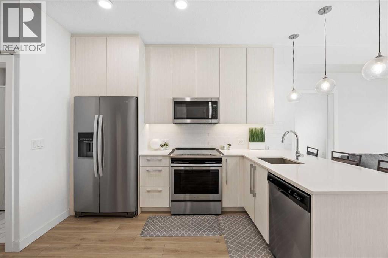
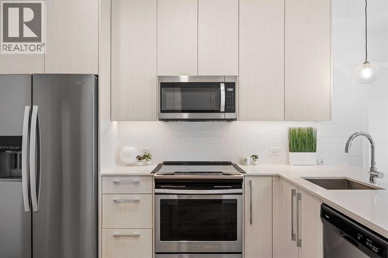
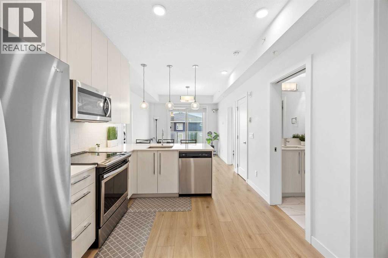
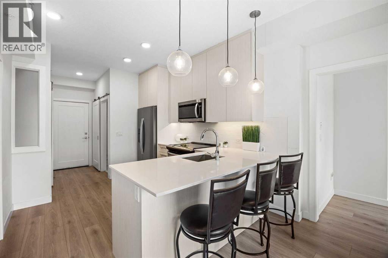
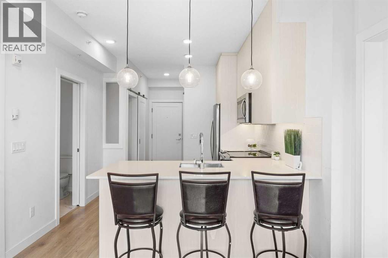
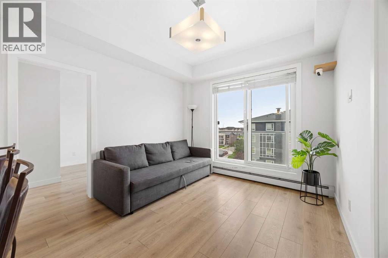
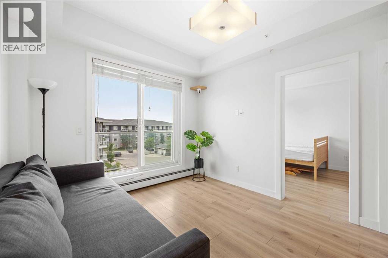
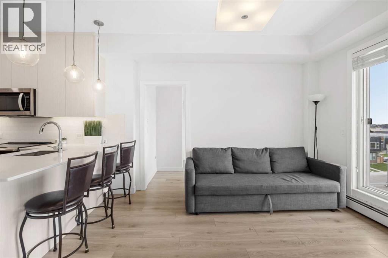
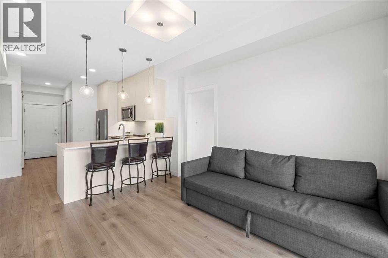
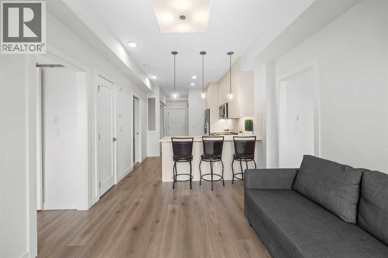
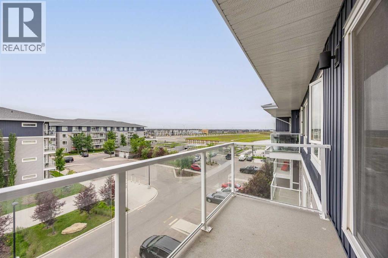
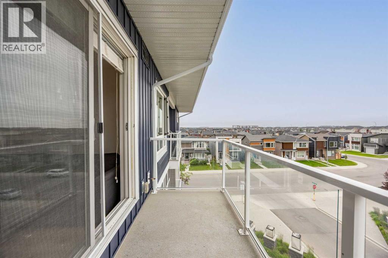
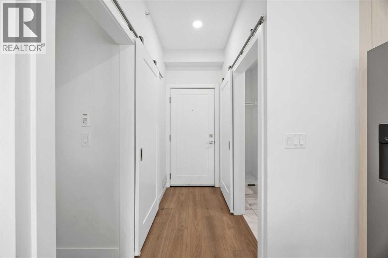
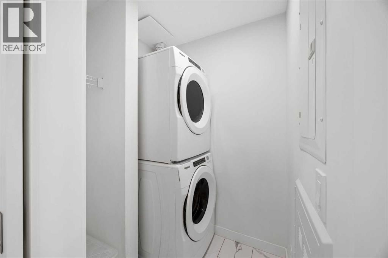
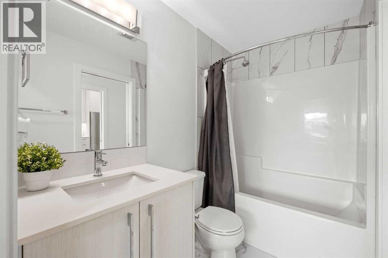
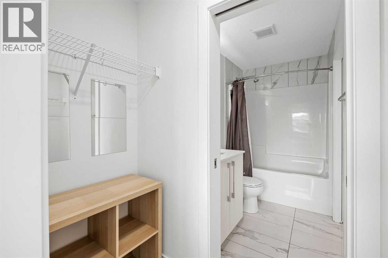
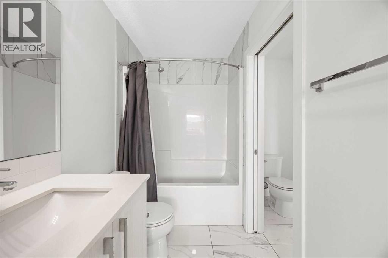
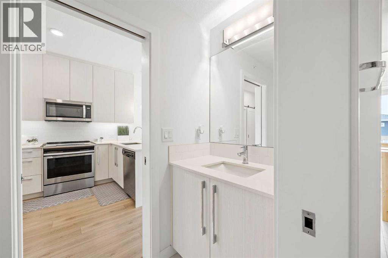
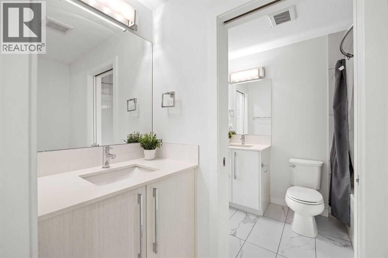
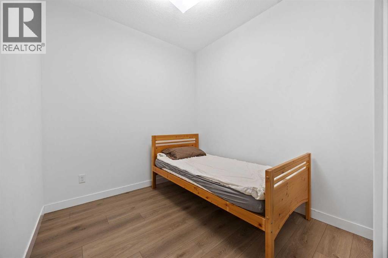
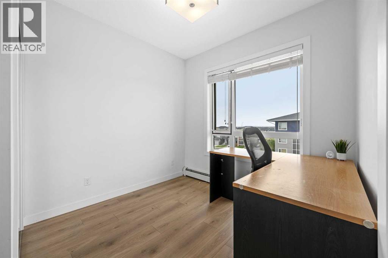
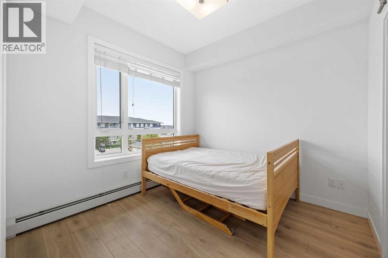
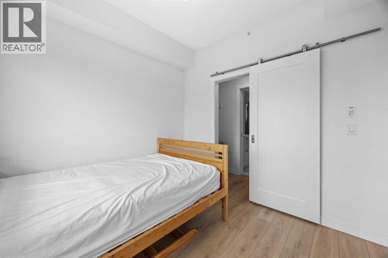
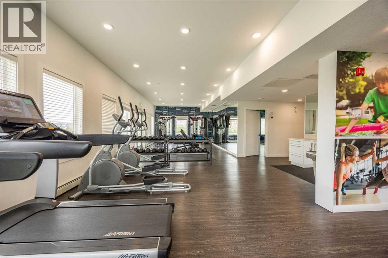
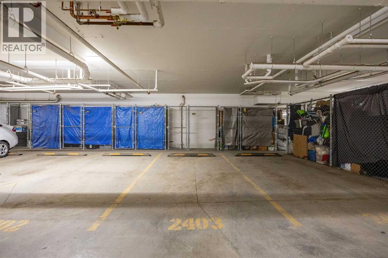
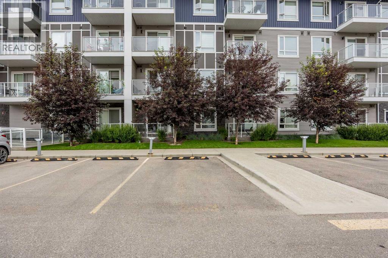
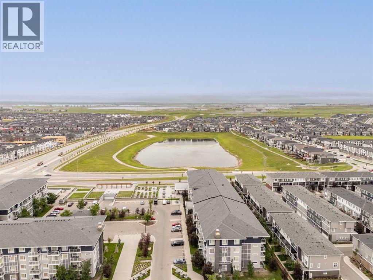
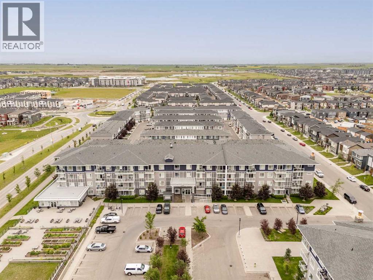
Welcome to this TOP-FLOOR 3-BEDROOM condo in the growing community of Cornerstone, offering a rare combination of functionality, affordability, and flexibility. Whether you're a FIRST-TIME BUYER, INVESTOR, or looking for extra space without stretching your budget, this home checks all the boxes.Inside, you'll find a bright and efficient layout with 3 BEDROOMS, 1.5 BATHROOMS, IN-SUITE LAUNDRY, and a WEST-FACING exposure that fills the home with natural light throughout the afternoon and evening. The thoughtfully designed floor plan offers the flexibility to use the additional bedrooms for family, guests, a home office, or a roommate setup.What truly sets this home apart is the value it offers with 2 TITLED PARKING STALLS, STORAGE, and IMMEDIATE POSSESSION available. Located close to parks, shopping, schools, major roadways, and everyday amenities, this is an excellent opportunity to own a practical home in one of Calgary's fastest-growing communities. Don't miss your chance to own a 3-BEDROOM condo at an affordable price point. (id:51989)
Features of 2403, 76 Cornerstone Passage Ne
- MLS® Number A2331543
-
Price
$285,000
Maintenance, Common Area Maintenance, Heat, Interior Maintenance, Property Management, Reserve Fund Contributions, Sewer, Waste Removal, Water
$415.31 Monthly - Bedrooms: 3
- Bathrooms: 2
- Square Footage: 683 sqft
- Property Type: Apartment
- Community Name: Cornerstone
- Amenities Near By Park, Playground, Schools, Shopping
- Community Features Pets Allowed With Restrictions
- Features No Animal Home, No Smoking Home, Parking
- Parking Space Total 2
- Plan 1911680
- Structure None
Buildings
| Bathroom Total | 2 | Bedrooms Above Ground | 3 |
| Bedrooms Total | 3 | Amenities | Exercise Centre, Party Room |
| Appliances | Washer, Refrigerator, Oven - Electric, Dishwasher, Dryer, Microwave Range Hood Combo, Window Coverings | Constructed Date | 2021 |
| Construction Material | Wood Frame | Construction Style Attachment | Attached |
| Cooling Type | None | Exterior Finish | Vinyl Siding |
| Flooring Type | Tile, Vinyl Plank | Half Bath Total | 1 |
| Heating Type | Baseboard Heaters | Stories Total | 4 |
| Size Interior | 683 Sqft | Total Finished Area | 682.81 Sqft |
| Type | Apartment |
Parking
| Underground |
Land
| Acreage | No | Land Amenities | Park, Playground, Schools, Shopping |
| Size Total Text | Unknown | Zoning Description | M-1 |
Rooms
| Level | Type | Length | Width | Dimensions |
|---|---|---|---|---|
| Main Level | Kitchen | 10.25 Ft x 12.17 Ft | ||
| Main Level | Living Room | 10.25 Ft x 11.17 Ft | ||
| Main Level | Primary Bedroom | 9.42 Ft x 9.17 Ft | ||
| Main Level | Bedroom | 10.92 Ft x 8.00 Ft | ||
| Main Level | Bedroom | 9.08 Ft x 10.67 Ft | ||
| Main Level | 4pc Bathroom | 4.75 Ft x 7.83 Ft | ||
| Main Level | 2pc Bathroom | 3.33 Ft x 8.00 Ft |
Agents and Offices
- Joseph Nguyen
- Office: Cir Realty
What's Nearby
Similar Properties

1111, 155 Skyview Ranch Way Ne, Calgary, Alberta
- MLS® # A2342824
- Anbu Kandiban
- Prep Ultra Realty Ltd.
225, 7210 80 Avenue Ne, Calgary, Alberta
- MLS® # A2318783
- Haniff Shariff
- Royal LePage Mission Real Estate