

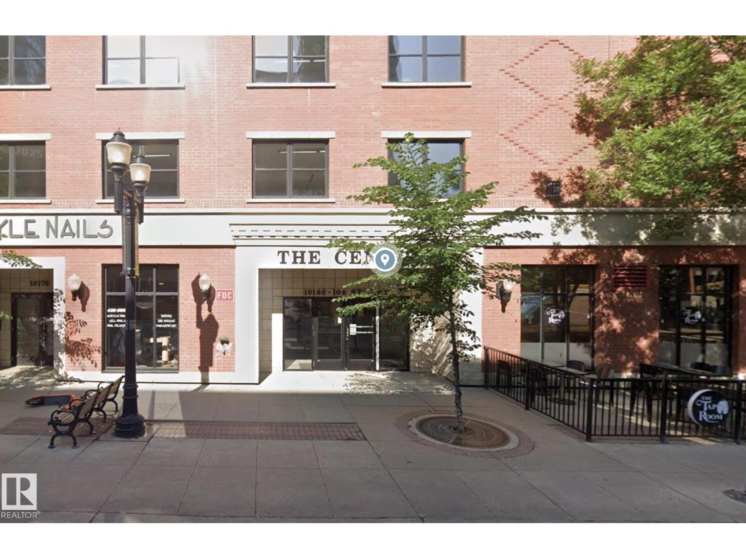
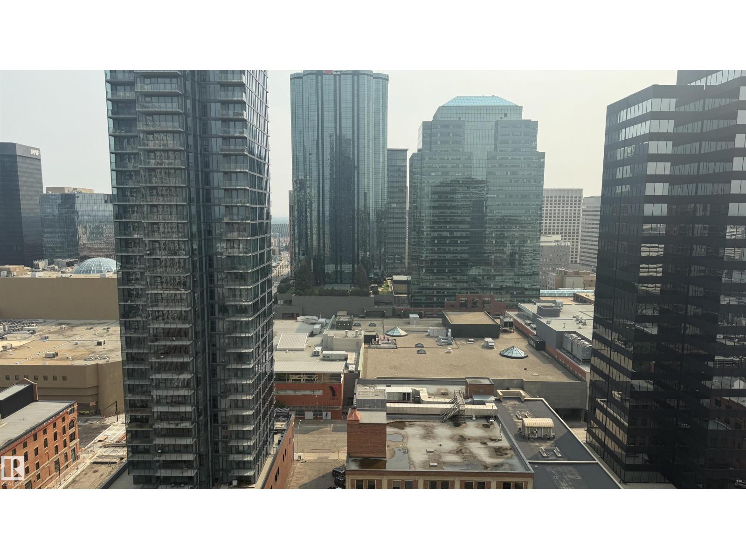
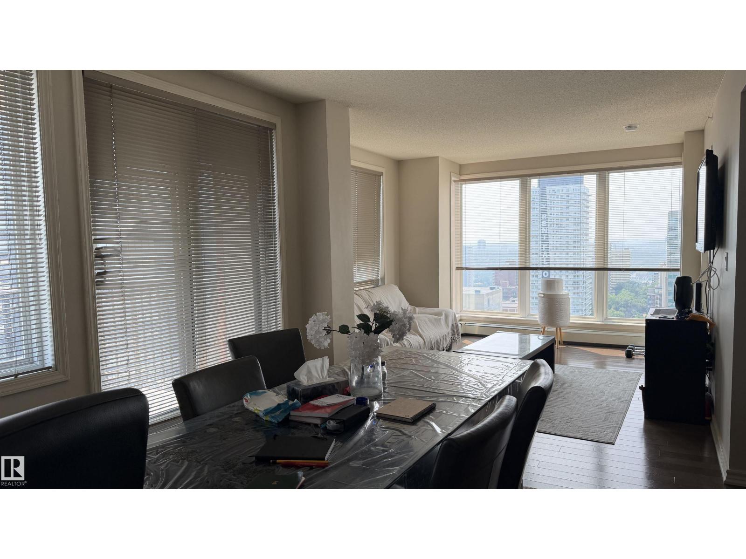
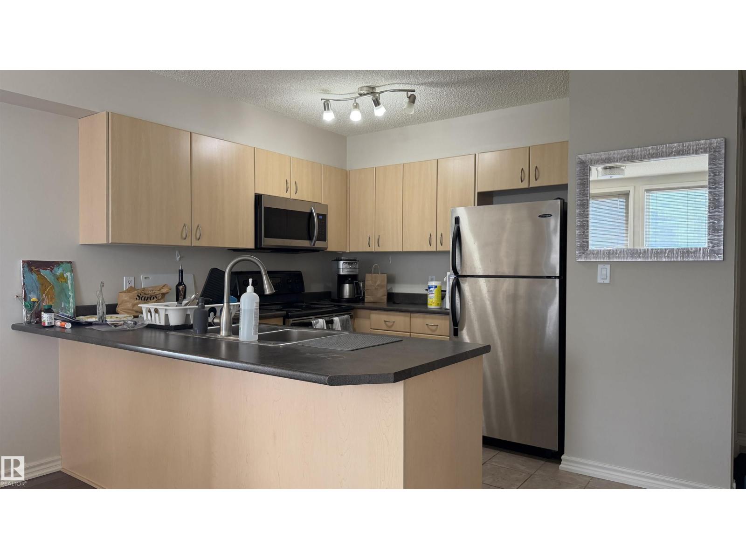
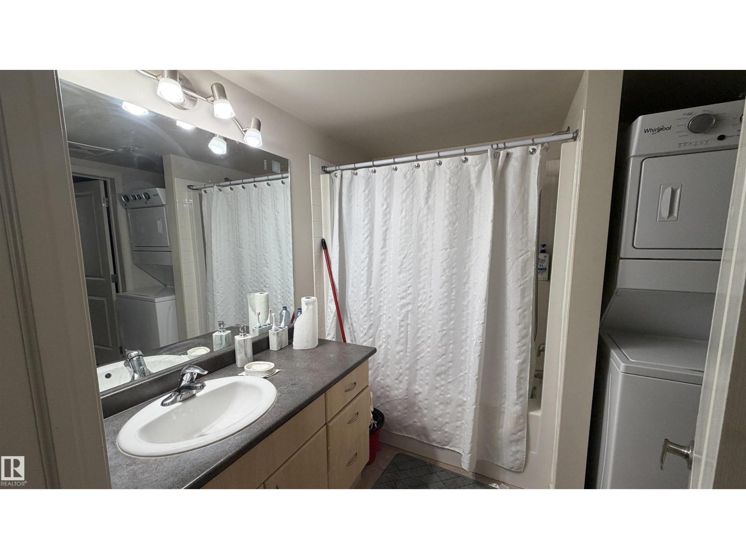
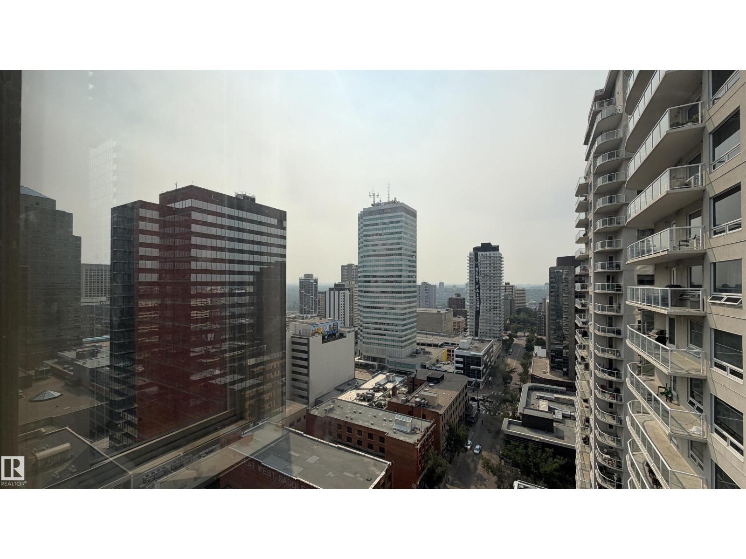
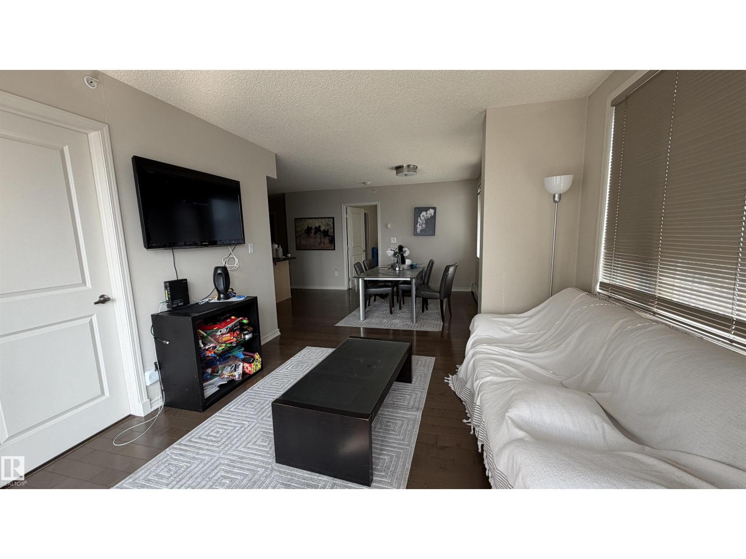
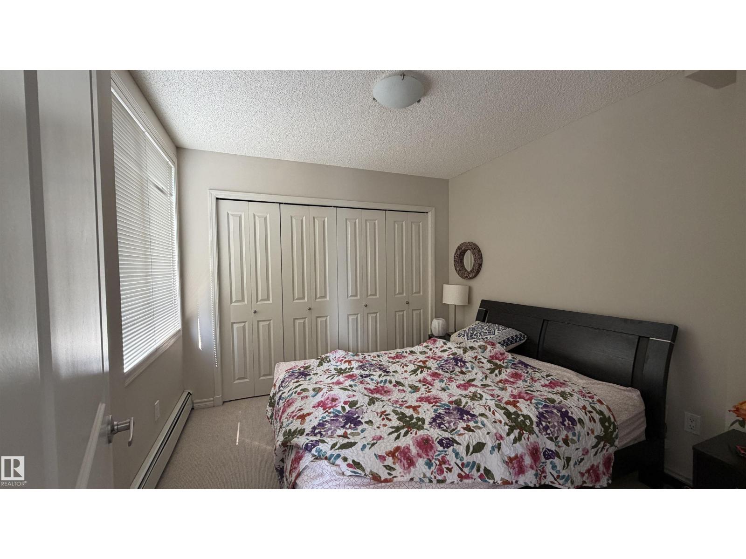
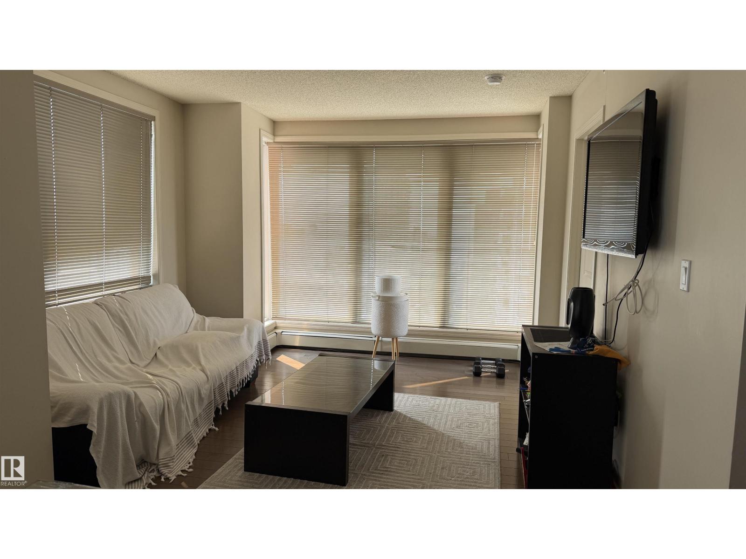
INVESTORS ALERT! This great apartment condo is looking for it's next investor-buyer. The property is currently rented for $1,900/month as a fully furnished suite, and the loong term tenant just renewed the lease to the end of July, 2027. All you have to do is take over the lease and see the deposits in your bank account. The suite itself is great; 2 bedrooms and 1 full bathroom with lots of windows to take advantage of the 24th floor view over downtown Edmonton. It's in great shape too, with nice floors and no signs of any major wear-and-tear. The location is equally unbeatable; walk to everything from restaurants to LRT to shopping. The best of the downtown lifestyle. (id:51989)
Features of #2401 10180 104 St Nw
- MLS® Number E4501009
-
Price
$244,900
Maintenance, Exterior Maintenance, Heat, Insurance, Common Area Maintenance, Other, See Remarks, Water
$542.01 Monthly - Bedrooms: 2
- Bathrooms: 1
- Square Footage: 793 sqft
- Property Type: Apartment
- Neigbourhood: Downtown (Edmonton)
- Amenities Near By Public Transit, Shopping
- Features Exterior Walls- 2x6", No Animal Home, No Smoking Home
- Parking Space Total 1
- View Type City View
Buildings
| Bathroom Total | 1 | Bedrooms Total | 2 |
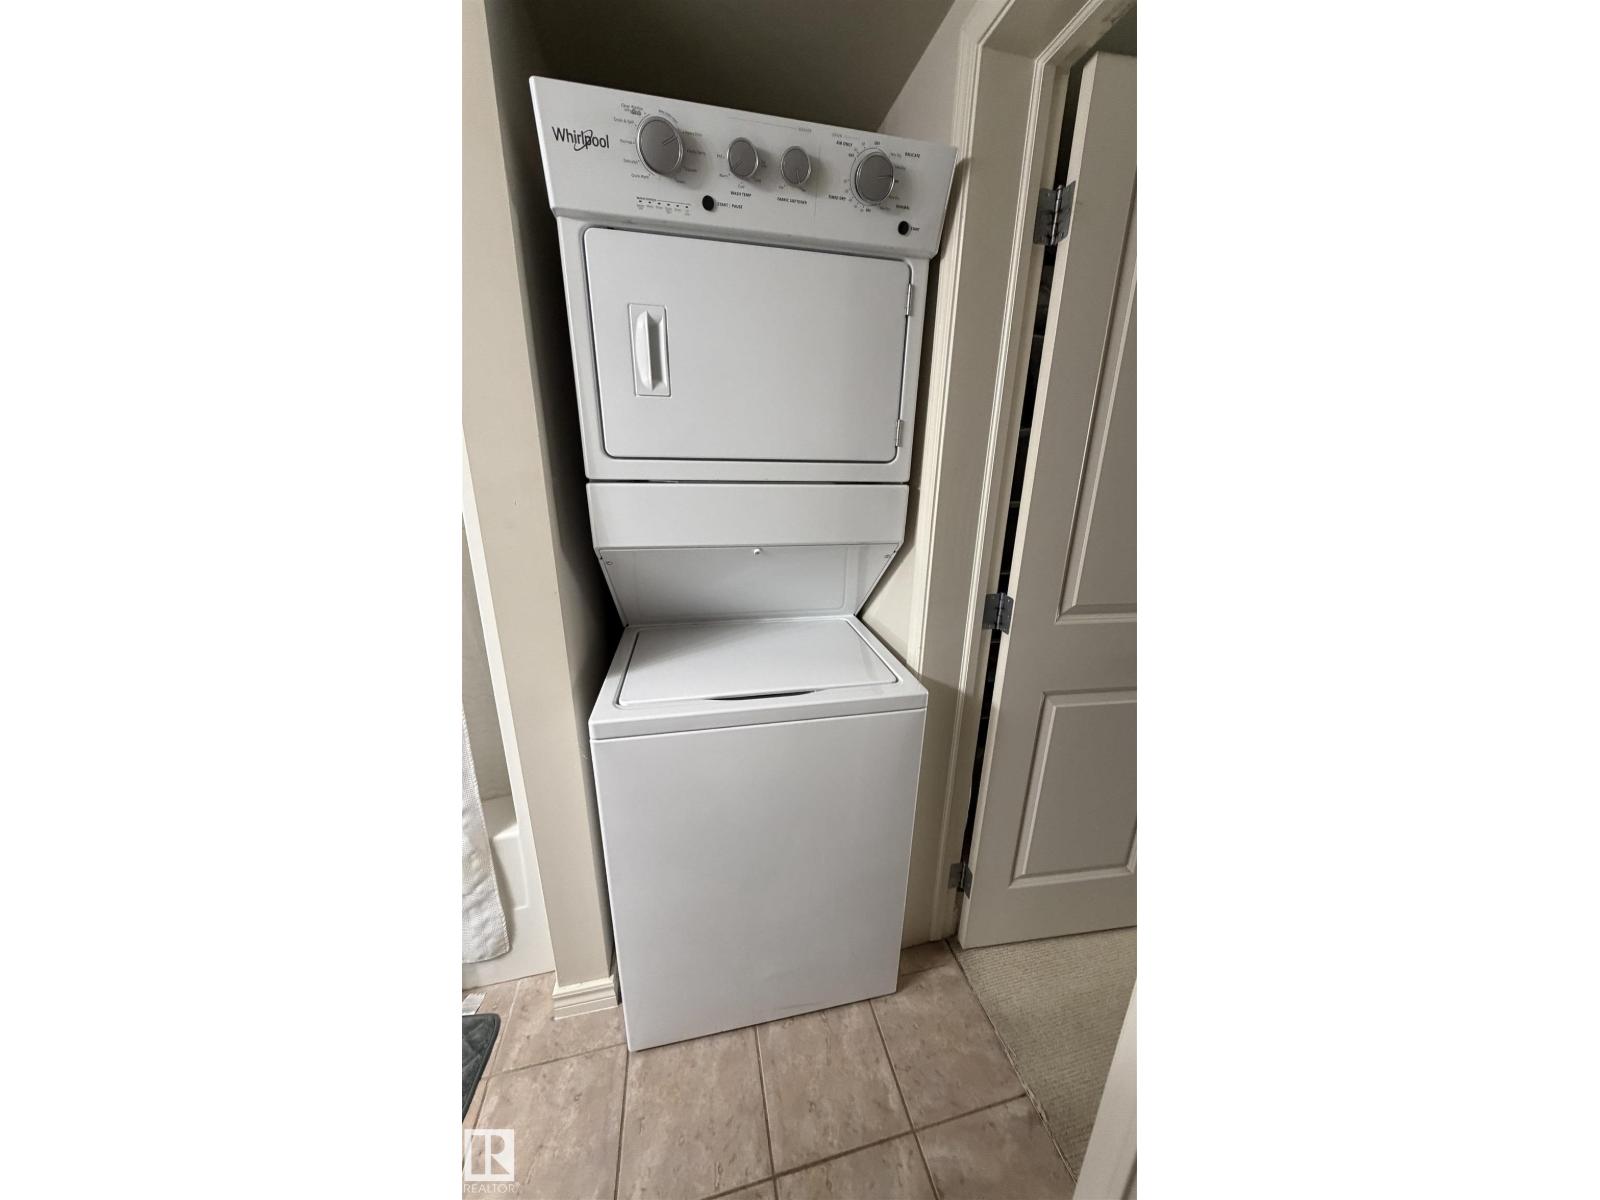
| Amenities | Vinyl Windows | Appliances | Dishwasher, Dryer, Furniture, Refrigerator, Stove, Washer, Window Coverings |
| Basement Type | None | Constructed Date | 2004 |
| Fire Protection | Smoke Detectors, Sprinkler System-fire | Heating Type | Hot Water Radiator Heat |
| Size Interior | 793 Sqft | Type | Apartment |
Parking
| Heated Garage | |
| Underground |
Land
| Acreage | No | Land Amenities | Public Transit, Shopping |
| Size Irregular | 12.95 | Size Total | 12.95 M2 |
| Size Total Text | 12.95 M2 |
Rooms
| Level | Type | Length | Width | Dimensions |
|---|---|---|---|---|
| Main Level | Living Room | 6.31 m | 3.53 m | 6.31 m x 3.53 m |
| Main Level | Dining Room | 3.08 m | 2.53 m | 3.08 m x 2.53 m |
| Main Level | Kitchen | 2.43 m | 2.17 m | 2.43 m x 2.17 m |
| Main Level | Primary Bedroom | 3.75 m | 3.54 m | 3.75 m x 3.54 m |
| Main Level | Bedroom 2 | 3.02 m | 2.98 m | 3.02 m x 2.98 m |
Agents and Offices
- John P. Carle
- Office: Homes & Gardens Real Estate Limited