

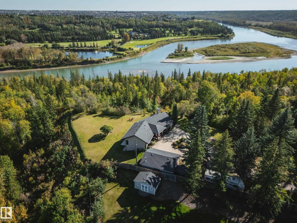
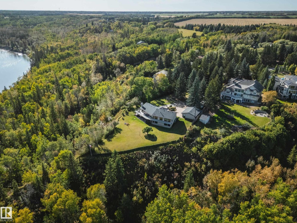
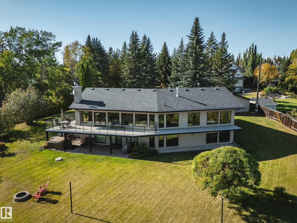
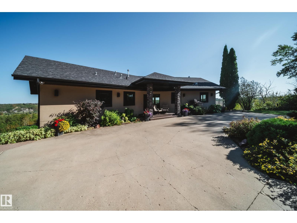
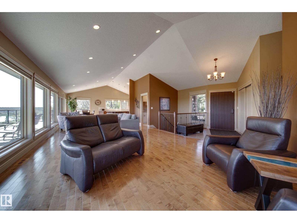
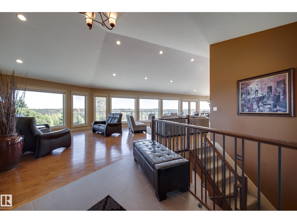
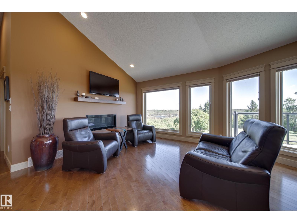
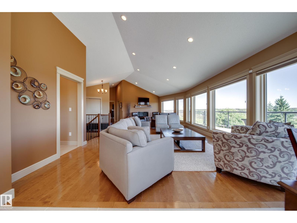
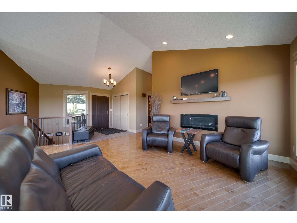
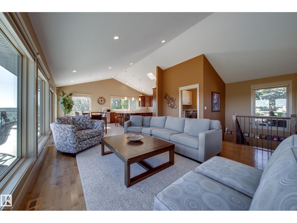
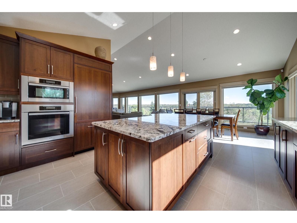
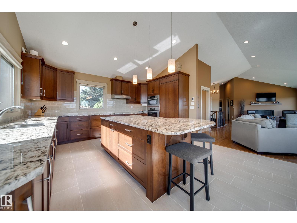
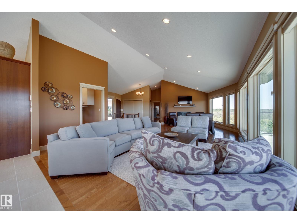
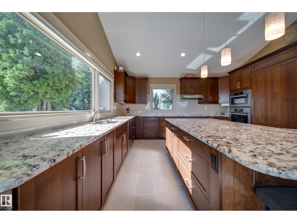
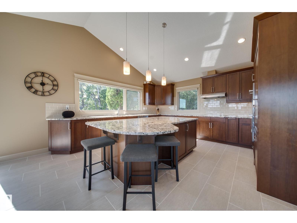
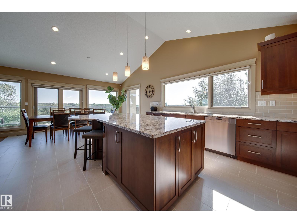
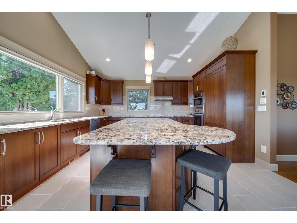
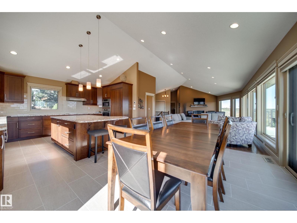
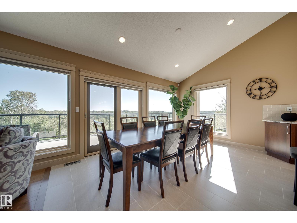
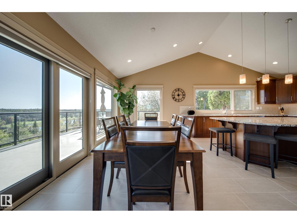
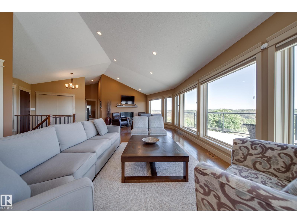
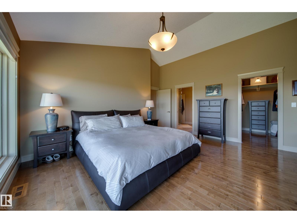
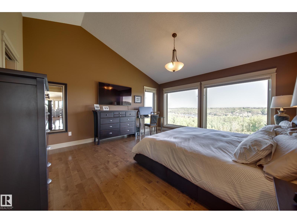
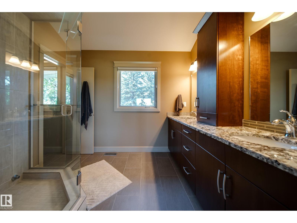
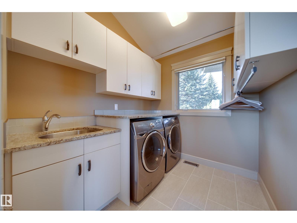
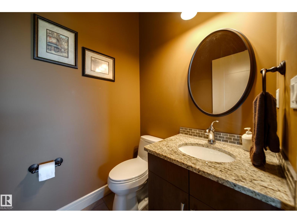
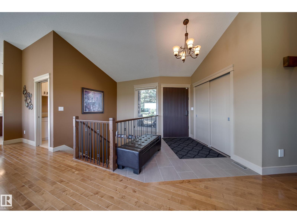
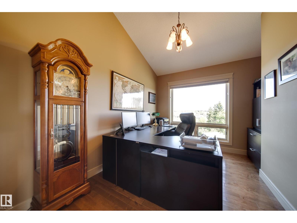
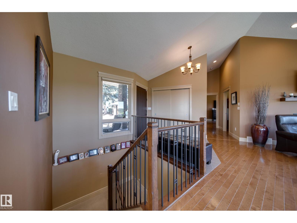
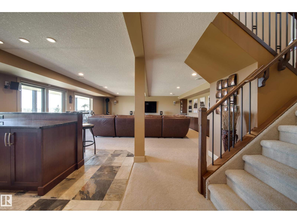
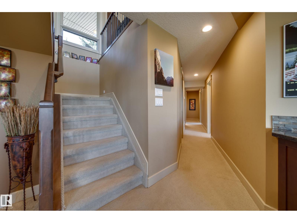
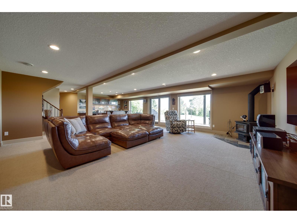
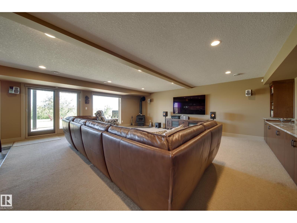
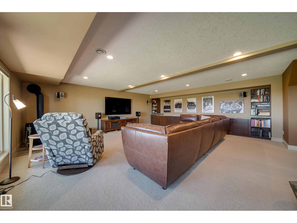
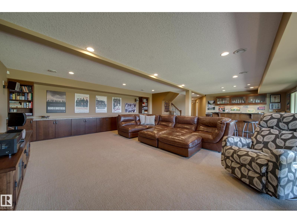
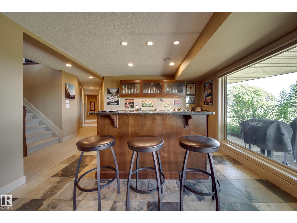
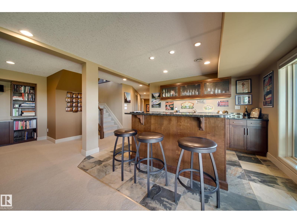
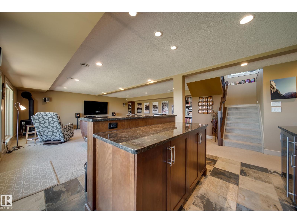
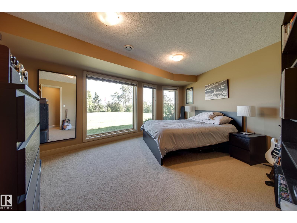
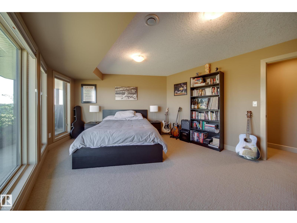
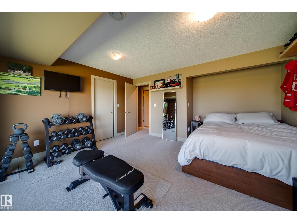
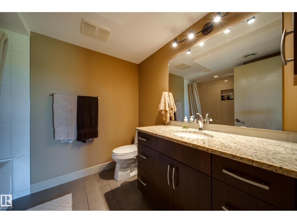
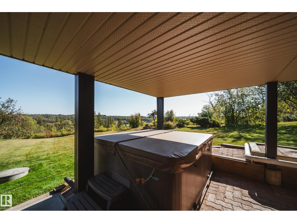
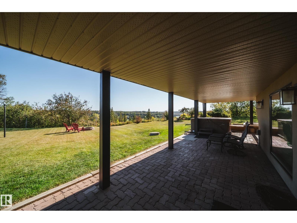
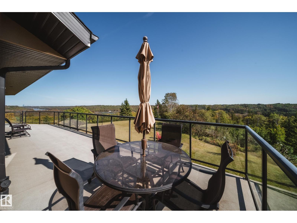
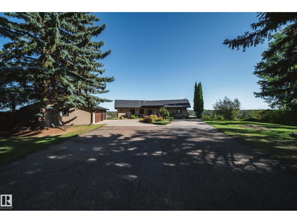
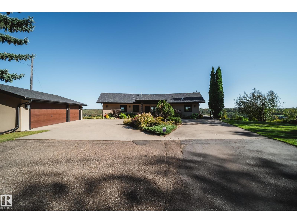
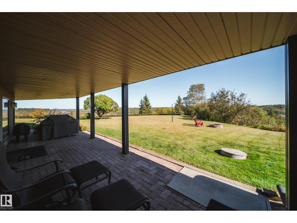
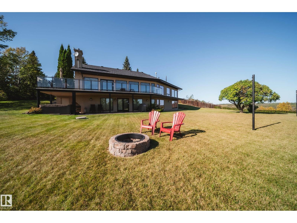
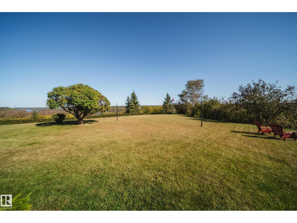
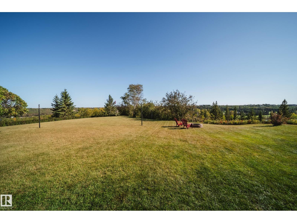
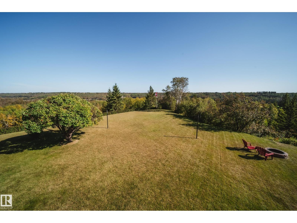
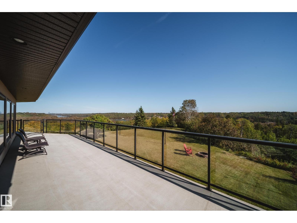
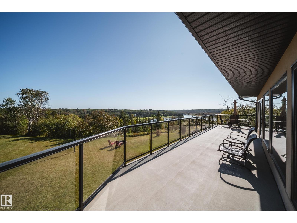
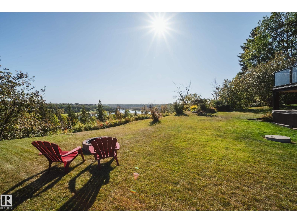
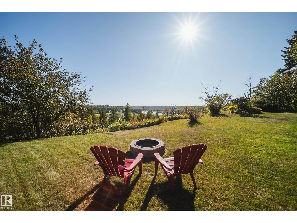
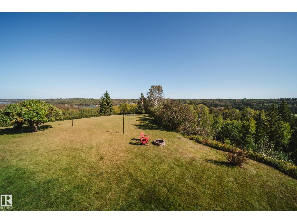
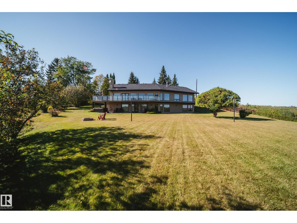
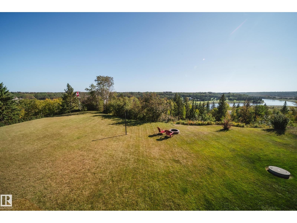
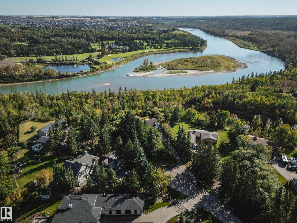
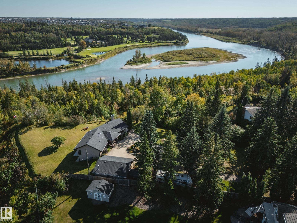
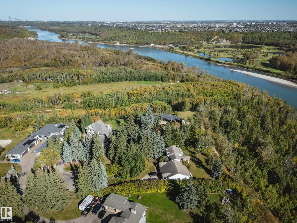
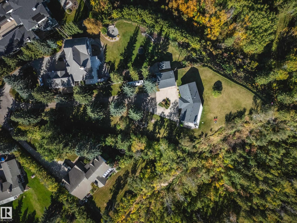
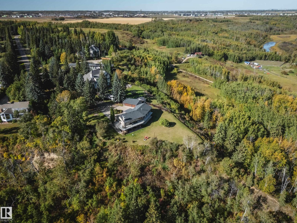
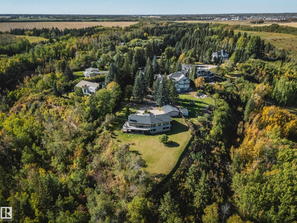
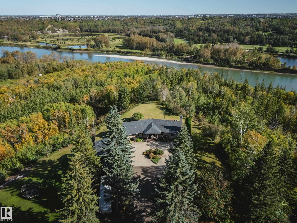
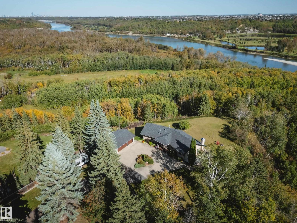
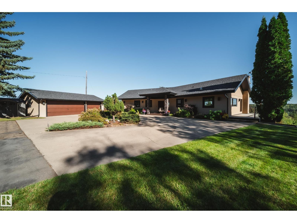
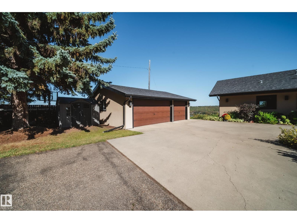
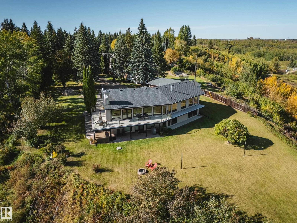
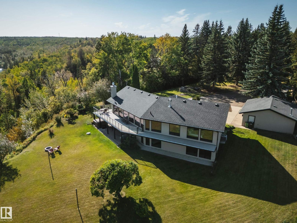
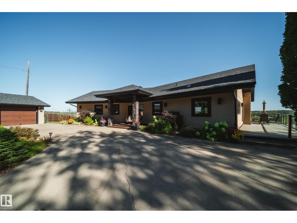
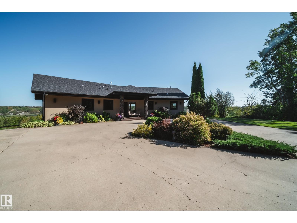
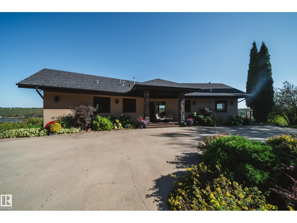
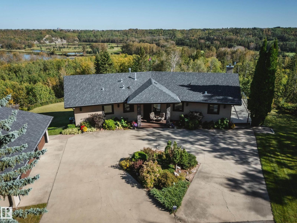
ONE OF EDMONTON’S MOST SPECTACULAR RIVER VALLEY VIEWS! Perched on an 1.19 Acre lot, extraordinary viewpoint with over 210° of unobstructed river valley views, this 1,690 SQ FT WALKOUT BUNGALOW offers a setting that is truly hard to replicate. Completely renovated from the studs up in 2013, the home combines the character of an established location with the comfort and finish of a substantially rebuilt residence. Walls of windows capture breathtaking views and natural light, while the main floor features inviting living spaces, den and a spacious primary suite. The WALKOUT BASEMENT continues the experience with a large recreation room, wet bar, wood burning fireplace and 2 additional bedrooms, both with walk in closets. Step outside and enjoy remarkable privacy, panoramic scenery and an incredible connection to the river valley. A TRIPLE DETACHED GARAGE provides excellent parking and storage. A truly rare Edmonton property where the VIEW, PRIVACY, LOCATION & HOME come together in spectacular fashion! (id:51989)
Features of 240 Grandisle Pt Nw
- MLS® Number E4510211
- Price $1,750,000
- Bedrooms: 3
- Bathrooms: 3
- Square Footage: 1690 sqft
- Property Type: House
- Neigbourhood: Riverview Area
- Amenities Near By Park, Golf Course, Schools, Shopping
- Features Treed, Ravine, Park/reserve
- Structure Deck
- View Type Ravine View, Valley View
Buildings
| Bathroom Total | 3 | Bedrooms Total | 3 |
| Appliances | Dishwasher, Dryer, Garage Door Opener Remote(s), Garage Door Opener, Refrigerator, Stove, Washer, Window Coverings, Wine Fridge | Architectural Style | Bungalow |
| Basement Development | Finished | Basement Features | Walk Out |
| Basement Type | Full (finished) | Constructed Date | 1975 |
| Construction Style Attachment | Detached | Cooling Type | Central Air Conditioning |
| Fireplace Fuel | Wood | Fireplace Present | Yes |
| Fireplace Type | Unknown | Half Bath Total | 1 |
| Heating Type | Forced Air | Stories Total | 1 |
| Size Interior | 1690 Sqft | Type | House |
Parking
| Detached Garage |
Land
| Acreage | Yes | Land Amenities | Park, Golf Course, Schools, Shopping |
| Size Irregular | 4817.11 | Size Total | 4817.11 M2 |
| Size Total Text | 4817.11 M2 |
Rooms
| Level | Type | Length | Width | Dimensions |
|---|---|---|---|---|
| Basement | Bedroom 2 | 4.5 m | 4.45 m | 4.5 m x 4.45 m |
| Basement | Bedroom 3 | 3.72 m | 5.38 m | 3.72 m x 5.38 m |
| Basement | Recreation Room | 7.06 m | 6.45 m | 7.06 m x 6.45 m |
| Main Level | Living Room | 5.82 m | 9.38 m | 5.82 m x 9.38 m |
| Main Level | Dining Room | 2.84 m | 4.5 m | 2.84 m x 4.5 m |
| Main Level | Kitchen | 4.5 m | 4.5 m | 4.5 m x 4.5 m |
| Main Level | Den | 3.66 m | 3.08 m | 3.66 m x 3.08 m |
| Main Level | Primary Bedroom | 4.84 m | 4.78 m | 4.84 m x 4.78 m |
Agents and Offices
- Adam T. Dirksen
- Office: Rimrock Real Estate