

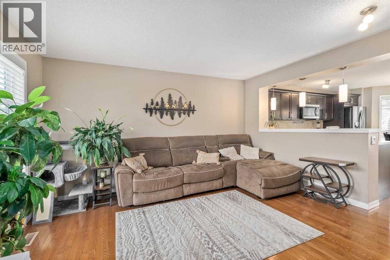
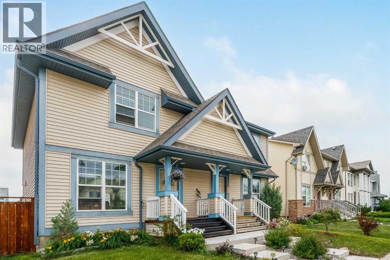
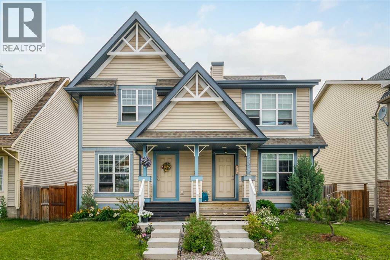
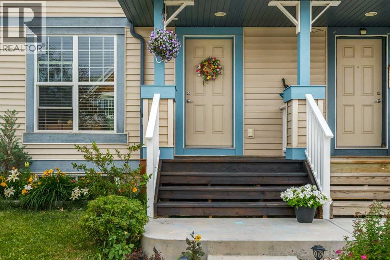
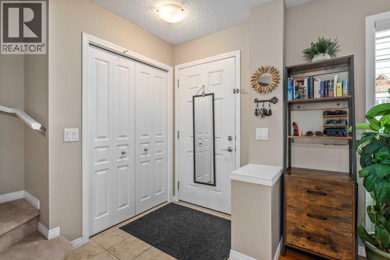
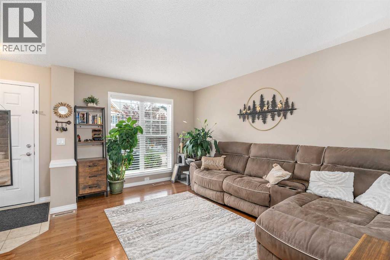
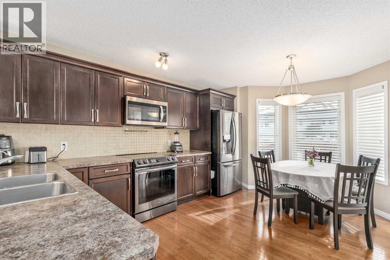
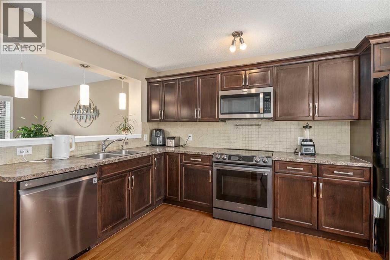
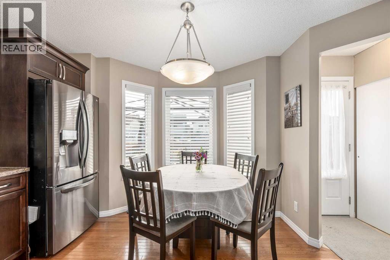
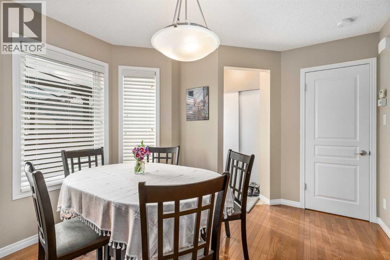
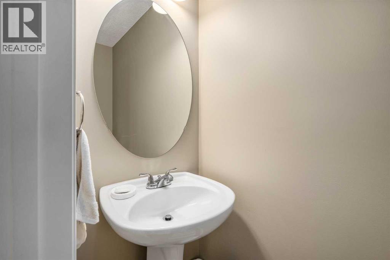
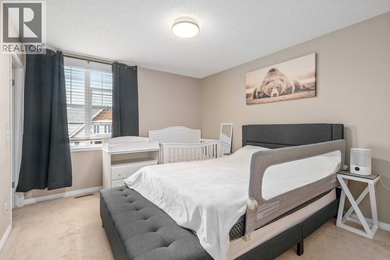
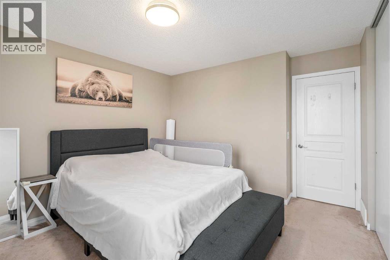
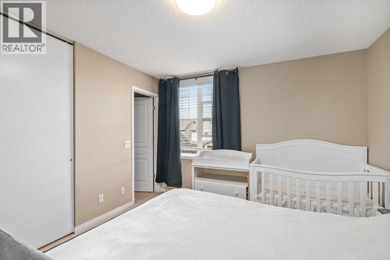
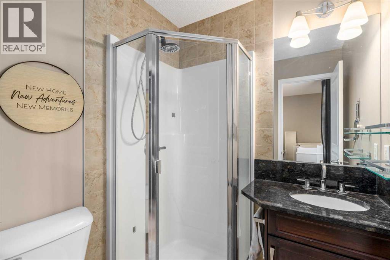
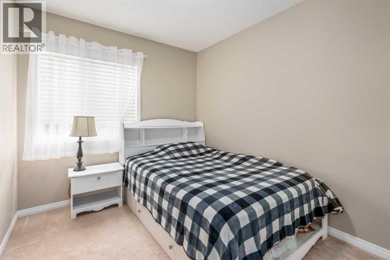
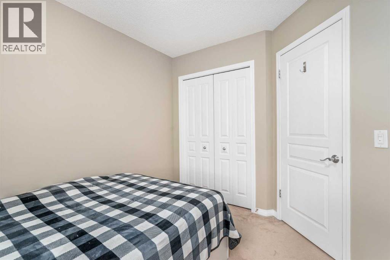
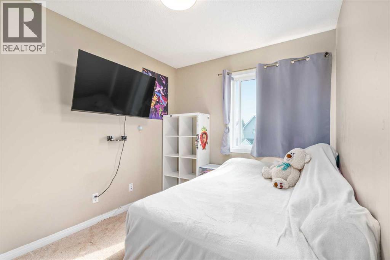
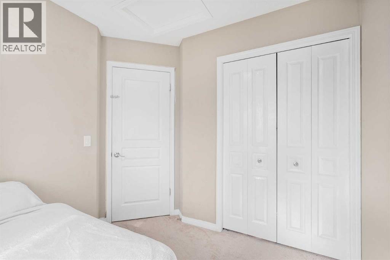
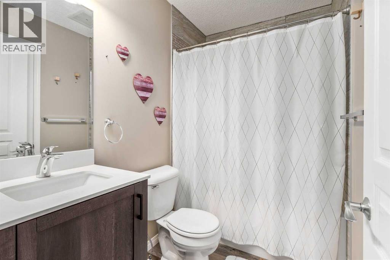
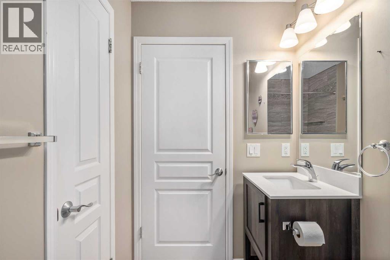
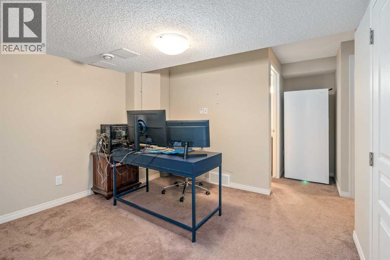
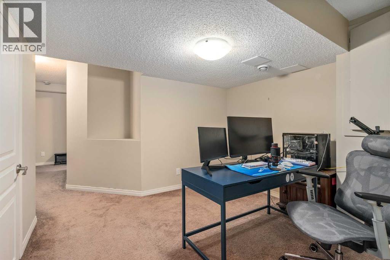
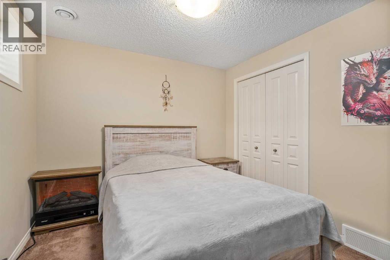
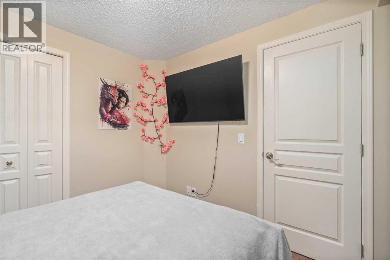
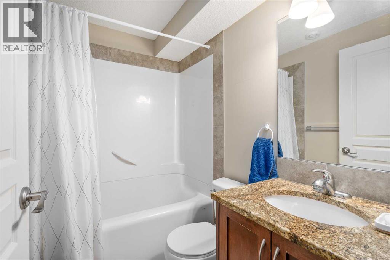
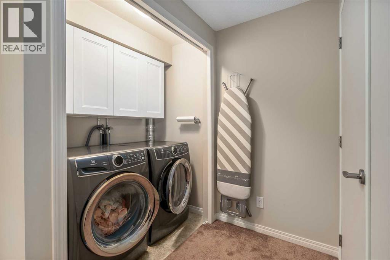
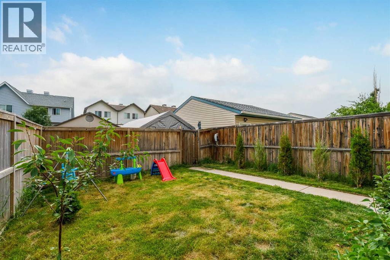
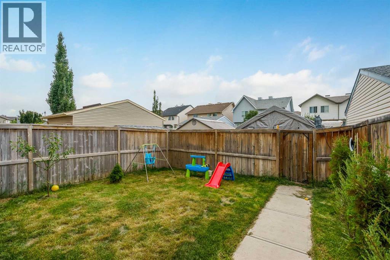
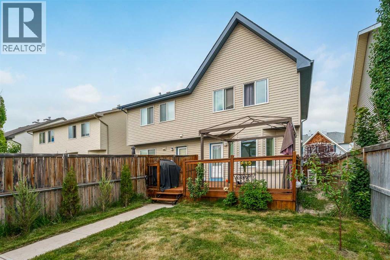
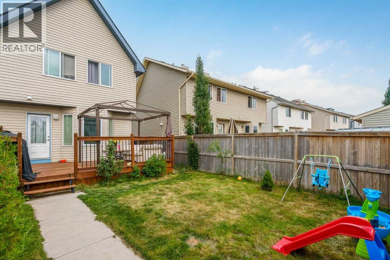
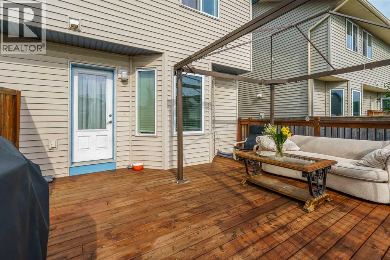
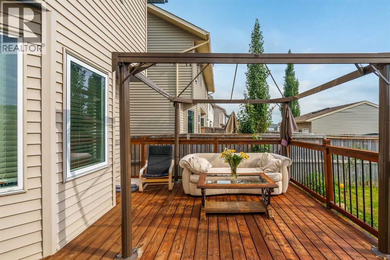
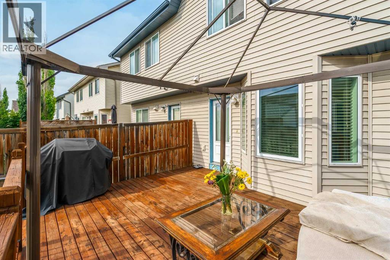
Welcome to this charming east-facing, cottage-style duplex in the desirable community of McKenzie Towne! Offering 1,585 sq. ft. of developed living space, this home features 4 bedrooms, 3.5 bathrooms, and a fully finished basement. Thoughtfully laid out across three levels, there is plenty of space for a growing family. A fantastic opportunity in Calgary’s southeast! The main level encompasses the living room, dining area and kitchen in an open floor plan showcasing light hardwood flooring throughout. Large windows at both ends of the main floor provide a sunny and uplifting outlook. A tiled gas fireplace in the living room makes for cozy winter evenings with the family. The kitchen features rich, deep brown cabinets, contrasting laminate countertops, tiled backsplash, double-sink and stainless appliances. The dining nook affords a view of the deck and backyard and a convenient 2-pc. bath completes the main floor. The carpeted second level has an amply sized primary bedroom with generous closet space and your own private 3-pc. ensuite. Down the hall are two additional brightly lit bedrooms, each with a good amount of closet space and sharing access to a 4-pc. bath. The lower level is carpeted as well and is fully and tastefully developed. A rec room, fourth bedroom, laundry room, utility room and 4-pc. bath are efficiently planned on this level. The railed wooden deck in the fully fenced backyard is the perfect setting for summer dining and watching the kids play in the yard. Parking for one vehicle is gained via the back lane plus on-street parking is also available. Convenient proximity to numerous amenities is another plus such as Stoney and Deerfoot Trails; 52nd Street and 130th Avenue which offer shopping plazas within a 5-7-minute walk (Sobeys, Shoppers Drug Mart); restaurants (Papa John’s Pizza, Starbucks), a veterinary clinic, beauty salon, banks, etc.; numerous schools, playgrounds and various parks for the kids; transit and the South Health Camp us. This home has been cared for, has been decorated in neutral colors and has so much to offer. Do come take a look – your family will thank you. (id:51989)
Features of 240 Elgin Meadows Gardens Se
- MLS® Number A2350140
- Price $488,000
- Bedrooms: 4
- Bathrooms: 4
- Square Footage: 1140 sqft
- Property Type: Duplex
- Community Name: McKenzie Towne
- Amenities Near By Park, Playground, Schools, Shopping
- Features Back Lane, Closet Organizers, No Animal Home, No Smoking Home, Parking
- Parking Space Total 2
- Plan 0812876
- Structure Deck
Buildings
| Bathroom Total | 4 | Bedrooms Above Ground | 3 |
| Bedrooms Below Ground | 1 | Bedrooms Total | 4 |
| Appliances | Washer, Refrigerator, Range - Electric, Dishwasher, Dryer, Freezer, Microwave Range Hood Combo | Basement Development | Finished |
| Basement Type | Full (finished) | Constructed Date | 2010 |
| Construction Material | Wood Frame | Construction Style Attachment | Semi-detached |
| Cooling Type | Central Air Conditioning | Exterior Finish | Vinyl Siding |
| Fireplace Present | Yes | Fireplace Total | 1 |
| Flooring Type | Carpeted, Ceramic Tile, Hardwood | Foundation Type | Poured Concrete |
| Half Bath Total | 1 | Heating Type | Forced Air |
| Stories Total | 2 | Size Interior | 1140 Sqft |
| Total Finished Area | 1140.35 Sqft | Type | Duplex |
Parking
| Other | |
| Parking Pad |
Land
| Acreage | No | Fence Type | Fence |
| Land Amenities | Park, Playground, Schools, Shopping | Landscape Features | Landscaped, Lawn |
| Size Depth | 34.96 M | Size Frontage | 7.4 M |
| Size Irregular | 247.00 | Size Total | 247 M2|0-4,050 Sqft |
| Size Total Text | 247 M2|0-4,050 Sqft | Zoning Description | R-g |
Rooms
| Level | Type | Length | Width | Dimensions |
|---|---|---|---|---|
| Basement | 4pc Bathroom | 7.08 Ft x 5.08 Ft | ||
| Basement | Bedroom | 9.25 Ft x 9.50 Ft | ||
| Basement | Recreational, Games Room | 10.50 Ft x 9.83 Ft | ||
| Basement | Furnace | 5.50 Ft x 10.50 Ft | ||
| Main Level | 2pc Bathroom | 2.75 Ft x 6.58 Ft | ||
| Main Level | Kitchen | 13.92 Ft x 15.75 Ft | ||
| Main Level | Living Room | 13.83 Ft x 14.08 Ft | ||
| Upper Level | 3pc Bathroom | 5.42 Ft x 5.58 Ft | ||
| Upper Level | 4pc Bathroom | 7.75 Ft x 4.92 Ft | ||
| Upper Level | Bedroom | 8.33 Ft x 10.50 Ft | ||
| Upper Level | Bedroom | 8.75 Ft x 10.75 Ft | ||
| Upper Level | Primary Bedroom | 11.25 Ft x 13.75 Ft |
Agents and Offices
- Sergey Korostensky
- Office: Comox Realty
What's Nearby
Similar Properties
