

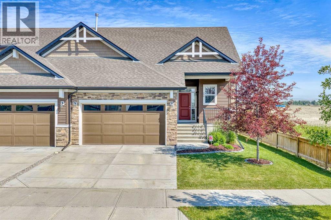
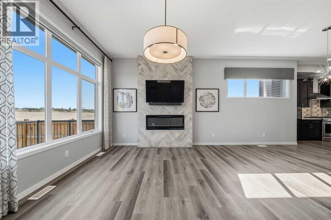
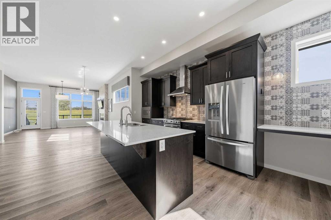
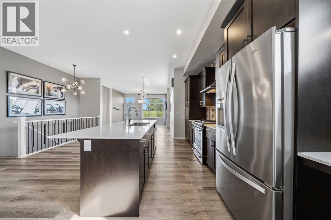
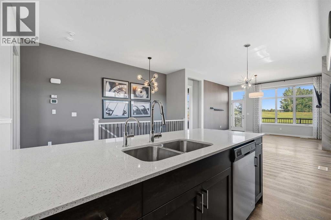
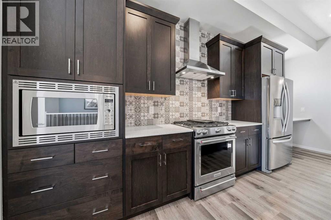
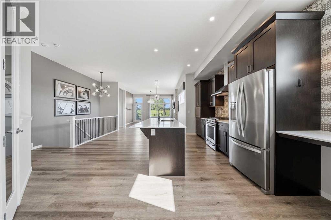
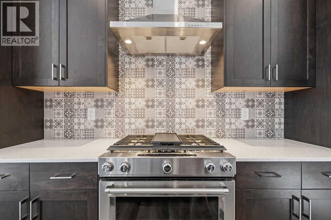
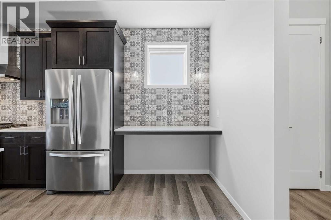
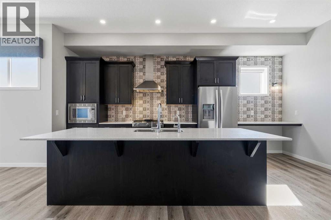
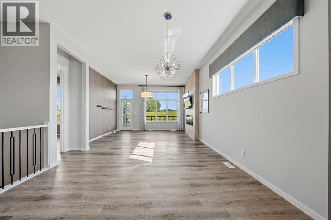
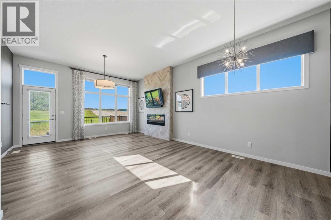
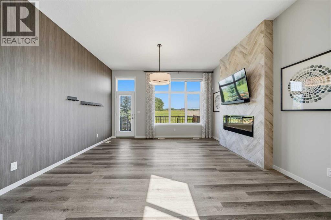
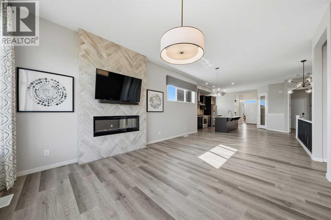
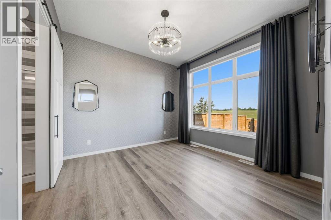
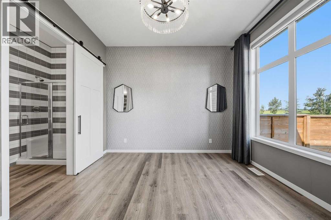
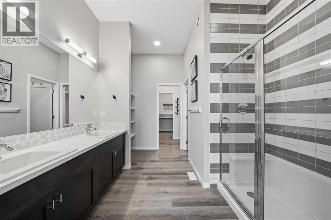
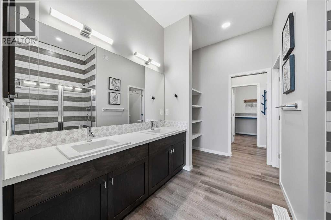
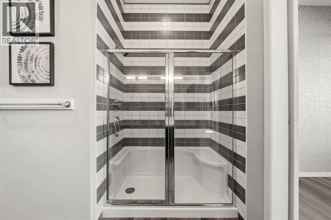
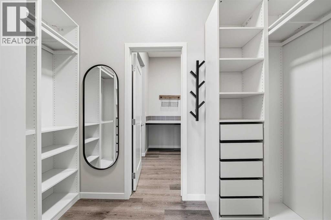
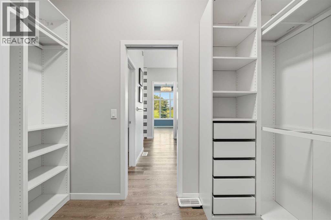
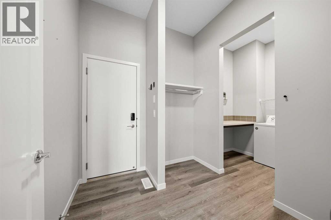
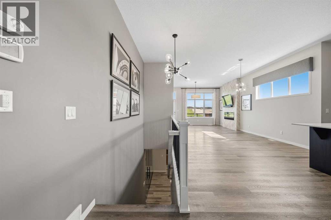
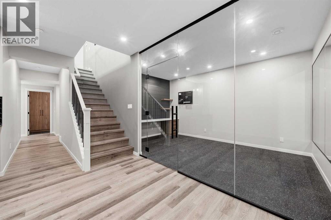
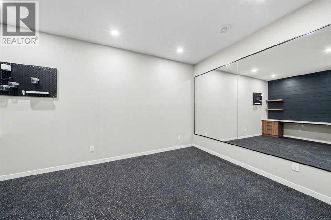
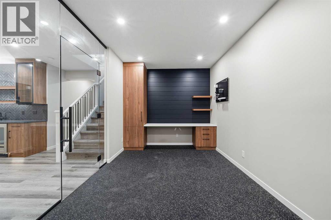
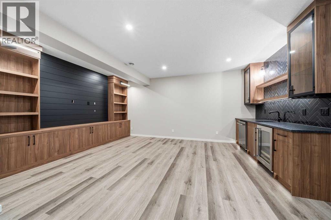
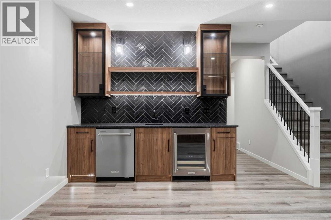
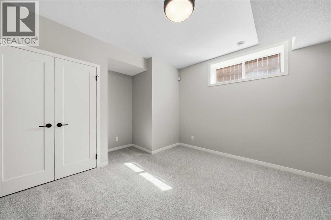
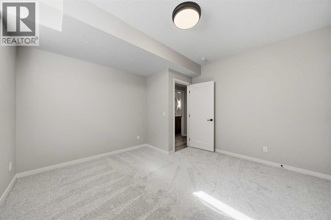
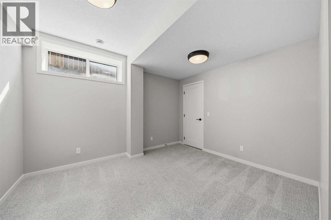
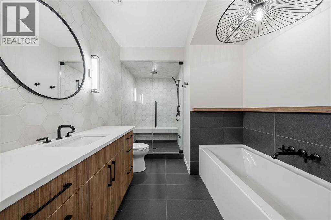
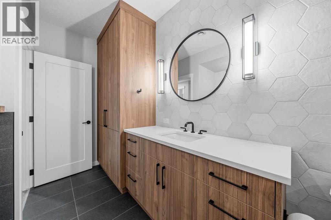
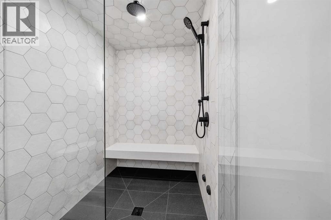
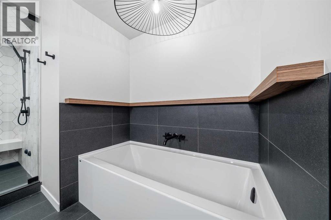
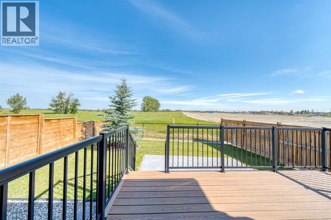
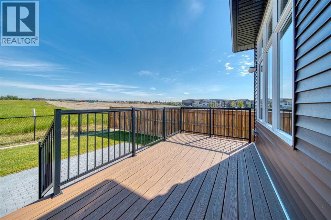
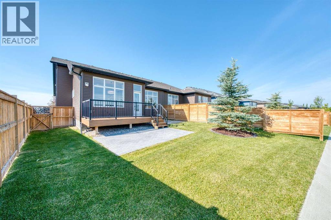
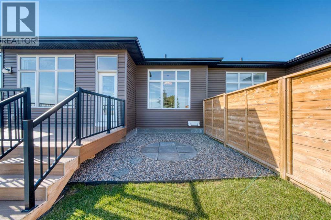
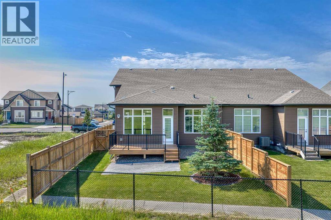
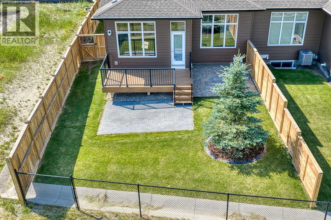
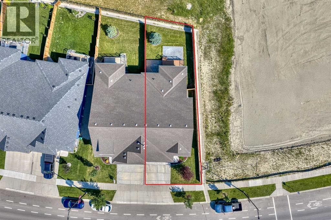
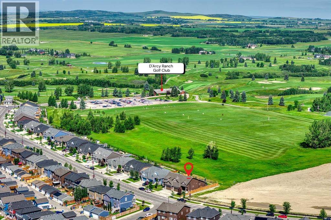
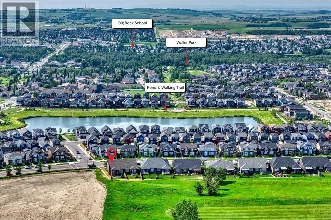
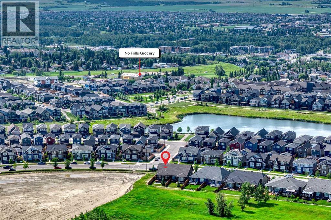
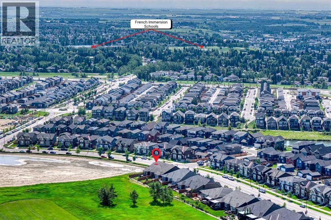
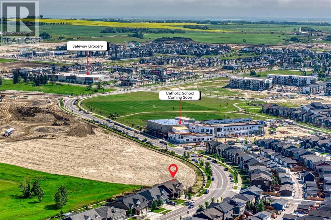
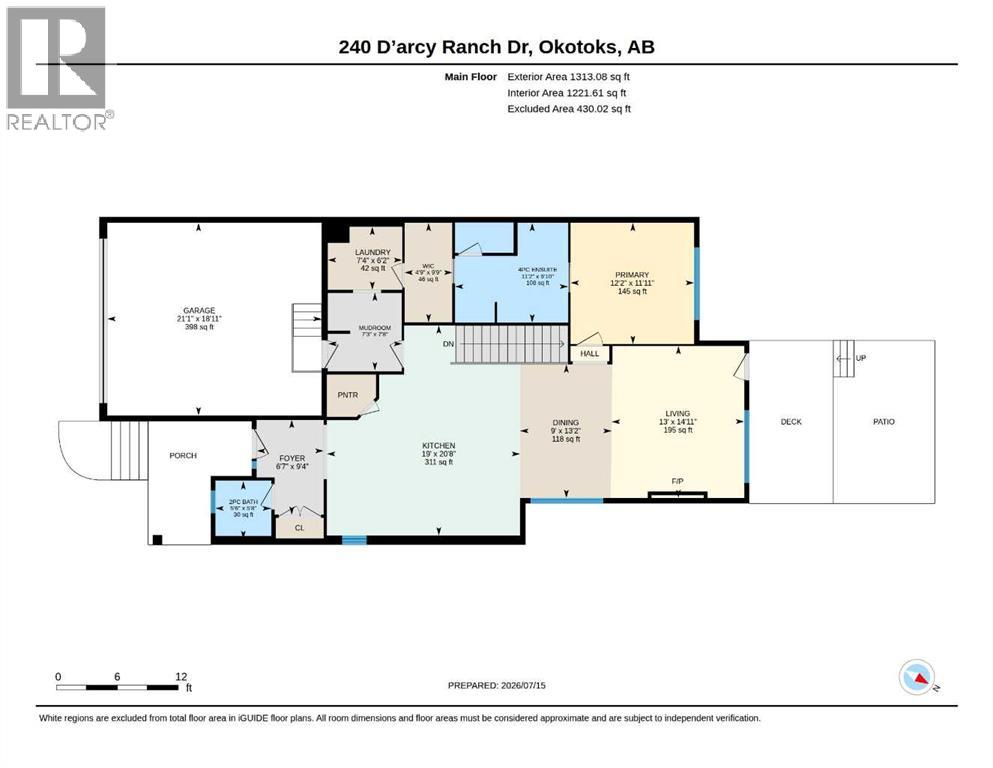
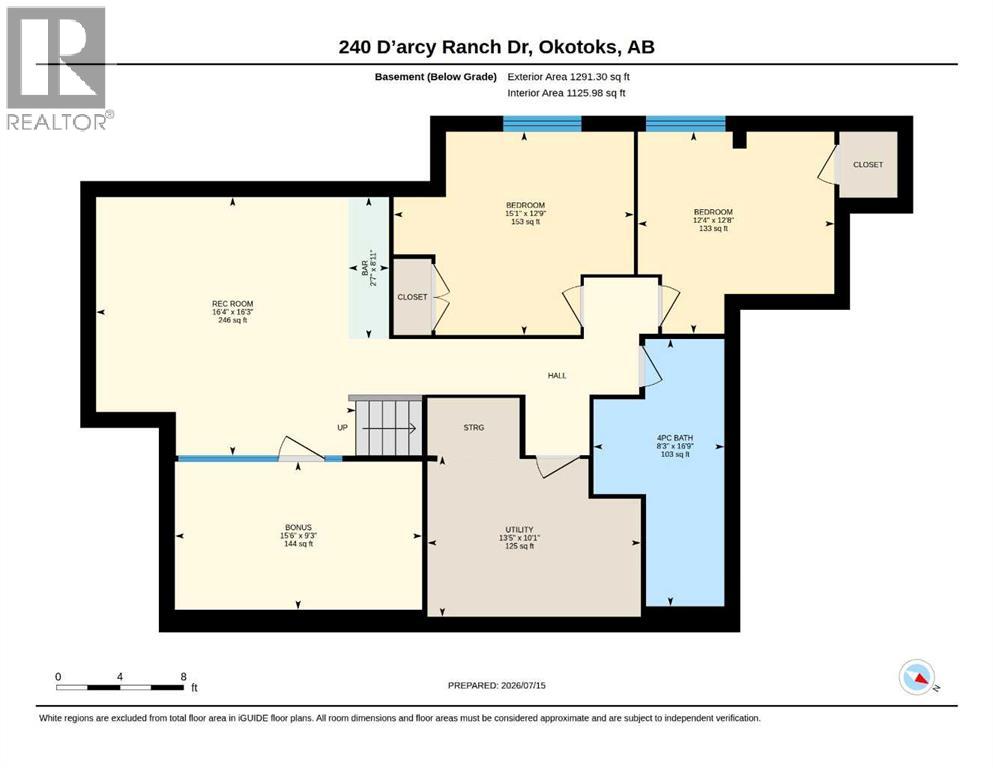
Backing onto greenspace in D'Arcy Ranch, this fully finished villa bungalow offers over 2,500 sq. ft. of developed living space, 3 bedrooms, a wet bar, gym, air conditioning, and stunning views!This exceptional home combines luxury, comfort, and convenience with an open-concept layout featuring air conditioning, stainless steel appliances, a gas stove, and large windows that flood the home with natural light while showcasing the serene views behind. The spacious primary retreat offers a private escape!The fully finished lower level expands your living space with a large recreation area, a stylish wet bar, dedicated gym space, and a second and third bedroom—perfect for entertaining family and friends or accommodating overnight guests.Enjoy morning coffee or evening sunsets overlooking the greenspace, all while embracing the low-maintenance villa lifestyle. The double attached garage offers ample room for vehicles and storage, while the sought-after D'Arcy Ranch location provides easy access to golf, walking paths, shopping, and all the amenities Okotoks has to offer.Rarely do villa bungalows backing onto greenspace become available in D'Arcy Ranch. With over 2,500 sq. ft. of developed living space, 3 bedrooms, air conditioning, a wet bar, gym, double garage, and exceptional views, this is a home that truly stands out from the crowd. (id:51989)
Features of 240 D'arcy Ranch Drive
- MLS® Number A2329675
- Price $864,900
- Bedrooms: 3
- Bathrooms: 3
- Square Footage: 1313 sqft
- Property Type: Duplex
- Community Name: D'Arcy Ranch
- Amenities Near By Golf Course, Schools, Shopping
- Community Features Golf Course Development
- Features No Neighbours Behind, Closet Organizers, No Animal Home, No Smoking Home
- Parking Space Total 4
- Plan 1812366
- Structure Deck
Open House
This property has open houses!
July
19
Sunday
Starts at:
1:00 pm
Ends at:3:00 pm
Buildings
| Bathroom Total | 3 | Bedrooms Above Ground | 1 |
| Bedrooms Below Ground | 2 | Bedrooms Total | 3 |
| Appliances | Washer, Refrigerator, Gas Stove(s), Dishwasher, Dryer, Microwave, Hood Fan, Window Coverings, Garage Door Opener | Architectural Style | Bungalow |
| Basement Development | Finished | Basement Type | Full (finished) |
| Constructed Date | 2021 | Construction Material | Wood Frame |
| Construction Style Attachment | Semi-detached | Cooling Type | Central Air Conditioning |
| Fireplace Present | Yes | Fireplace Total | 1 |
| Flooring Type | Carpeted, Ceramic Tile, Vinyl Plank | Foundation Type | Poured Concrete |
| Half Bath Total | 1 | Heating Type | Forced Air |
| Stories Total | 1 | Size Interior | 1313 Sqft |
| Total Finished Area | 1313 Sqft | Type | Duplex |
Parking
| Attached Garage | 2 |
Land
| Acreage | No | Fence Type | Fence |
| Land Amenities | Golf Course, Schools, Shopping | Landscape Features | Landscaped |
| Size Depth | 38.07 M | Size Frontage | 12.95 M |
| Size Irregular | 437.50 | Size Total | 437.5 M2|4,051 - 7,250 Sqft |
| Size Total Text | 437.5 M2|4,051 - 7,250 Sqft | Zoning Description | Tn |
Rooms
| Level | Type | Length | Width | Dimensions |
|---|---|---|---|---|
| Lower Level | 4pc Bathroom | Measurements not available | ||
| Lower Level | Bedroom | 15.08 Ft x 12.75 Ft | ||
| Lower Level | Bedroom | 12.67 Ft x 12.33 Ft | ||
| Lower Level | Family Room | 16.33 Ft x 16.25 Ft | ||
| Lower Level | Exercise Room | 15.50 Ft x 9.25 Ft | ||
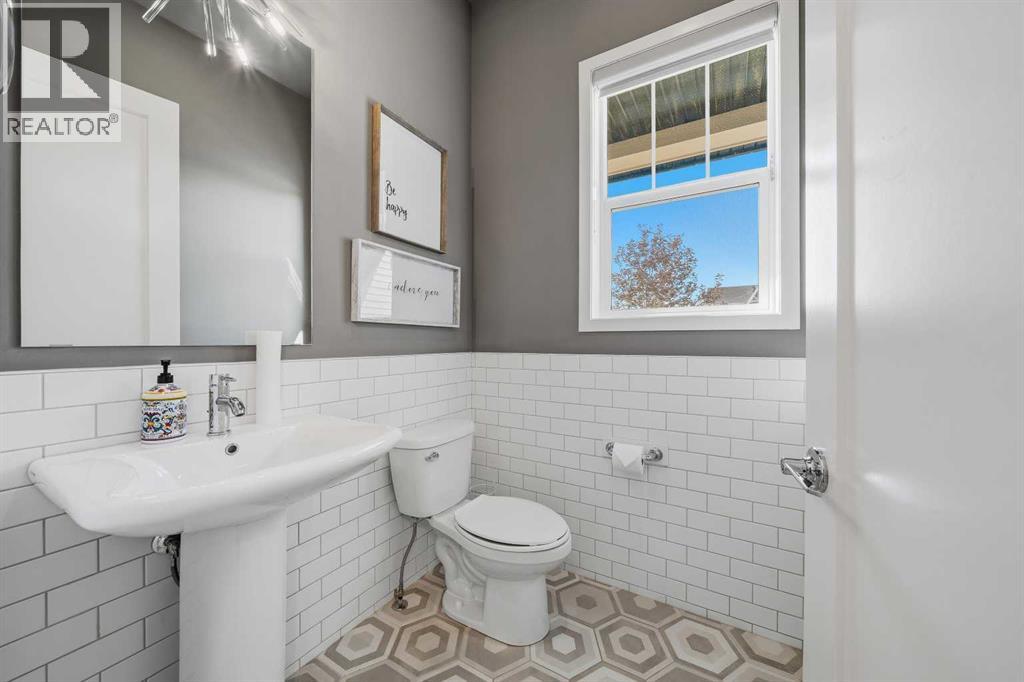
| Main Level | 2pc Bathroom | Measurements not available | ||
| Main Level | 4pc Bathroom | Measurements not available | ||
| Main Level | Dining Room | 13.17 Ft x 9.00 Ft | ||
| Main Level | Foyer | 9.33 Ft x 6.58 Ft | ||
| Main Level | Kitchen | 20.67 Ft x 19.00 Ft | ||
| Main Level | Laundry Room | 7.33 Ft x 6.17 Ft | ||
| Main Level | Primary Bedroom | 12.17 Ft x 11.92 Ft | ||
| Main Level | Other | 9.75 Ft x 4.75 Ft |
Agents and Offices
- Tod Hall
- Tausha Milner
- Office: RE/MAX Landan Real Estate