

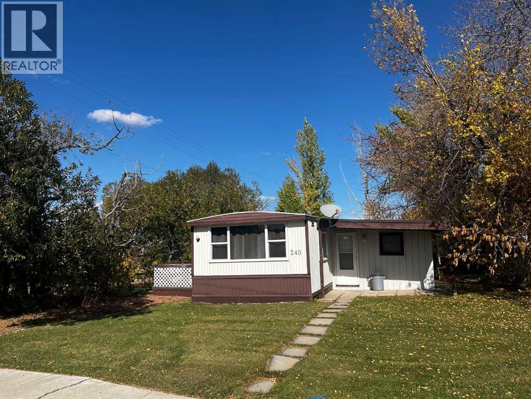
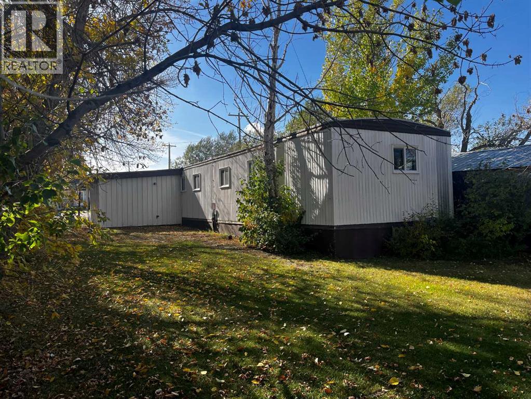
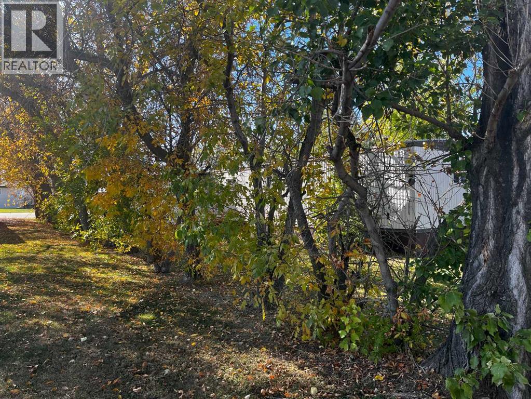
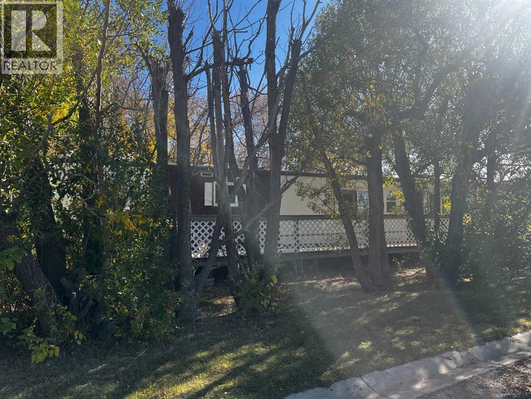
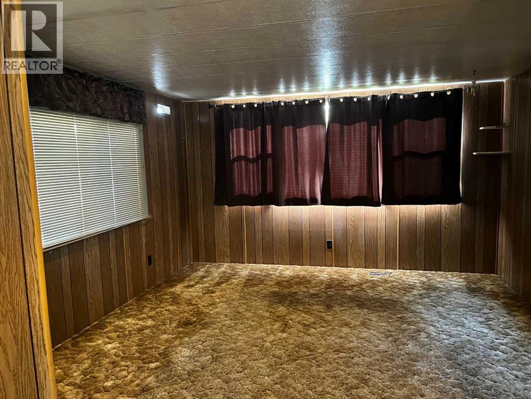
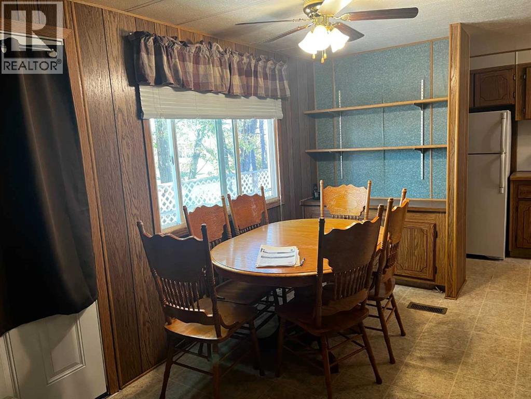
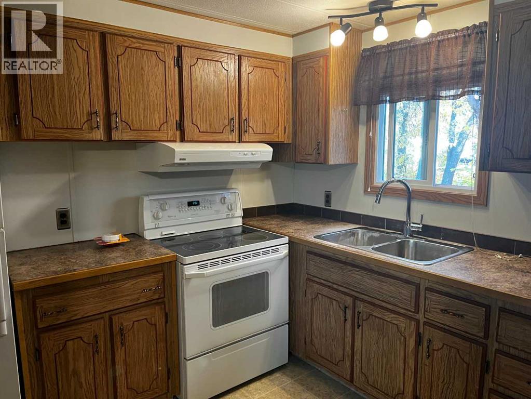
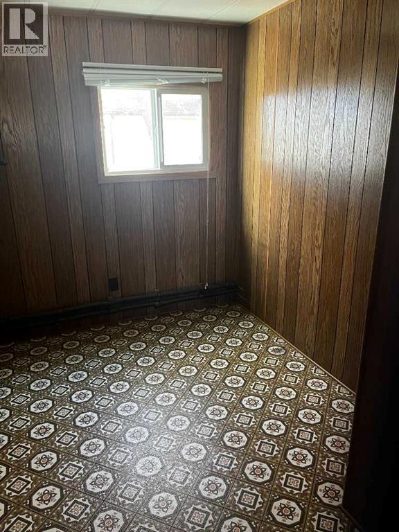
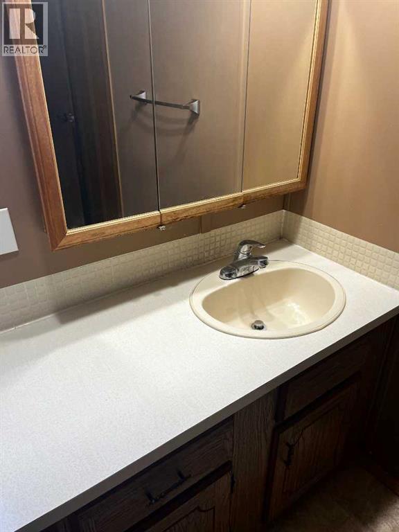
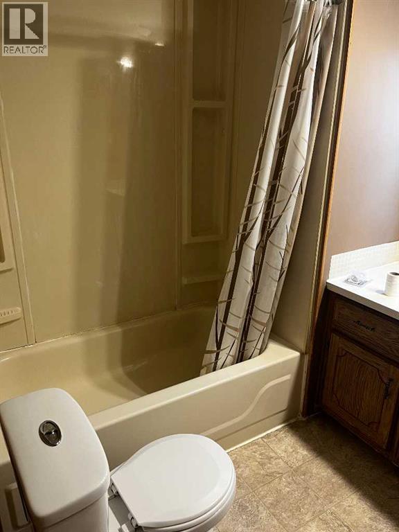
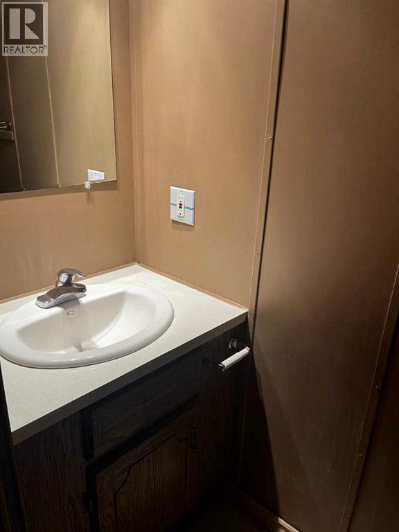
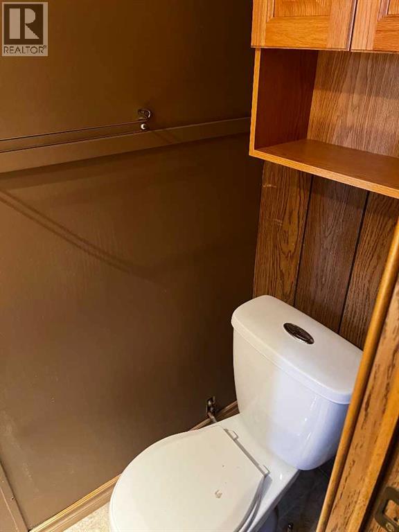
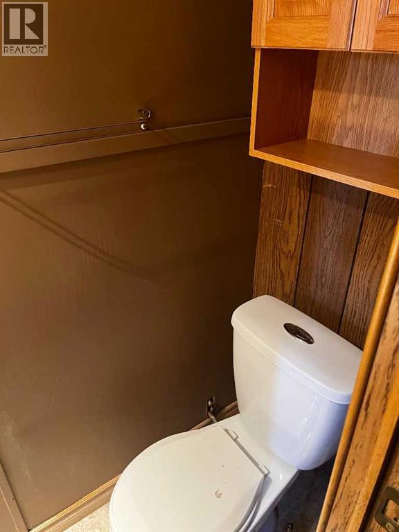
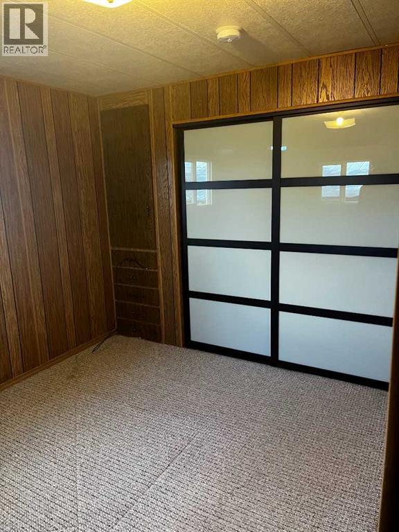
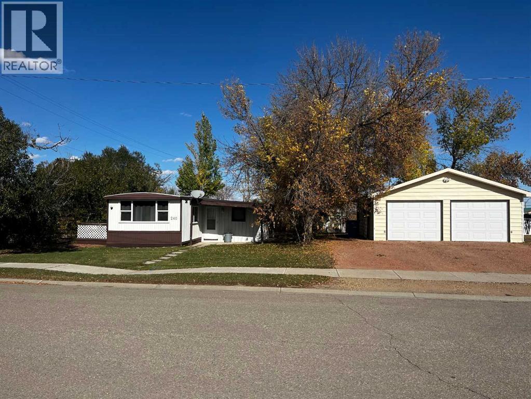
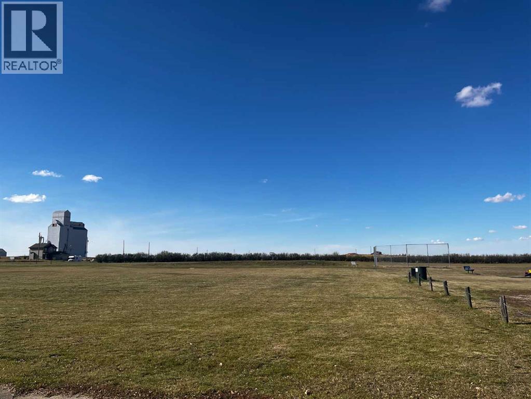
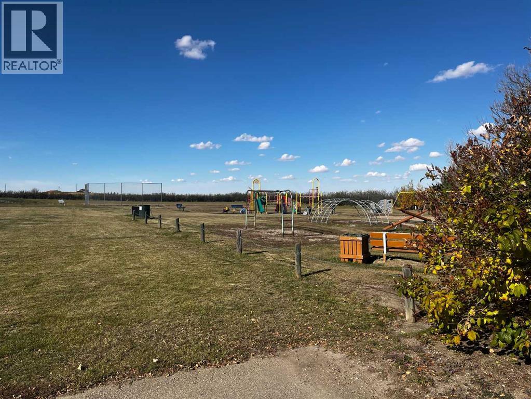
Imagine stepping into a tranquil haven, where the charm of small-town life intertwines seamlessly with comfort. Welcome to this delightful detached manufactured home nestled within the friendly community of Hussar. Located next to playground, this single-wide mobile home offers a surprisingly spacious living experience with 1102 square feet. Three bedrooms provide ample room for family or guests, complemented by two bathrooms, one being a two piece ensuite. Outside, mature landscaping graces the corner lot, which offers plenty of room for outdoor activities and enjoyment. New windows were installed in 2017, bringing natural light and enhanced energy efficiency to every room. And don’t miss the opportunity to acquire the two car garage next door which is being sold alongside this listing, providing secure parking and additional storage space for your belongings. (id:51989)
Features of 240 2 Avenue W
- MLS® Number A2350070
- Price $90,000
- Bedrooms: 3
- Bathrooms: 2
- Square Footage: 1102 sqft
- Property Type: Manufactured Home
- Amenities Near By Playground
- Features See Remarks
- Plan 6780am
- Structure Deck
Buildings
| Bathroom Total | 2 | Bedrooms Above Ground | 3 |
| Bedrooms Total | 3 | Appliances | Refrigerator, Stove |
| Architectural Style | Mobile Home | Basement Type | None |
| Constructed Date | 1975 | Construction Style Attachment | Detached |
| Cooling Type | None | Flooring Type | Carpeted, Linoleum |
| Foundation Type | See Remarks | Half Bath Total | 1 |
| Heating Fuel | Natural Gas | Heating Type | Forced Air |
| Stories Total | 1 | Size Interior | 1102 Sqft |
| Total Finished Area | 1102.35 Sqft | Type | Manufactured Home |
Parking
| Other |
Land
| Acreage | No | Fence Type | Not Fenced |
| Land Amenities | Playground | Landscape Features | Landscaped |
| Size Depth | 30.48 M | Size Frontage | 15.24 M |
| Size Irregular | 5000.00 | Size Total | 5000 Sqft|4,051 - 7,250 Sqft |
| Size Total Text | 5000 Sqft|4,051 - 7,250 Sqft | Zoning Description | Rur1 |
Rooms
| Level | Type | Length | Width | Dimensions |
|---|---|---|---|---|
| Main Level | Living Room | 14.38 Ft x 13.50 Ft | ||
| Main Level | Kitchen | 9.83 Ft x 7.71 Ft | ||
| Main Level | Dining Room | 85.00 Ft x 11.38 Ft | ||
| Main Level | Primary Bedroom | 10.25 Ft x 11.00 Ft | ||
| Main Level | Bedroom | 9.75 Ft x 6.67 Ft | ||
| Main Level | Bedroom | 9.75 Ft x 6.42 Ft | ||
| Main Level | 4pc Bathroom | Measurements not available | ||
| Main Level | 2pc Bathroom | Measurements not available |
Agents and Offices
- Juli Moon
- Office: Real Estate Professionals Inc.