

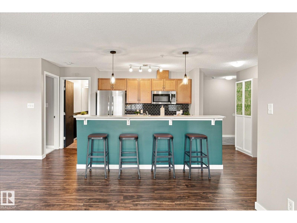
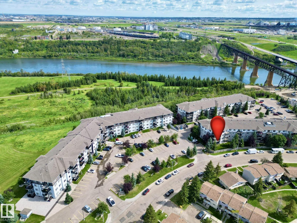
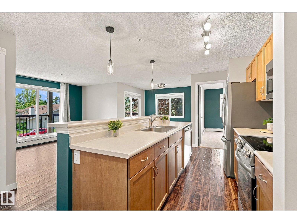
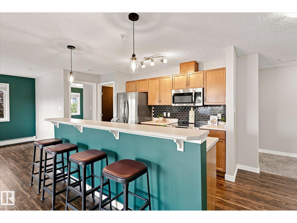
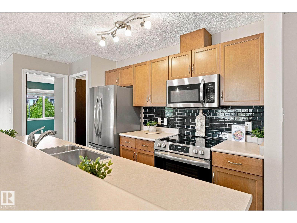
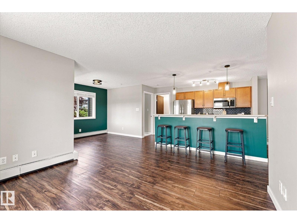
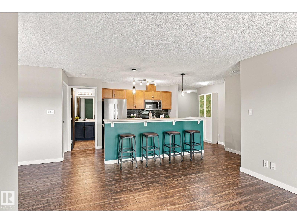
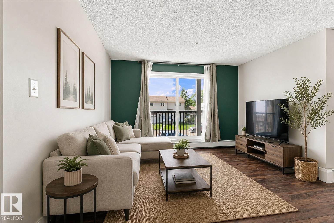
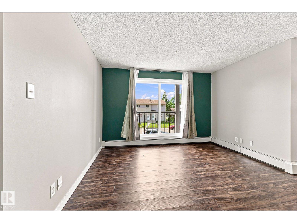
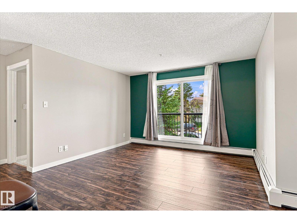
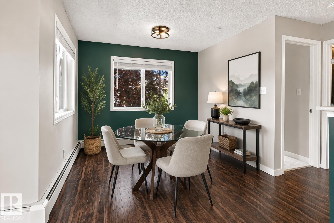
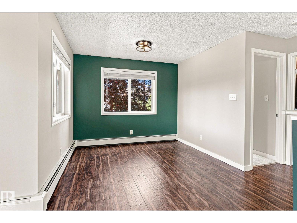
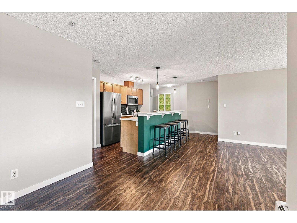
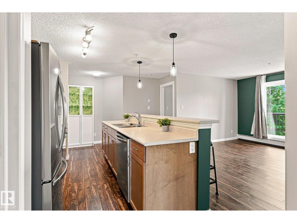
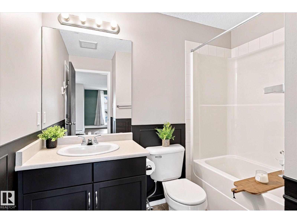
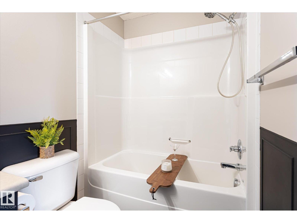
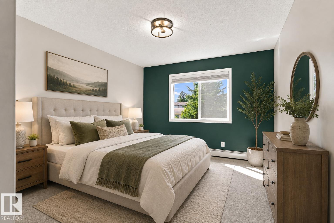
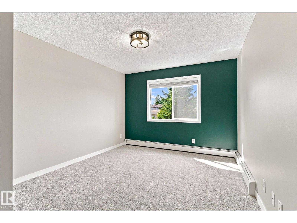
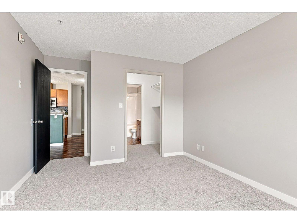
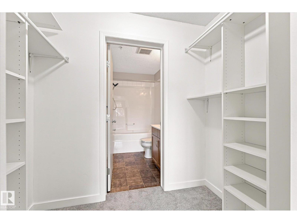
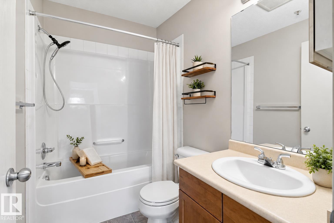
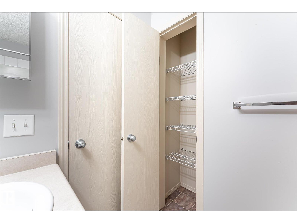
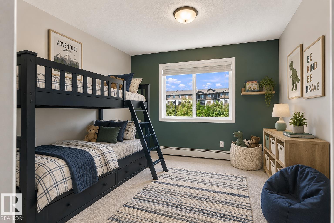
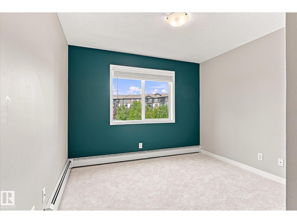
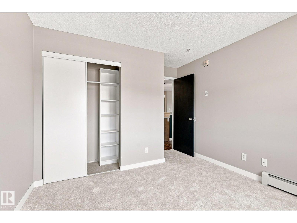
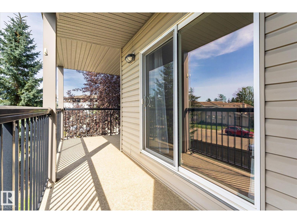
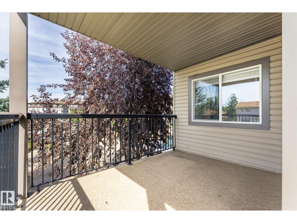
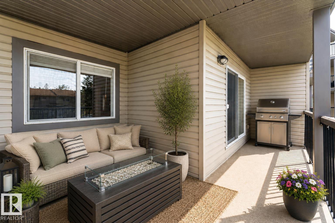
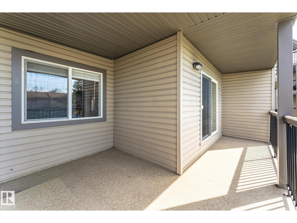
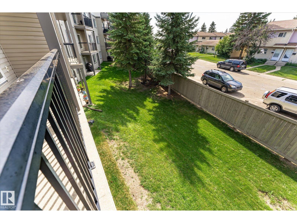
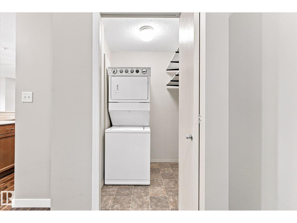
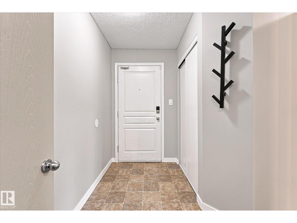
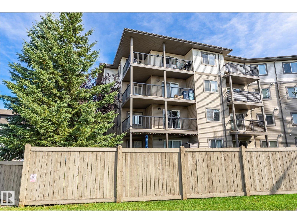
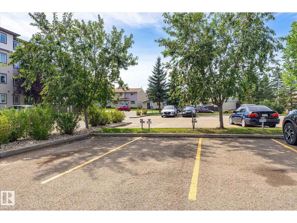
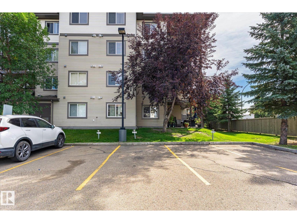
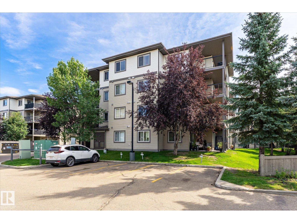
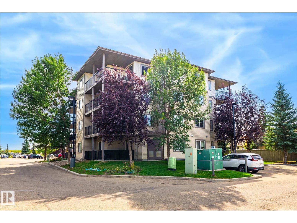
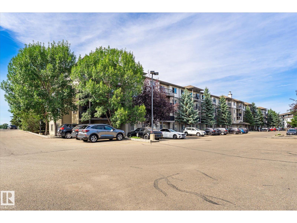
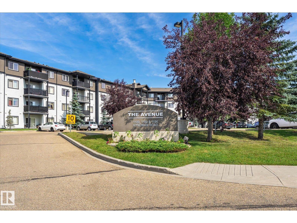
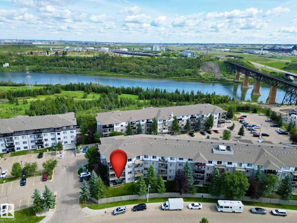
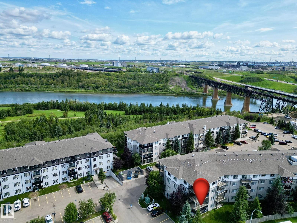
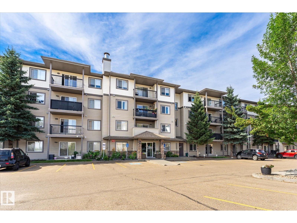
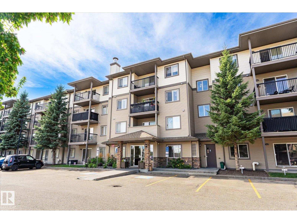
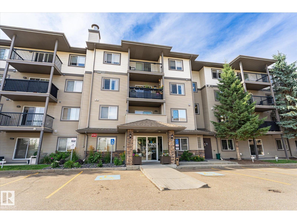
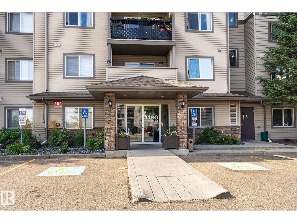
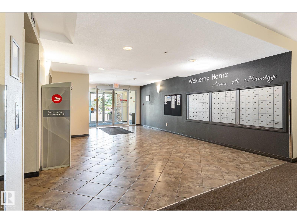
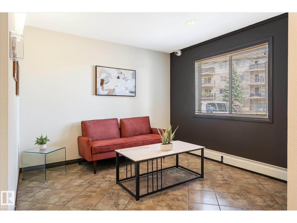
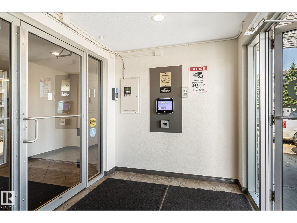
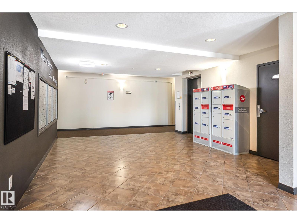
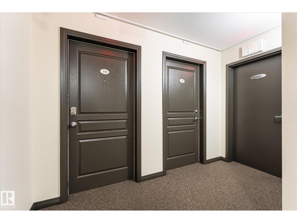
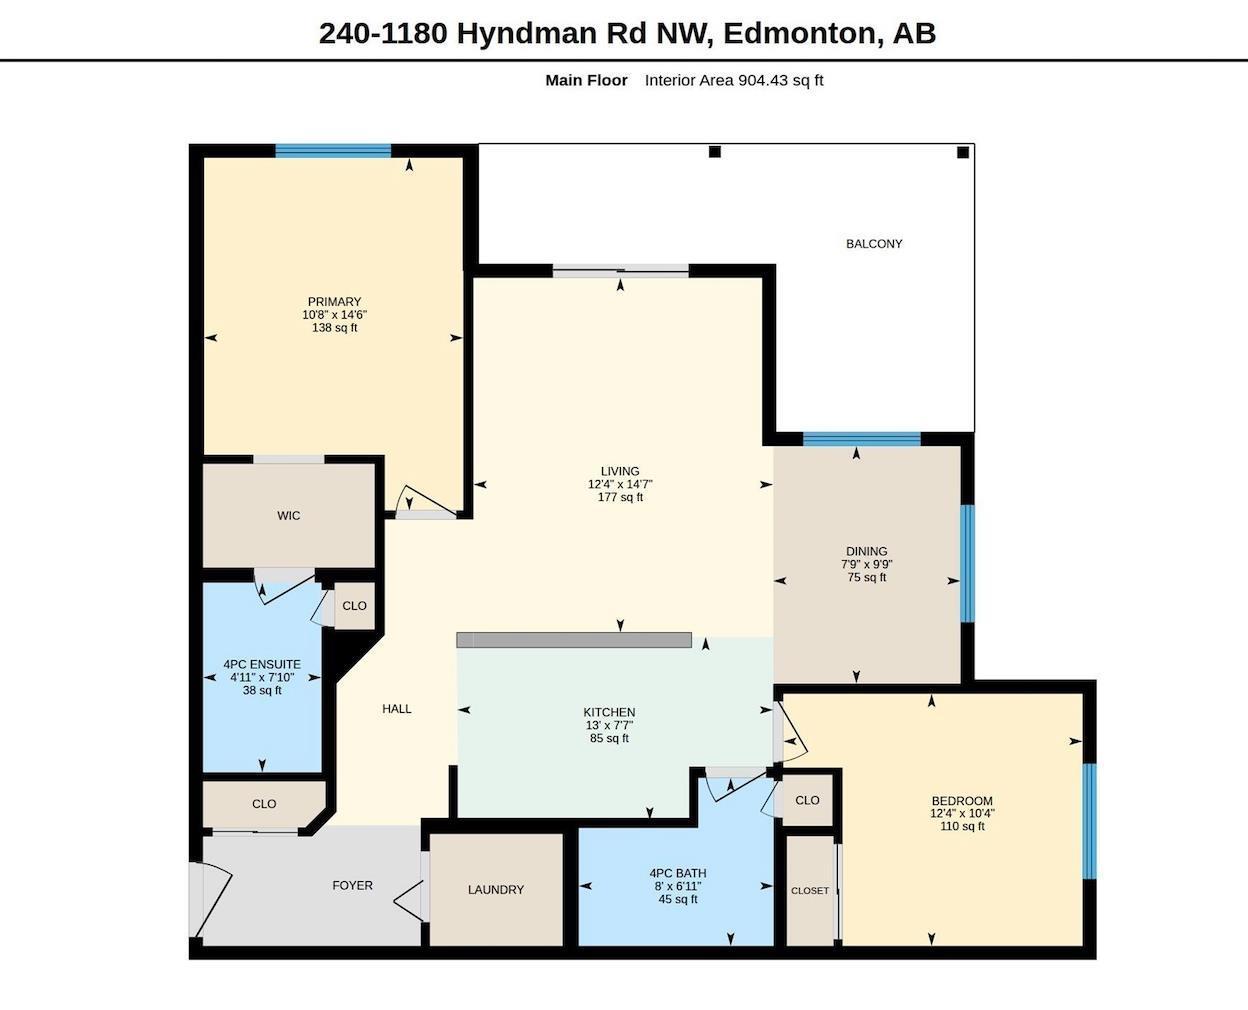
CORNER UNIT! Welcome to this bright and spacious 2 BEDROOM, 2 FULL BATHROOM condo offering over 900 sq. ft! Recently refreshed with FRESH PAINT, updated trim and NEW CARPET in both bedrooms! The kitchen features stainless steel appliances, plenty of cabinetry and a LARGE ISLAND with breakfast bar seating, opening to the bright living and dining areas. The primary bedroom features a walk-through closet and private 4-piece ensuite. Enjoy in-suite laundry, extra storage and a SPACIOUS WRAP-AROUND PATIO, perfect for relaxing or entertaining. This unit also comes with TWO TITLED PARKING STALLS! Just a 2-MINUTE WALK TO THE RIVER VALLEY and only a 5-MINUTE DRIVE TO RUNDLE PARK, with quick access to Yellowhead Trail and Anthony Henday. A fantastic location with trails, parks, shopping and more nearby! (id:51989)
Features of #240 1180 Hyndman Rd Nw
- MLS® Number E4505502
-
Price
$171,000
Maintenance, Exterior Maintenance, Heat, Landscaping, Other, See Remarks, Property Management, Water
$569.86 Monthly - Bedrooms: 2
- Bathrooms: 2
- Square Footage: 904 sqft
- Property Type: Apartment
- Neigbourhood: Canon Ridge
- Amenities Near By Golf Course, Playground, Public Transit, Schools, Shopping, Ski Hill
- Features No Smoking Home
- Structure Patio(s)
Buildings
| Bathroom Total | 2 | Bedrooms Total | 2 |
| Appliances | Dishwasher, Dryer, Microwave Range Hood Combo, Refrigerator, Stove, Washer, Window Coverings | Basement Type | None |
| Constructed Date | 2008 | Fire Protection | Smoke Detectors |
| Heating Type | Hot Water Radiator Heat | Size Interior | 904 Sqft |
| Type | Apartment |
Parking
| Stall |
Land
| Acreage | No | Land Amenities | Golf Course, Playground, Public Transit, Schools, Shopping, Ski Hill |
| Size Irregular | 96.55 | Size Total | 96.55 M2 |
| Size Total Text | 96.55 M2 |
Rooms
| Level | Type | Length | Width | Dimensions |
|---|---|---|---|---|
| Main Level | Primary Bedroom | Measurements not available | ||
| Main Level | Bedroom 2 | Measurements not available |
Agents and Offices
- Jordan Hunt
- Office: RE/MAX River City