

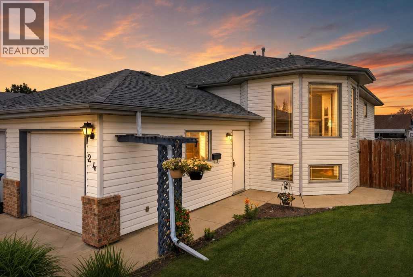
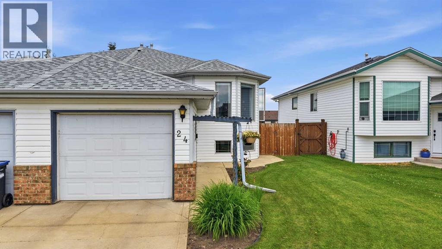
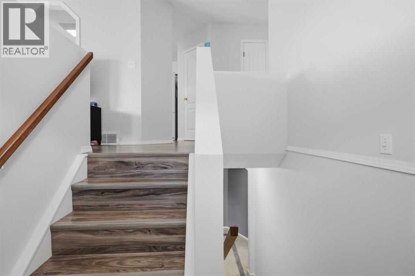
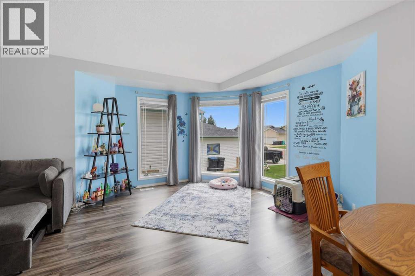
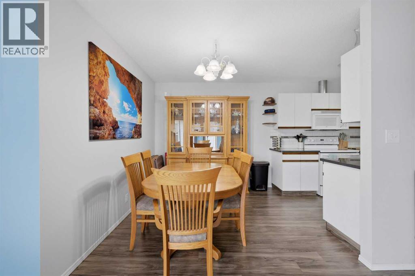
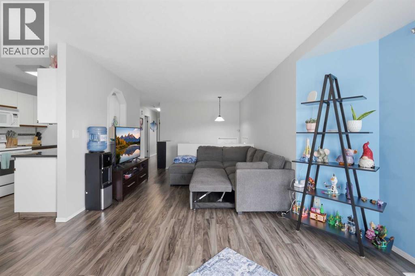
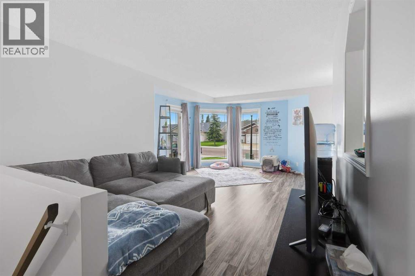
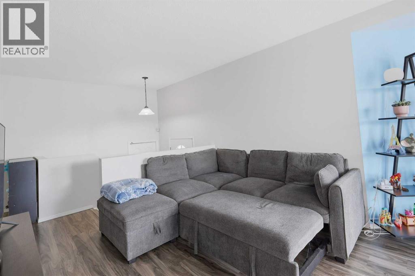
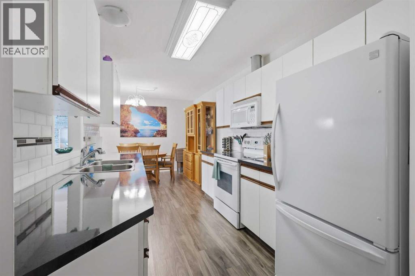
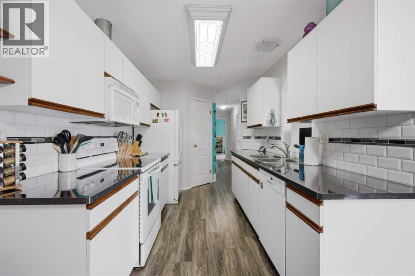
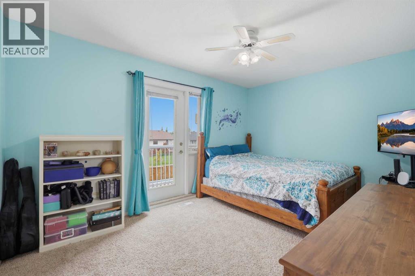
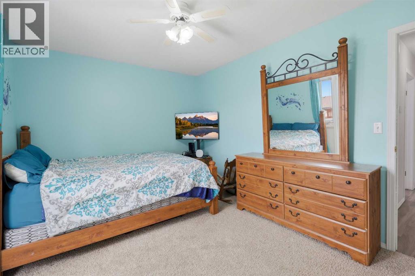
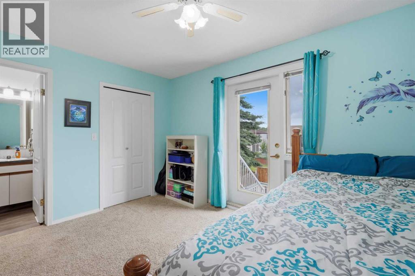
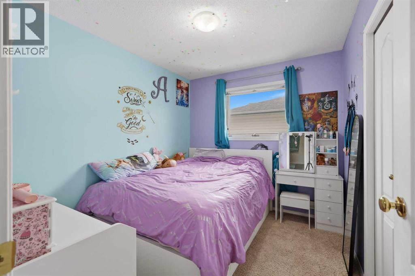
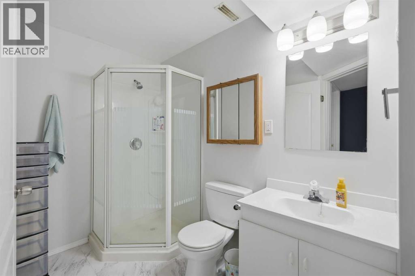
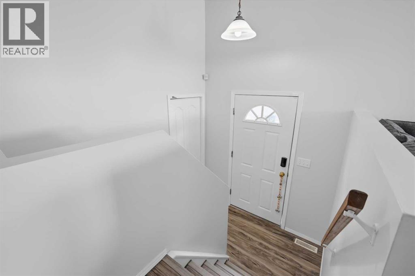
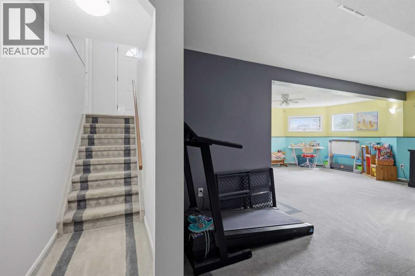
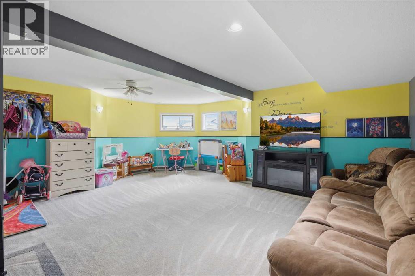
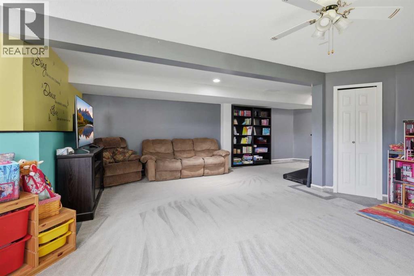
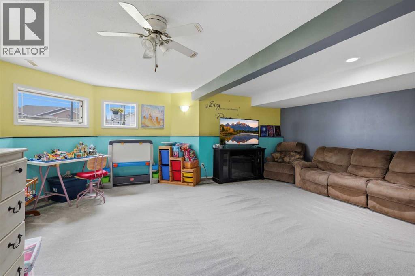
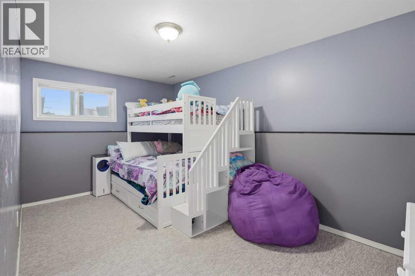
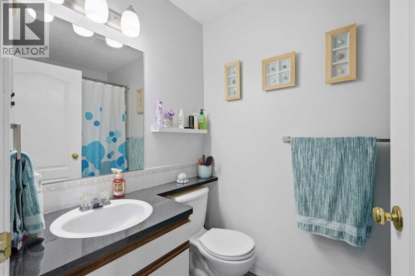
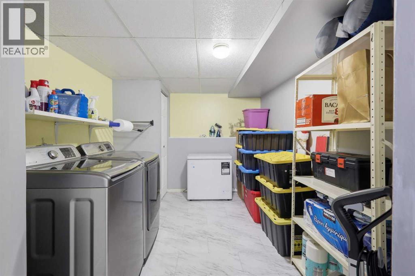
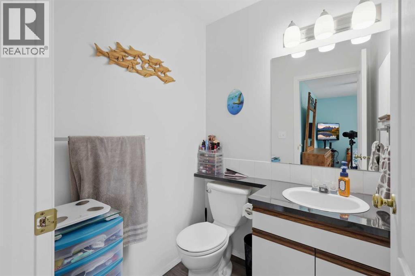
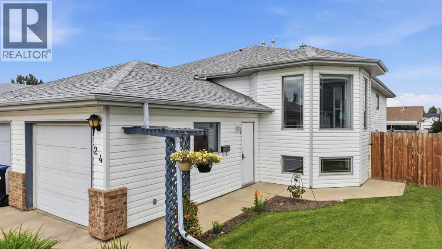
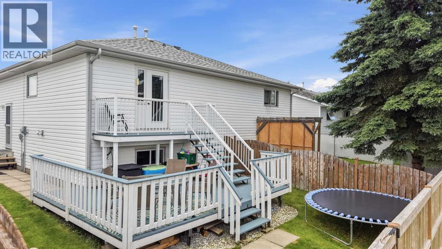
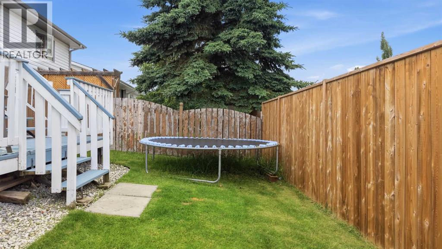
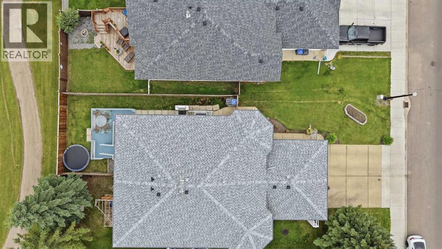
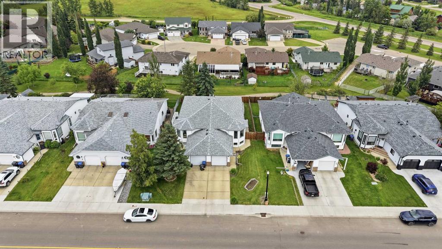
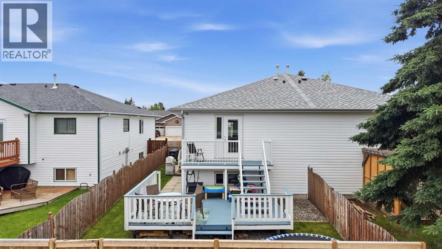
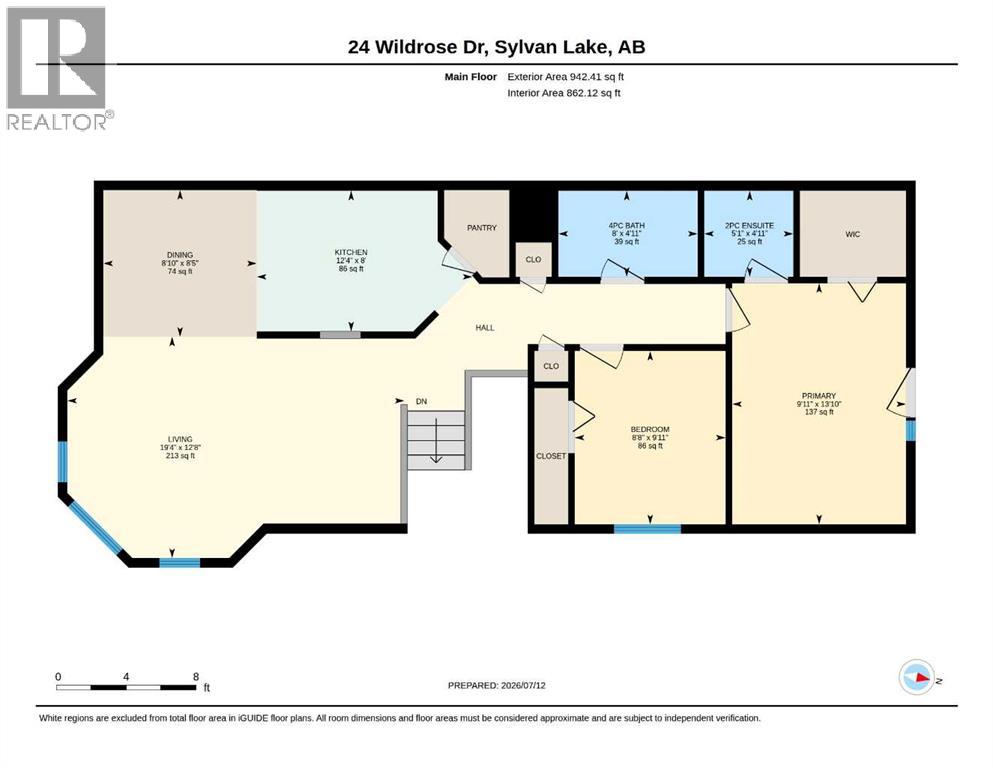
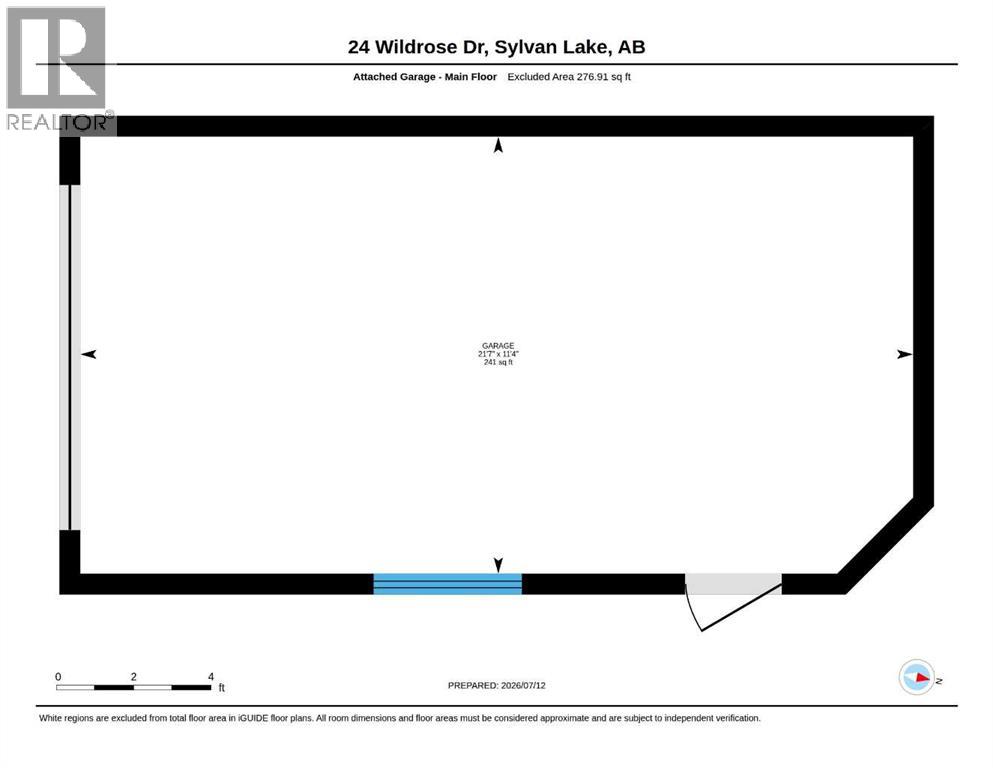
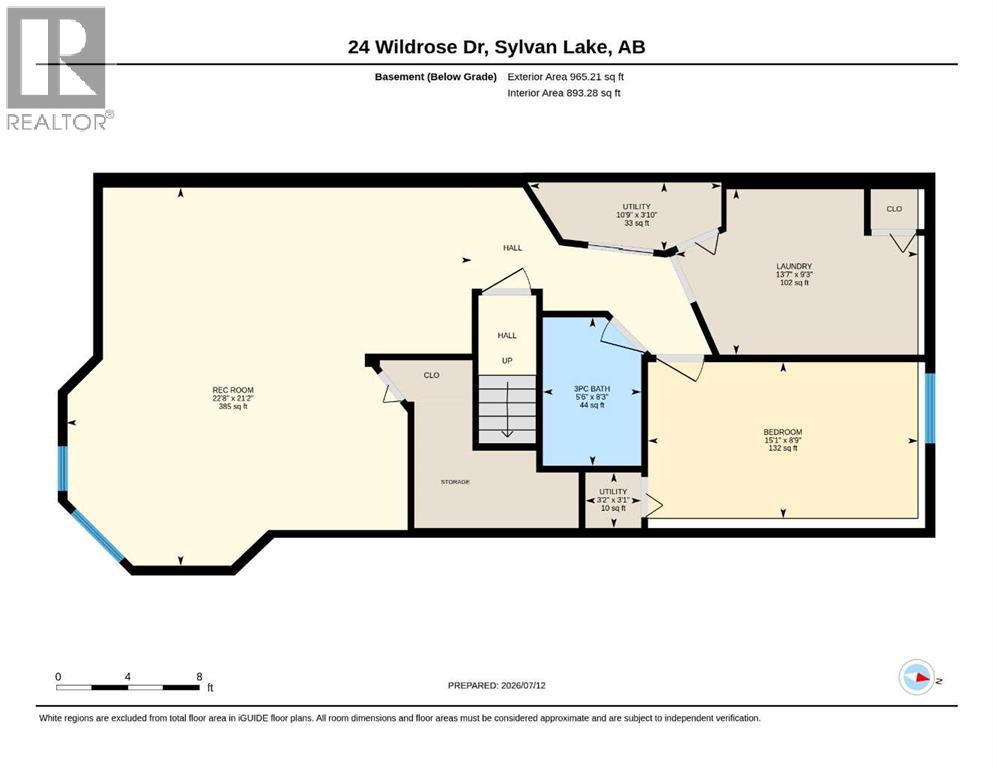
Welcome to 24 Wildrose Drive, a well-maintained half duplex tucked into the sought-after Wildrose Estates community, just minutes from Sylvan Lake, the golf course, and neighbourhood parks. This bi-level offers 999 sq ft of bright main-floor living plus a fully finished basement, giving you three bedrooms and two and a half bathrooms across a smart, functional layout. The vaulted living room's bay window fills the space with natural light, flowing into a galley kitchen and dining area that's easy to entertain in. The primary bedroom features a private ensuite, while the lower level adds a spacious family room and third bedroom — ideal for guests, a home office, or extra room to grow. Step outside to a multi-level deck perfect for morning coffee or evening barbecues, set against a fenced yard with recently replaced sections of fencing. Major updates take the guesswork out of ownership: aNEW ROOF(2025) and a FULL PLUMBING replacement (2026), alongside refreshed kitchen and bathroom countertops and upgraded upstairs flooring. With a single attached garage, low-maintenance duplex living, and walking distance to the lake, this is a fantastic opportunity for first-time buyers, downsizers, or investors alike. Book your showing today! (id:51989)
Features of 24 Wildrose Drive
- MLS® Number A2328658
- Price $354,900
- Bedrooms: 3
- Bathrooms: 3
- Square Footage: 999 sqft
- Property Type: Duplex
- Community Name: Willow Springs
- Amenities Near By Golf Course, Park, Playground, Schools, Shopping, Water Nearby
- Community Features Golf Course Development, Lake Privileges, Fishing
- Features Back Lane, Closet Organizers
- Parking Space Total 2
- Plan 9320062
- Structure Deck
Buildings
| Bathroom Total | 3 | Bedrooms Above Ground | 2 |
| Bedrooms Below Ground | 1 | Bedrooms Total | 3 |
| Appliances | Range - Electric, Dishwasher, Garage Door Opener, Washer & Dryer | Architectural Style | Bi-level |
| Basement Development | Finished | Basement Type | Full (finished) |
| Constructed Date | 1993 | Construction Material | Wood Frame |
| Construction Style Attachment | Semi-detached | Cooling Type | None |
| Exterior Finish | Vinyl Siding | Flooring Type | Carpeted, Vinyl Plank |
| Foundation Type | Poured Concrete | Half Bath Total | 1 |
| Heating Fuel | Natural Gas | Heating Type | Forced Air |
| Size Interior | 999 Sqft | Total Finished Area | 999 Sqft |
| Type | Duplex |
Parking
| Attached Garage | 1 |
Land
| Acreage | No | Fence Type | Fence |
| Land Amenities | Golf Course, Park, Playground, Schools, Shopping, Water Nearby | Size Depth | 36 M |
| Size Frontage | 910 M | Size Irregular | 3540.00 |
| Size Total | 3540 Sqft|0-4,050 Sqft | Size Total Text | 3540 Sqft|0-4,050 Sqft |
| Zoning Description | R2 |
Rooms
| Level | Type | Length | Width | Dimensions |
|---|---|---|---|---|
| Basement | 3pc Bathroom | 8.25 Ft x 5.50 Ft | ||
| Basement | Bedroom | 8.75 Ft x 15.08 Ft | ||
| Basement | Laundry Room | 9.25 Ft x 13.58 Ft | ||
| Basement | Recreational, Games Room | 21.17 Ft x 22.67 Ft | ||
| Basement | Furnace | 3.83 Ft x 10.75 Ft | ||
| Basement | Furnace | 3.08 Ft x 3.25 Ft | ||
| Main Level | Bedroom | 9.92 Ft x 8.67 Ft | ||
| Main Level | Dining Room | 8.42 Ft x 8.83 Ft | ||
| Main Level | 2pc Bathroom | 4.92 Ft x 5.08 Ft | ||
| Main Level | 4pc Bathroom | 4.92 Ft x 8.00 Ft | ||
| Main Level | Kitchen | 8.00 Ft x 12.33 Ft | ||
| Main Level | Living Room | 12.67 Ft x 19.33 Ft | ||
| Main Level | Primary Bedroom | 13.83 Ft x 9.92 Ft |
Agents and Offices
- Emma Dufresne
- Office: Coldwell Banker Ontrack Realty