

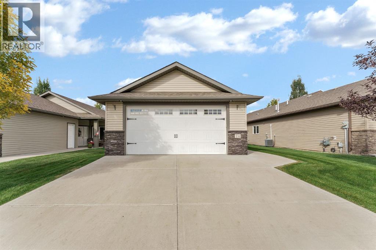
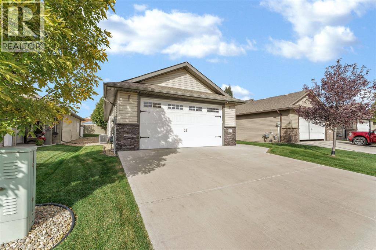
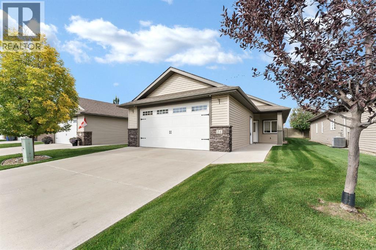
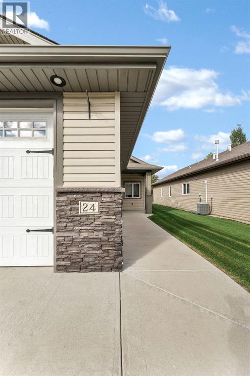
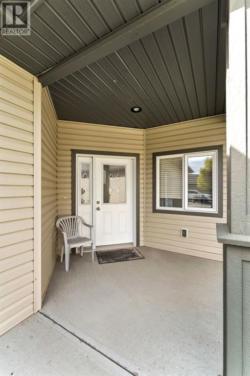
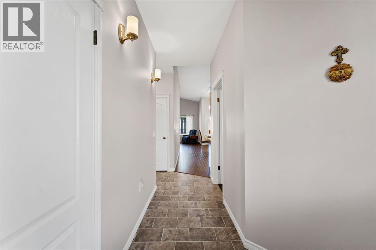
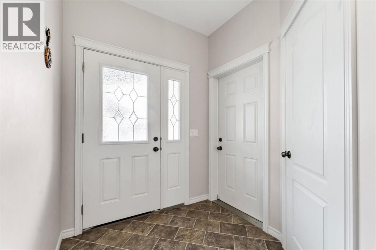
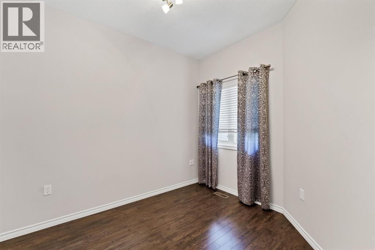
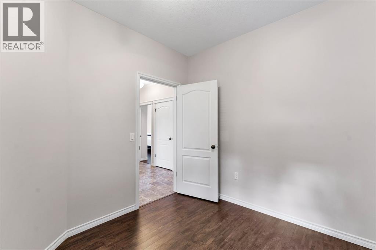
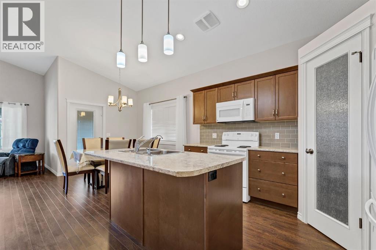
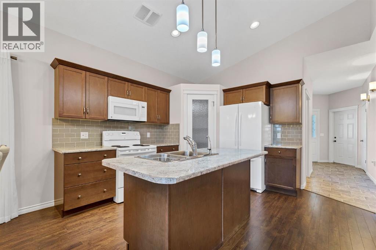
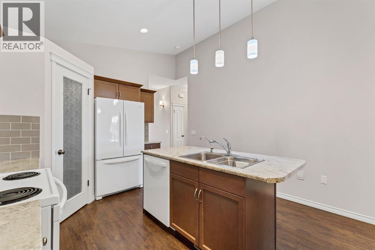
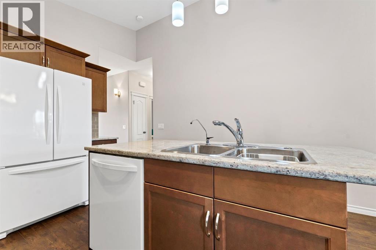
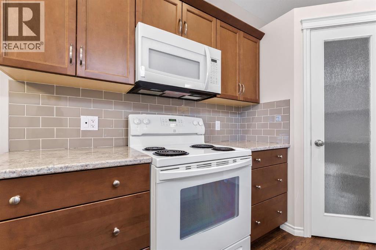
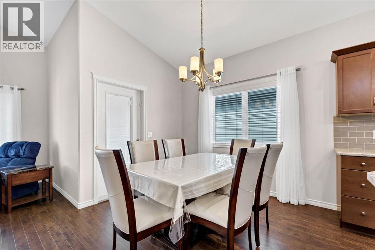
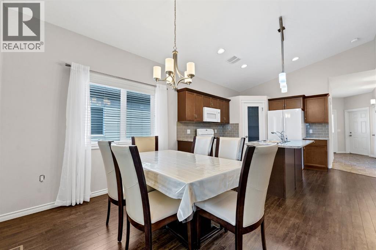
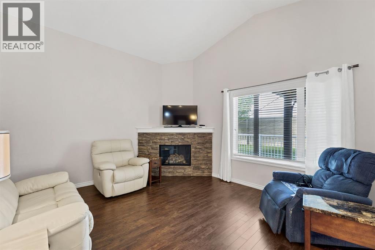
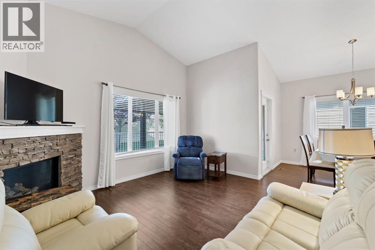
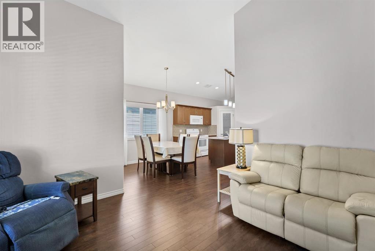
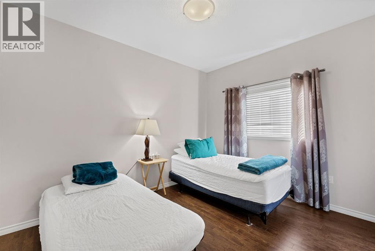
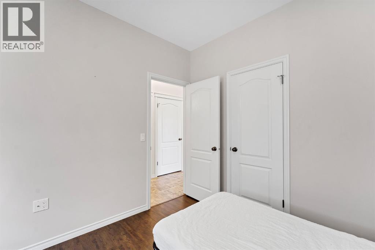
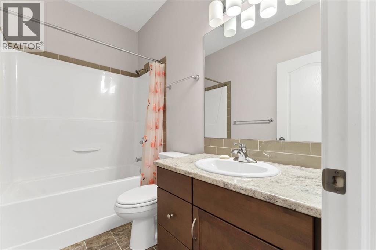
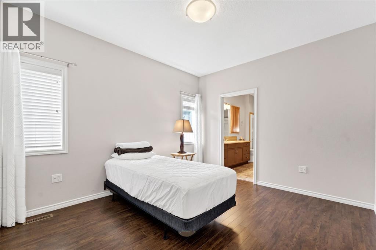
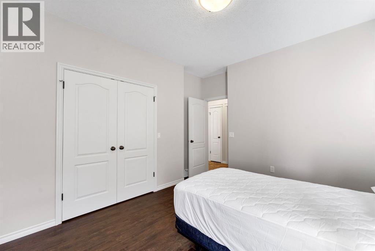
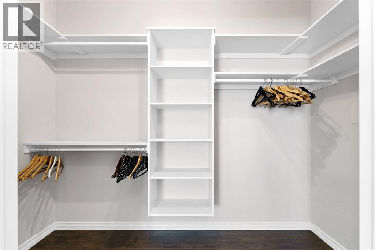
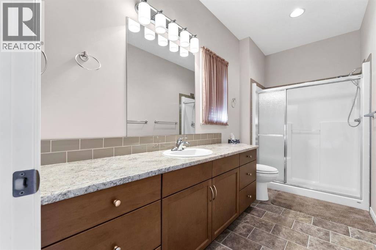
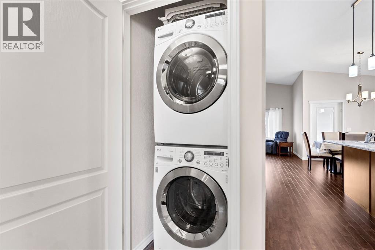
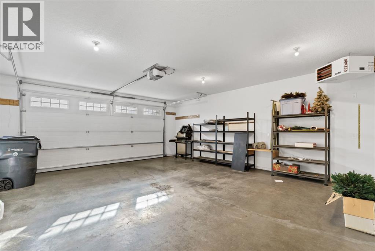
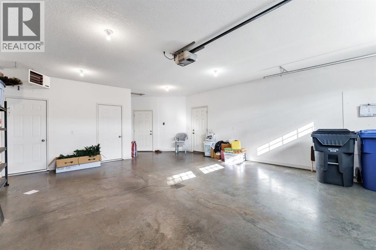
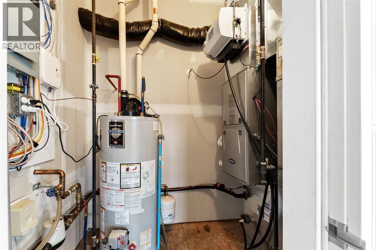
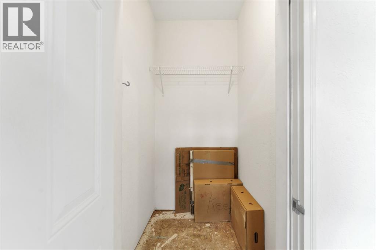
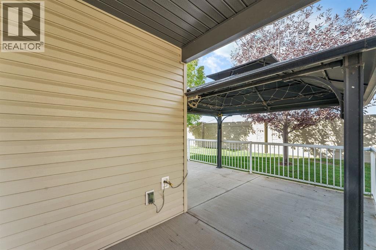
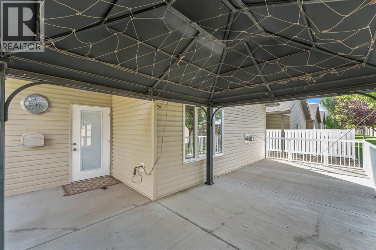
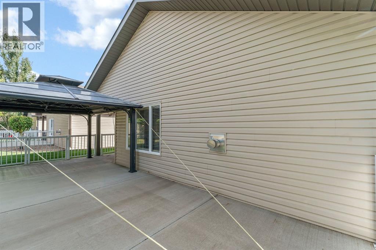
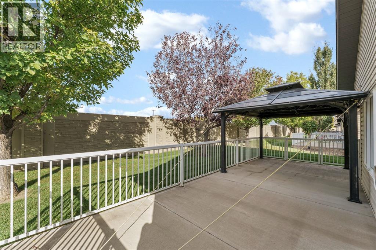
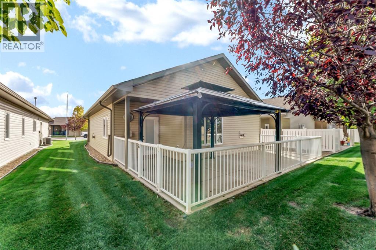
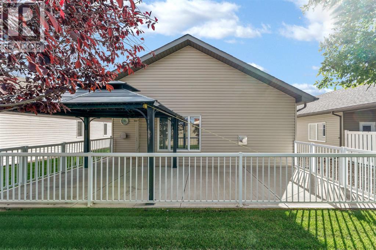
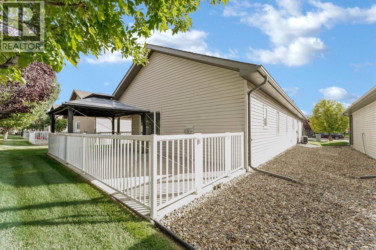
Welcome to this beautifully maintained 1,192 sq. ft. bungalow located in a desirable 35+ community. This inviting home features 2 bedrooms, 2 bathrooms, and a versatile office/den, perfect for working from home or enjoying your hobbies. The bright, open layout provides comfortable living space, while the heated double garage offers plenty of room for vehicles and storage. Enjoy the convenience of maintenance-free living in a peaceful, well-kept community. A five-foot crawl space provides excellent additional storage for all your extras. This is a wonderful opportunity to enjoy comfortable, low-maintenance living in a great community. (id:51989)
Features of 24 Wheatland Drive Se
- MLS® Number A2346735
- Price $414,900
- Bedrooms: 2
- Bathrooms: 2
- Square Footage: 1192 sqft
- Property Type: House
- Community Name: Southland
- Amenities Near By Shopping
- Community Features Pets Allowed With Restrictions, Age Restrictions
- Features Pvc Window
- Parking Space Total 4
- Plan 1311331
Buildings
| Bathroom Total | 2 | Bedrooms Above Ground | 2 |
| Bedrooms Total | 2 | Amenities | Clubhouse |
| Appliances | Oven - Electric, Dishwasher, Microwave, Washer & Dryer | Architectural Style | Bungalow |
| Basement Type | Crawl Space | Constructed Date | 2014 |
| Construction Style Attachment | Detached | Cooling Type | Central Air Conditioning |
| Exterior Finish | Vinyl Siding | Fireplace Present | Yes |
| Fireplace Total | 1 | Flooring Type | Hardwood, Linoleum |
| Foundation Type | Poured Concrete | Heating Fuel | Natural Gas |
| Heating Type | Forced Air | Stories Total | 1 |
| Size Interior | 1192 Sqft | Total Finished Area | 1192 Sqft |
| Type | House |
Parking
| Attached Garage | 2 |
Land
| Acreage | No | Fence Type | Partially Fenced |
| Land Amenities | Shopping | Landscape Features | Landscaped, Lawn |
| Size Depth | 34.75 M | Size Frontage | 12.8 M |
| Size Irregular | 4788.00 | Size Total | 4788 Sqft|4,051 - 7,250 Sqft |
| Size Total Text | 4788 Sqft|4,051 - 7,250 Sqft | Zoning Description | R-ld |
Rooms
| Level | Type | Length | Width | Dimensions |
|---|---|---|---|---|
| Main Level | Other | 7.42 Ft x 7.92 Ft | ||
| Main Level | Living Room | 14.58 Ft x 13.25 Ft | ||
| Main Level | Dining Room | 12.50 Ft x 9.83 Ft | ||
| Main Level | Kitchen | 9.17 Ft x 12.00 Ft | ||
| Main Level | Primary Bedroom | 10.92 Ft x 12.83 Ft | ||
| Main Level | Bedroom | 12.08 Ft x 9.92 Ft | ||
| Main Level | Office | 9.00 Ft x 10.08 Ft | ||
| Main Level | 3pc Bathroom | Measurements not available | ||
| Main Level | 4pc Bathroom | Measurements not available | ||
| Main Level | Storage | 4.08 Ft x 4.92 Ft | ||
| Main Level | Other | 4.00 Ft x 9.83 Ft |
Agents and Offices
- KEVIN GEJDOS
- ERIC SPRINGMAN
- Office: River Street Real Estate
What's Nearby
Similar Properties

1176 Penrith Crescent Se, Calgary, Alberta
- MLS® # A2330256
- Logan Christianson
- Sally Krulis
- RE/MAX House Of Real Estate