

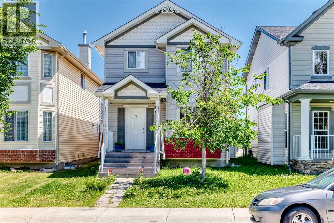
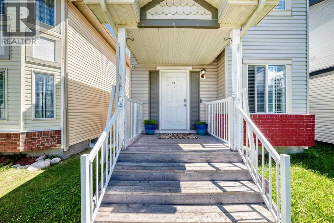
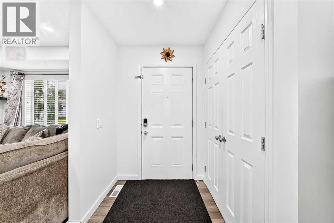
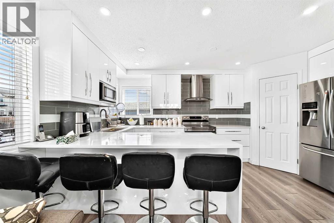
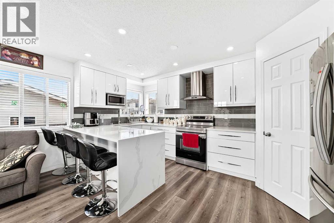
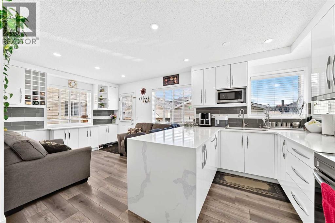
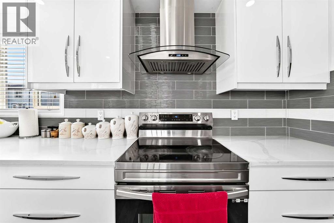
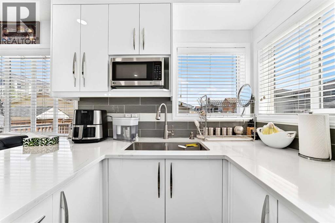
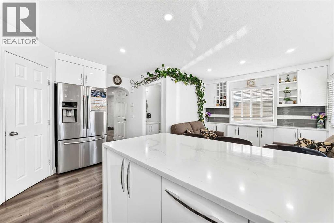
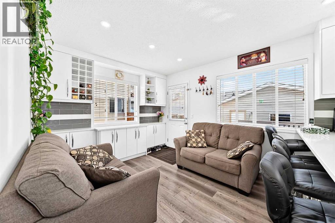
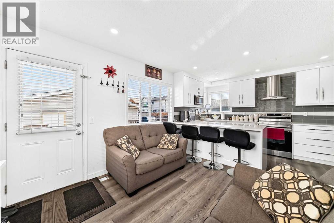
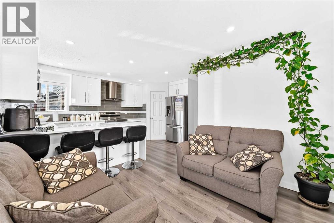
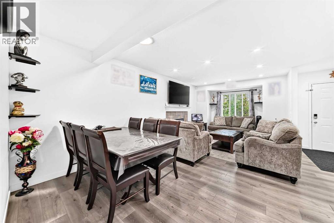
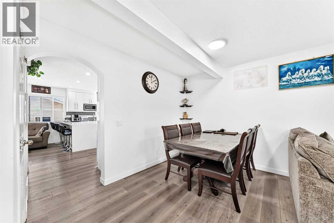
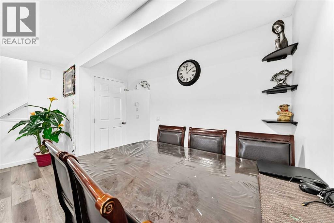
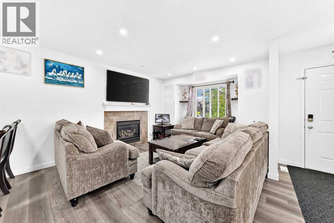
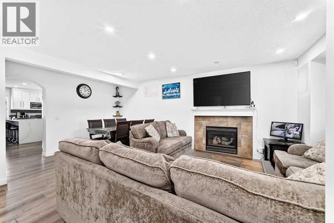
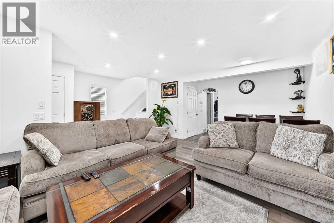
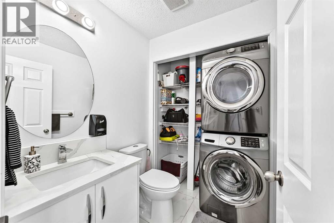
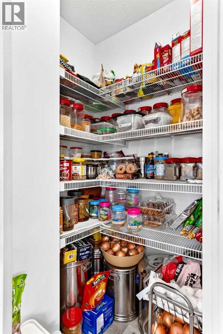
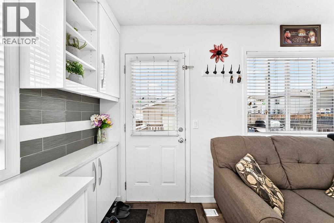
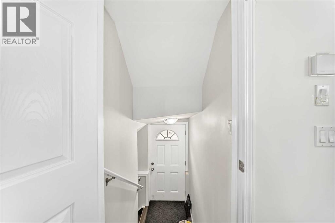
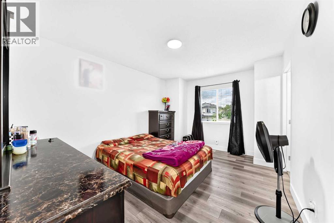
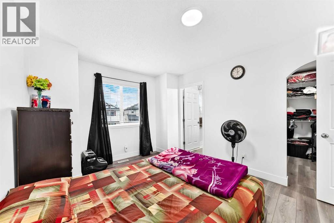
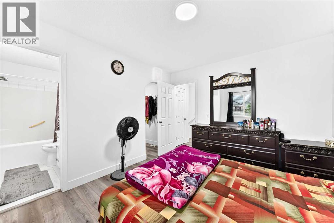
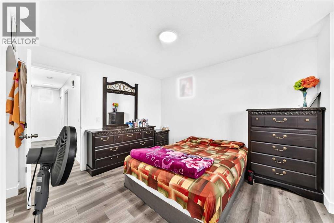
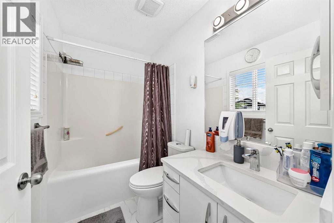
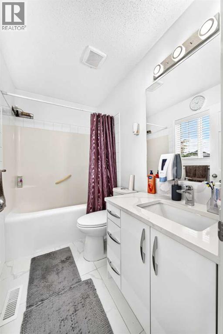
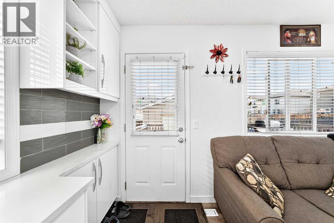
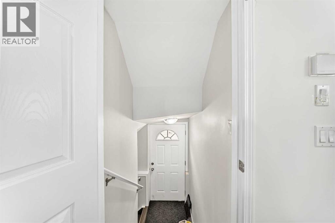
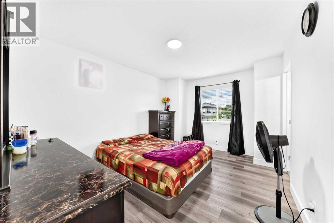
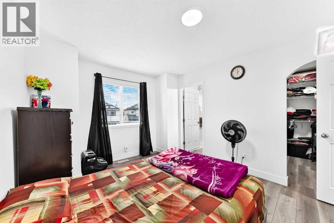
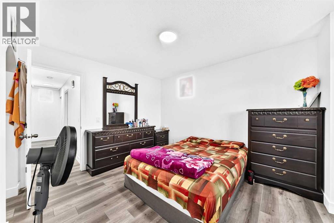
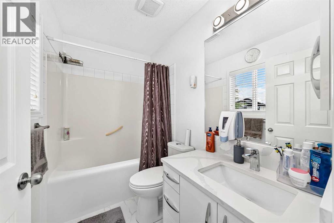
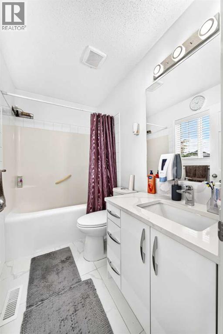
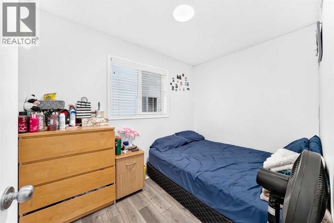
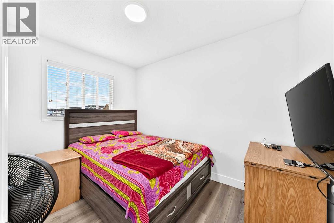
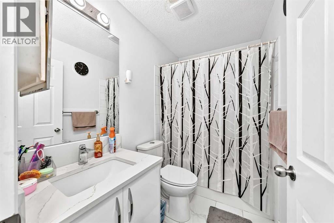
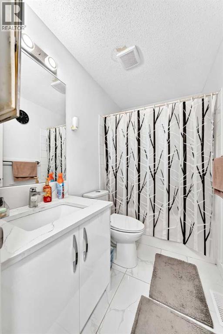
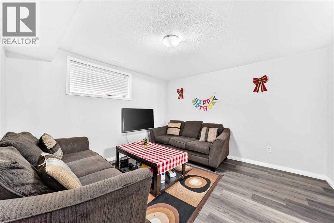
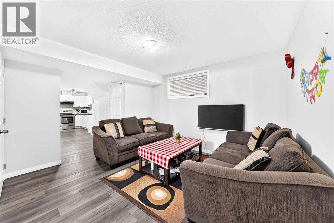
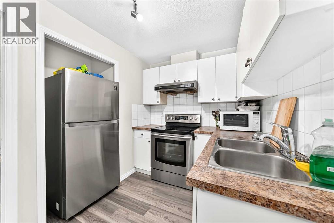
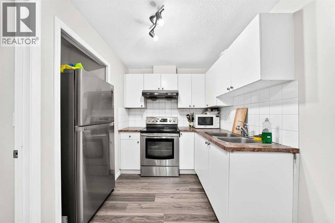
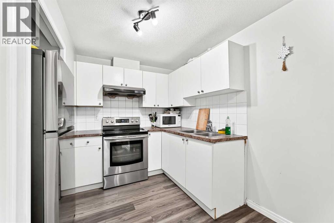
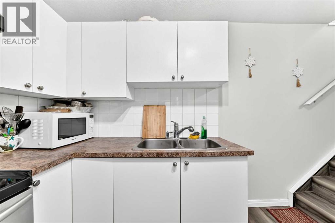
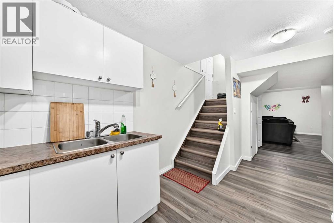
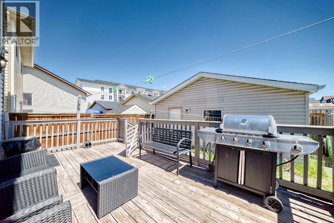
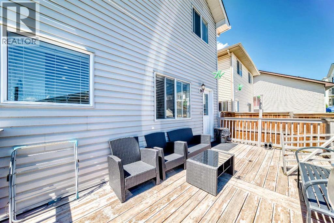
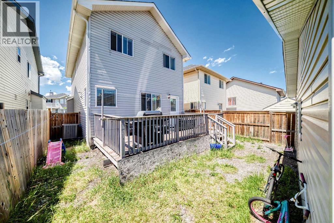
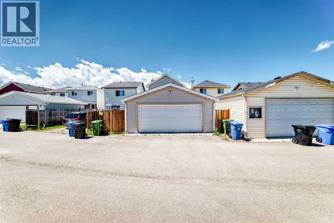
Exceptional opportunity to own this fully upgraded, 2-Storey property in the desirable community of Taradale, now featuring a fully legal ONE-bedroom plus a den basement legal suite! The main home boasts a bright and functional floor plan with over 1,400 sq.ft of upper living space. Enjoy a spacious living area centered around a cozy gas fireplace, alongside a large kitchen equipped with a walk-in pantry, central island, and dedicated breakfast nook/dining space. Upstairs features 4 generously sized bedrooms and 2 full bathrooms, including a primary bedroom with its own private ensuite. The massive added value lies below: a separate side walk-up entrance leads directly to a brand new, legally registered, fully developed basement. This bright, legal suite comes complete with its own kitchen, a spacious living area, ONE BEDROOM PLUS A DEN , and a full bathroom—making it a perfect mortgage helper, rental revenue generator. Outside, the property features a huge rear deck and a newly added, highly coveted detached 2-car garage with back-lane access. Superb location close to schools, parks, shopping, and transit. A rare turn-key investment or family home that shows beautifully—book your private showing today! (id:51989)
Features of 24 Taralake Road Ne
- MLS® Number A2327189
- Price $599,900
- Bedrooms: 5
- Bathrooms: 4
- Square Footage: 1497 sqft
- Property Type: House
- Community Name: Taradale
- Amenities Near By Park, Playground, Schools, Shopping
- Features See Remarks, Back Lane
- Parking Space Total 2
- Plan 0513617
- Structure None
Buildings
| Bathroom Total | 4 | Bedrooms Above Ground | 4 |
| Bedrooms Below Ground | 1 | Bedrooms Total | 5 |
| Appliances | Refrigerator, Dishwasher, Stove, Hood Fan, Window Coverings, Garage Door Opener, Washer & Dryer | Basement Development | Finished |
| Basement Features | Separate Entrance, Suite | Basement Type | Full (finished) |
| Constructed Date | 2006 | Construction Material | Wood Frame |
| Construction Style Attachment | Detached | Cooling Type | None |
| Exterior Finish | Vinyl Siding | Fireplace Present | Yes |
| Fireplace Total | 1 | Flooring Type | Carpeted, Linoleum |
| Foundation Type | Poured Concrete | Half Bath Total | 1 |
| Heating Type | Forced Air | Stories Total | 2 |
| Size Interior | 1497 Sqft | Total Finished Area | 1496.7 Sqft |
| Type | House |
Parking
| Detached Garage | 2 |
Land
| Acreage | No | Fence Type | Not Fenced |
| Land Amenities | Park, Playground, Schools, Shopping | Size Frontage | 2.74 M |
| Size Irregular | 277.00 | Size Total | 277 M2|0-4,050 Sqft |
| Size Total Text | 277 M2|0-4,050 Sqft | Zoning Description | R-g |
Rooms
| Level | Type | Length | Width | Dimensions |
|---|---|---|---|---|
| Basement | 4pc Bathroom | 8.00 M x 4.10 M | ||
| Basement | Eat In Kitchen | 6.50 M x 7.00 M | ||
| Basement | Bedroom | 10.50 M x 9.11 M | ||
| Basement | Den | 8.90 M x 8.30 M | ||
| Basement | Laundry Room | 3.11 M x 3.00 M | ||
| Basement | Family Room | 12.11 M x 12.60 M | ||
| Basement | 4pc Bathroom | 4.11 M x 8.00 M | ||
| Basement | Furnace | 6.20 M x 7.40 M | ||
| Main Level | Living Room | 11.20 M x 13.00 M | ||
| Main Level | Dining Room | 7.10 M x 8.10 M | ||
| Main Level | Other | 5.10 M x 13.60 M | ||
| Main Level | Other | 6.00 M x 7.20 M | ||
| Main Level | Pantry | 3.11 M x 3.11 M | ||
| Main Level | Other | 7.11 M x 15.40 M | ||
| Main Level | Dining Room | 11.10 M x 10.10 M | ||
| Main Level | 2pc Bathroom | 7.70 M x 6.70 M | ||
| Main Level | Other | 2.11 M x 3.40 M | ||
| Upper Level | Bedroom | 8.00 M x 10.70 M | ||
| Upper Level | Bedroom | 10.80 M x 8.30 M | ||
| Upper Level | 4pc Bathroom | 7.11 M x 5.40 M | ||
| Upper Level | Bedroom | 7.20 M x 9.11 M | ||
| Upper Level | Storage | 4.20 M x 3.00 M | ||
| Upper Level | Primary Bedroom | 13.10 M x 11.00 M | ||
| Upper Level | Other | 7.11 M x 6.40 M |
Agents and Offices
- Ricky Ahuja
- Arpit Ahuja
- Office: Maxwell Capital Realty
What's Nearby
Similar Properties

71 Templewood Road Ne, Calgary, Alberta
- MLS® # A2338156
- Matt Halladay
- Real Estate Professionals Inc.