

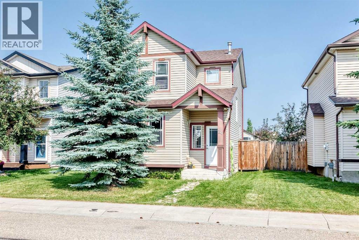
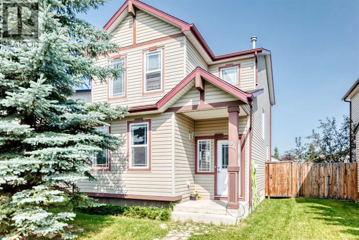
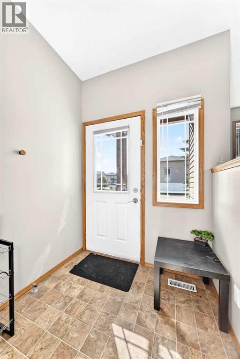
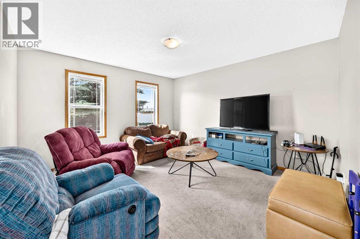
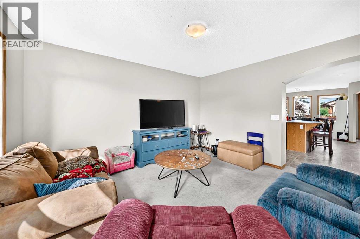
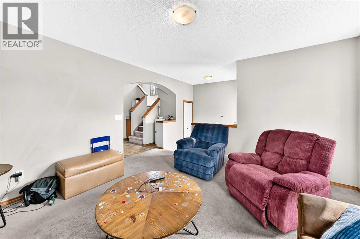
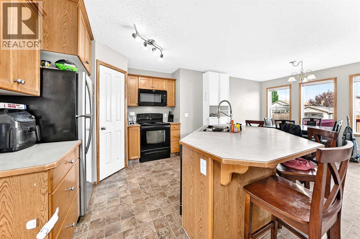
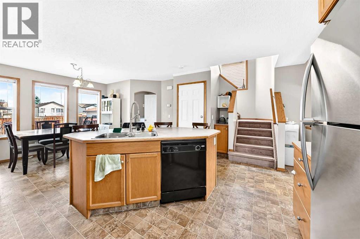
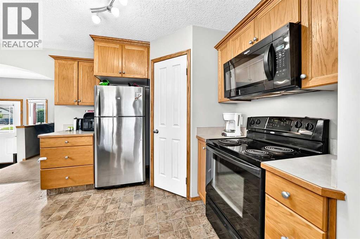
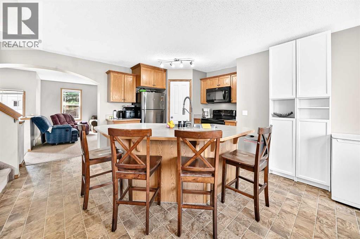
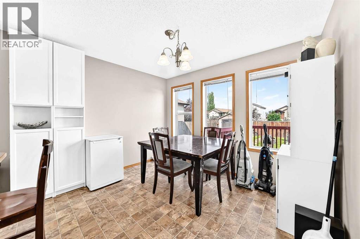
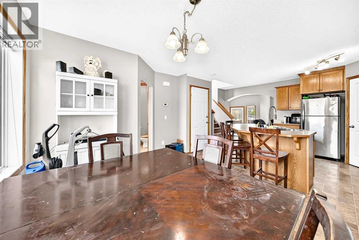
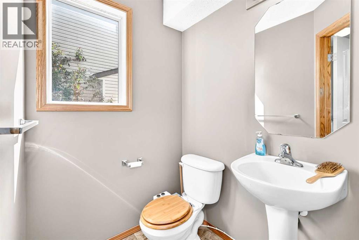
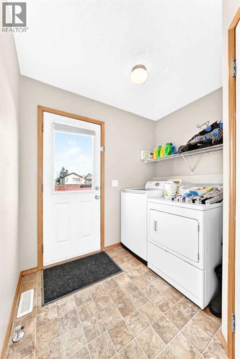
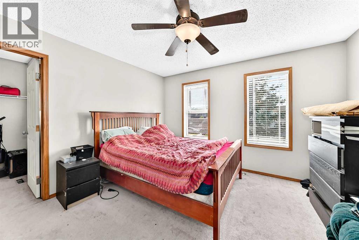
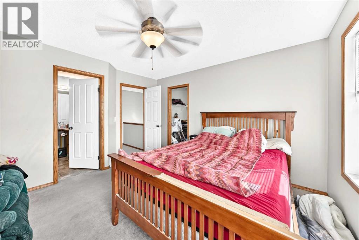
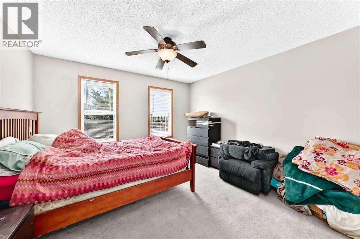
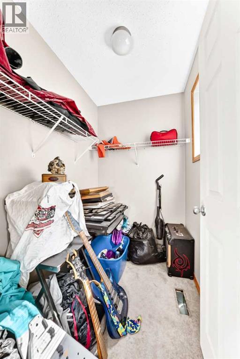
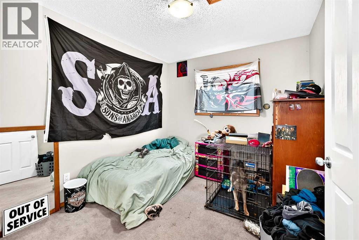
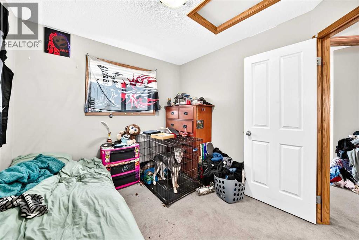
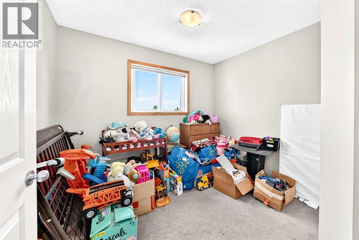
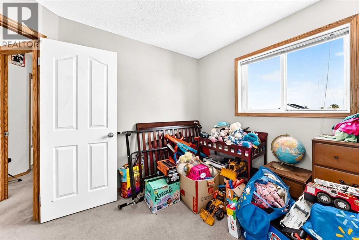
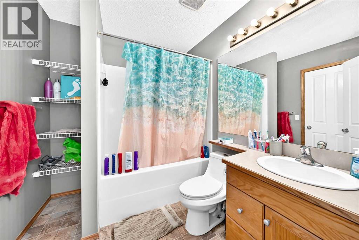
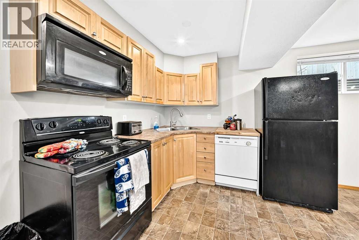
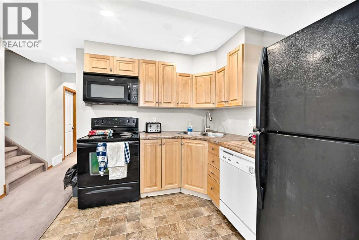
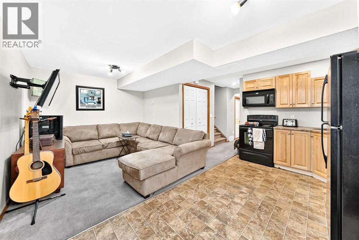
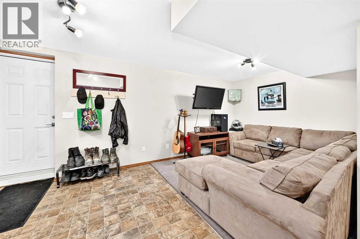
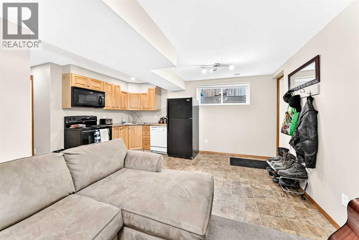
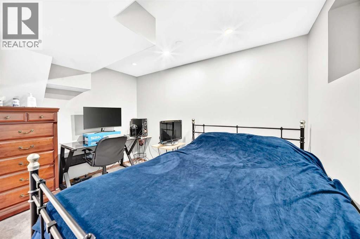
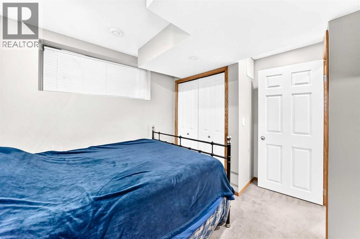
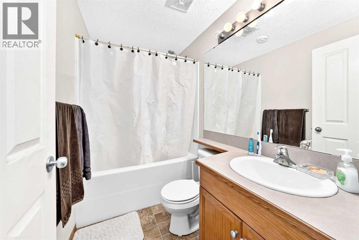
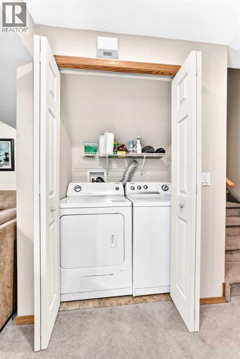
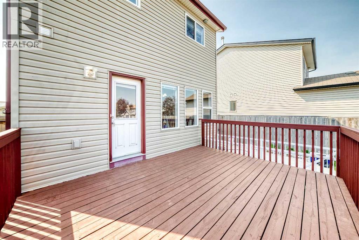
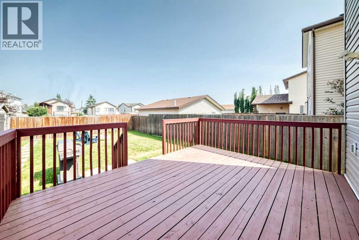
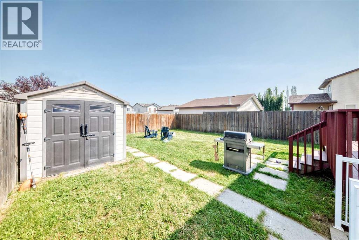
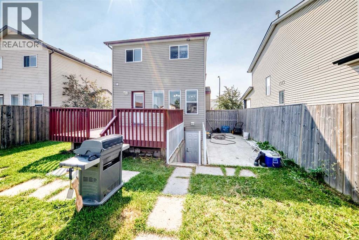
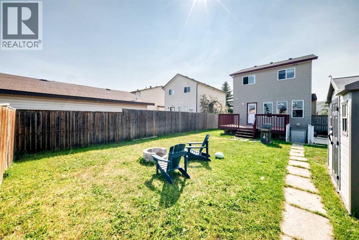
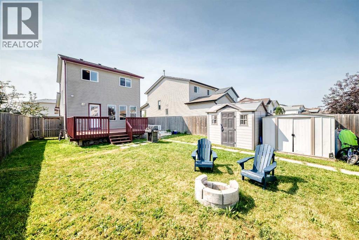
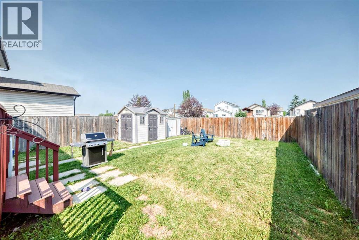
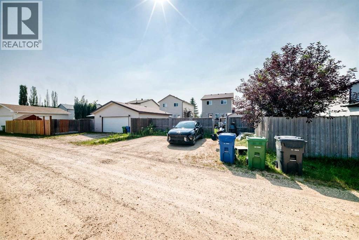
FULLY DEVELOPED 4 BEDROOM, 3 BATHROOM 2-STOREY ~ ILLEGALLY SUITED WALK-UP BASEMENT ~ LARGE OFF STREET PARKING PAD ~ Covered front entry welcomes you and leads to a bright foyer ~ The living room features south facing windows that overlook the front yard and allow for natural light to fill the space ~ The arched entryway opens to a spacious kitchen with light stained cabinetry finished with crown moulding, plenty of counter space, a centre island with an eating bar, a pantry featuring built-in shelving, and a sun filled dining space with large windows that overlook the backyard ~ Mud room just off the kitchen has conveniently located laundry, and access to the 2 piece main floor bathroom ~ Huge deck spans the entire width of the home ~ The generous primary bedroom offers plenty of space for a king size bed and multiple pieces of furniture, features a large walk-in closet plus a cheater door to the 4 piece bathroom ~ 2 additional bedrooms located on the upper level are both a good size with ample closet space ~ The walk-up basement features an illegal suite with a private entrance from the backyard. Inside, you'll find an L-shaped eat-in kitchen with light stained cabinets that opens to the living room, creating a functional living space, plus 1 bedroom, a 4 piece bathroom, and private laundry ~ The backyard is fully fenced with back alley access, landscaped, and has a concrete patio just off the walk-up basement entrance ~ Large off street parking pad has space for multiple vehicles/potential RV parking ~ Located in Johnstone Park, steps to multiple parks, playgrounds and walking trails, walking distance to multiple schools, rec centres and tons of shopping, dining, and all other amenities. (id:51989)
Features of 24 Johns Street
- MLS® Number A2331123
- Price $399,900
- Bedrooms: 4
- Bathrooms: 3
- Square Footage: 1318 sqft
- Property Type: House
- Community Name: Johnstone Park
- Amenities Near By Park, Playground, Schools, Shopping
- Features Back Lane, Pvc Window
- Parking Space Total 2
- Plan 0624543
- Structure Deck
Buildings
| Bathroom Total | 3 | Bedrooms Above Ground | 3 |
| Bedrooms Below Ground | 1 | Bedrooms Total | 4 |
| Appliances | Washer, Refrigerator, Dishwasher, Stove, Microwave, See Remarks, Window Coverings | Basement Development | Finished |
| Basement Features | Separate Entrance, Walk-up, Suite | Basement Type | Full (finished) |
| Constructed Date | 2007 | Construction Material | Wood Frame |
| Construction Style Attachment | Detached | Cooling Type | None |
| Exterior Finish | Vinyl Siding | Flooring Type | Carpeted, Linoleum |
| Foundation Type | Poured Concrete | Half Bath Total | 1 |
| Heating Fuel | Natural Gas | Heating Type | Forced Air, In Floor Heating |
| Stories Total | 2 | Size Interior | 1318 Sqft |
| Total Finished Area | 1318 Sqft | Type | House |
| Utility Water | Municipal Water |
Parking
| Other | |
| Parking Pad |
Land
| Acreage | No | Fence Type | Fence |
| Land Amenities | Park, Playground, Schools, Shopping | Sewer | Municipal Sewage System |
| Size Frontage | 11.36 M | Size Irregular | 4421.00 |
| Size Total | 4421 Sqft|4,051 - 7,250 Sqft | Size Total Text | 4421 Sqft|4,051 - 7,250 Sqft |
| Zoning Description | R-n |
Rooms
| Level | Type | Length | Width | Dimensions |
|---|---|---|---|---|
| Second Level | Primary Bedroom | 12.42 Ft x 12.00 Ft | ||
| Second Level | Other | 6.08 Ft x 4.67 Ft | ||
| Second Level | 4pc Bathroom | 7.58 Ft x 7.00 Ft | ||
| Second Level | Bedroom | 10.17 Ft x 9.00 Ft | ||
| Second Level | Bedroom | 9.58 Ft x 7.92 Ft | ||
| Basement | Other | 6.58 Ft x 3.25 Ft | ||
| Basement | Kitchen | 15.17 Ft x 8.00 Ft | ||
| Basement | Living Room | 9.58 Ft x 9.58 Ft | ||
| Basement | Bedroom | 11.33 Ft x 9.17 Ft | ||
| Basement | 4pc Bathroom | 8.00 Ft x 4.92 Ft | ||
| Basement | Laundry Room | 4.83 Ft x 2.83 Ft | ||
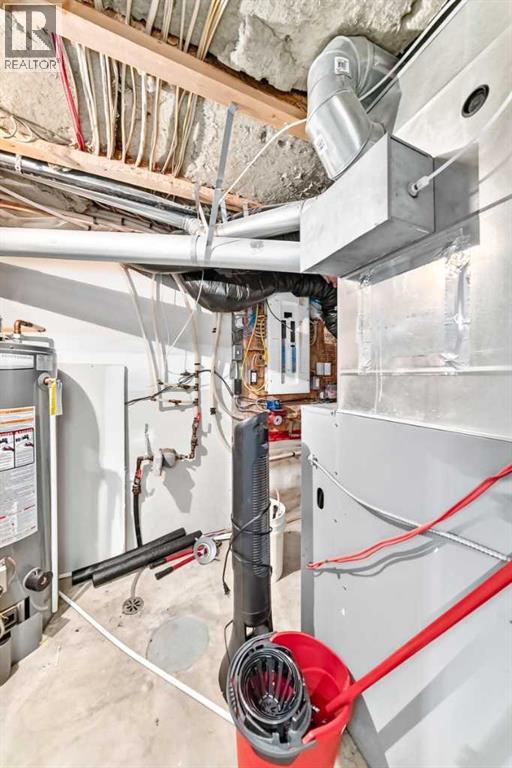
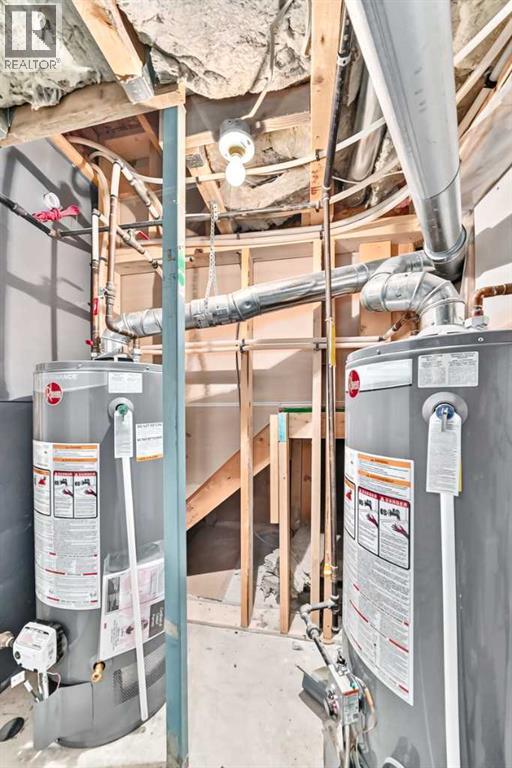
| Basement | Furnace | 9.58 Ft x 6.17 Ft | ||
| Main Level | Foyer | 7.42 Ft x 5.92 Ft | ||
| Main Level | Living Room | 13.50 Ft x 12.50 Ft | ||
| Main Level | Kitchen | 11.25 Ft x 9.33 Ft | ||
| Main Level | Pantry | 3.67 Ft x 3.75 Ft | ||
| Main Level | Dining Room | 11.00 Ft x 9.67 Ft | ||
| Main Level | 2pc Bathroom | 5.00 Ft x 4.50 Ft | ||
| Main Level | Laundry Room | 7.33 Ft x 5.17 Ft |
Utilities
| Electricity | Connected | Natural Gas | Connected |
Agents and Offices
- Amanda Blake
- Office: Lime Green Realty Central