

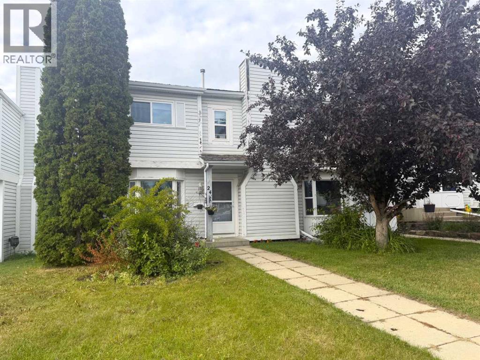
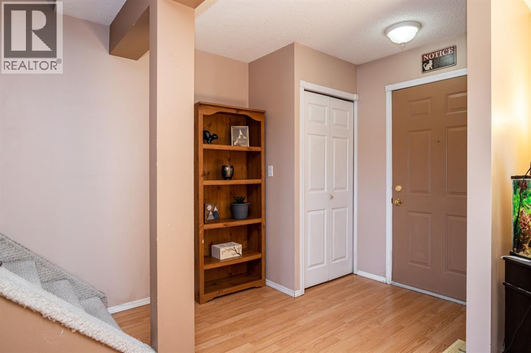
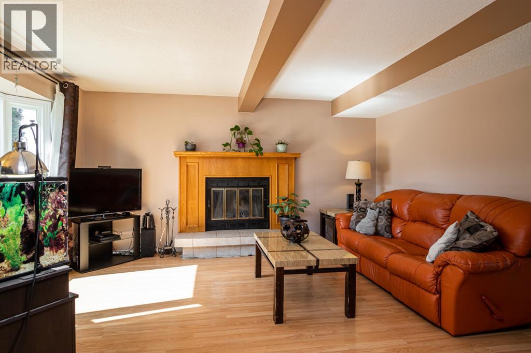
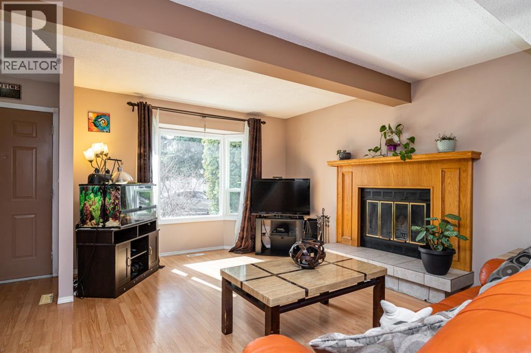
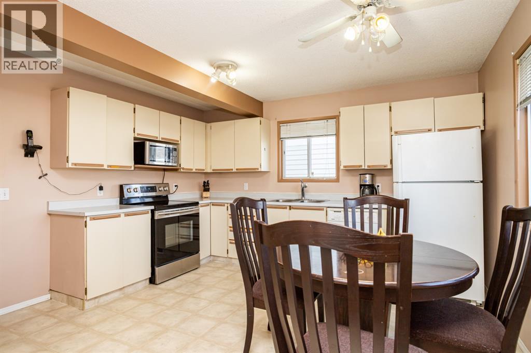
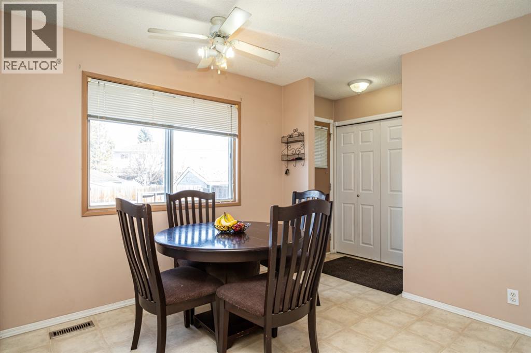
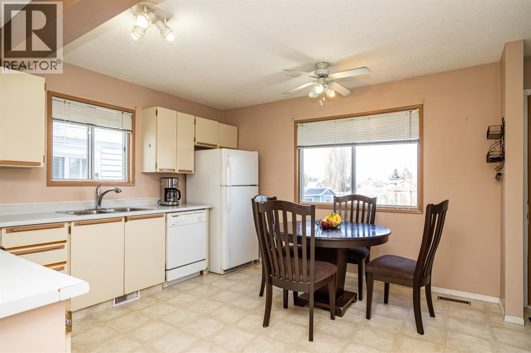
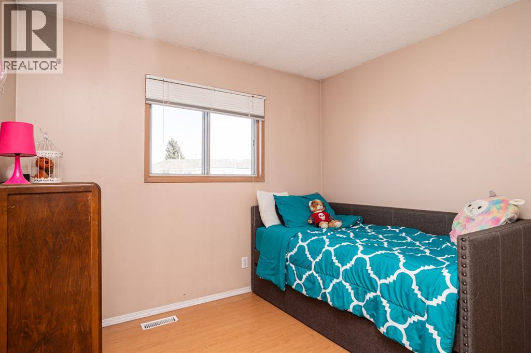
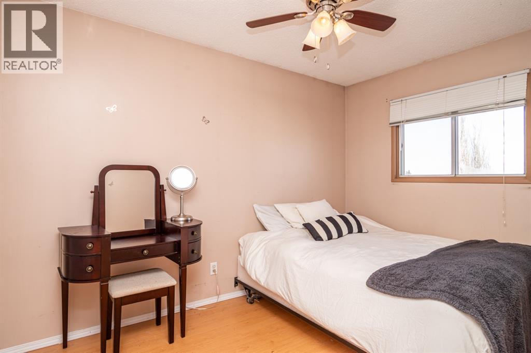
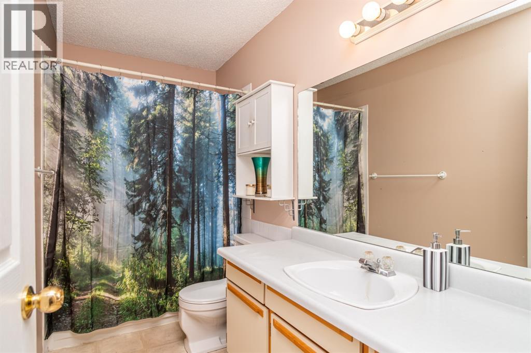
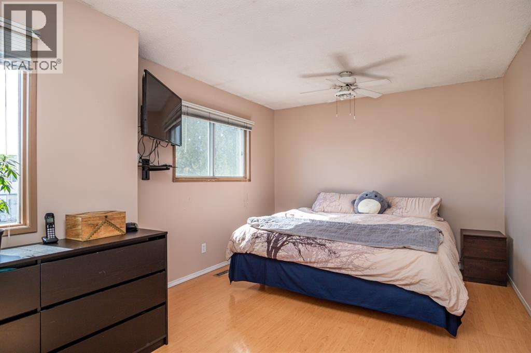
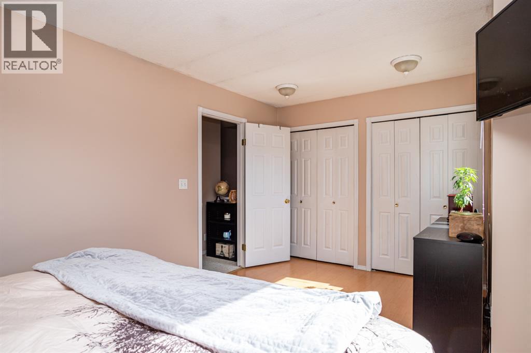
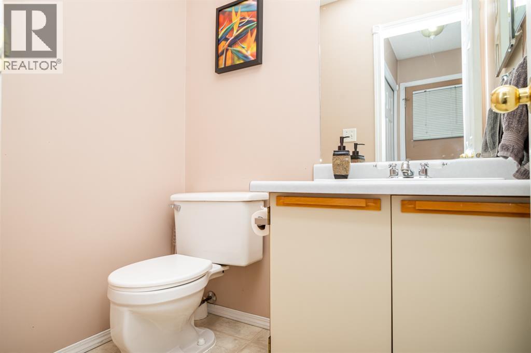
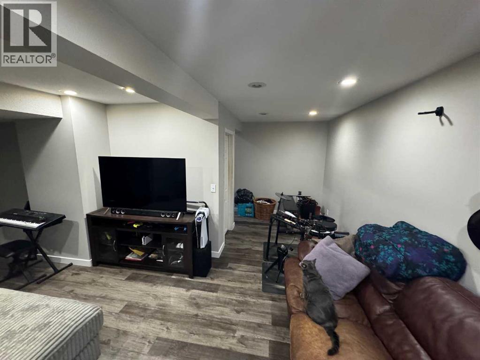
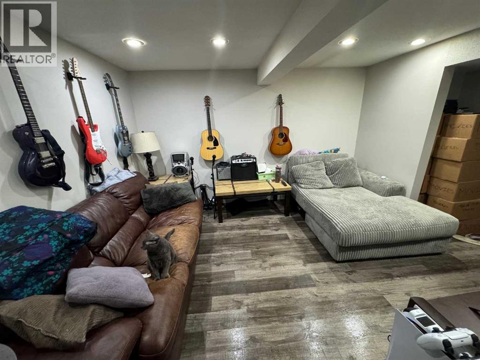
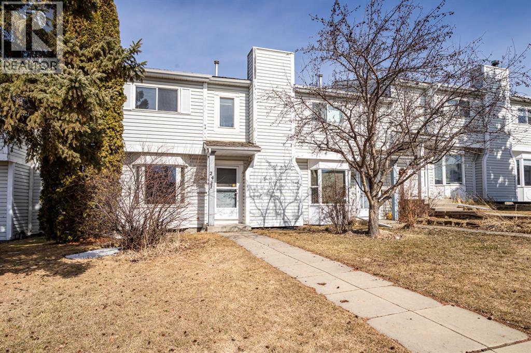
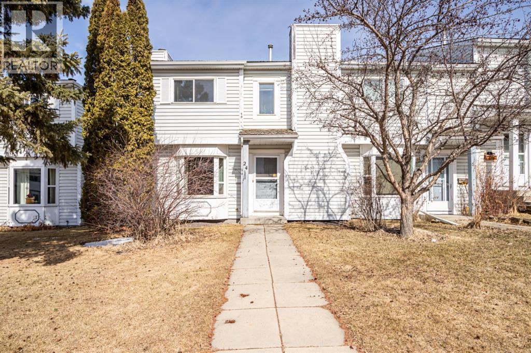
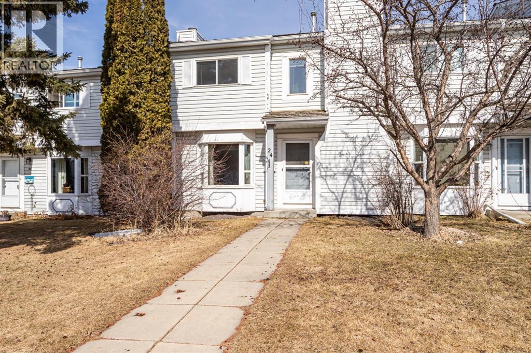
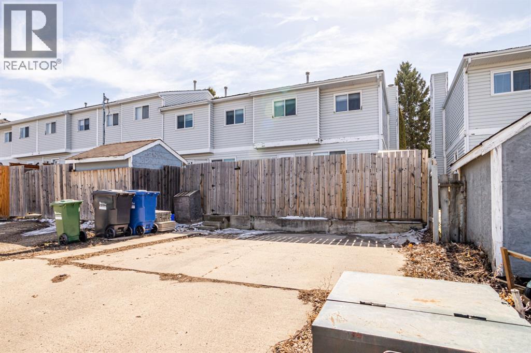
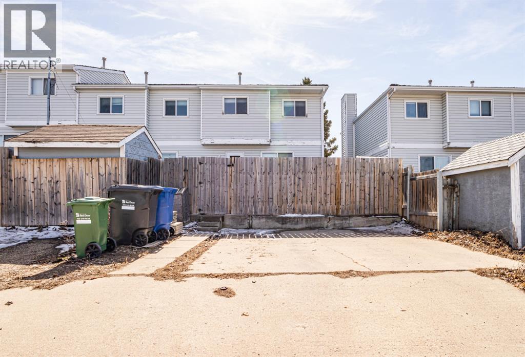
The perfect home for a growing family!!! Affordable and adorable~ 3-bedroom home that is fully developed has lots to offer! Located in a desirable Eastview neighborhood, close to parks, trails schools and a major bus route. A fenced yard for your children and pets! With a little TLC you will have a perfect gem!! NO CONDO FEES!! The main floor has a spacious front entrance that walks into the living room. A bayed window offers lots of additional space for the big furniture. A warm cozy home that welcomes you the minute you walk in. The kitchen is spacious with lots of cabinets and overlooks the fully fenced back yard! White cabinets and stainless appliances, and lots of counter space. A small 2-piece powder room conveniently located off the back entrance. Upstairs features 3 good sized bedrooms, a 4-piece bathroom, and a small nook that would be great for a small office desk. The recently updated basement has a utility room, large storage room, and a beautiful family room, perfect and comfy for movie nights! Lots to love about this home, in a great family friendly neighborhood. All newer windows and blinds, newer pex plumbing throughout – No Poly-B - and a recently redone maintenance free back yard! (id:51989)
Features of 24 Ellenwood Drive
- MLS® Number A2338087
- Price $259,900
- Bedrooms: 3
- Bathrooms: 2
- Square Footage: 1118 sqft
- Property Type: Row / Townhouse
- Community Name: Eastview Estates
- Amenities Near By Park, Playground, Recreation Nearby, Schools, Shopping
- Features No Smoking Home
- Plan 8522388
- Structure None
Buildings
| Bathroom Total | 2 | Bedrooms Above Ground | 3 |
| Bedrooms Total | 3 | Appliances | Refrigerator, Dishwasher, Stove, Microwave, Window Coverings, Washer & Dryer |
| Basement Development | Finished | Basement Type | Full (finished) |
| Constructed Date | 1986 | Construction Style Attachment | Attached |
| Cooling Type | None | Exterior Finish | Vinyl Siding |
| Fireplace Present | Yes | Fireplace Total | 1 |
| Flooring Type | Laminate, Linoleum, Vinyl Plank | Foundation Type | Poured Concrete |
| Half Bath Total | 1 | Heating Type | Forced Air |
| Stories Total | 2 | Size Interior | 1118 Sqft |
| Total Finished Area | 1118 Sqft | Type | Row / Townhouse |
Parking
| Other | |
| Parking Pad |
Land
| Acreage | No | Fence Type | Fence |
| Land Amenities | Park, Playground, Recreation Nearby, Schools, Shopping | Size Depth | 39.67 M |
| Size Frontage | 7.62 M | Size Irregular | 2583.00 |
| Size Total | 2583 Sqft|0-4,050 Sqft | Size Total Text | 2583 Sqft|0-4,050 Sqft |
| Zoning Description | R-m |
Rooms
| Level | Type | Length | Width | Dimensions |
|---|---|---|---|---|
| Lower Level | Family Room | 18.58 Ft x 11.00 Ft | ||
| Lower Level | Laundry Room | 11.00 Ft x 8.83 Ft | ||
| Main Level | Kitchen | 13.00 Ft x 12.08 Ft | ||
| Main Level | Family Room | 15.25 Ft x 13.83 Ft | ||
| Main Level | 2pc Bathroom | 4.00 Ft x 5.50 Ft | ||
| Upper Level | Primary Bedroom | 10.67 Ft x 16.33 Ft | ||
| Upper Level | Bedroom | 8.58 Ft x 11.42 Ft | ||
| Upper Level | Bedroom | 8.58 Ft x 9.67 Ft | ||
| Upper Level | 4pc Bathroom | 5.00 Ft x 10.25 Ft |
Agents and Offices
- Mitzi Billard
- Office: RE/MAX Real Estate Central Alberta