

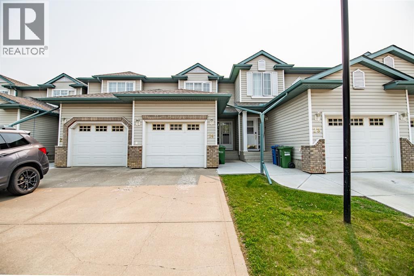
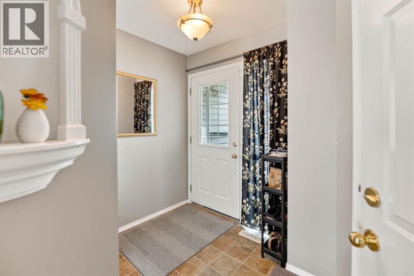
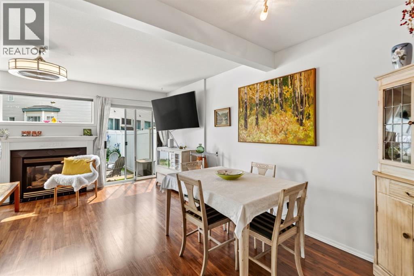
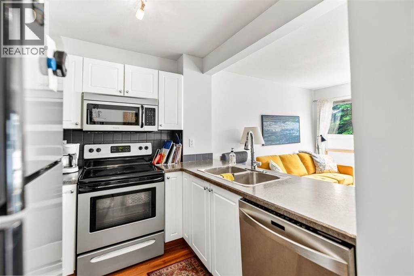
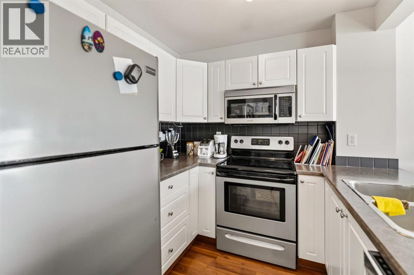
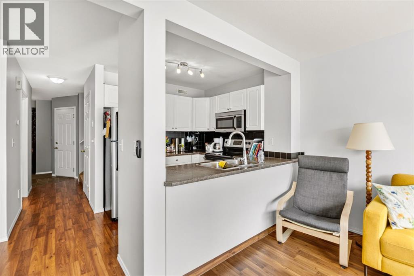
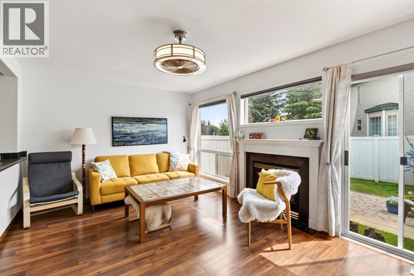
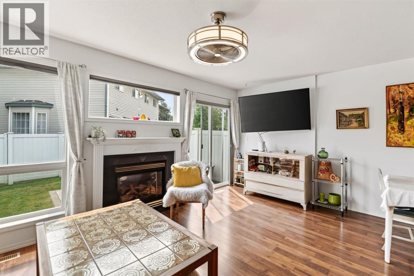
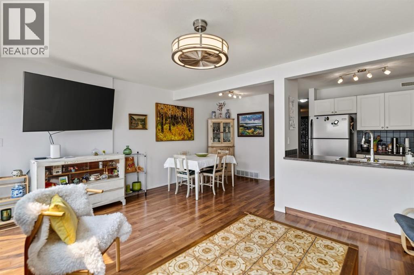
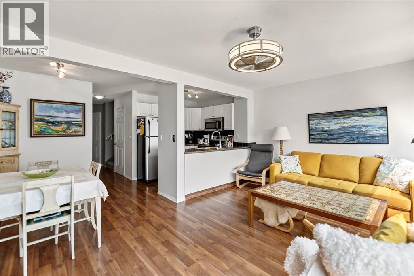
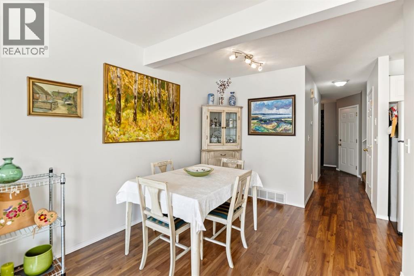
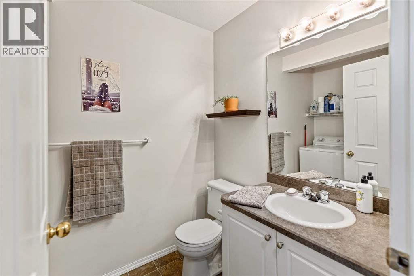
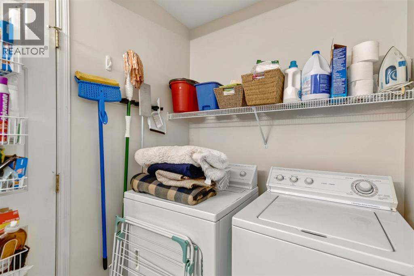
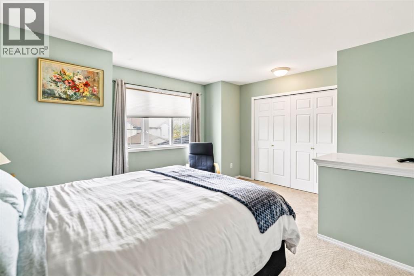
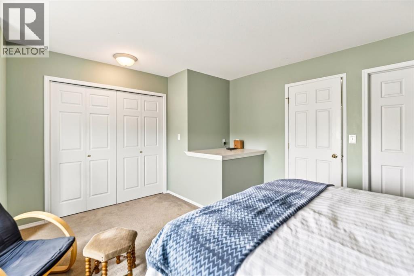
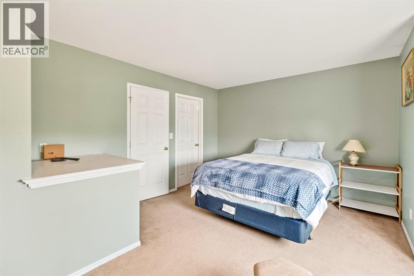
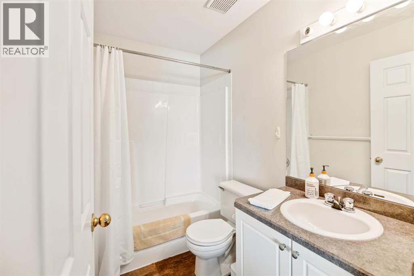
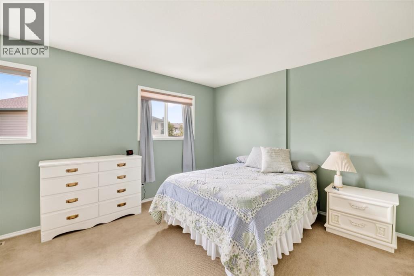
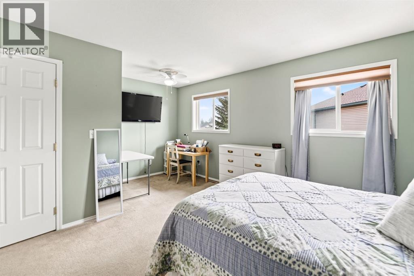
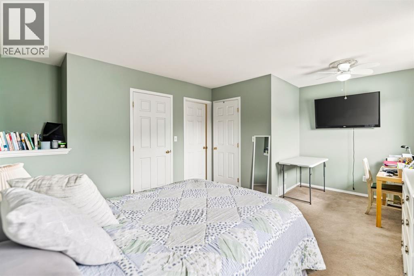
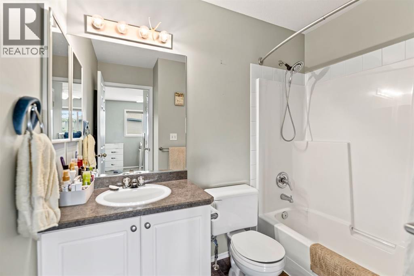
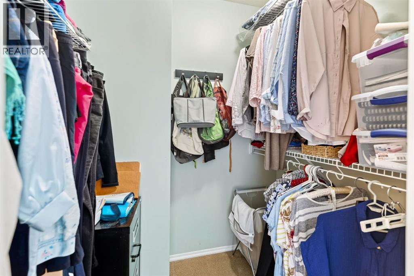
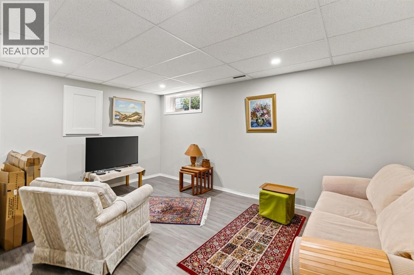
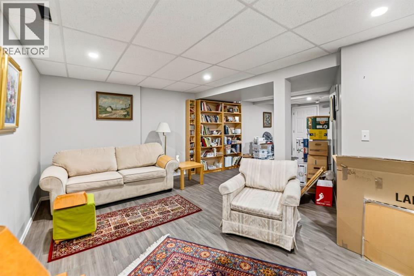
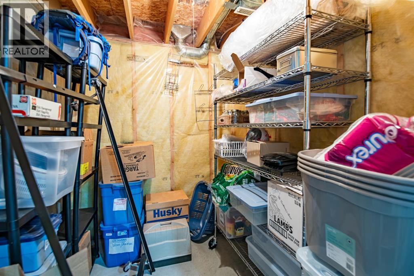
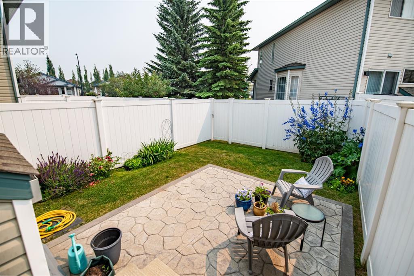
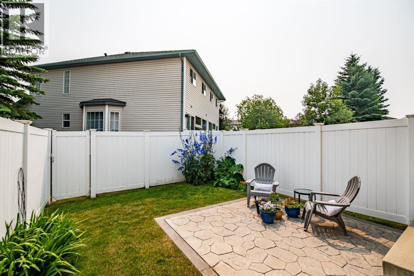
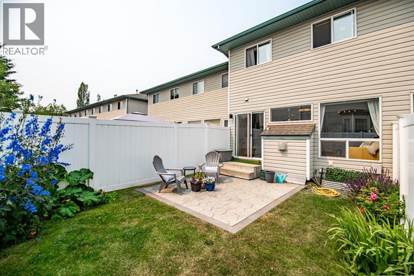
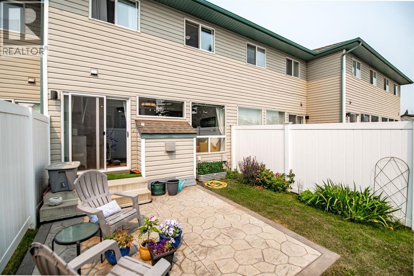
Welcome to this thoughtfully updated, fully developed townhome offering the convenience of an attached garage and maintenance-free outdoor living year-round! Bright and open, the main floor features an updated kitchen with stainless steel appliances that flows seamlessly into the spacious living room, complete with a cozy gas fireplace, and the adjoining dining area. A convenient 2-piece bathroom and main-floor laundry complete this level.Upstairs, you'll find two oversized bedrooms, each with its own private 4-piece ensuite. The primary bedroom features a walk-in closet, while the second bedroom offers dual closets for ample storage.The fully developed basement provides additional living space that's perfect for a family room, home office, gym, or entertainment area, along with a dedicated storage room.Step outside to enjoy the beautifully landscaped yard with a charming stone patio—ideal for relaxing or entertaining. Best of all, the condo board takes care of lawn maintenance and snow removal, allowing you to enjoy a truly low-maintenance lifestyle.This immaculate, move-in-ready home is ready to welcome its new owners! (id:51989)
Features of 24, 6300 Orr Drive
- MLS® Number A2332311
-
Price
$319,900
Maintenance, Common Area Maintenance, Ground Maintenance, Property Management, Reserve Fund Contributions
$245 Monthly - Bedrooms: 2
- Bathrooms: 3
- Square Footage: 1123 sqft
- Property Type: Row / Townhouse
- Community Name: Oriole Park West
- Community Features Pets Allowed
- Features See Remarks, Other
- Parking Space Total 2
- Plan 9920422
Buildings
| Bathroom Total | 3 | Bedrooms Above Ground | 2 |
| Bedrooms Total | 2 | Appliances | Washer, Refrigerator, Dishwasher, Stove, Dryer, Microwave Range Hood Combo |
| Basement Development | Finished | Basement Type | Full (finished) |
| Constructed Date | 1999 | Construction Style Attachment | Attached |
| Cooling Type | None | Exterior Finish | Vinyl Siding |
| Fireplace Present | Yes | Fireplace Total | 1 |
| Flooring Type | Carpeted, Laminate, Linoleum | Foundation Type | Poured Concrete |
| Half Bath Total | 1 | Heating Type | Forced Air |
| Stories Total | 2 | Size Interior | 1123 Sqft |
| Total Finished Area | 1123.35 Sqft | Type | Row / Townhouse |
Parking
| Attached Garage | 1 |
Land
| Acreage | No | Fence Type | Fence |
| Size Frontage | 6.02 M | Size Irregular | 2800.00 |
| Size Total | 2800 Sqft|0-4,050 Sqft | Size Total Text | 2800 Sqft|0-4,050 Sqft |
| Zoning Description | R-m |
Rooms
| Level | Type | Length | Width | Dimensions |
|---|---|---|---|---|
| Second Level | Primary Bedroom | 17.00 Ft x 12.25 Ft | ||
| Second Level | 4pc Bathroom | Measurements not available | ||
| Second Level | Bedroom | 14.83 Ft x 7.83 Ft | ||
| Second Level | 4pc Bathroom | Measurements not available | ||
| Basement | Living Room | 16.17 Ft x 25.83 Ft | ||
| Basement | Storage | 6.58 Ft x 7.67 Ft | ||
| Basement | Furnace | 7.00 Ft x 11.92 Ft | ||
| Main Level | Kitchen | 8.00 Ft x 8.17 Ft | ||
| Main Level | Dining Room | 9.08 Ft x 7.00 Ft | ||
| Main Level | Living Room | 17.08 Ft x 11.00 Ft | ||
| Main Level | 2pc Bathroom | Measurements not available | ||
| Main Level | Laundry Room | Measurements not available |
Agents and Offices
- Ashley Hutchison
- Office: Century 21 Maximum