

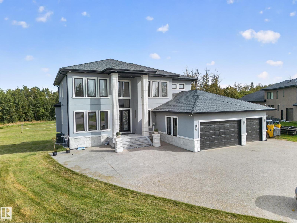
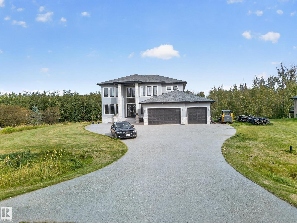
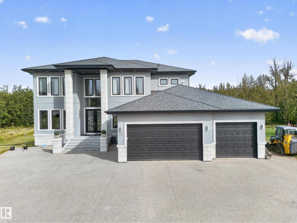
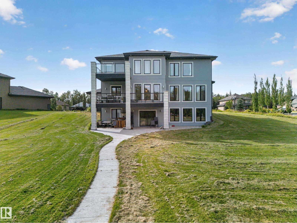
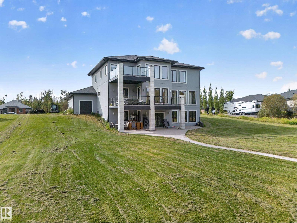
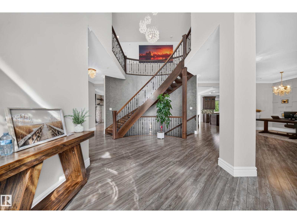
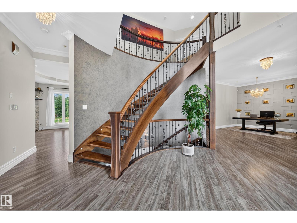
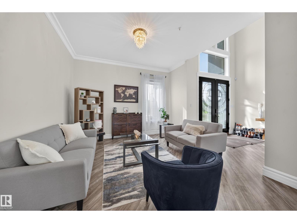
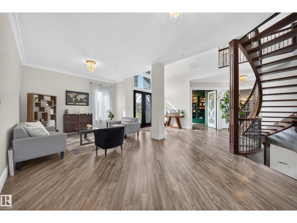
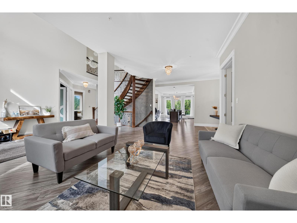
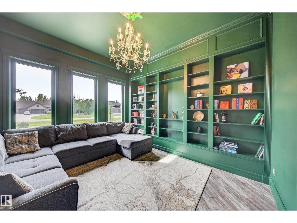
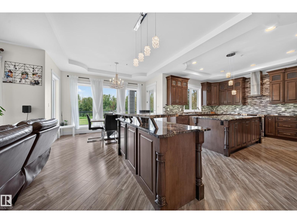
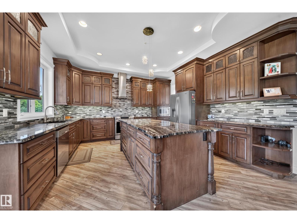
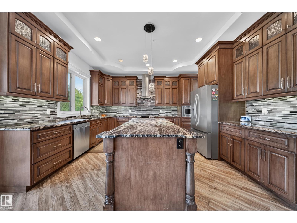
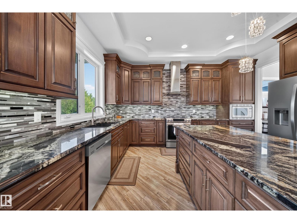
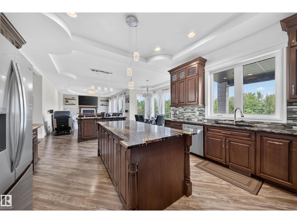
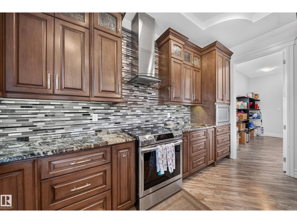
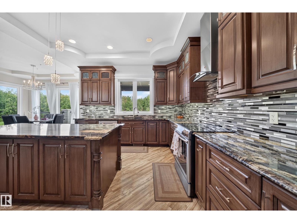
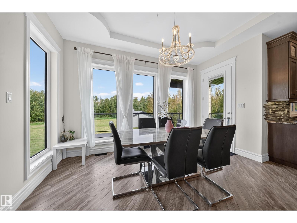
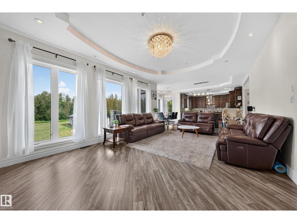
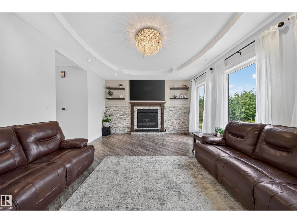
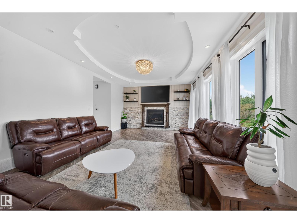
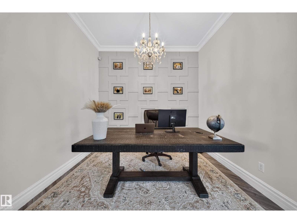
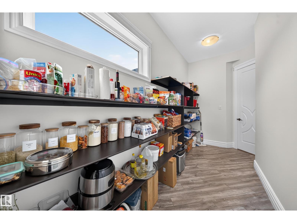
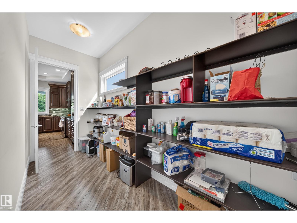
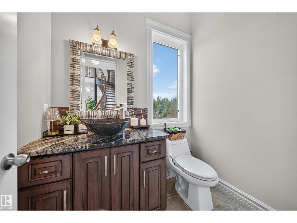
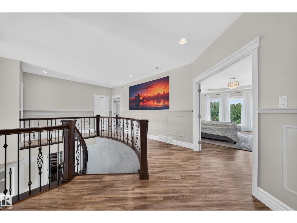
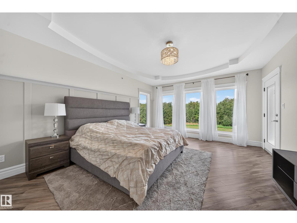
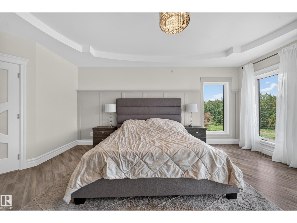
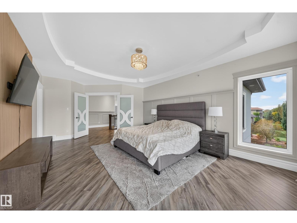
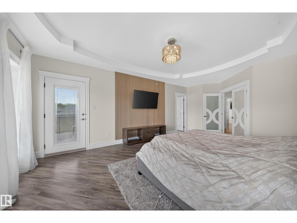
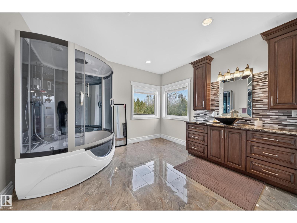
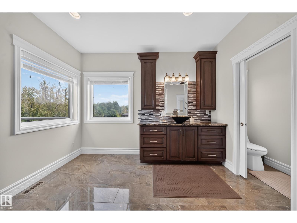
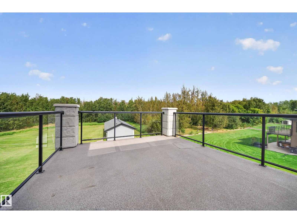
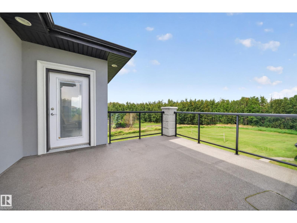
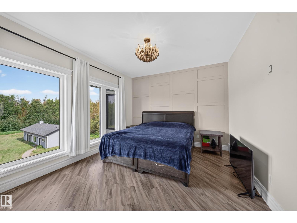
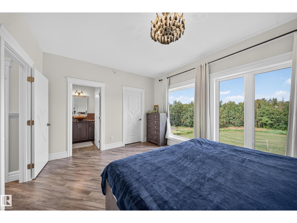
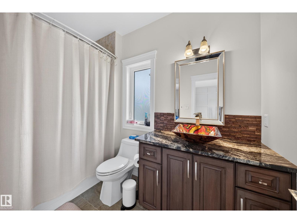
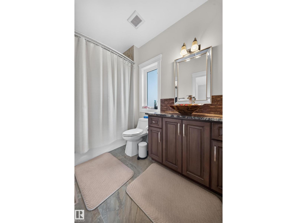
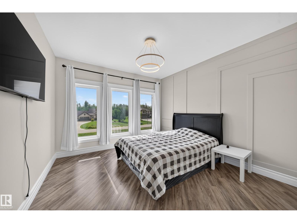
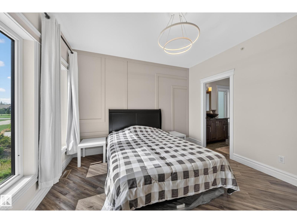
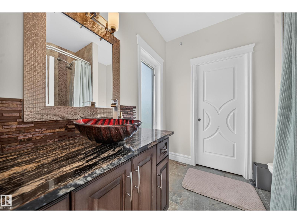
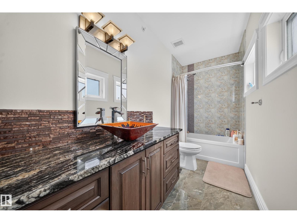
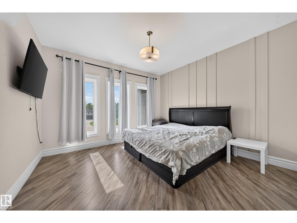
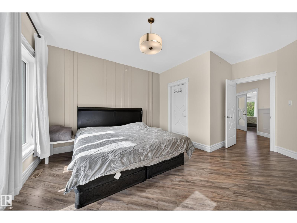
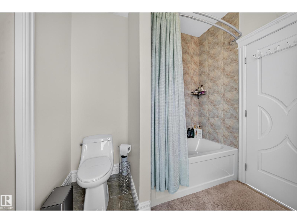
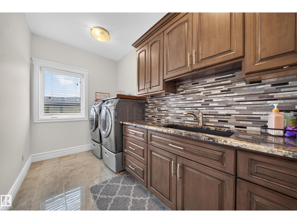
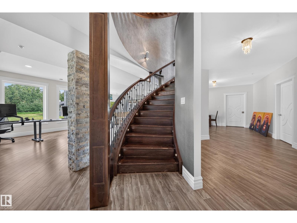
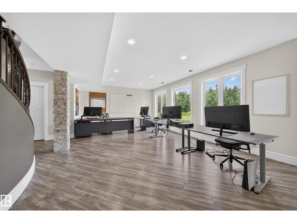
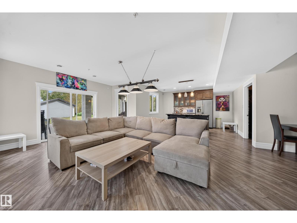
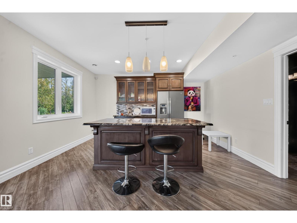
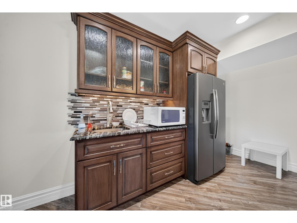
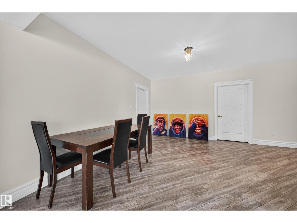
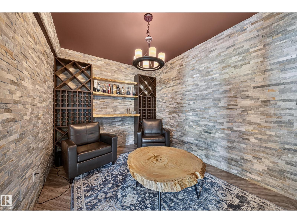
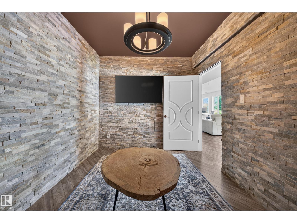
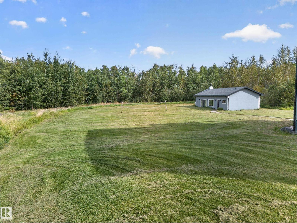
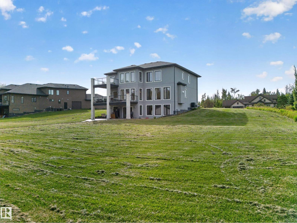
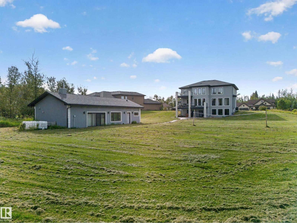
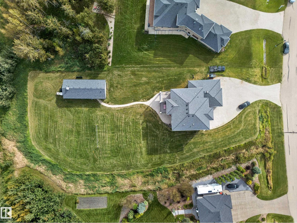
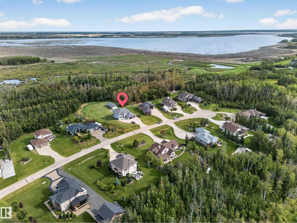
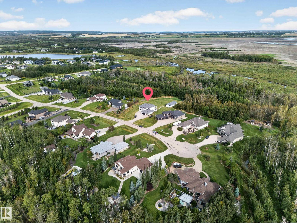
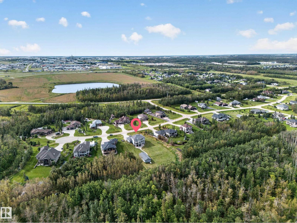
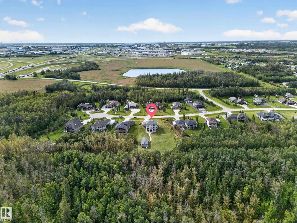
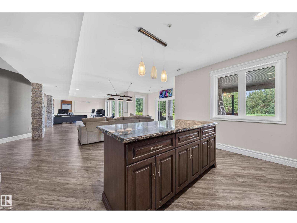
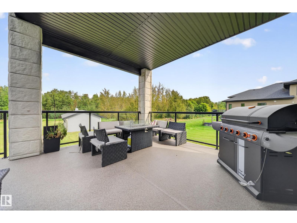
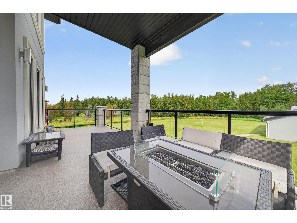
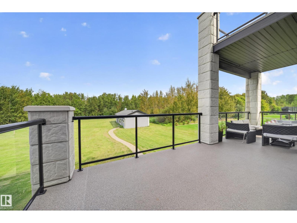
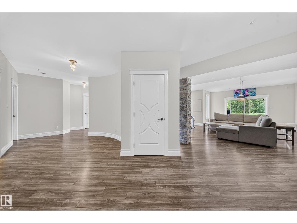
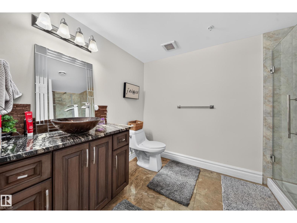
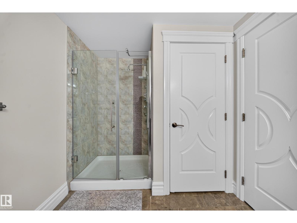
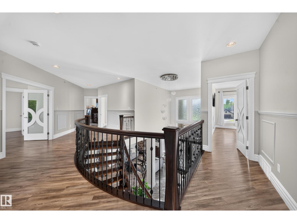
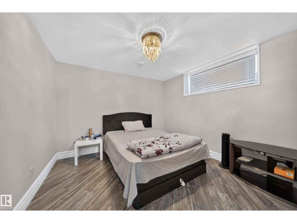
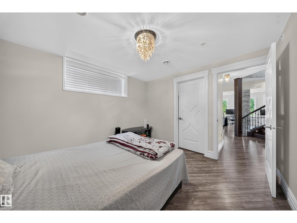
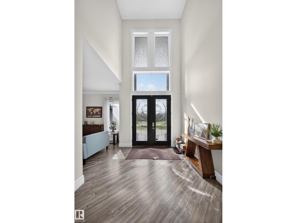
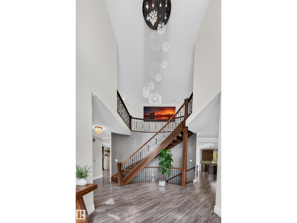
A RARE OPPORTUNITY TO OWN AN EXCEPTIONAL ESTATE offering over 6,000 sq. ft. of luxurious living space! This impressive 5-bedroom, 5.5-bath (4 ensuites) home features a two living rooms, triple attached garage, dedicated office, wine room and ample storage. Enter through a dramatic open-to-above foyer with a striking spiral staircase. The stunning kitchen showcases granite countertops and two oversized islands, perfect for entertaining. Retreat to the expansive primary suite with a spa-inspired ensuite with steam shower, massive walk-in closet and private balcony overlooking the sprawling yard backed by luscious trees. A glass-railed deck spans the width of the home, while the dedicated pool house with swim spa and dry sauna creates your own private oasis. The walkout basement features a bar, entertaining space, wine room, bedroom & full bathroom. Complete with LED perimeter lights & in-ground sprinkler system, this extraordinary acreage delivers luxury, privacy and resort-inspired living on a grand scale! (id:51989)
Features of #24 26314 Twp Road 532 A
- MLS® Number E4508695
- Price $1,450,000
- Bedrooms: 5
- Bathrooms: 6
- Square Footage: 4017 sqft
- Property Type: House
- Neigbourhood: Morningside (Parkland)
- Amenities Near By Park
- Features No Back Lane, Wet Bar, Closet Organizers, No Smoking Home
- Structure Deck, Patio(s)
Open House
This property has open houses!
September
20
Sunday
Starts at:
2:00 pm
Ends at:4:00 pm
Buildings
| Bathroom Total | 6 | Bedrooms Total | 5 |
| Amenities | Ceiling - 10ft, Ceiling - 9ft | Appliances | Alarm System, Dishwasher, Garage Door Opener Remote(s), Garage Door Opener, Garburator, Hood Fan, Humidifier, Stove, Washer, Window Coverings, Two Refrigerators |
| Basement Development | Finished | Basement Type | Full (finished) |
| Constructed Date | 2014 | Construction Style Attachment | Detached |
| Cooling Type | Central Air Conditioning | Fire Protection | Smoke Detectors, Sprinkler System-fire |
| Half Bath Total | 1 | Heating Type | Forced Air |
| Stories Total | 2 | Size Interior | 4017 Sqft |
| Type | House |
Parking
| Oversize | |
| Attached Garage |
Land
| Acreage | Yes | Land Amenities | Park |
| Size Irregular | 1.03 | Size Total | 1.03 Ac |
| Size Total Text | 1.03 Ac |
Rooms
| Level | Type | Length | Width | Dimensions |
|---|---|---|---|---|
| Basement | Bedroom 5 | Measurements not available | ||
| Basement | Hobby Room | Measurements not available | ||
| Main Level | Living Room | Measurements not available | ||
| Main Level | Dining Room | Measurements not available | ||
| Main Level | Kitchen | Measurements not available | ||
| Main Level | Family Room | Measurements not available | ||
| Main Level | Den | Measurements not available | ||
| Upper Level | Primary Bedroom | Measurements not available | ||
| Upper Level | Bedroom 2 | Measurements not available | ||
| Upper Level | Bedroom 3 | Measurements not available | ||
| Upper Level | Bedroom 4 | Measurements not available |
Agents and Offices
- Shammi Dhaliwal
- Office: Century 21 All Stars Realty Ltd