

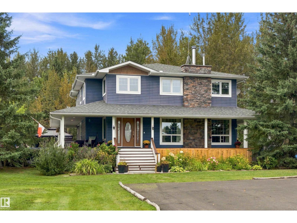
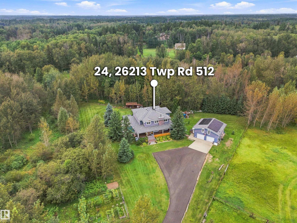
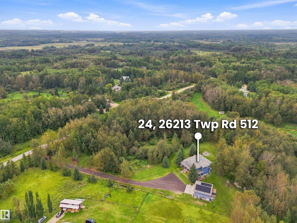
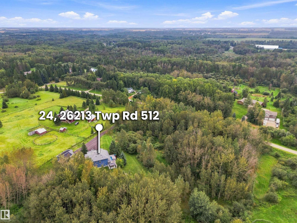
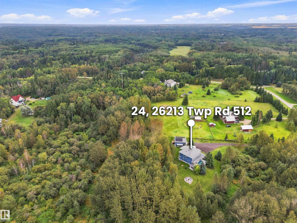
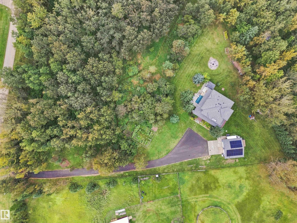
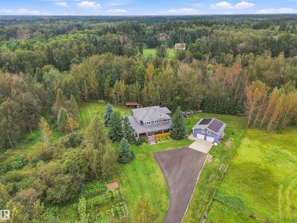
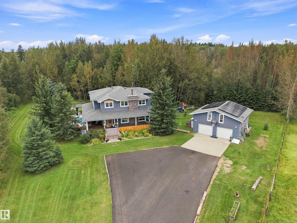
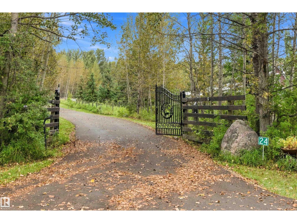
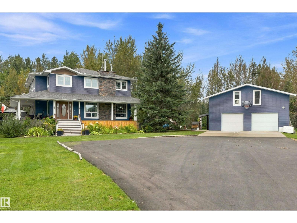
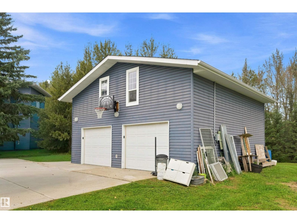
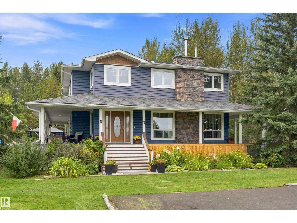
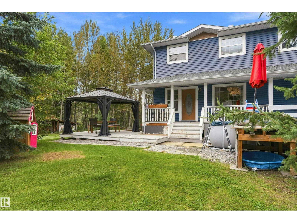
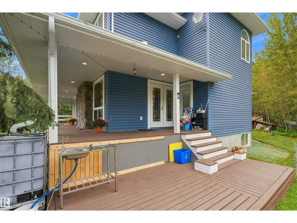
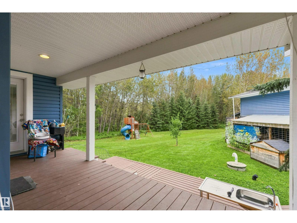
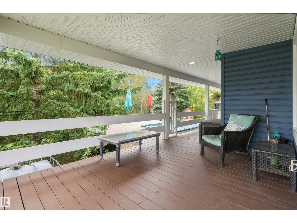
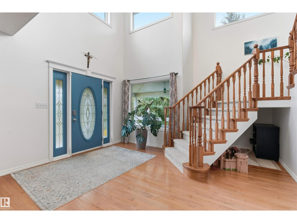
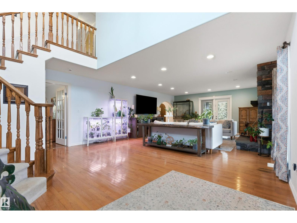
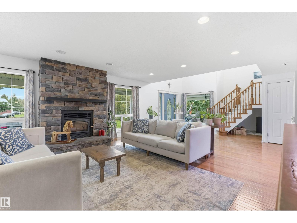
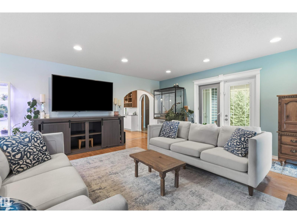
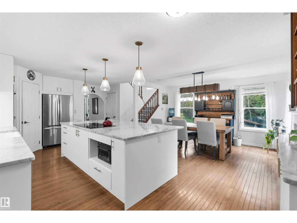
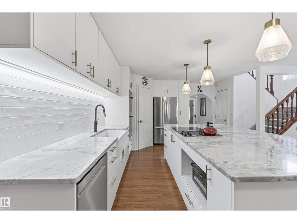
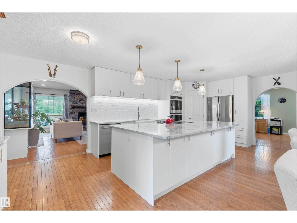
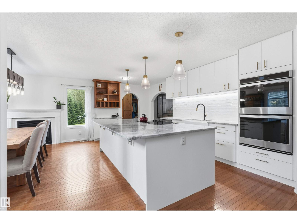
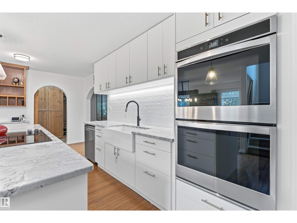
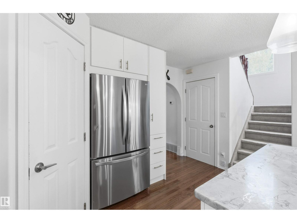
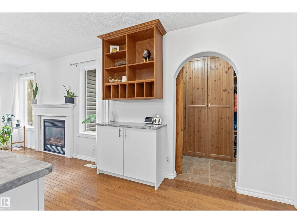
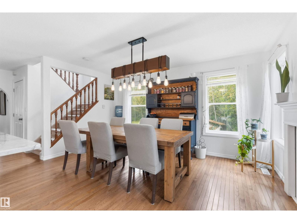
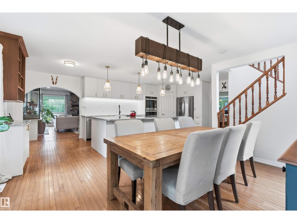
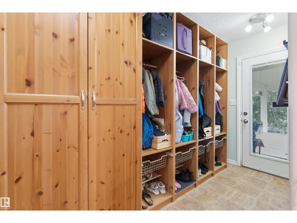
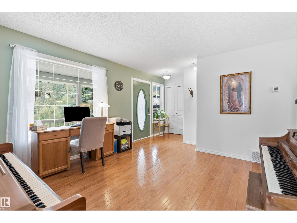
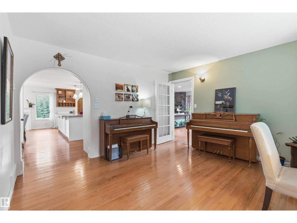
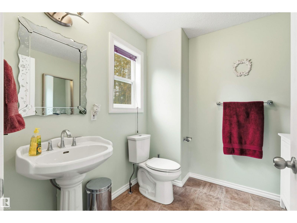
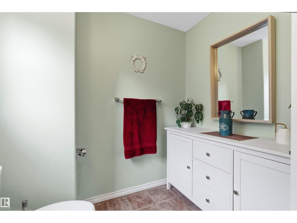
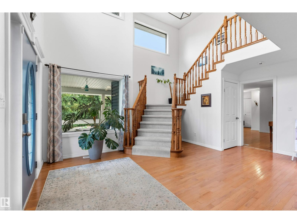
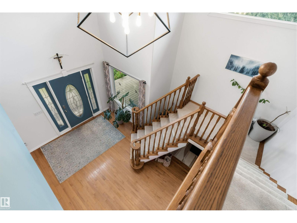
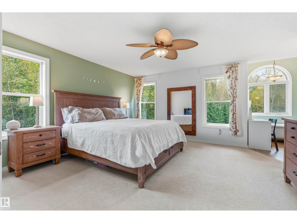
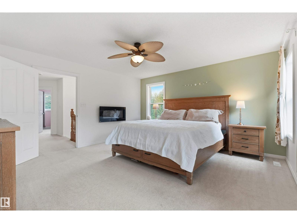
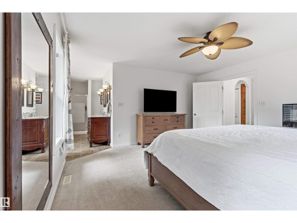
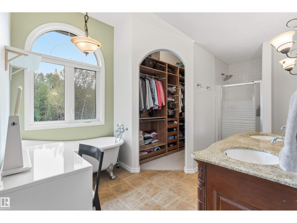
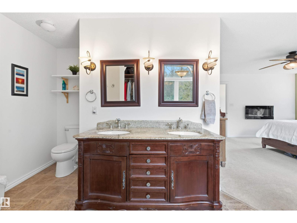
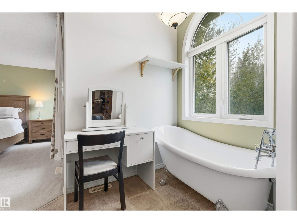
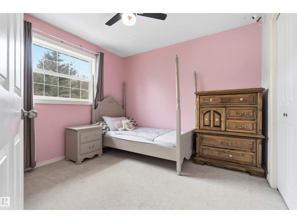
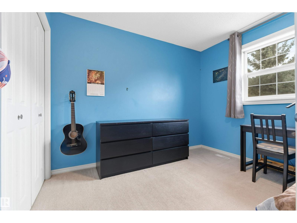
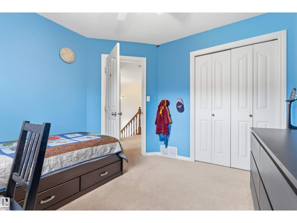
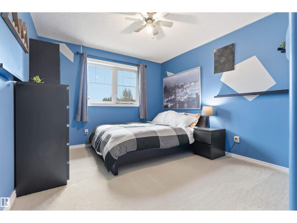
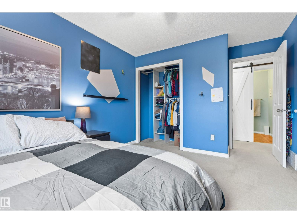
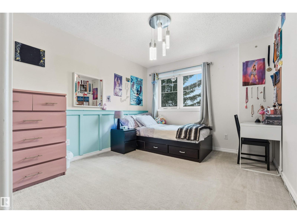
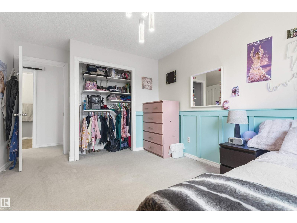
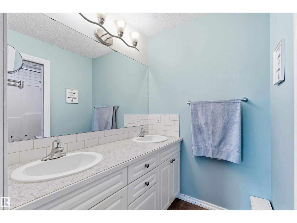
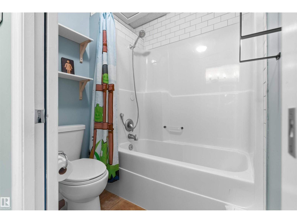
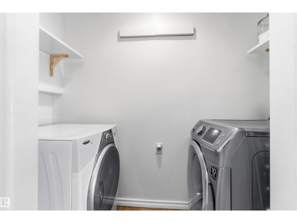
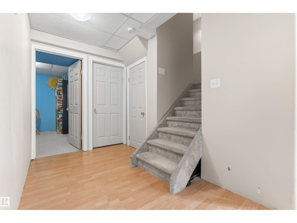
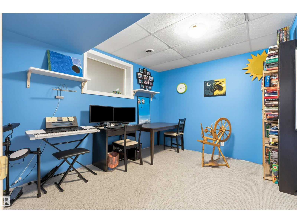
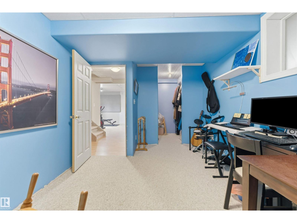
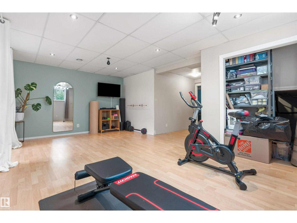
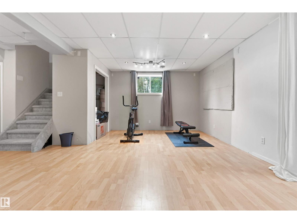
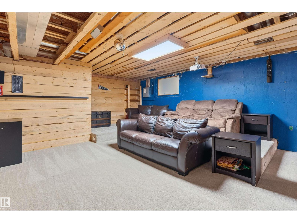
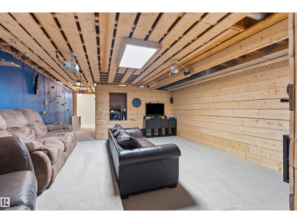
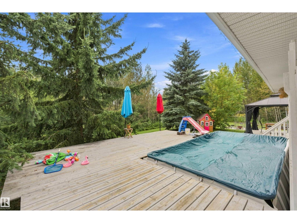
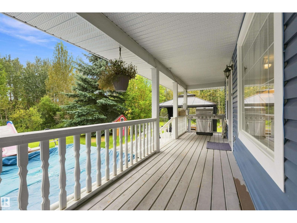
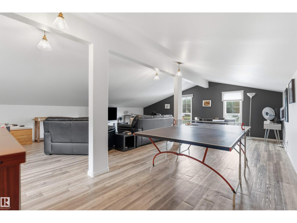
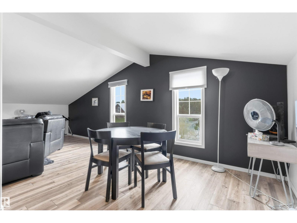
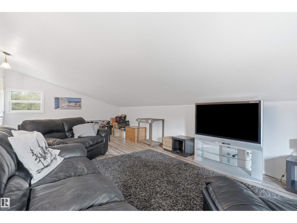
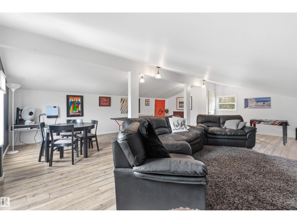
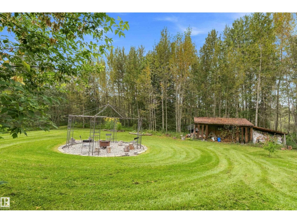
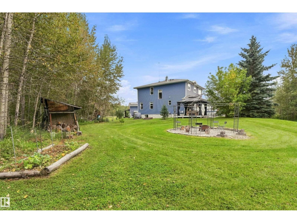
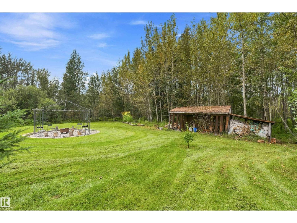
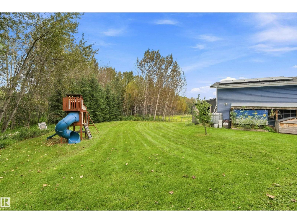
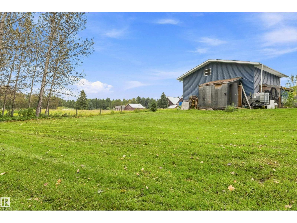
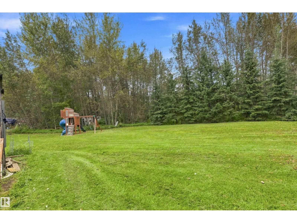
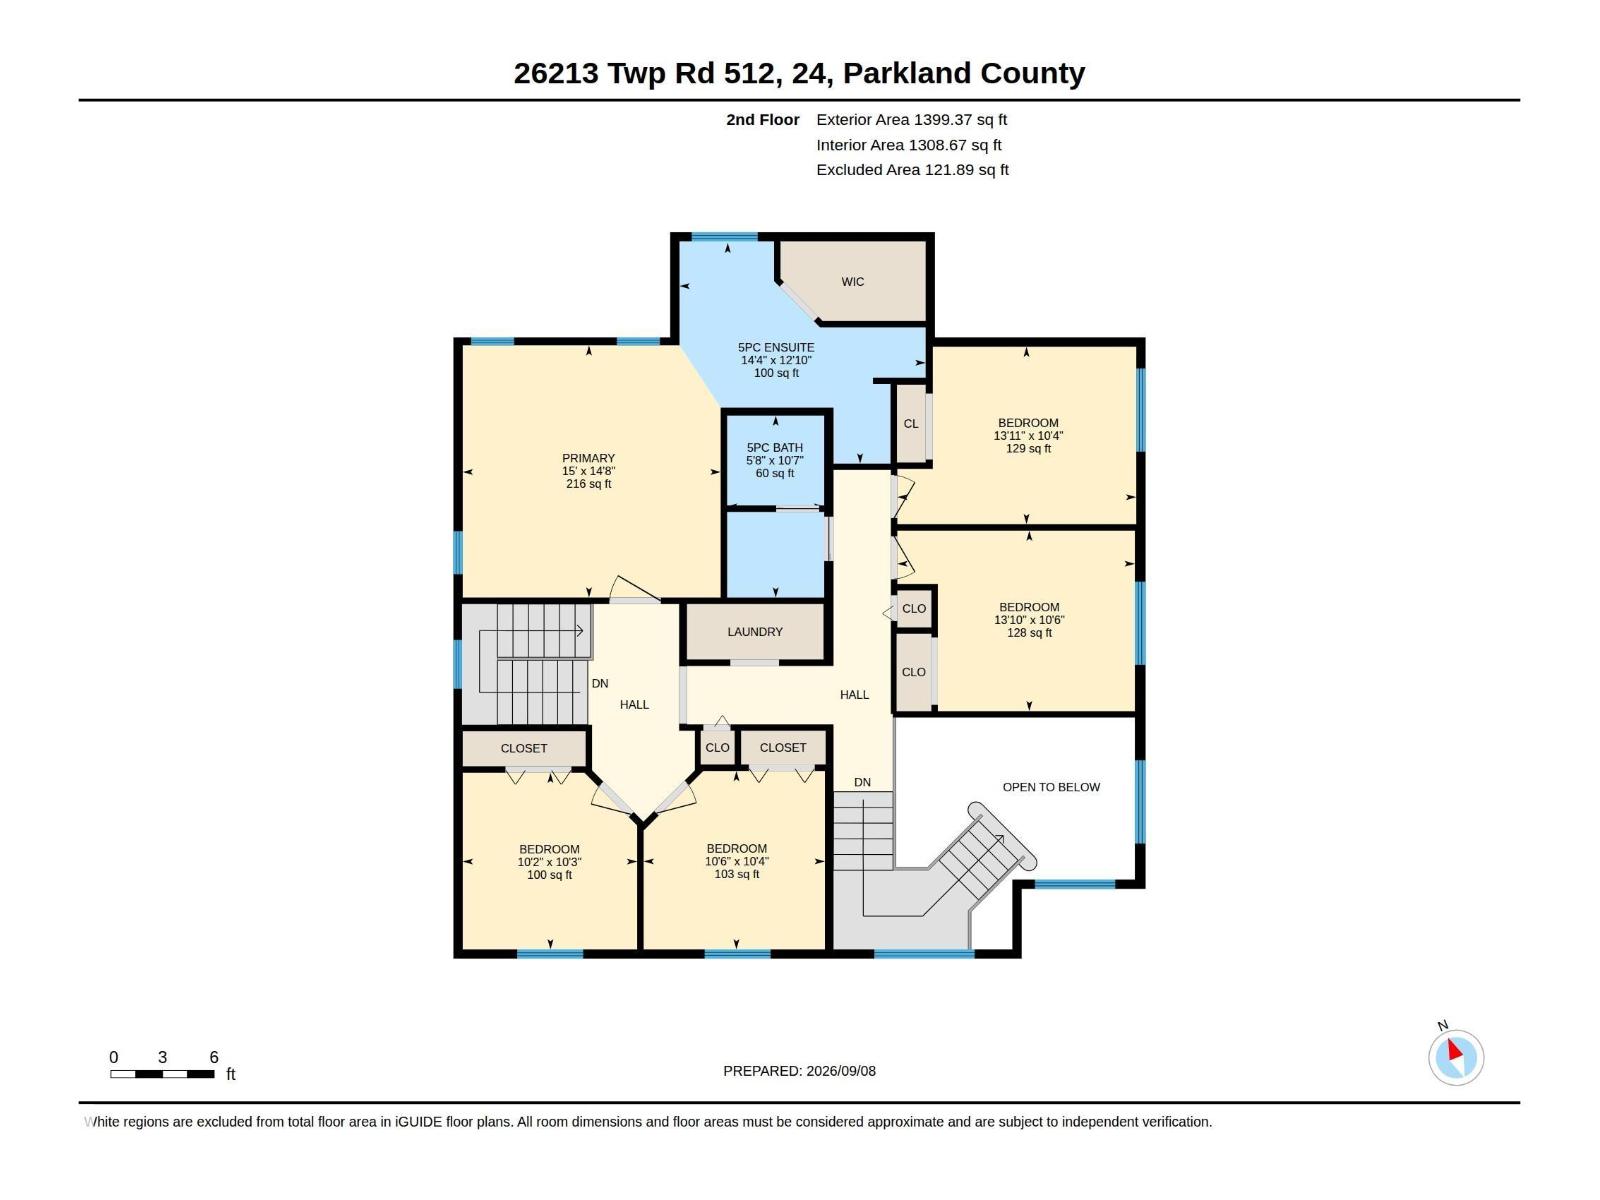
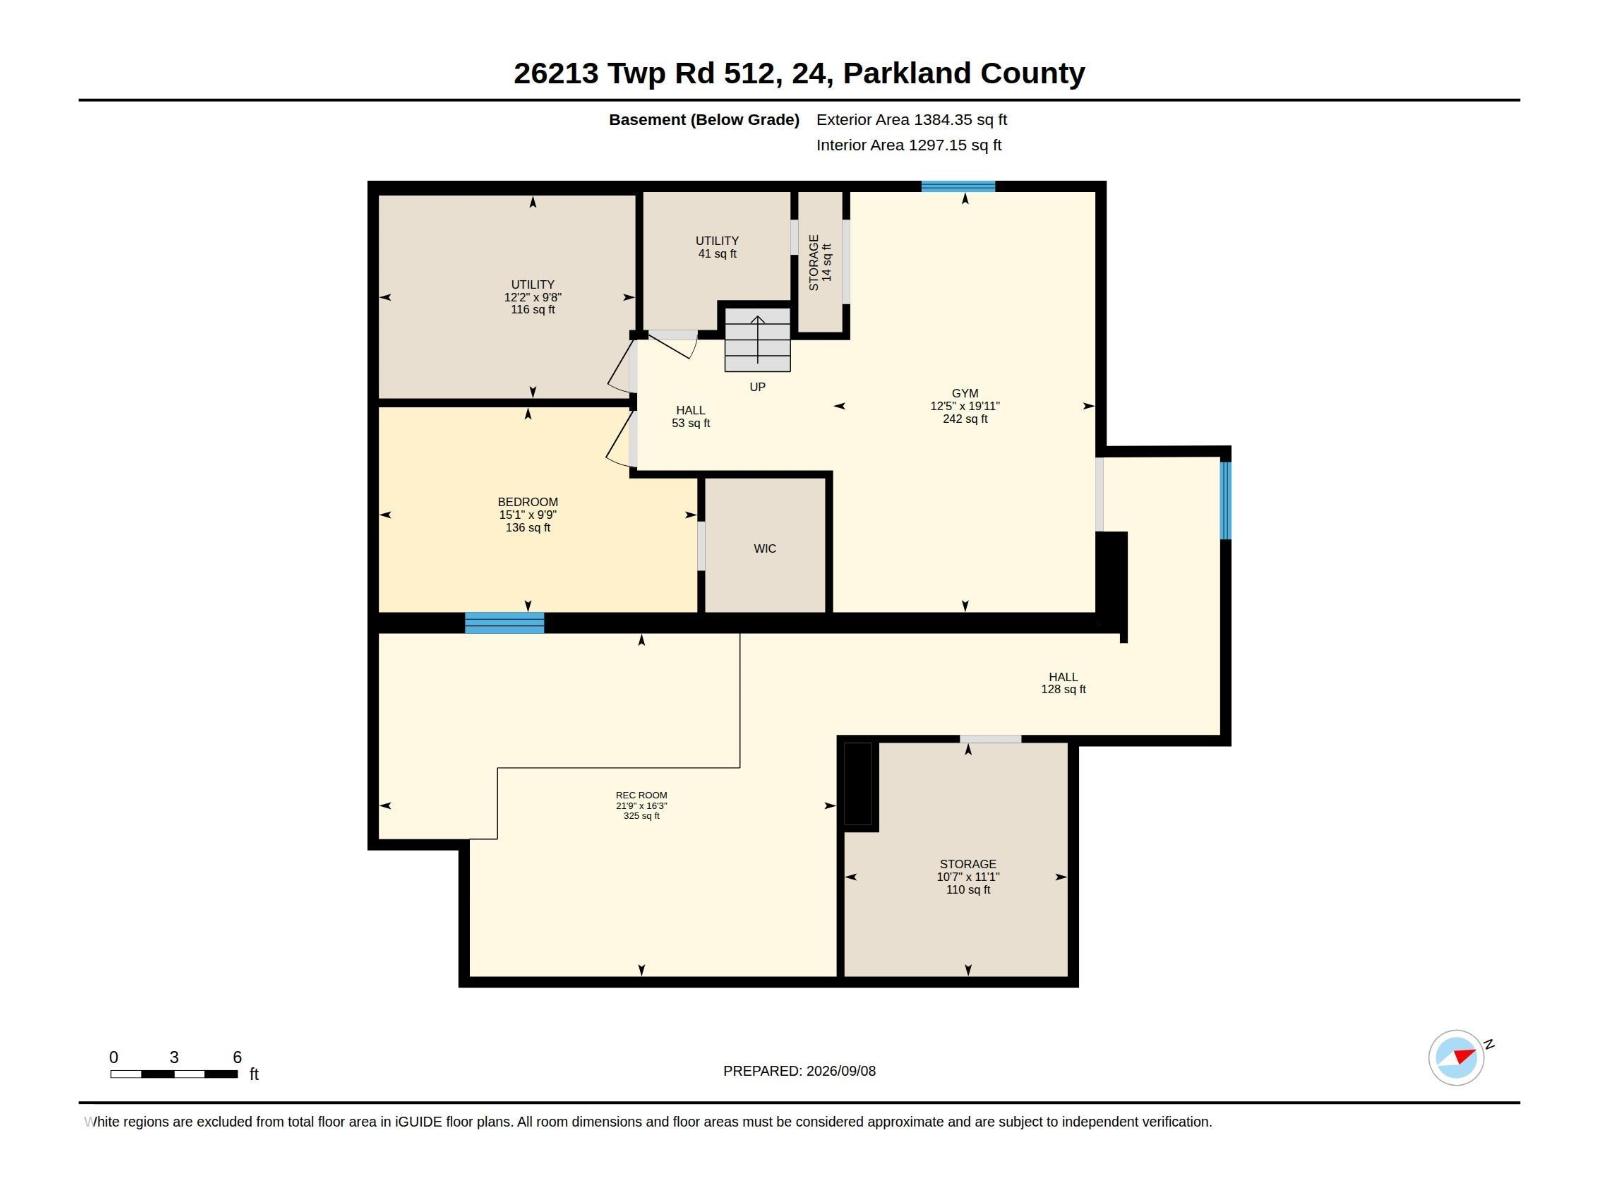
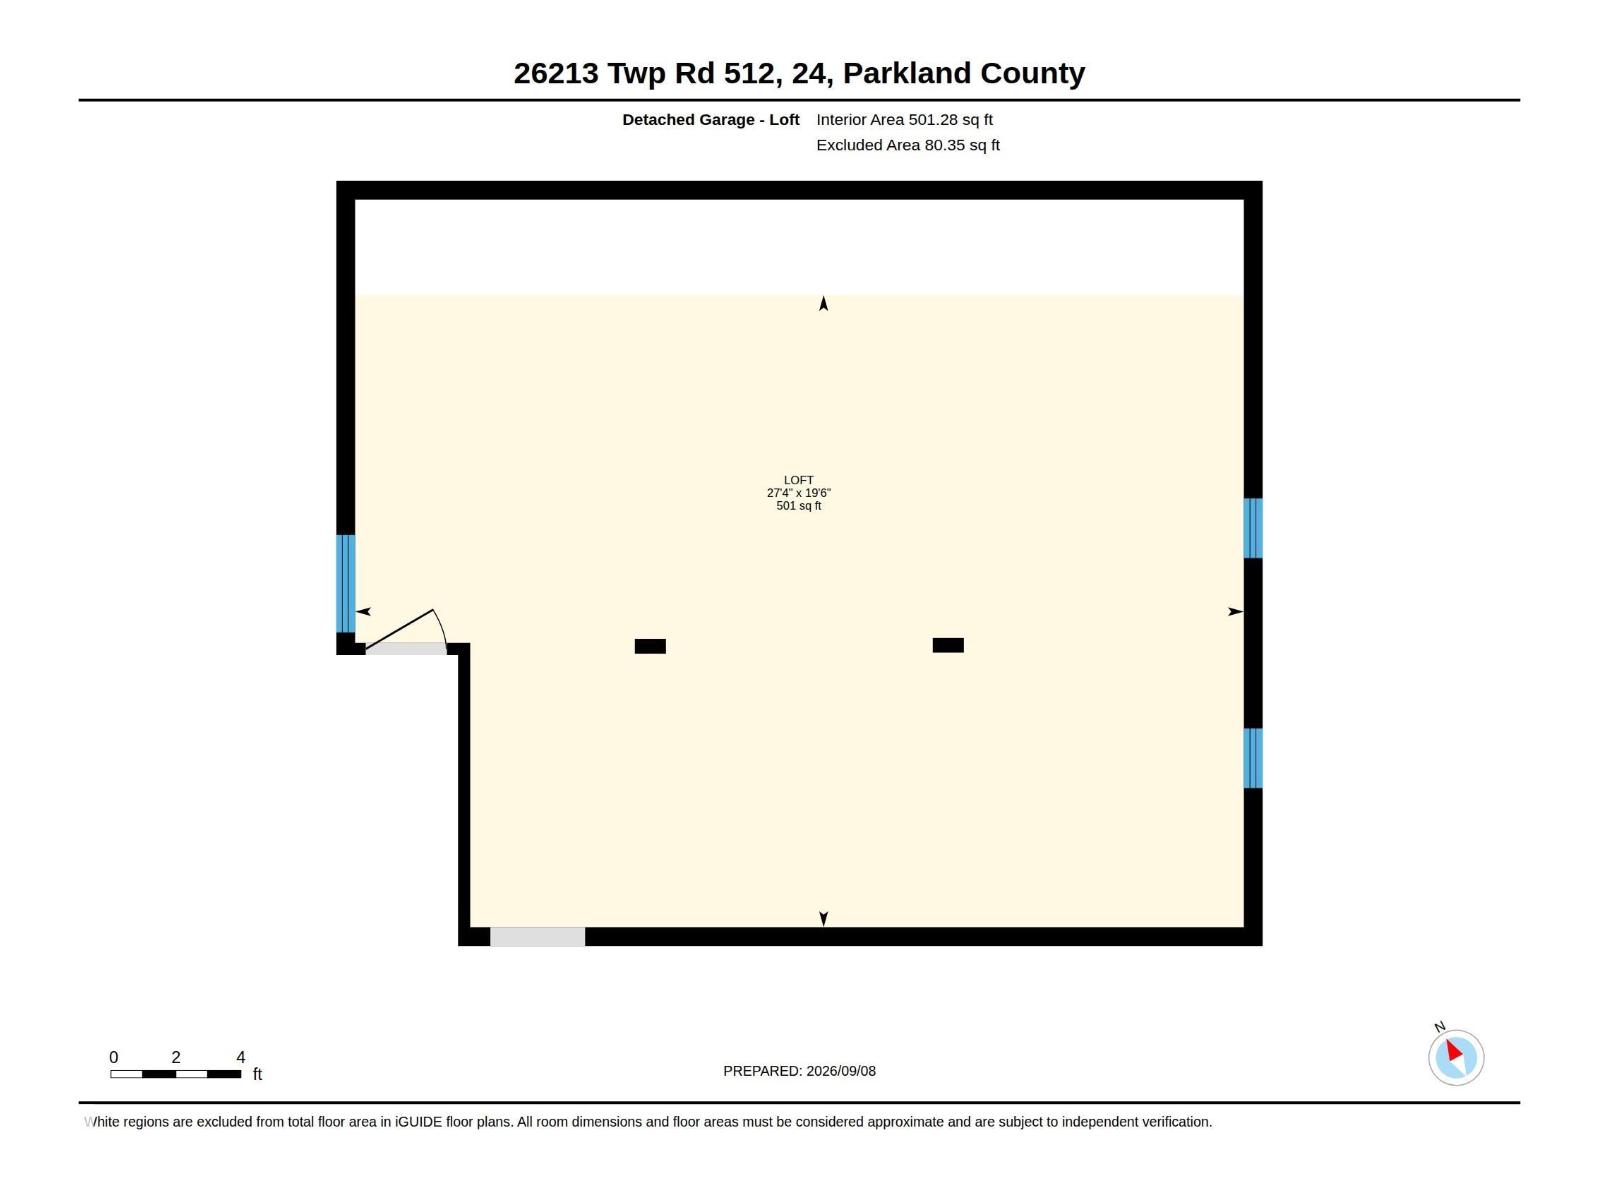
Majestic country elegance unfolds across 4.82 acres of enchanting forest in this extraordinary 2,917 sq ft 2 storey estate. Beyond the freshly paved drive, timeless sophistication begins with rich hardwood and a magnificent stone-clad wood-burning fireplace, while doors invite you onto the sweeping covered wraparound deck. The reimagined designer kitchen is breathtaking, showcasing pristine white cabinetry and a spectacular quartz island, flowing into a grand dining room warmed by its own gas fireplace. A graceful second salon offers an elegant office or piano room. Upstairs, 5 bedrooms surround a lavish 5pc bath and laundry, while the palatial primary sanctuary indulges with a towering walk-in closet and sumptuous 5pc ensuite crowned by a romantic clawfoot tub. Below, the finished basement reveals a den/flex room and 2 expansive recreation rooms. Above the oversized solar-equipped double garage, a remarkable 500 sq ft finished loft offers a private office, guest retreat or luxurious entertainment escape. (id:51989)
Features of #24 26213 Twp Road 512
- MLS® Number E4507614
- Price $993,500
- Bedrooms: 5
- Bathrooms: 3
- Square Footage: 2917 sqft
- Property Type: House
- Neigbourhood: Banksiana Ranch
- Amenities Near By Airport, Golf Course, Schools, Shopping
- Features Treed, Paved Lane, No Back Lane, No Smoking Home
- Pool Type Outdoor Pool
- Structure Deck, Fire Pit, Porch
Buildings
| Bathroom Total | 3 | Bedrooms Total | 5 |
| Amenities | Vinyl Windows | Appliances | Dishwasher, Dryer, Fan, Garage Door Opener Remote(s), Garage Door Opener, Oven - Built-in, Refrigerator, Satellite Dish, Stove, Central Vacuum, Washer, Window Coverings, Two Refrigerators |
| Basement Development | Finished | Basement Type | Full (finished) |
| Ceiling Type | Vaulted | Constructed Date | 1999 |
| Construction Style Attachment | Detached | Fire Protection | Smoke Detectors |
| Fireplace Fuel | Wood | Fireplace Present | Yes |
| Fireplace Type | Unknown | Half Bath Total | 1 |
| Heating Type | Forced Air | Stories Total | 2 |
| Size Interior | 2917 Sqft | Type | House |
Parking
| Detached Garage | |
| Heated Garage | |
| Oversize |
Land
| Acreage | Yes | Fence Type | Fence |
| Land Amenities | Airport, Golf Course, Schools, Shopping | Size Irregular | 4.82 |
| Size Total | 4.82 Ac | Size Total Text | 4.82 Ac |
Rooms
| Level | Type | Length | Width | Dimensions |
|---|---|---|---|---|
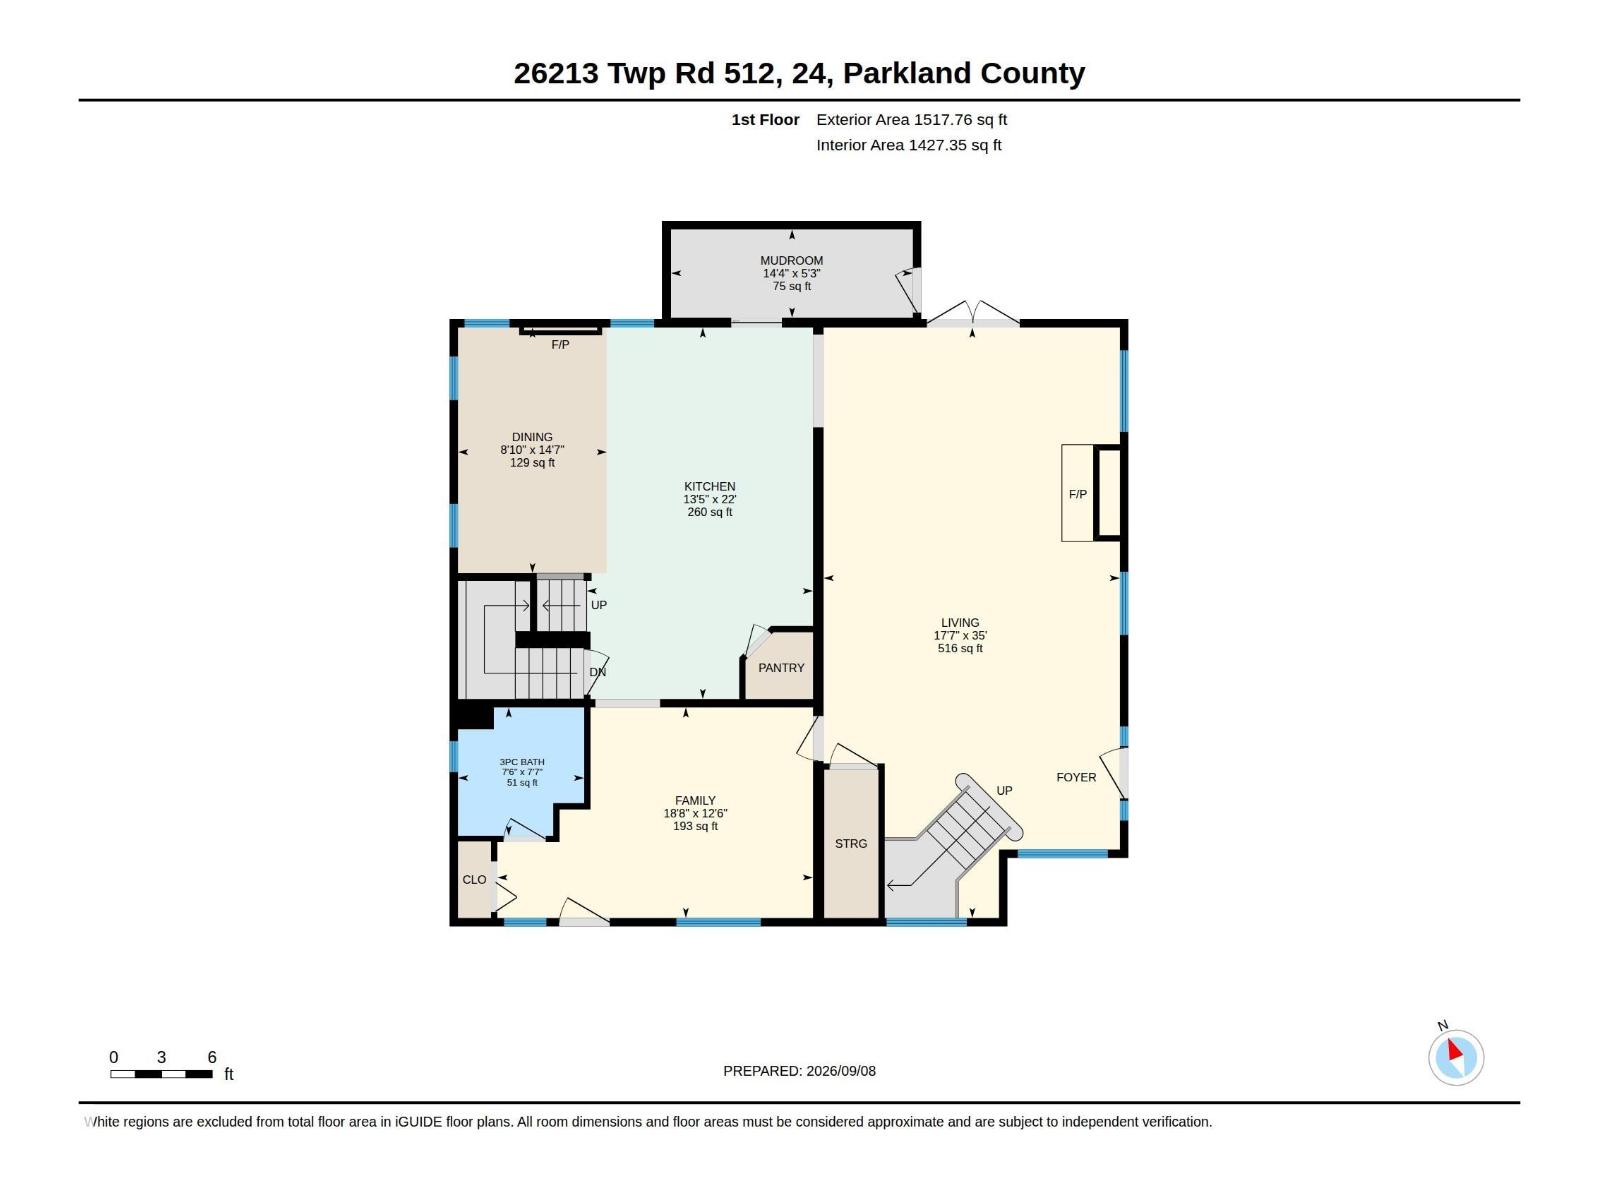
| Basement | Recreation Room | 19'11 x 12'5 | ||
| Basement | Storage | 11'1 x 10'7 | ||
| Main Level | Living Room | 35' x 17'7 | ||
| Main Level | Dining Room | 14'7 x 8'10 | ||
| Main Level | Kitchen | 22' x 13'5 | ||
| Main Level | Family Room | 18'8 x 12'6 | ||
| Main Level | Mud Room | 14'4 x 5'3 | ||
| Upper Level | Primary Bedroom | 15' x 14'8 | ||
| Upper Level | Bedroom 2 | 10'3 x 10'2 | ||
| Upper Level | Bedroom 3 | 10'6 x 10'4 | ||
| Upper Level | Bedroom 4 | 13'11 x 10'4 | ||
| Upper Level | Bedroom 5 | 13'10 x 10'6 |
Agents and Offices
- Marty J. Weishaupt
- Office: Royal LePage Noralta Real Estate