

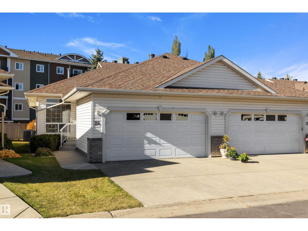
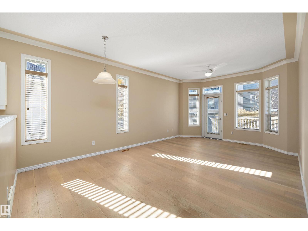
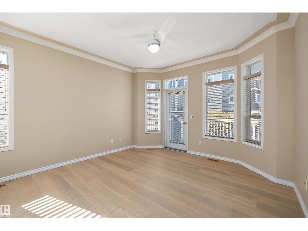
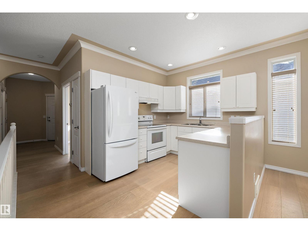
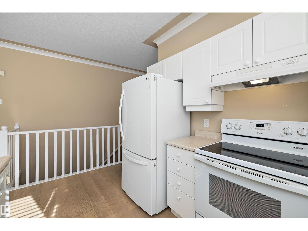
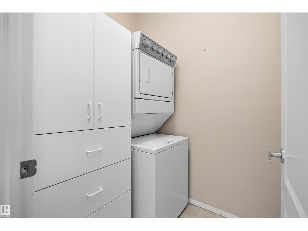
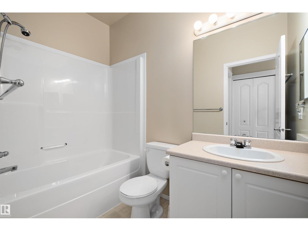
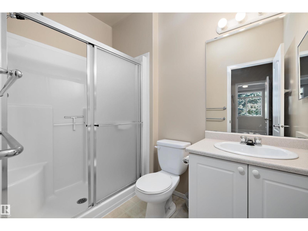
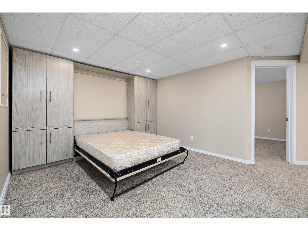
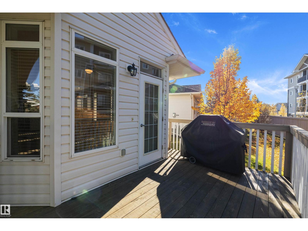
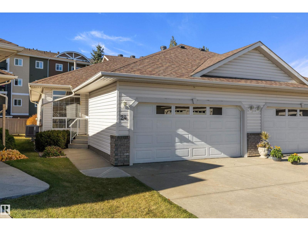
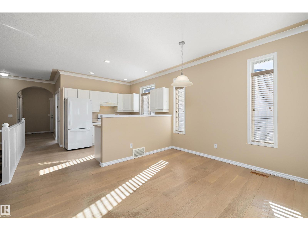
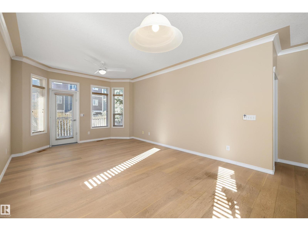
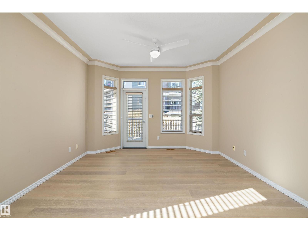
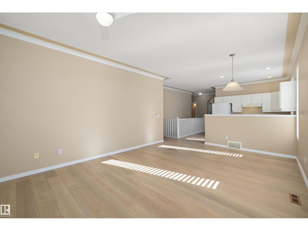
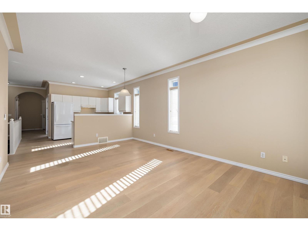
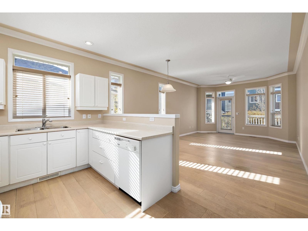
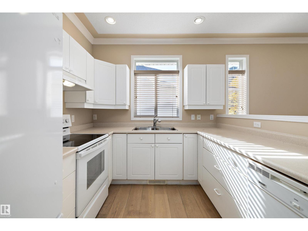
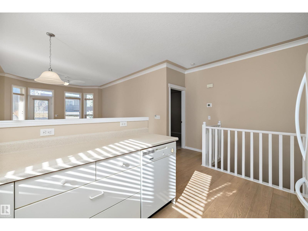
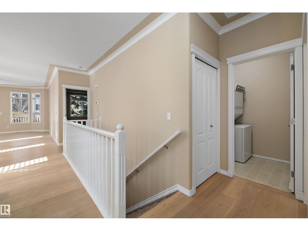
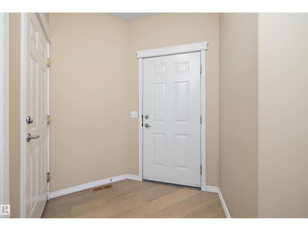
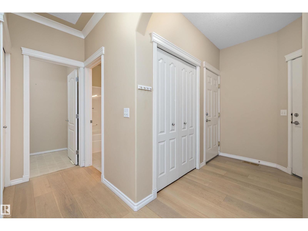
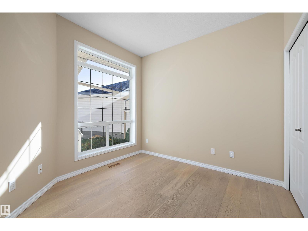
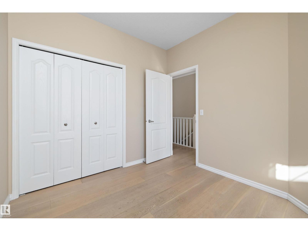
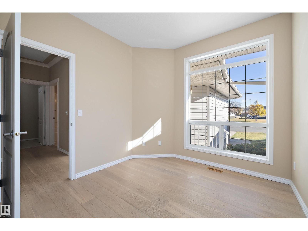
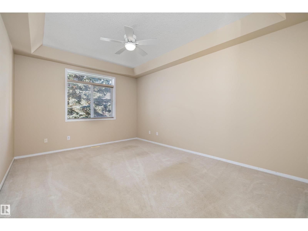
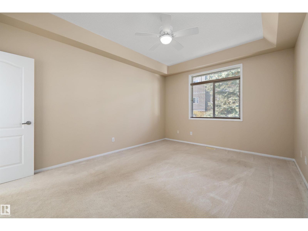
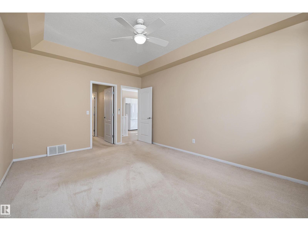
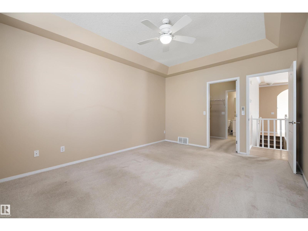
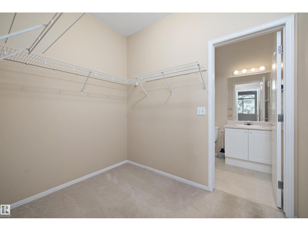
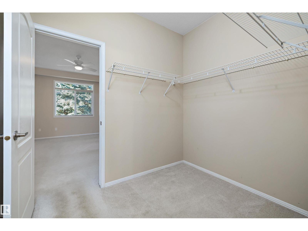
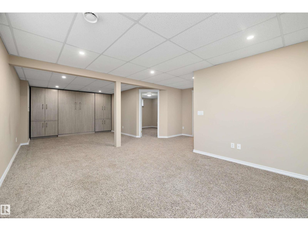
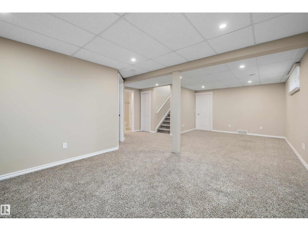
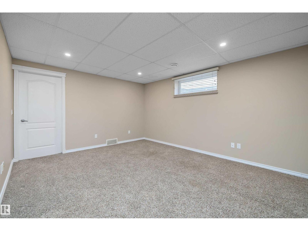
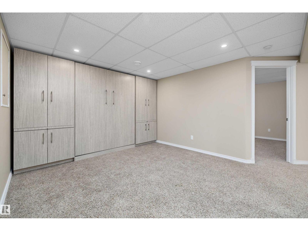
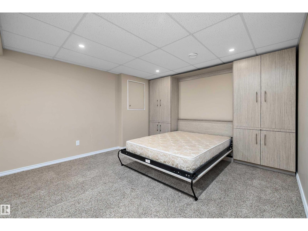
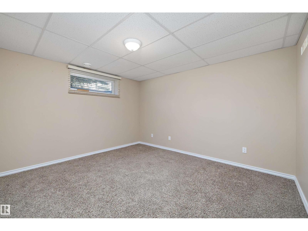
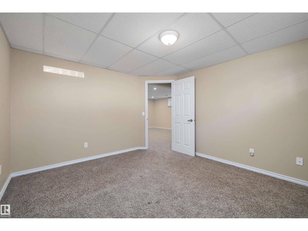
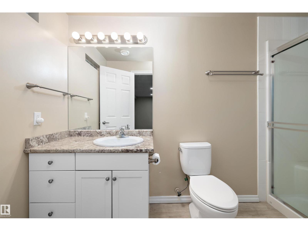
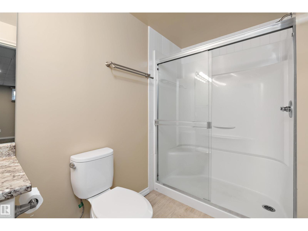
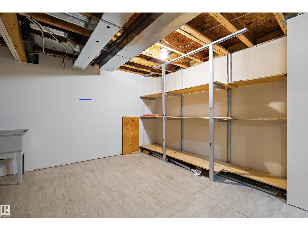
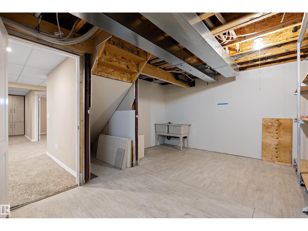
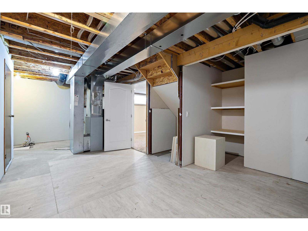
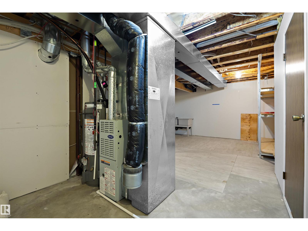
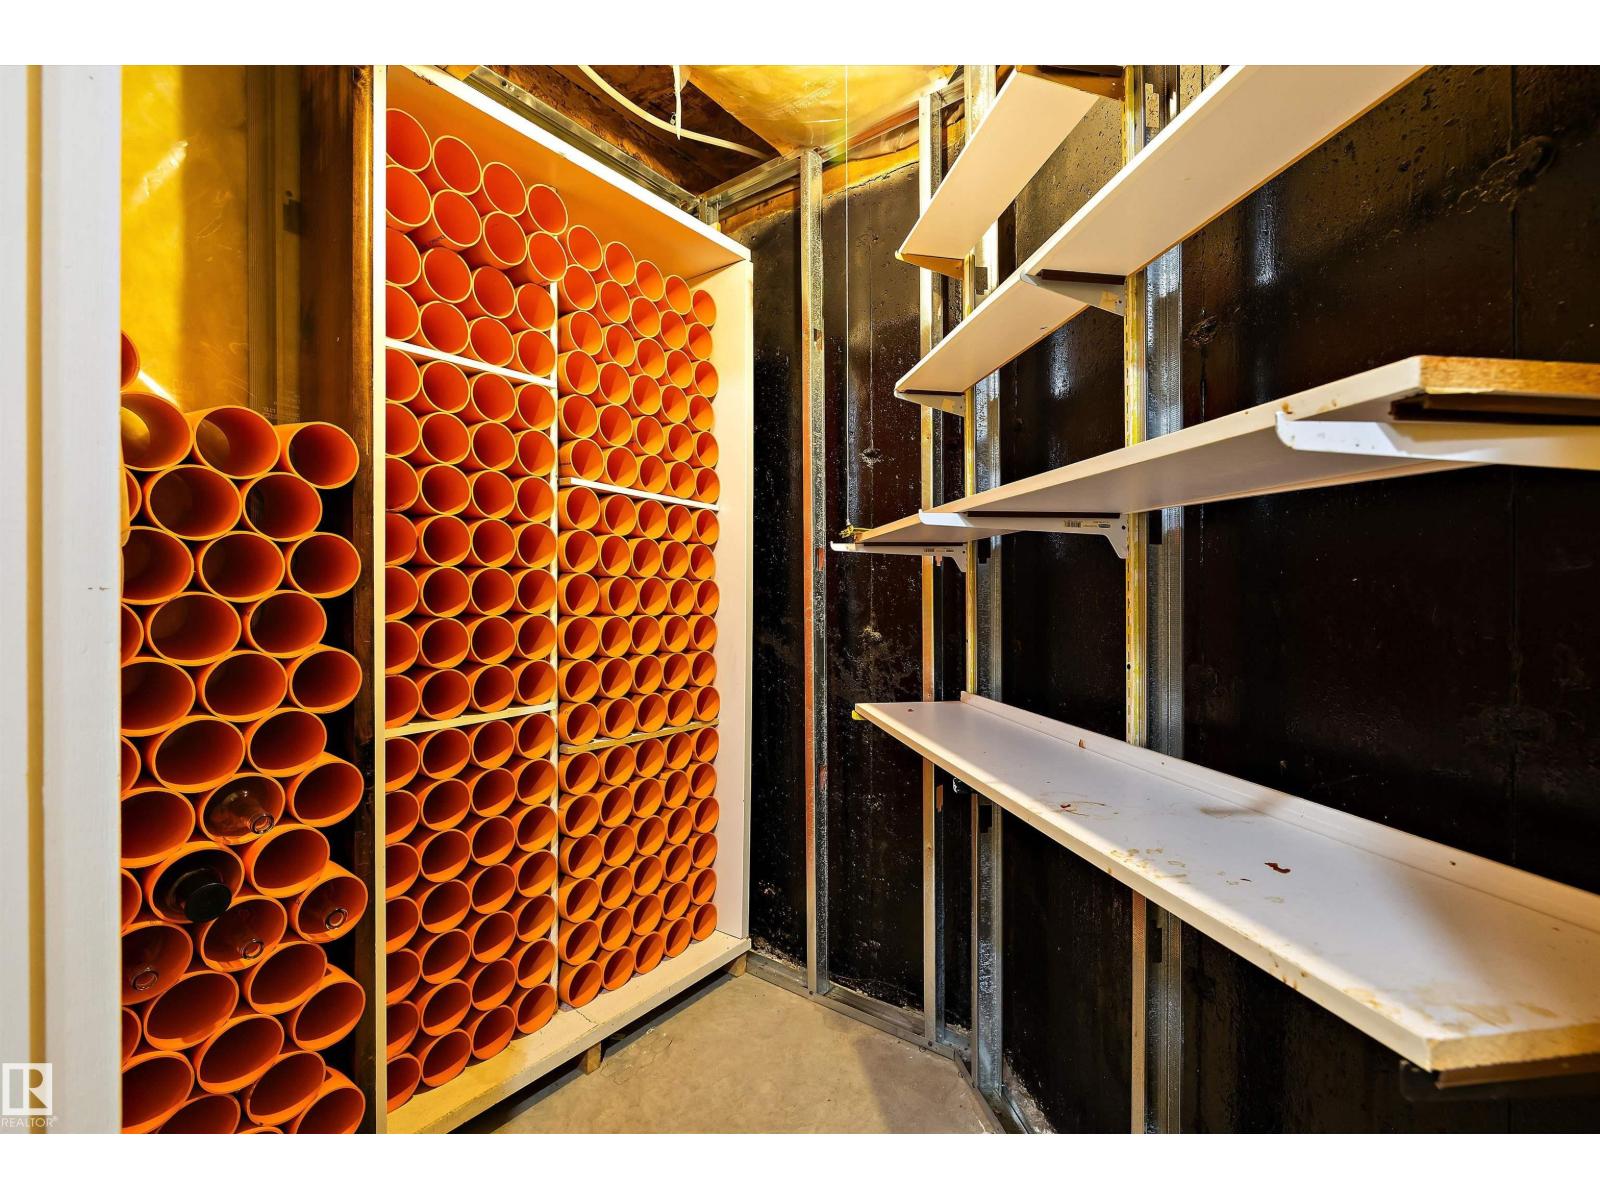
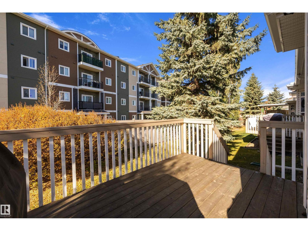
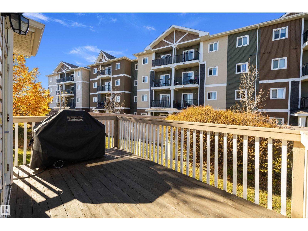
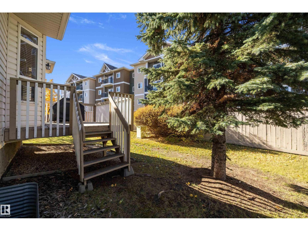
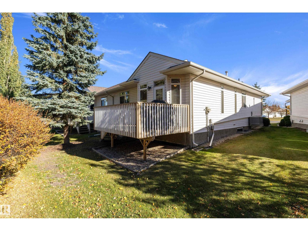
MORE SPACE. MORE FEATURES. MORE VALUE! Welcome to Jackson Villas, where low condo fees meet exceptional living! This beautifully maintained 1,197 sq. ft. half-duplex bungalow delivers far more than meets the eye with 3 bedrooms, 2 full baths, and a private ensuite. The main floor impresses with 9' coved ceilings, elegant crown moldings, convenient main-floor laundry, and a deck with gas barbecue included...perfect for relaxing or entertaining. The fully finished basement adds incredible versatility, complete with an INCLUDED Murphy bed, dual laundry sinks, and a wine cellar! Experience the convenience of a double attached 19' x 21.49' garage, low condo fees, and a peaceful backyard backing onto a walkway. With only 2 minutes to the Whitemud Freeway, close to shopping, services, and everyday amenities, this home checks all the boxes. Beautifully cared for, move-in ready, and loaded with features—this is one you won’t want to miss. (id:51989)
Features of #24 1659 Jamha Rd Nw
- MLS® Number E4513449
-
Price
$369,000
Maintenance, Exterior Maintenance, Insurance, Other, See Remarks, Property Management
$407.76 Monthly - Bedrooms: 3
- Bathrooms: 3
- Square Footage: 1116 sqft
- Property Type: Duplex
- Neigbourhood: Jackson Heights
- Amenities Near By Golf Course, Playground, Public Transit, Schools, Shopping
- Features Cul-de-sac, Closet Organizers, No Animal Home, No Smoking Home
- Parking Space Total 4
- Structure Deck
Buildings
| Bathroom Total | 3 | Bedrooms Total | 3 |
| Amenities | Ceiling - 9ft, Vinyl Windows | Appliances | Dishwasher, Dryer, Garage Door Opener Remote(s), Garage Door Opener, Hood Fan, Refrigerator, Stove, Washer, Window Coverings |
| Architectural Style | Bungalow | Basement Development | Finished |
| Basement Type | Full (finished) | Constructed Date | 2001 |
| Construction Style Attachment | Semi-detached | Fire Protection | Smoke Detectors |
| Heating Type | Forced Air | Stories Total | 1 |
| Size Interior | 1116 Sqft | Type | Duplex |
Parking
| Attached Garage |
Land
| Acreage | No | Fence Type | Fence |
| Land Amenities | Golf Course, Playground, Public Transit, Schools, Shopping | Size Irregular | 427.87 |
| Size Total | 427.87 M2 | Size Total Text | 427.87 M2 |
Rooms
| Level | Type | Length | Width | Dimensions |
|---|---|---|---|---|
| Basement | Family Room | 5.82m x 8.47m | ||
| Basement | Bedroom 3 | 3.52m x 3.85m | ||
| Basement | Storage | 1.99m x 1.50m | ||
| Basement | Utility Room | 7.29m x 4.79m | ||
| Main Level | Living Room | 3.95m x 3.78m | ||
| Main Level | Dining Room | 4.03m x 2.59m | ||
| Main Level | Kitchen | 4.03m x 2.68m | ||
| Main Level | Primary Bedroom | 3.58m x 4.79m | ||
| Main Level | Bedroom 2 | 2.84m x 2.95m | ||
| Main Level | Other | 2.09m x 2.74m | ||
| Main Level | Other | 2.55m x 1.99m |
Agents and Offices
- Lori Hunt
- Office: RE/MAX River City