

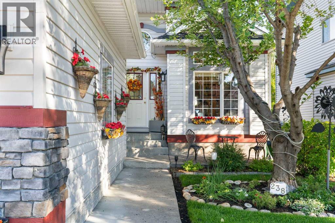
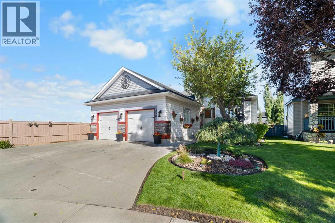
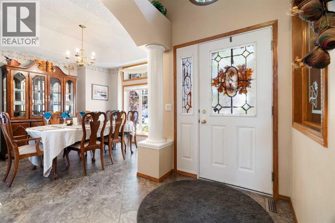
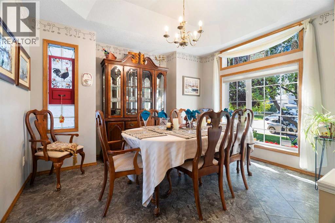
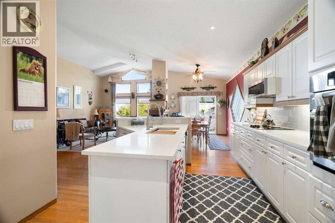
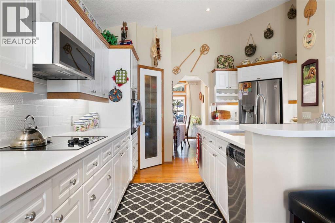
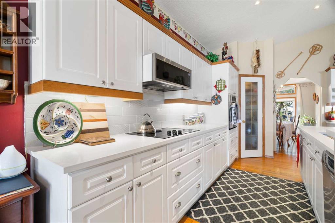
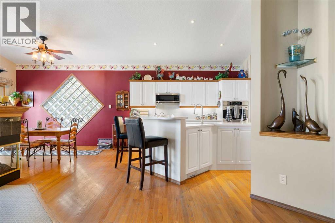
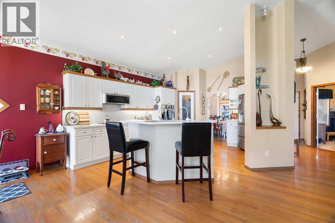
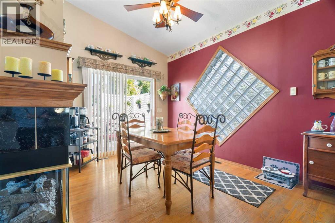
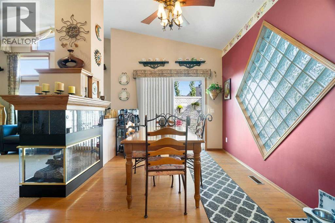
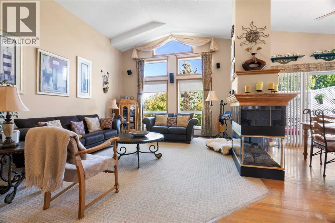
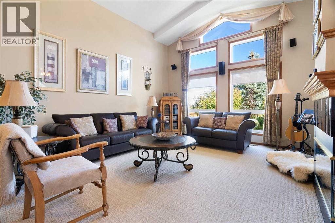
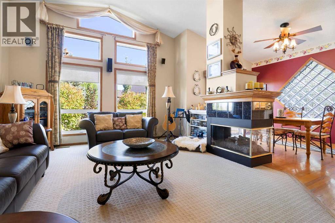
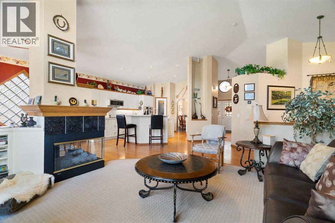
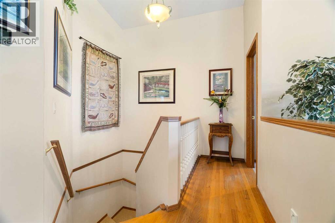
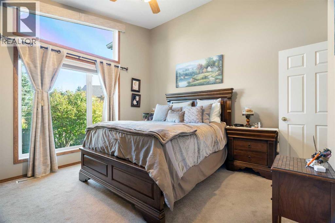
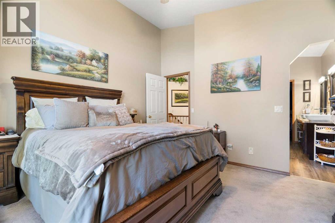
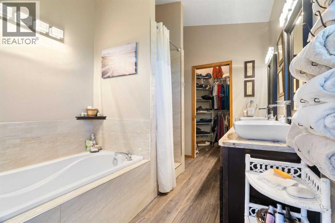
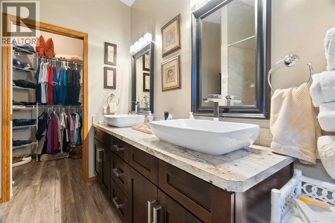
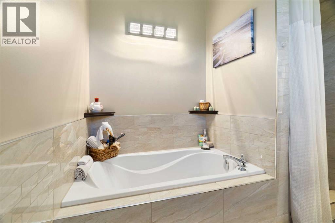
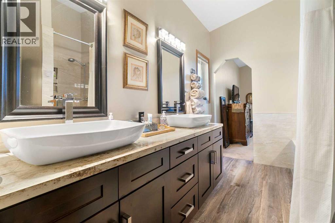
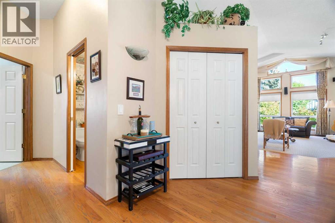
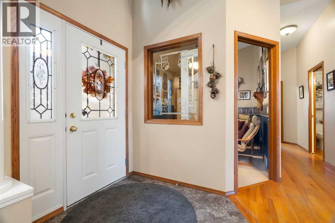
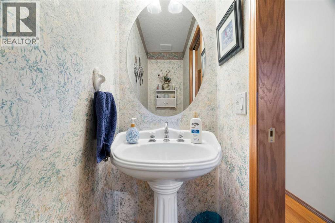
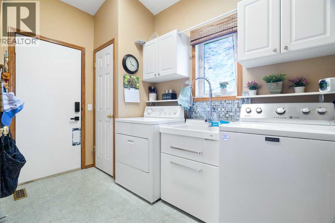
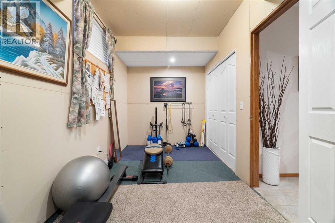
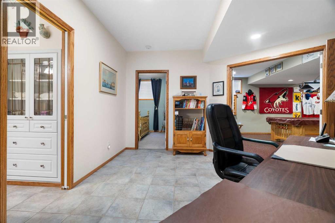
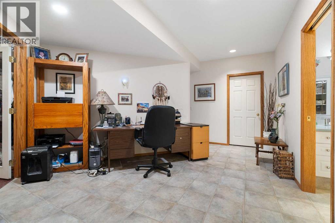
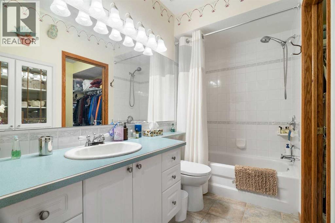
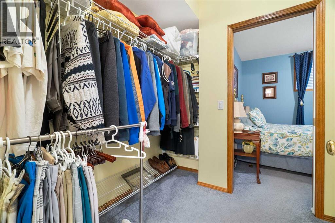
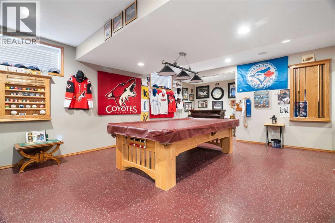
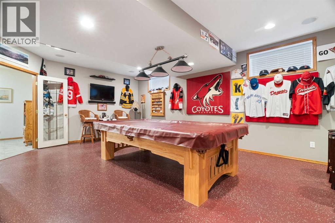
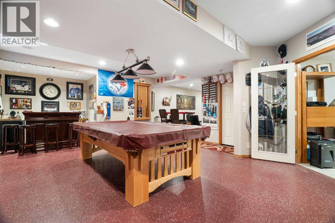
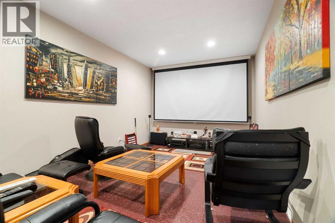
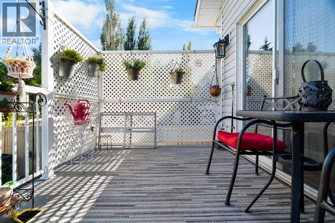
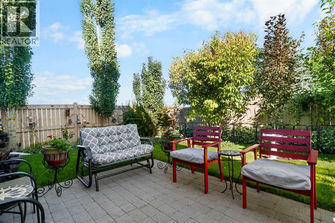
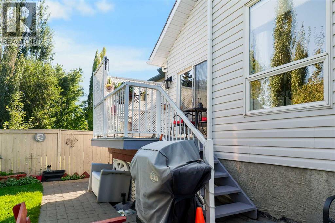
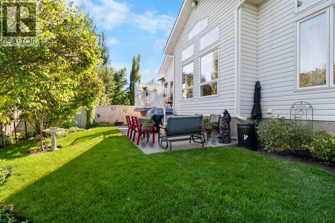
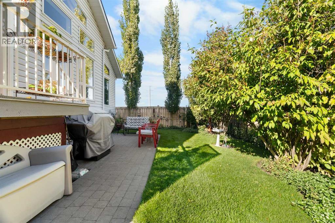
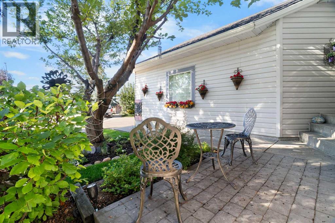
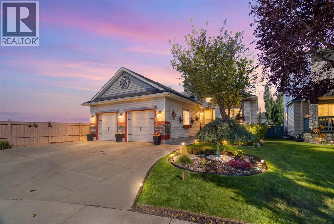
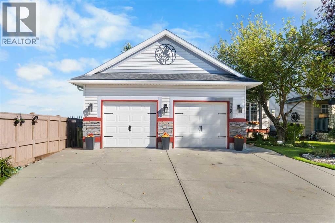
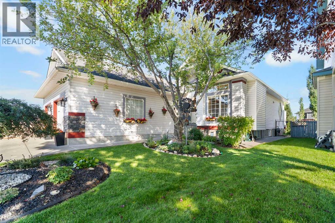
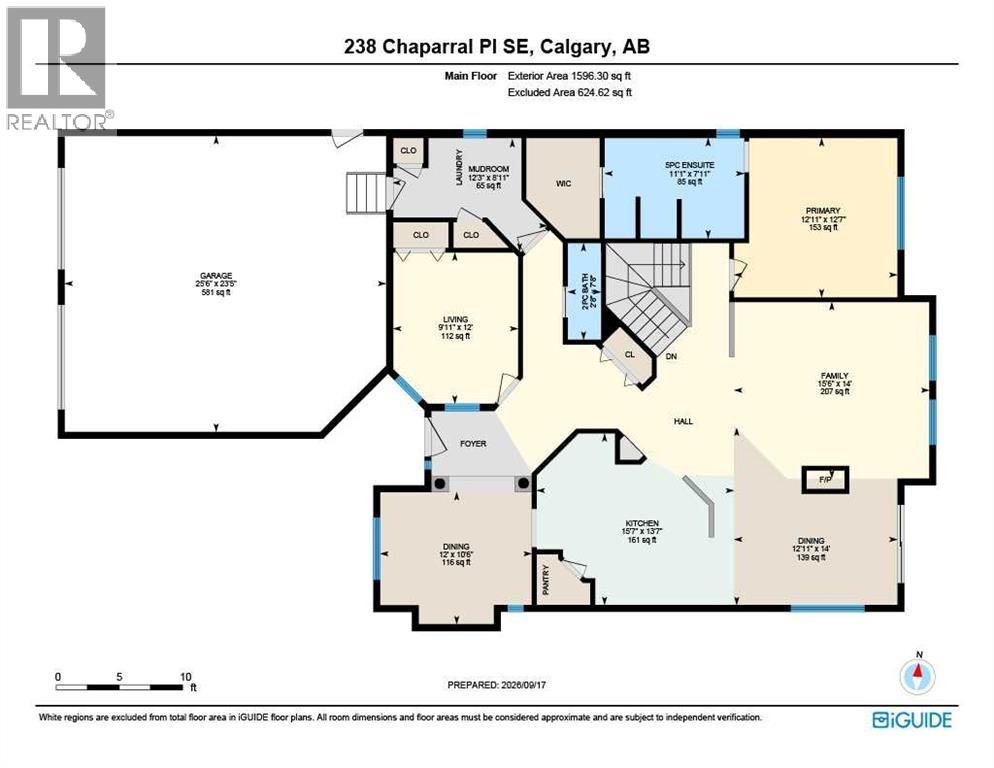
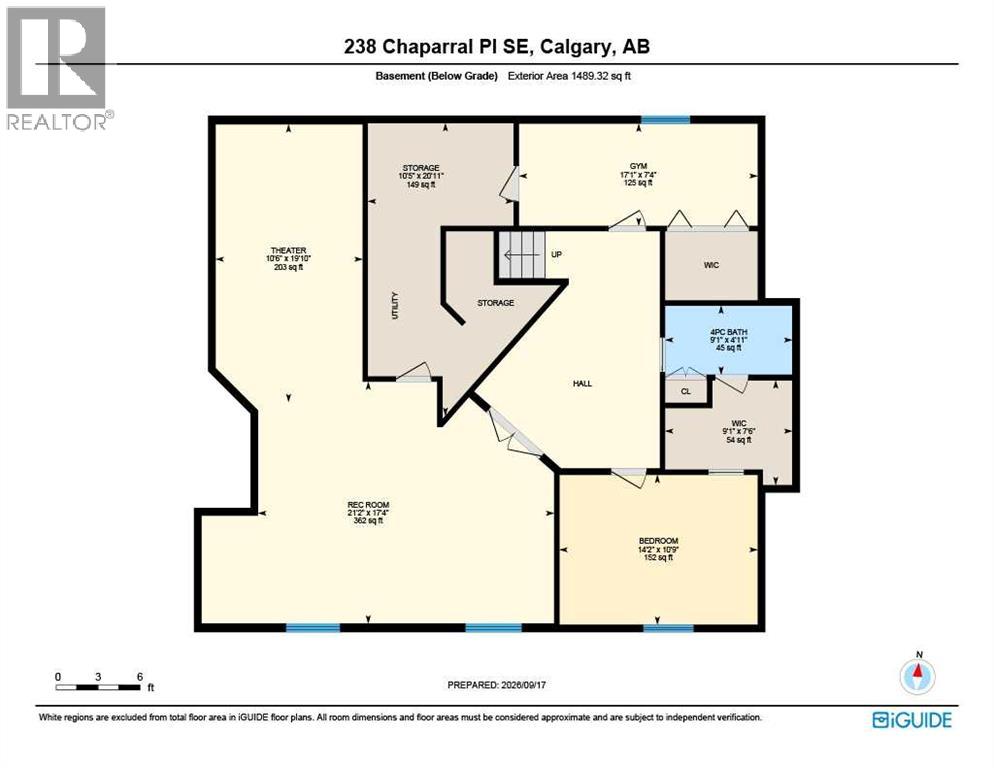
Welcome to lake community living in the highly sought-after neighbourhood of Chaparral! With a little over 3,000 sq ft. of livable space, this open style bungalow is a must to see. It features many custom upgrades when built. Soaring spandex knock down ceilings, glass block window, etch insert window, french doors, pocket doors, Coffered ceiling, pillars, gas fireplace. Large kitchen with lots of cupboards featuring sleek quartz countertops, large island with a kitchen nook close by, it’s perfect for hosting. The main floor also offers a formal dining area, laundry, a flex room, and 1/2 bath. The primary bedroom has huge Windows, a modern ensuite with walk-in closet.The lower level has all in floor heating (new HWT) cozy and warm on cold winter nights, spandex knock down ceilings, large windows. It’s a perfect entertainment hub to host games nights. As you walk through the French doors into the expansive rec room, there is a dry bar area, complete with a projector and screen to watch your favourite sports games or a family movie night. A third bedroom has a walk through closet leading to the bathroom that has a custom built in large cabinet. There is a versatile flex room ready to adapt as a fourth bedroom, gym, or hobby space. Enjoy full access to Lake Chaparral’s year-round amenities, including swimming, boating, skating, and community events.Minutes from Fish creek park, Blue Devil golf course, dog park, schools, grocery shopping and easy access to city wide commutes. Don't miss the chance to own a beautifully cared for home in one of Calgary’s premier lake communities, schedule your private viewing today! (id:51989)
Features of 238 Chaparral Place Se
- MLS® Number A2345209
- Price $720,000
- Bedrooms: 3
- Bathrooms: 3
- Square Footage: 1596 sqft
- Property Type: House
- Community Name: Chaparral
- Amenities Near By Park, Playground, Schools, Shopping, Water Nearby
- Community Features Lake Privileges
- Features Cul-de-sac, Parking
- Parking Space Total 4
- Plan 9610799
- Structure Shed, Deck
Open House
This property has open houses!
September
19
Saturday
Starts at:
12:00 pm
Ends at:2:00 pm
September
20
Sunday
Starts at:
1:00 pm
Ends at:3:00 pm
Buildings
| Bathroom Total | 3 | Bedrooms Above Ground | 2 |
| Bedrooms Below Ground | 1 | Bedrooms Total | 3 |
| Appliances | Washer, Refrigerator, Cooktop - Electric, Dishwasher, Dryer, Microwave Range Hood Combo, Oven - Built-in, Garage Door Opener | Architectural Style | Bungalow |
| Basement Development | Finished | Basement Type | Full (finished) |
| Constructed Date | 1997 | Construction Material | Wood Frame |
| Construction Style Attachment | Detached | Cooling Type | None, See Remarks |
| Exterior Finish | Vinyl Siding | Fireplace Present | Yes |
| Fireplace Total | 1 | Flooring Type | Carpeted, Ceramic Tile, Hardwood, Linoleum, Vinyl Plank |
| Foundation Type | Poured Concrete | Half Bath Total | 1 |
| Heating Fuel | Natural Gas | Heating Type | Forced Air, In Floor Heating |
| Stories Total | 1 | Size Interior | 1596 Sqft |
| Total Finished Area | 1596.3 Sqft | Type | House |
Parking
| Attached Garage | 2 |
| Garage | |
| Heated Garage |
Land
| Acreage | No | Fence Type | Fence |
| Land Amenities | Park, Playground, Schools, Shopping, Water Nearby | Landscape Features | Lawn |
| Size Depth | 33.04 M | Size Frontage | 21.29 M |
| Size Irregular | 510.00 | Size Total | 510 M2|4,051 - 7,250 Sqft |
| Size Total Text | 510 M2|4,051 - 7,250 Sqft | Zoning Description | R-g |
Rooms
| Level | Type | Length | Width | Dimensions |
|---|---|---|---|---|
| Basement | Exercise Room | 7.33 Ft x 17.08 Ft | ||
| Basement | 4pc Bathroom | 4.92 Ft x 9.08 Ft | ||
| Basement | Bedroom | 10.75 Ft x 14.17 Ft | ||
| Basement | Recreational, Games Room | 17.33 Ft x 21.17 Ft | ||
| Basement | Media | 19.83 Ft x 10.50 Ft | ||
| Basement | Furnace | 20.92 Ft x 10.42 Ft | ||
| Basement | Other | 7.50 Ft x 9.08 Ft | ||
| Main Level | Dining Room | 10.50 Ft x 12.00 Ft | ||
| Main Level | Bedroom | 12.00 Ft x 9.92 Ft | ||
| Main Level | Kitchen | 13.58 Ft x 15.58 Ft | ||
| Main Level | Dining Room | 14.00 Ft x 12.92 Ft | ||
| Main Level | Family Room | 14.00 Ft x 15.50 Ft | ||
| Main Level | Other | 8.92 Ft x 12.25 Ft | ||
| Main Level | 2pc Bathroom | 7.67 Ft x 2.67 Ft | ||
| Main Level | Primary Bedroom | 12.58 Ft x 12.92 Ft | ||
| Main Level | 5pc Bathroom | 7.92 Ft x 11.08 Ft |
Agents and Offices
- Brendan Kary
- Office: Royal LePage Benchmark
What's Nearby
Similar Properties
