

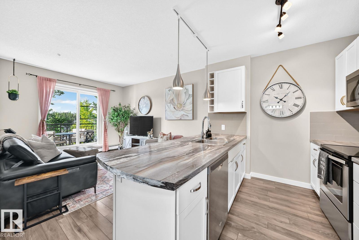
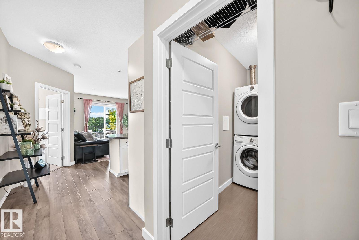
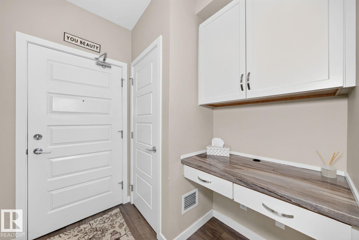
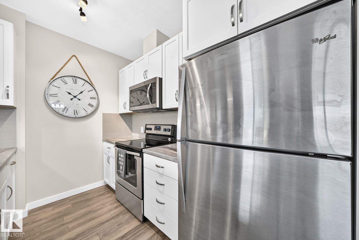
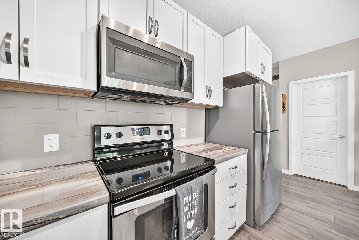
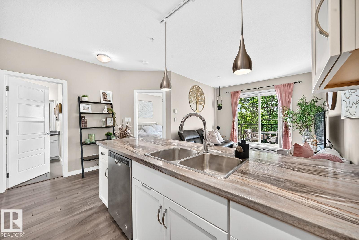
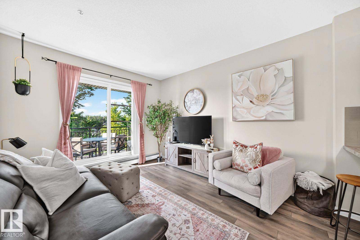
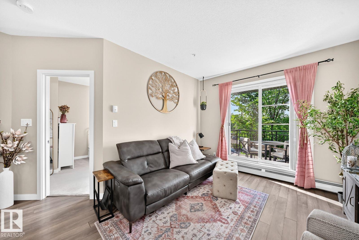
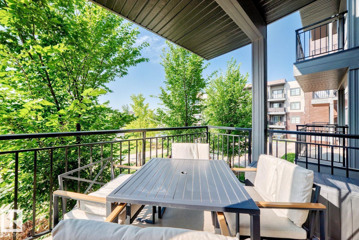
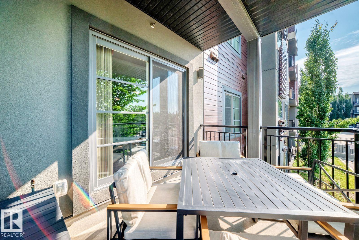
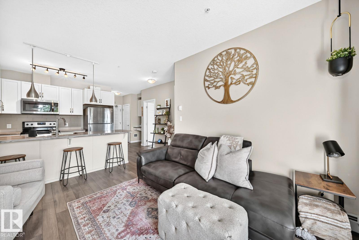
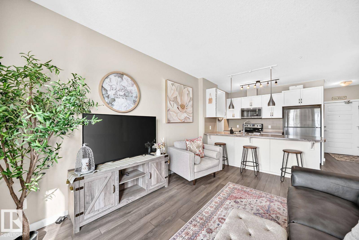
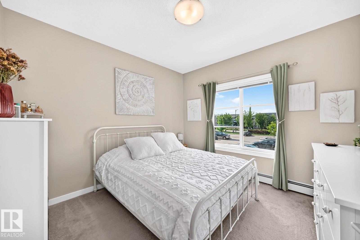
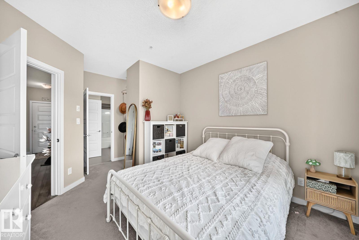
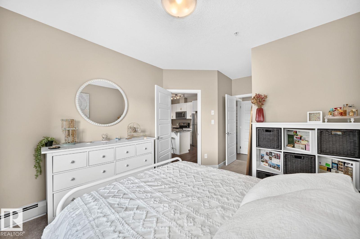
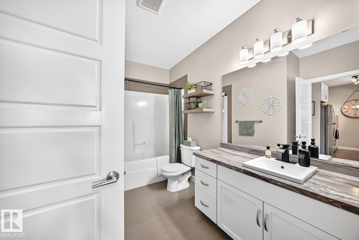
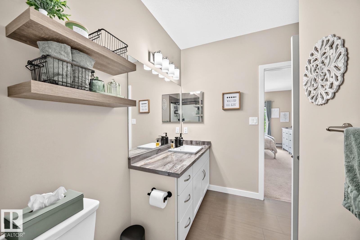
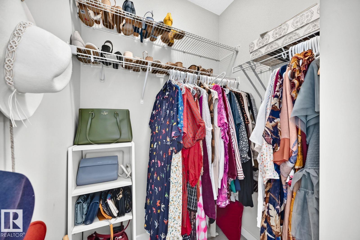
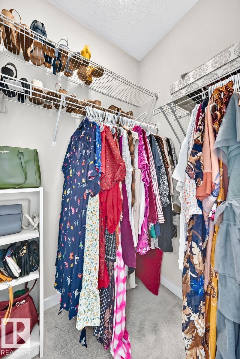
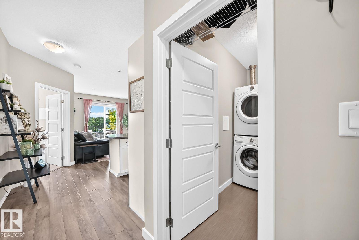
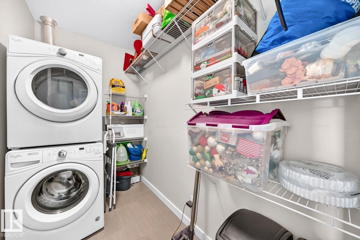
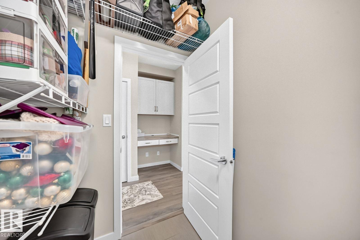
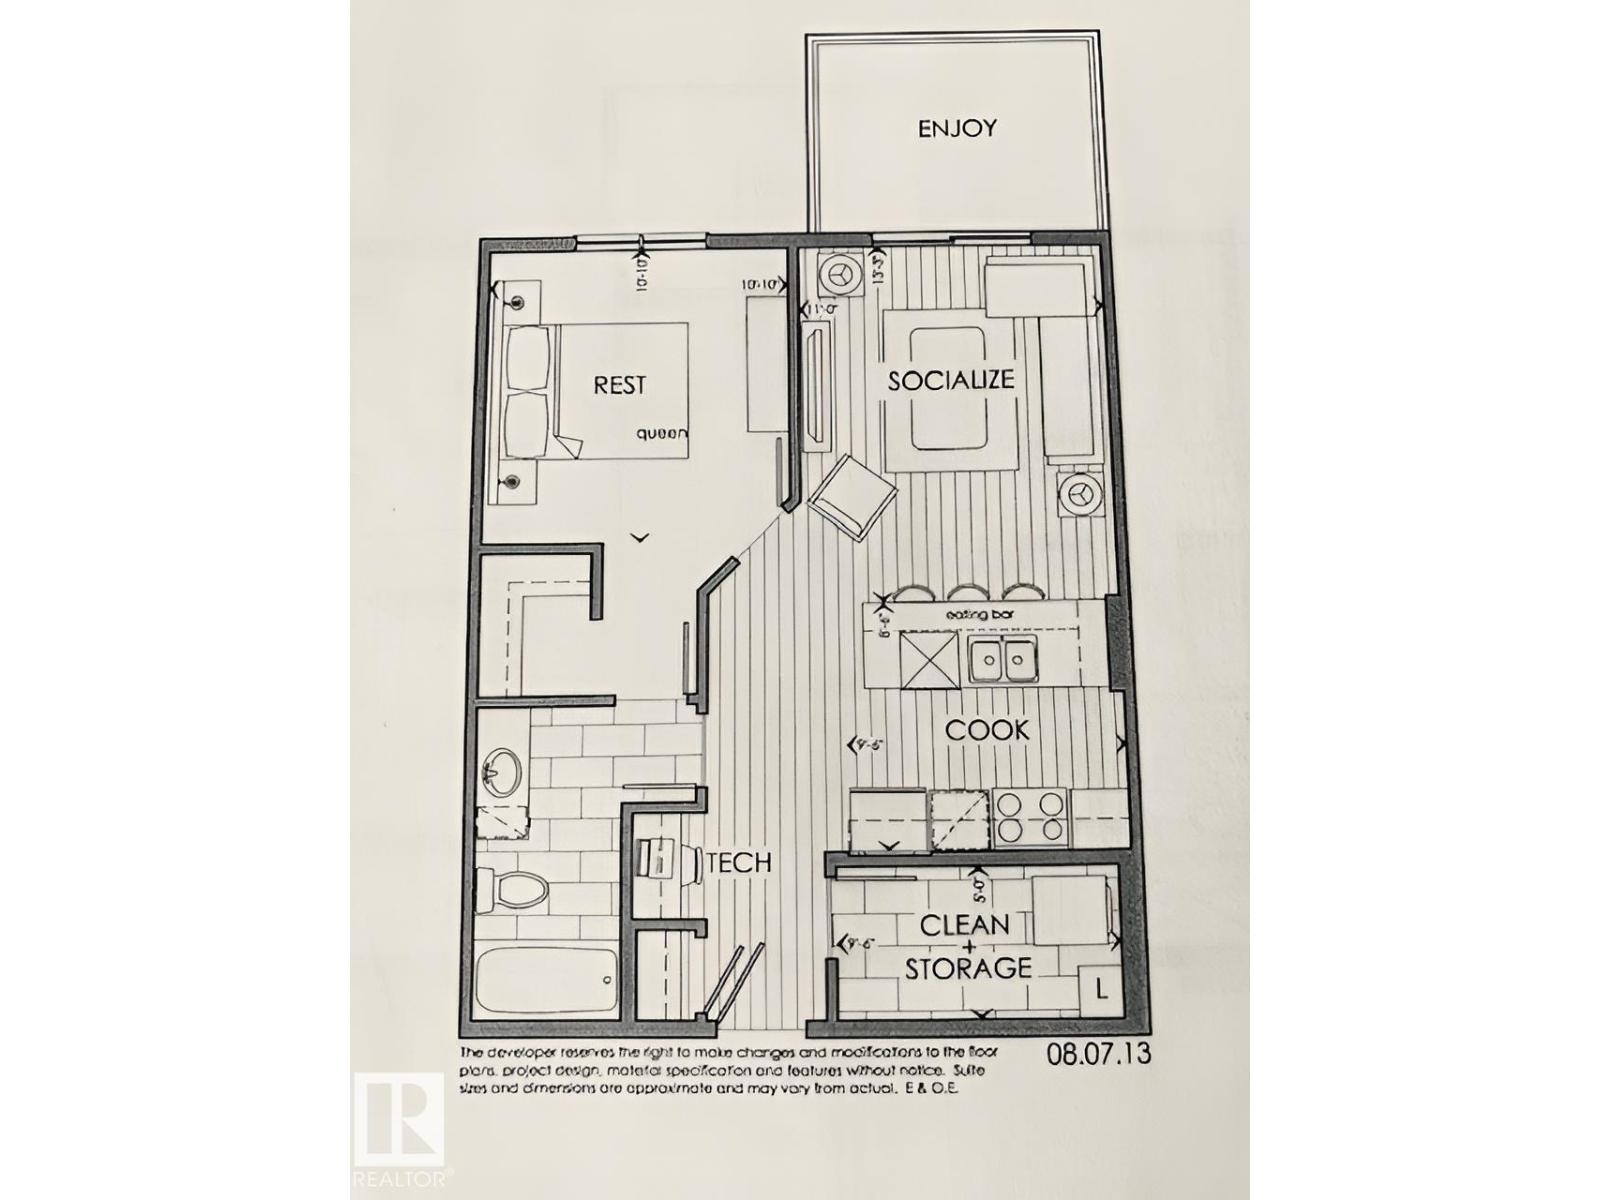
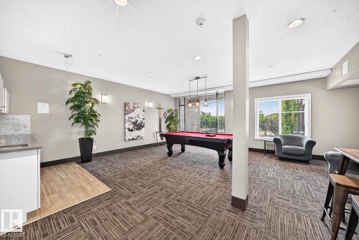
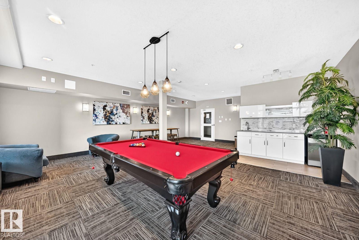
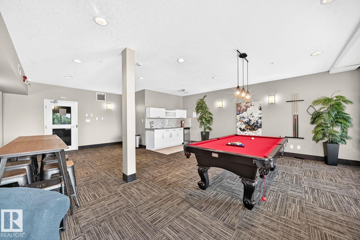
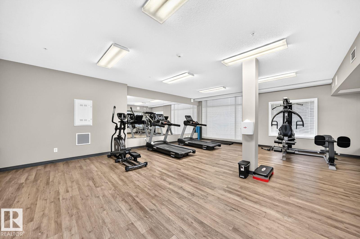
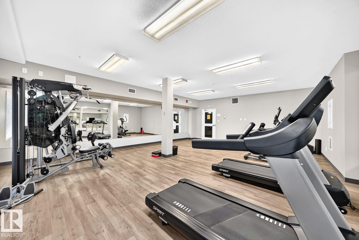
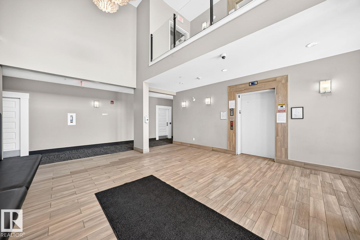
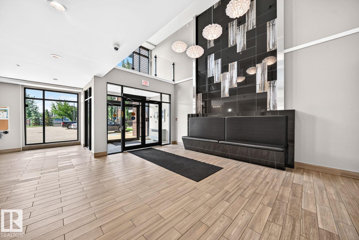
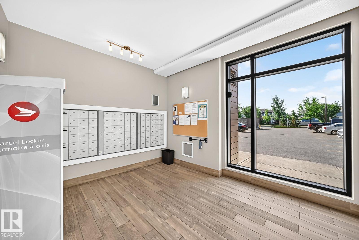
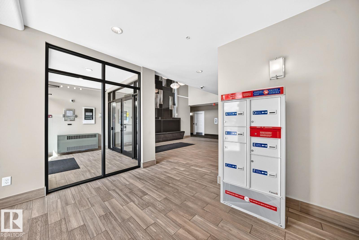
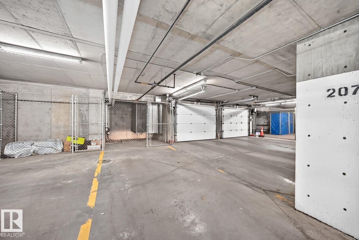
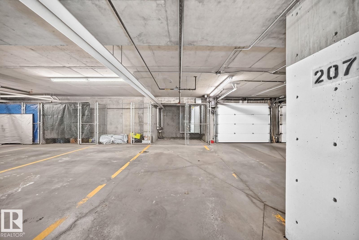
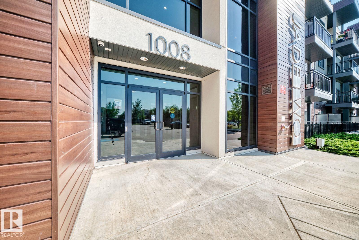
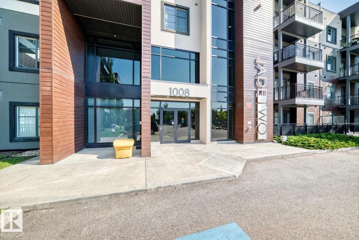
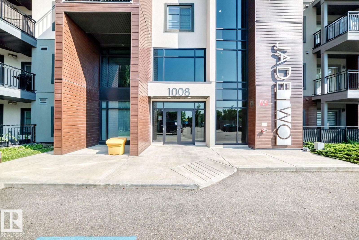
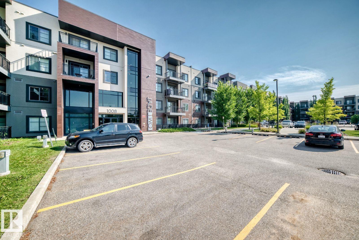
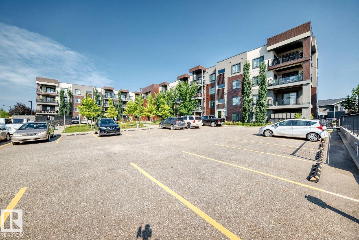
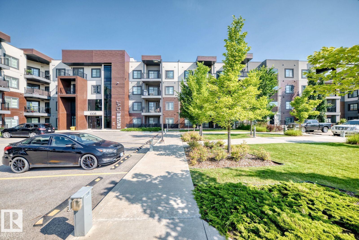
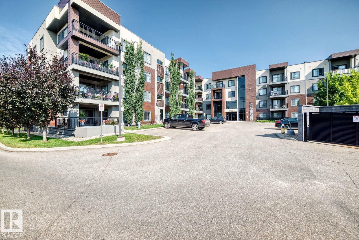
Visit the Listing Brokerage (and/or listing REALTOR®) website to obtain additional information. Welcome to this beautifully maintained, single-owner condo in the desirable community of Rosenthal! This bright and inviting second-floor 1-bedroom, 1-bathroom unit offers 601 sq. ft. of comfortable living space, complete with in-suite laundry, storage and heated underground parking. The open-concept layout flows seamlessly to a spacious balcony with a gas BBQ hookup, perfect for entertaining, or simply relaxing. Built in 2017, the well-managed building backs onto beautiful green space and walking paths, providing a peaceful setting while remaining close to shopping, restaurants, parks, and everyday conveniences. Residents enjoy excellent amenities, including a fitness centre, social room, and guest suite for visitors. Ideally located near the Lewis Farms Transit Centre with quick access to Whitemud Drive and Anthony Henday Drive, commuting is a breeze. Condo fees include all utilities except power and internet (id:51989)
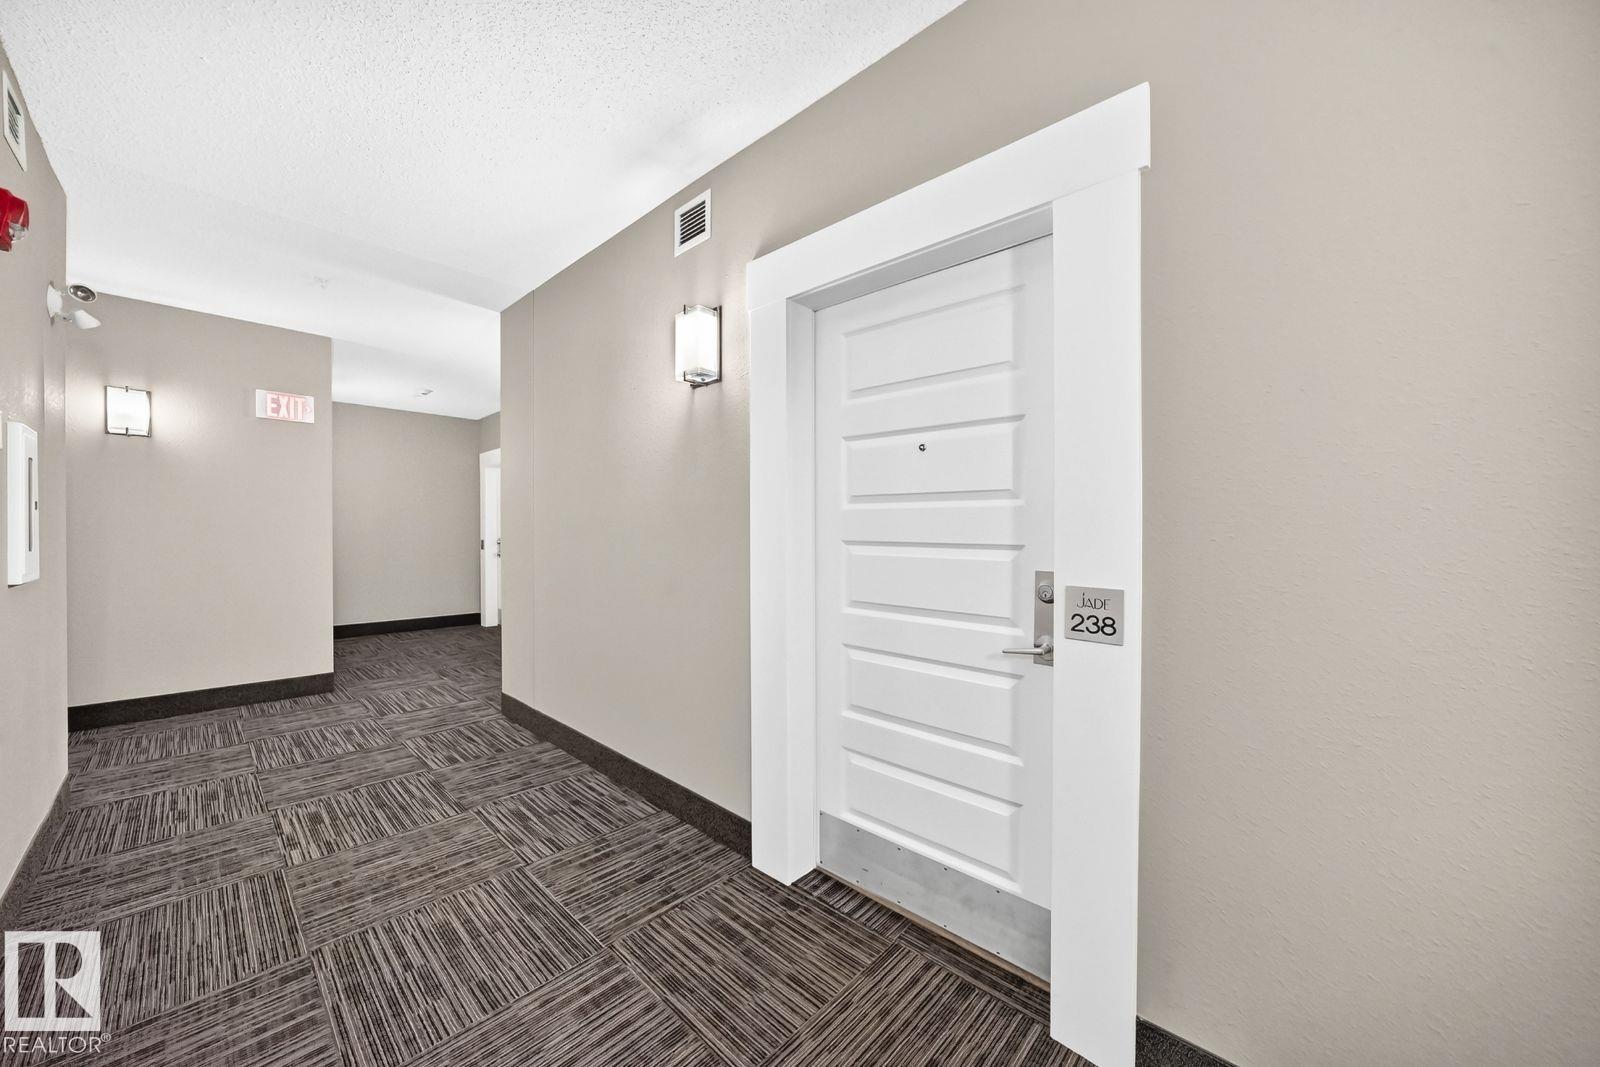
Features of #238 1008 Rosenthal Bv Nw
- MLS® Number E4502406
-
Price
$192,000
Maintenance, Exterior Maintenance, Heat, Insurance, Common Area Maintenance, Landscaping, Other, See Remarks, Property Management, Water
$345 Monthly - Bedrooms: 1
- Bathrooms: 1
- Square Footage: 601 sqft
- Property Type: Apartment
- Neigbourhood: Rosenthal (Edmonton)
- Amenities Near By Park, Schools, Shopping
Buildings
| Bathroom Total | 1 | Bedrooms Total | 1 |
| Amenities | Ceiling - 9ft | Appliances | See Remarks |
| Basement Type | None | Constructed Date | 2014 |
| Heating Type | Baseboard Heaters, Forced Air | Size Interior | 601 Sqft |
| Type | Apartment |
Parking
| Underground |
Land
| Acreage | No | Land Amenities | Park, Schools, Shopping |
| Size Irregular | 13.81 | Size Total | 13.81 M2 |
| Size Total Text | 13.81 M2 |
Rooms
| Level | Type | Length | Width | Dimensions |
|---|---|---|---|---|
| Main Level | Living Room | 4 m | 3.33 m | 4 m x 3.33 m |
| Main Level | Kitchen | 2.58 m | 3.04 m | 2.58 m x 3.04 m |
| Main Level | Primary Bedroom | 4.96 m | 3.29 m | 4.96 m x 3.29 m |
| Main Level | Laundry Room | 1.53 m | 2.87 m | 1.53 m x 2.87 m |
Agents and Offices
- Michelle A. Plach
- Office: Honestdoor Inc