

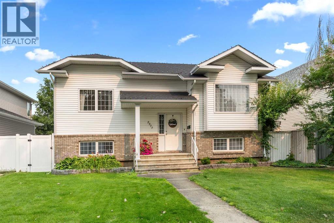
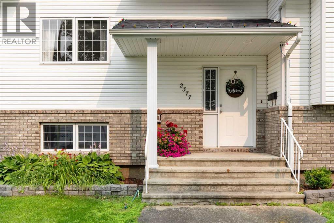
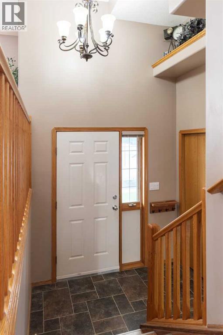
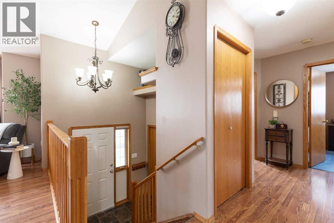
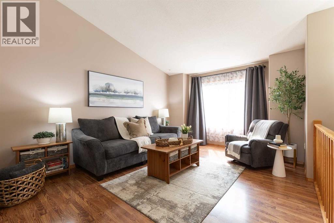
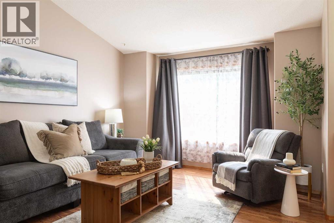
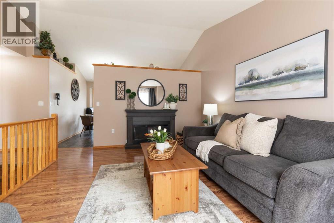
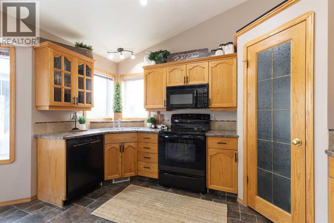
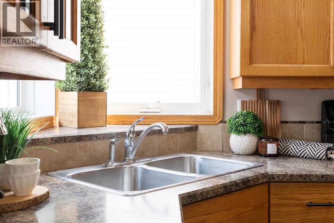
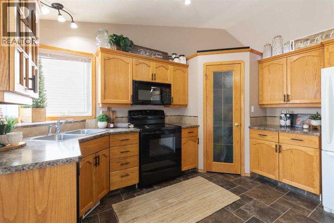
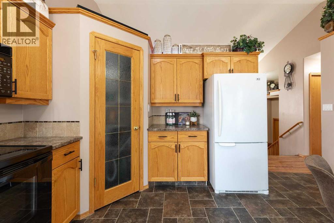
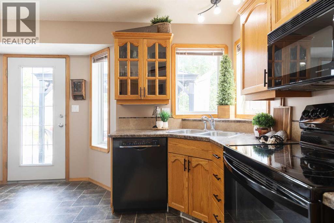
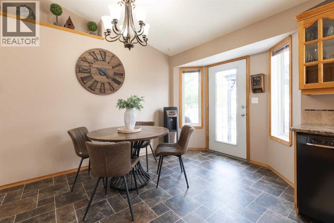
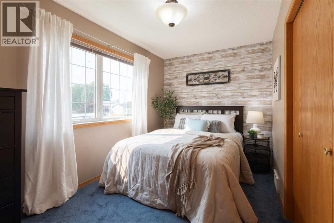
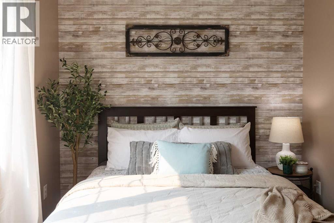
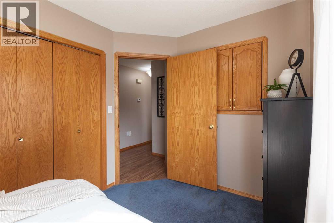
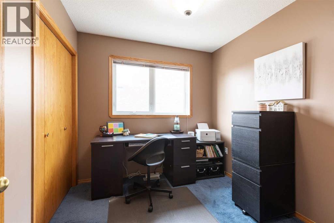
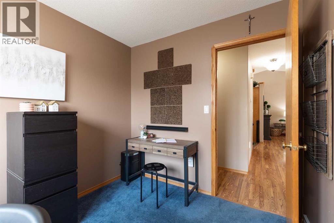
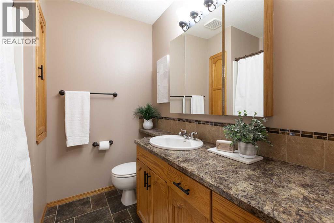
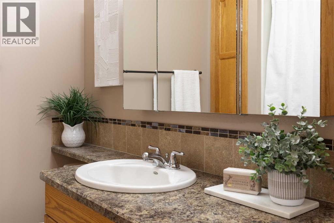
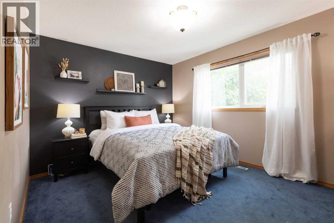
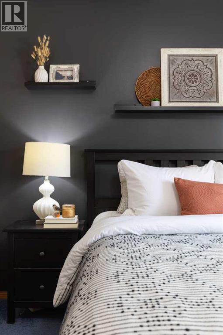
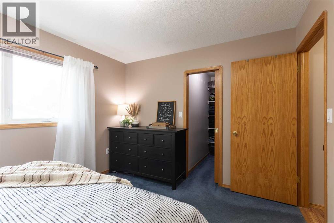
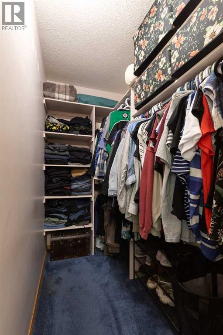
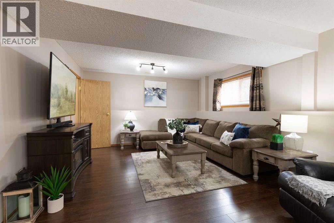
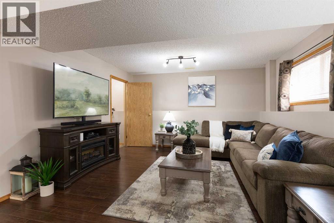
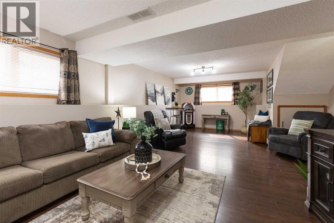
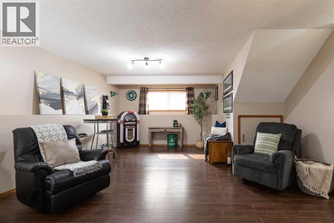
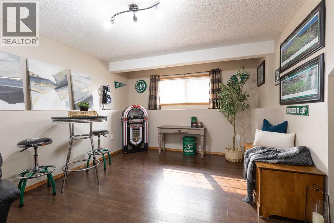
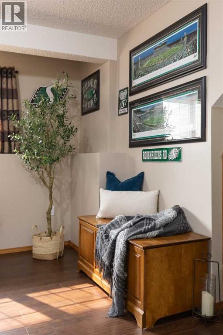
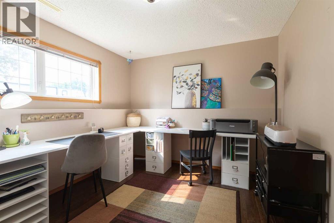
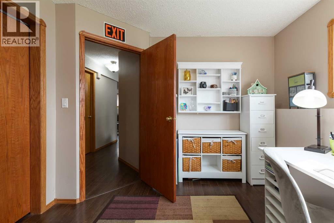
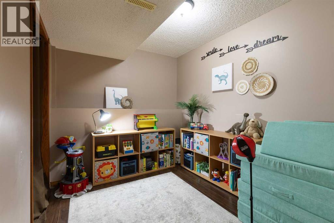
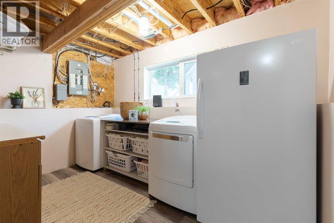
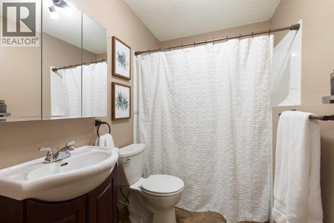
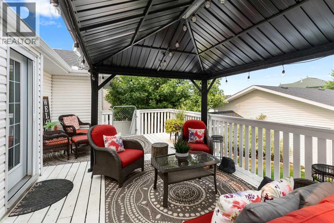
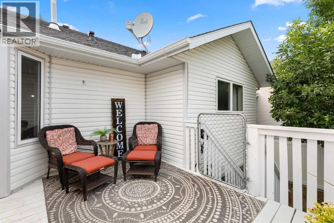
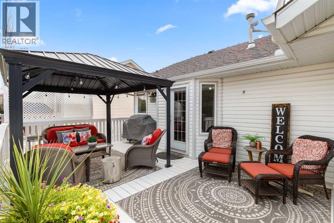
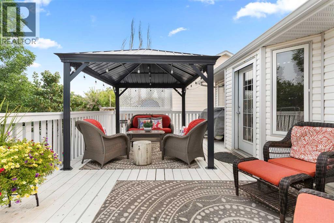
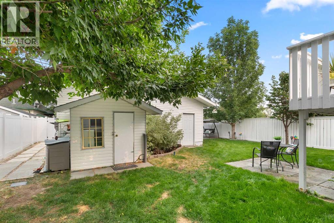
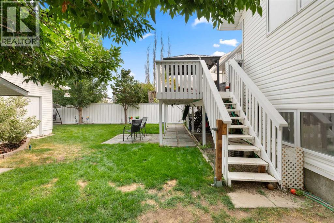
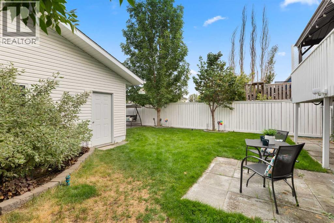
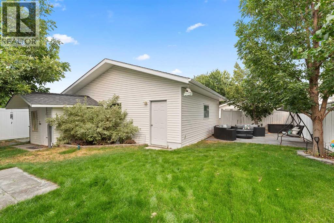
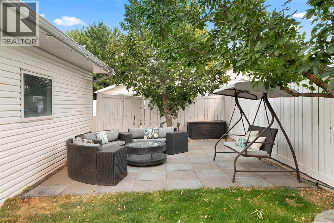
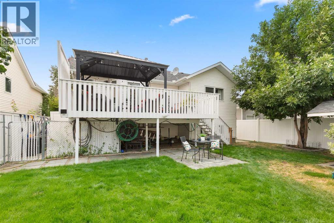
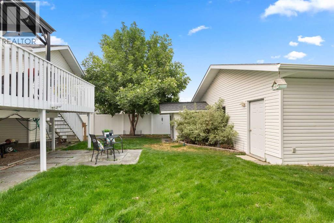
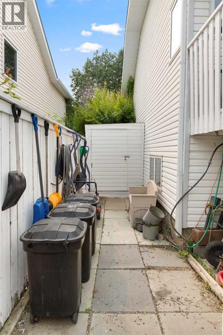
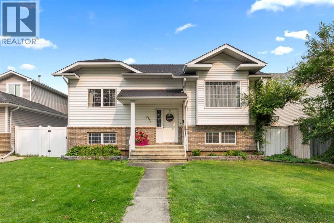
Welcome to this immaculate one-owner bi-level in a quiet family friendly NE Crescent Heights neighbourhood. Lovingly maintained over the years, this 4 bedroom plus office, 2 bathroom home offers plenty of space and functionality for a growing family. Ideally located close to schools, walking & bike paths, playgrounds, and the Big Marble Go Centre, you'll love the convenience of this wonderful location. The bright and welcoming main floor features some updated flooring and paint, creating a move-in-ready feel. The nice sized living room flows into the eat in kitchen, complete with pantry and direct access to the large backyard deck, making indoor-outdoor entertaining effortless. A full four-piece bathroom along with three bedrooms are located on the main level, including the primary with a walk-in closet. The fully developed lower level provides even more room for the family to spread out with a large family room, fourth bedroom, office, the second four piece bathroom - ideal for teenagers or guests, or those working from home. Step outside and enjoy your own private backyard retreat! The fully fenced yard features a large deck with a pergola for shade, a lower concrete patio and hot tub area, and two storage sheds, offering plenty of space to relax, entertain, and enjoy the outdoors. Completing this package is a detached, heated, and fully finished double garage that's perfect for vehicles, storage and hobbies. If you've been searching for an affordable meticulously cared-for family home in an excellent neighbourhood, this one is a must-see. Call your favourite agent today to book your private viewing! (id:51989)
Features of 2377 Hawthorne Avenue Ne
- MLS® Number A2335809
- Price $464,000
- Bedrooms: 4
- Bathrooms: 2
- Square Footage: 1140 sqft
- Property Type: House
- Community Name: Northeast Crescent Heights
- Amenities Near By Park, Playground, Schools, Shopping
- Features See Remarks, Back Lane
- Parking Space Total 3
- Plan 8310543
- Structure Deck, See Remarks
Buildings
| Bathroom Total | 2 | Bedrooms Above Ground | 3 |
| Bedrooms Below Ground | 1 | Bedrooms Total | 4 |
| Appliances | Washer, Refrigerator, Dishwasher, Stove, Dryer, Microwave Range Hood Combo, Window Coverings, Garage Door Opener | Architectural Style | Bi-level |
| Basement Development | Finished | Basement Type | Full (finished) |
| Constructed Date | 1997 | Construction Style Attachment | Detached |
| Cooling Type | Central Air Conditioning | Exterior Finish | Vinyl Siding |
| Flooring Type | Carpeted, Laminate | Foundation Type | Poured Concrete |
| Heating Type | Forced Air | Size Interior | 1140 Sqft |
| Total Finished Area | 1140 Sqft | Type | House |
Parking
| Detached Garage | 2 |
| Garage | |
| Heated Garage |
Land
| Acreage | No | Fence Type | Fence |
| Land Amenities | Park, Playground, Schools, Shopping | Landscape Features | Lawn |
| Size Depth | 35.96 M | Size Frontage | 15.24 M |
| Size Irregular | 5900.00 | Size Total | 5900 Sqft|4,051 - 7,250 Sqft |
| Size Total Text | 5900 Sqft|4,051 - 7,250 Sqft | Zoning Description | R-ld |
Rooms
| Level | Type | Length | Width | Dimensions |
|---|---|---|---|---|
| Basement | Family Room | 28.00 Ft x 16.00 Ft | ||
| Basement | 4pc Bathroom | 7.58 Ft x 5.58 Ft | ||
| Basement | Furnace | 8.25 Ft x 6.17 Ft | ||
| Basement | Bedroom | 10.25 Ft x 9.58 Ft | ||
| Basement | Other | 9.58 Ft x 8.00 Ft | ||
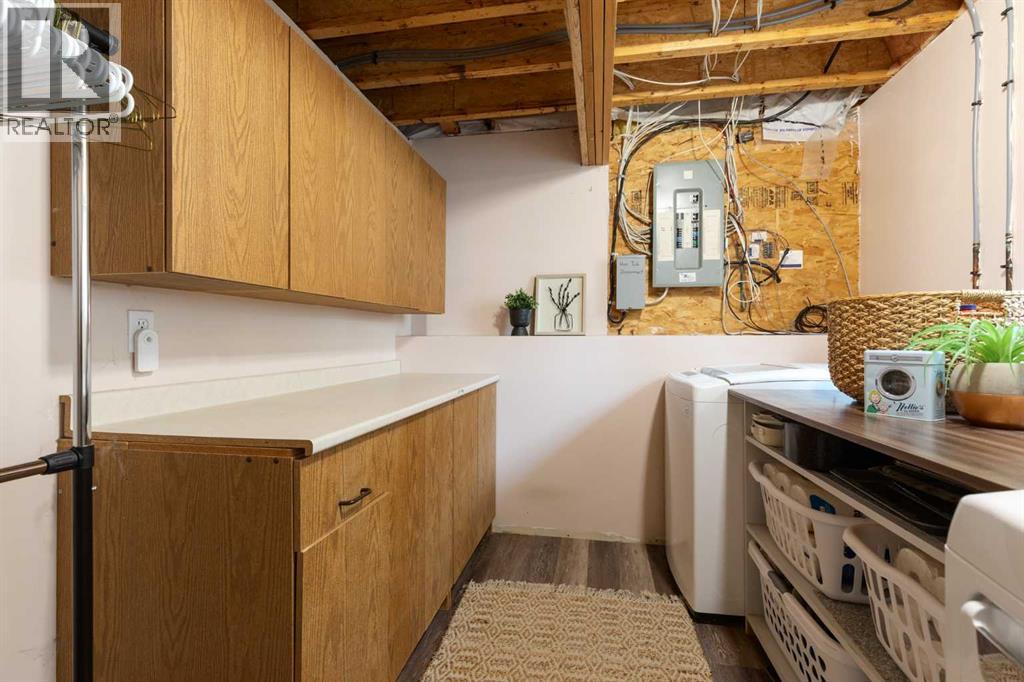
| Basement | Laundry Room | 13.00 Ft x 8.50 Ft | ||
| Main Level | Other | 7.25 Ft x 4.75 Ft | ||
| Main Level | Living Room | 16.42 Ft x 12.25 Ft | ||
| Main Level | Eat In Kitchen | 14.67 Ft x 14.25 Ft | ||
| Main Level | Bedroom | 12.25 Ft x 7.75 Ft | ||
| Main Level | Bedroom | 9.42 Ft x 8.25 Ft | ||
| Main Level | 4pc Bathroom | 7.00 Ft x 7.00 Ft | ||
| Main Level | Primary Bedroom | 13.00 Ft x 10.42 Ft | ||
| Main Level | Other | 7.00 Ft x 4.08 Ft |
Agents and Offices
- CANDICE RUTLEY
- ELIZABETH MCNALLY
- Office: Real Broker
What's Nearby
Similar Properties

161 Saddlecrest Close Ne, Calgary, Alberta
- MLS® # A2306037
- Bernice Santos
- Trec The Real Estate Company
2121 Hull Way Ne, Medicine Hat, Alberta
- MLS® # A2312782
- JACKIE TOWNSHEND
- Royal LePage Community Realty
6016 Martingrove Road Ne, Calgary, Alberta
- MLS® # A2307919
- Karan Dandiwal
- Sukh Singh
- Prep Realty Inc.