

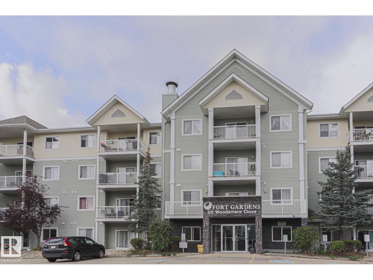
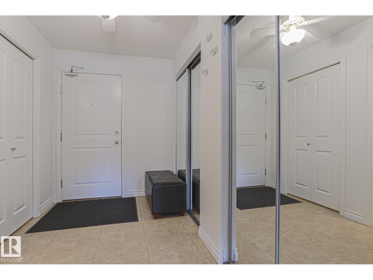
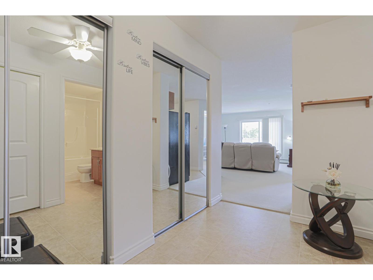
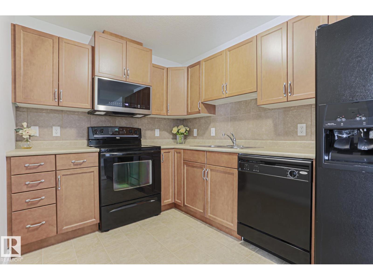
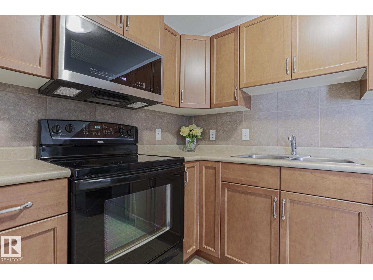
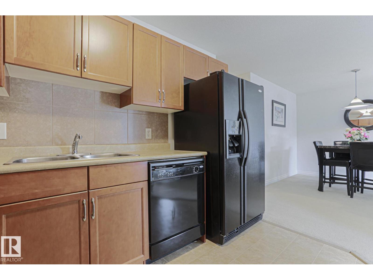
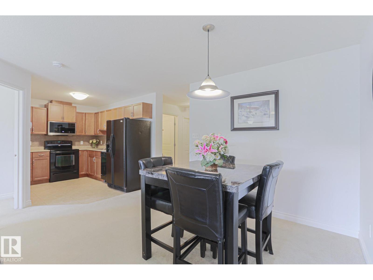
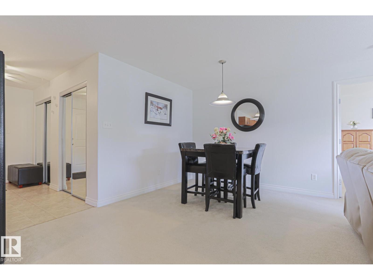
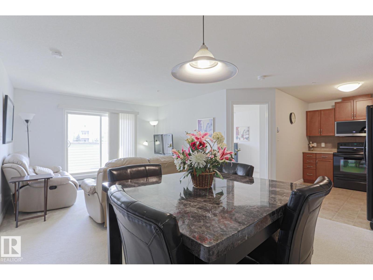
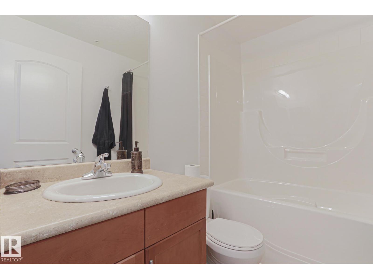
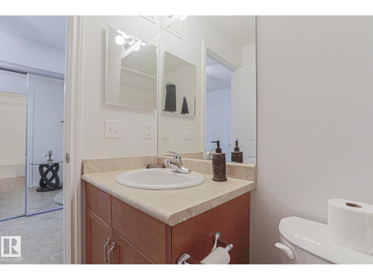
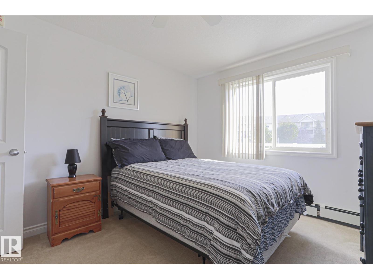
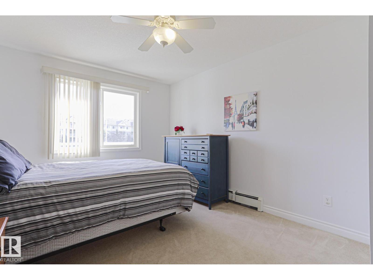
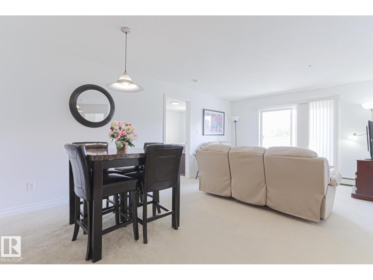
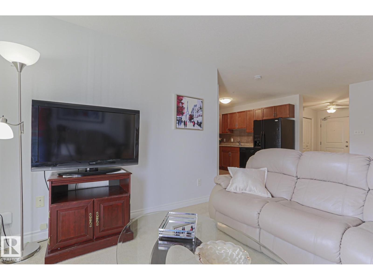
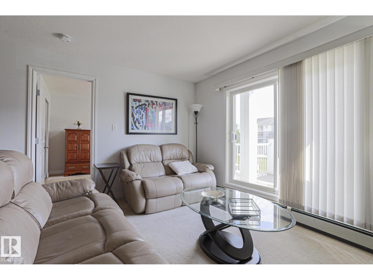
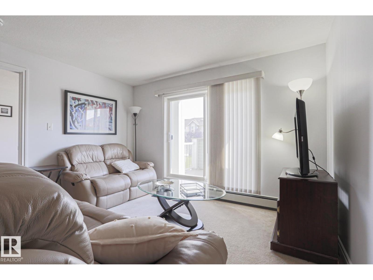
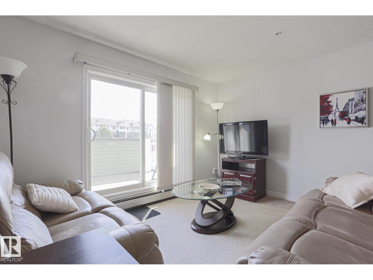
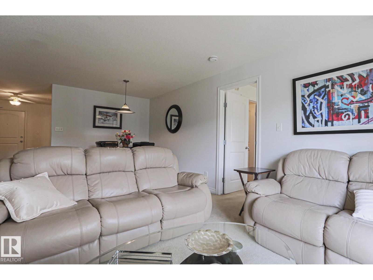
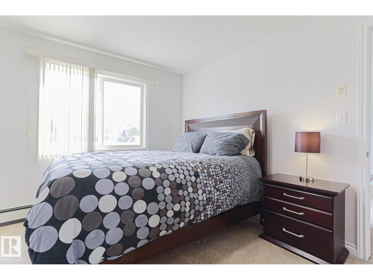
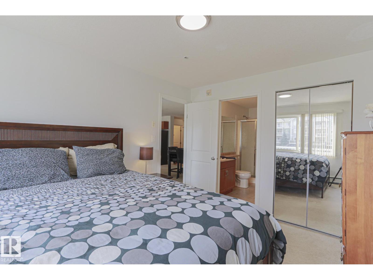
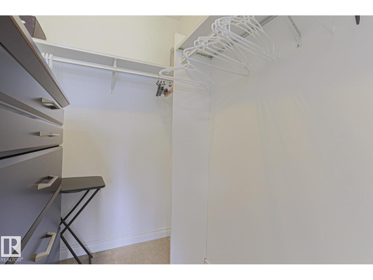
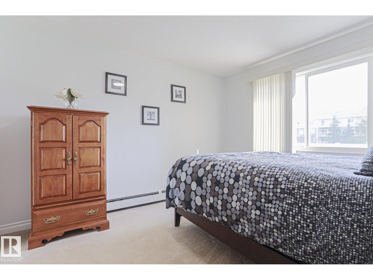
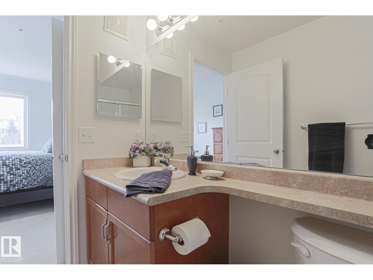
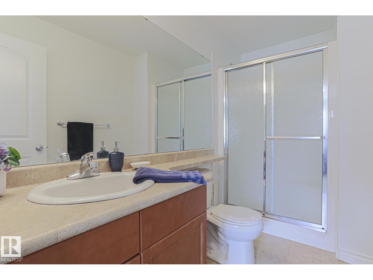
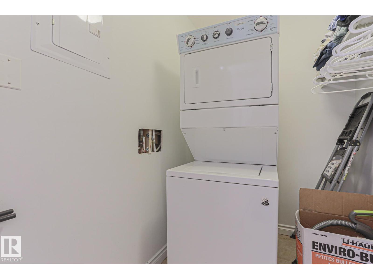
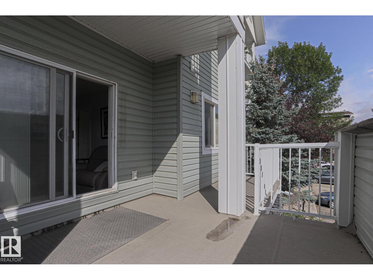
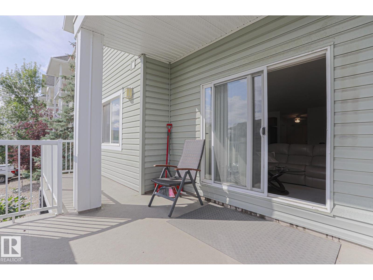
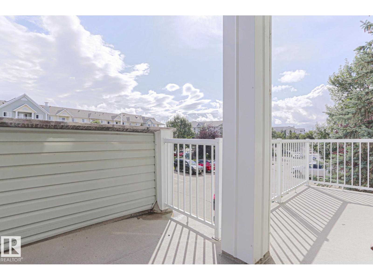
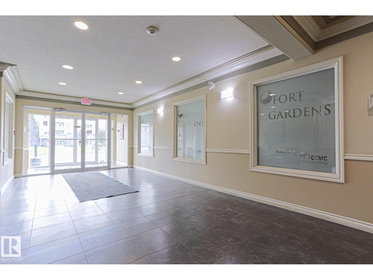
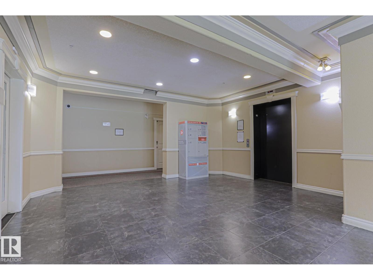
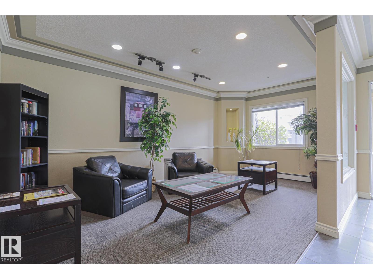
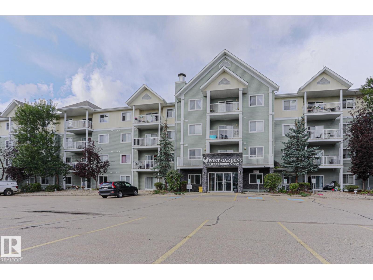
Welcome to Fort Gardens! This immaculate 2-bedroom, 2-bathroom condo offers a bright, spacious open-concept layout filled with natural light. The bedrooms are positioned on opposite sides of the unit for added privacy, and the generous primary suite features a private ensuite and huge walk-in closet. Enjoy the exceptionally large, oversized balcony with plenty of room to relax or entertain. Additional highlights include in-suite laundry and storage, abundant closet space, modern matte-black appliances, a new LG microwave hood fan and two ceiling fans. This pet-friendly building offers secure entry and an on-site fitness room. A rare bonus, the unit includes TWO titled parking stalls: one heated underground stall near the elevator and one convenient surface stall near the entrance. Condo fees include heat and water. Ideally located near shopping, parks, trails, transit, the Dow Centennial Centre and Highway 21. (id:51989)
Features of #237 50 Woodsmere
- MLS® Number E4507191
-
Price
$209,900
Maintenance, Heat, Insurance, Property Management, Other, See Remarks, Water
$563.31 Monthly - Bedrooms: 2
- Bathrooms: 2
- Square Footage: 888 sqft
- Property Type: Apartment
- Neigbourhood: Westpark_FSAS
- Amenities Near By Golf Course, Playground, Public Transit, Schools, Shopping
- Parking Space Total 2
- Structure Patio(s)
Buildings
| Bathroom Total | 2 | Bedrooms Total | 2 |
| Appliances | Dishwasher, Microwave Range Hood Combo, Refrigerator, Washer/dryer Stack-up, Stove | Basement Type | None |
| Constructed Date | 2007 | Heating Type | Hot Water Radiator Heat |
| Size Interior | 888 Sqft | Type | Apartment |
Parking
| Heated Garage | |
| Stall | |
| Underground |
Land
| Acreage | No | Land Amenities | Golf Course, Playground, Public Transit, Schools, Shopping |
| Size Irregular | 83.61 | Size Total | 83.61 M2 |
| Size Total Text | 83.61 M2 |
Rooms
| Level | Type | Length | Width | Dimensions |
|---|---|---|---|---|
| Main Level | Living Room | 9'7" x 12'5 | ||
| Main Level | Dining Room | 15 m | Measurements not available x 15 m | |
| Main Level | Kitchen | 7'8" x 10'6 | ||
| Main Level | Primary Bedroom | 10 m | Measurements not available x 10 m | |
| Main Level | Bedroom 2 | 10 m | Measurements not available x 10 m |
Agents and Offices
- Christyna DC Blish
- Office: 2% Realty Pro