

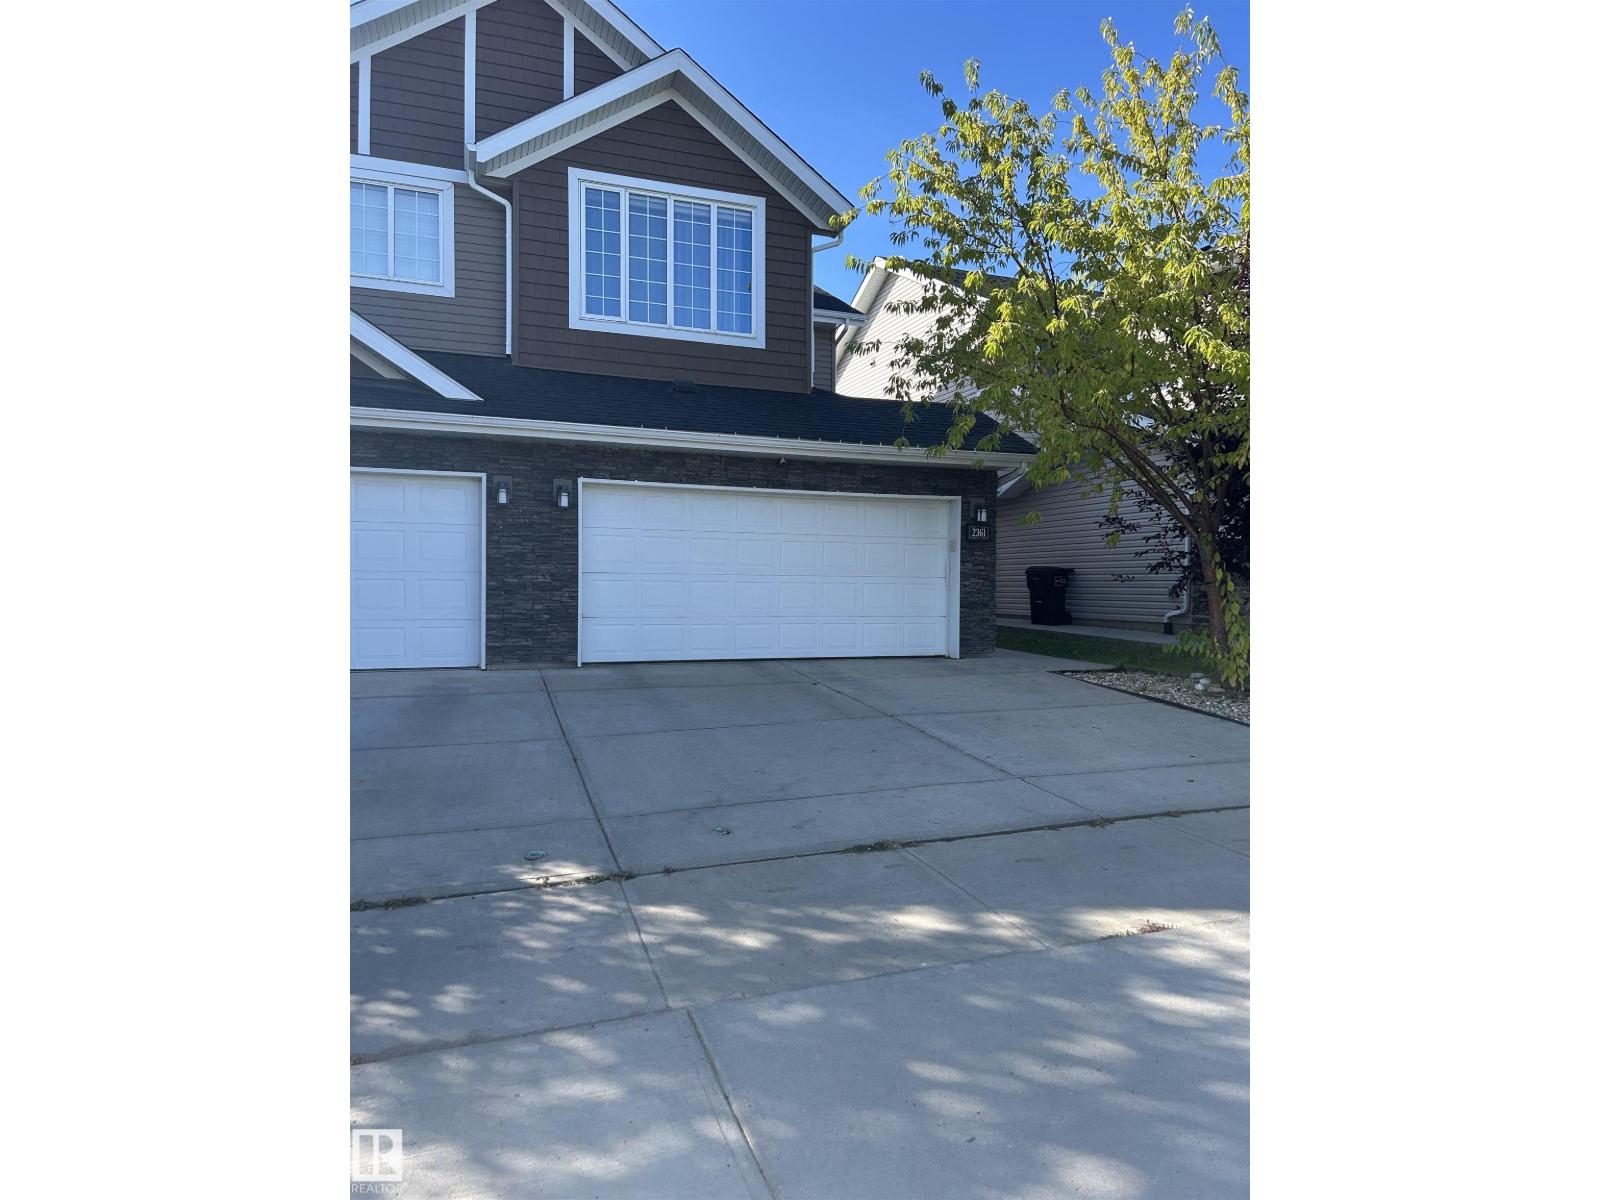
GLENRIDDING HEIGHTS | OPEN-CONCEPT 2-STOREY FAMILY HOME This well-designed home offers a spacious foyer, functional main floor and convenient walk-through mudroom connecting the garage to the living areas. The country-style kitchen features granite countertops, stainless steel appliances, ample cabinetry and a corner pantry. The dining and living areas overlook the backyard and deck, ideal for everyday family living and entertaining. Upstairs, the spacious primary bedroom is located above the garage and features a walk-through ensuite. Upper-floor laundry and a generous den add flexibility for work, study or family needs. The unfinished basement is ready for your personal touch and future development. Close to schools, shopping, parks, trails and major amenities. (id:51989)
Features of 2361 Glenridding Bv Sw
- MLS® Number E4510800
- Price $439,900
- Bedrooms: 3
- Bathrooms: 3
- Square Footage: 1399 sqft
- Property Type: Duplex
- Neigbourhood: Glenridding Heights
- Amenities Near By Playground, Public Transit
- Features Flat Site, Closet Organizers
- Structure Deck
Buildings
| Bathroom Total | 3 | Bedrooms Total | 3 |
| Appliances | Dishwasher, Dryer, Garage Door Opener Remote(s), Garage Door Opener, Microwave Range Hood Combo, Refrigerator, Storage Shed, Stove, Washer, Window Coverings, See Remarks | Basement Development | Partially Finished |
| Basement Type | Full (partially Finished) | Constructed Date | 2014 |
| Construction Style Attachment | Semi-detached | Cooling Type | Central Air Conditioning |
| Fire Protection | Smoke Detectors | Half Bath Total | 1 |
| Heating Type | Forced Air | Stories Total | 2 |
| Size Interior | 1399 Sqft | Type | Duplex |
Parking
| Attached Garage |
Land
| Acreage | No | Fence Type | Fence |
| Land Amenities | Playground, Public Transit | Size Irregular | 263 |
| Size Total | 263 M2 | Size Total Text | 263 M2 |
Rooms
| Level | Type | Length | Width | Dimensions |
|---|---|---|---|---|
| Main Level | Living Room | Measurements not available | ||
| Main Level | Dining Room | Measurements not available | ||
| Main Level | Kitchen | Measurements not available | ||
| Main Level | Family Room | Measurements not available | ||
| Upper Level | Primary Bedroom | Measurements not available | ||
| Upper Level | Bedroom 2 | Measurements not available | ||
| Upper Level | Bedroom 3 | Measurements not available | ||
| Upper Level | Bonus Room | Measurements not available |
Agents and Offices
- Tara Smith
- Office: Century 21 Leading