


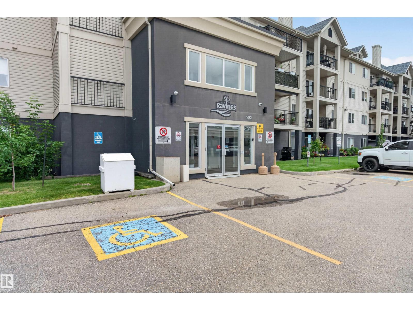
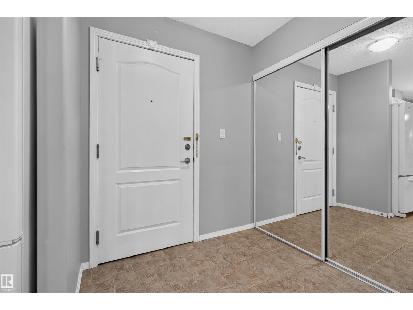
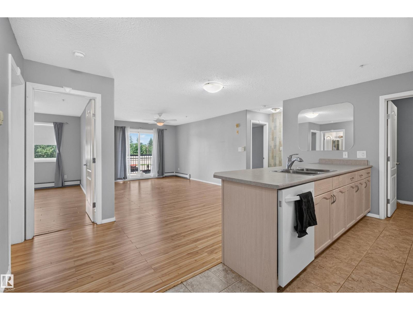
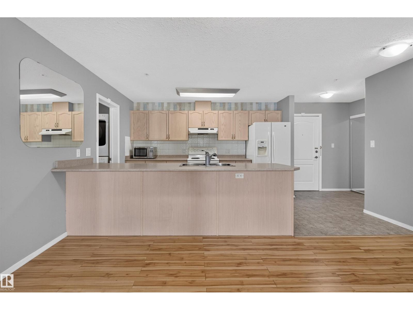
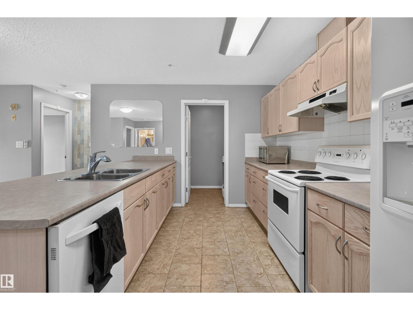
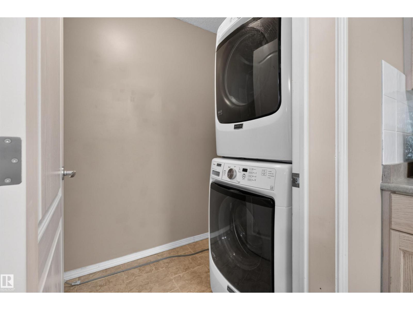
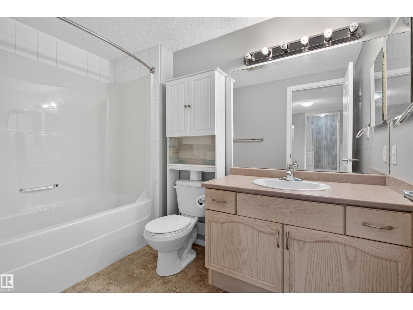
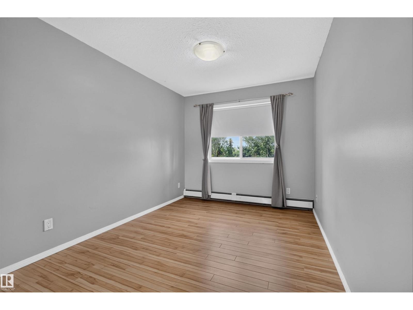
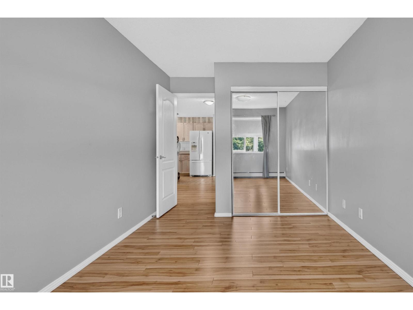
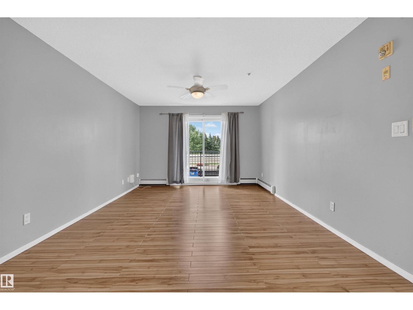
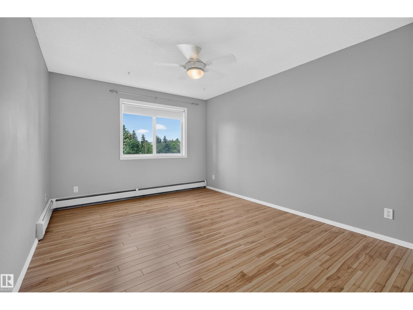
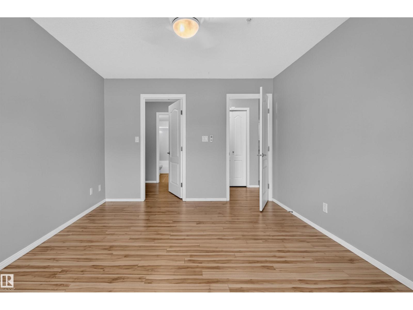
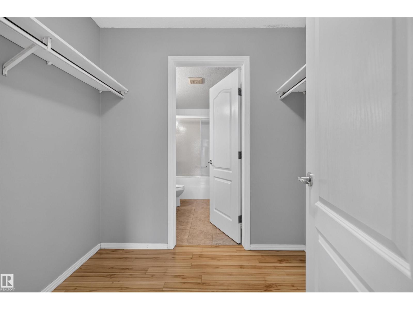
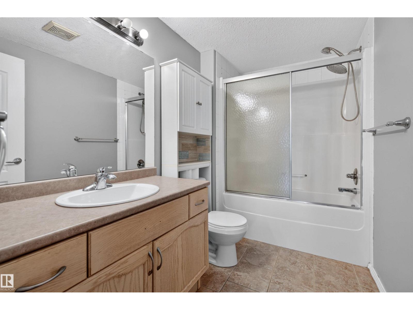
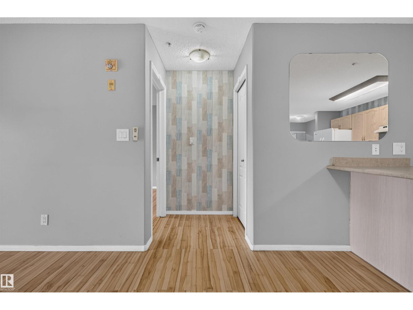
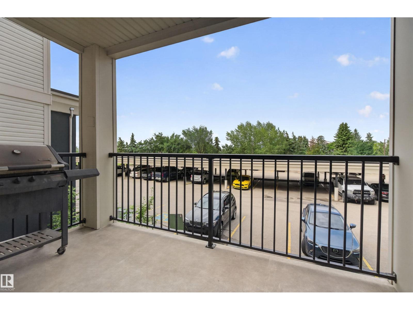
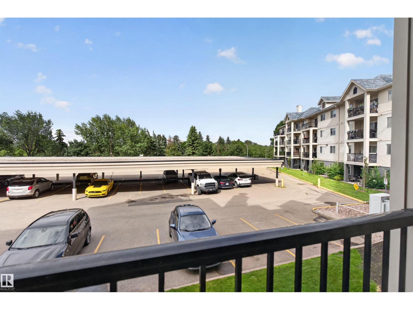
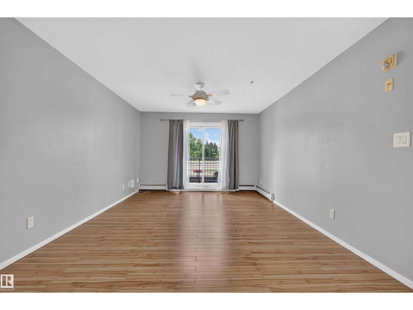
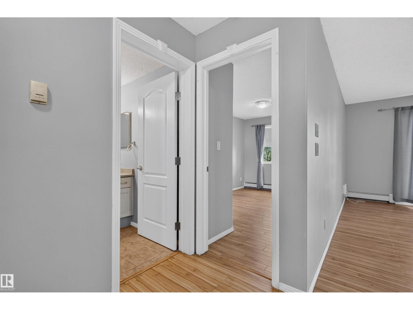
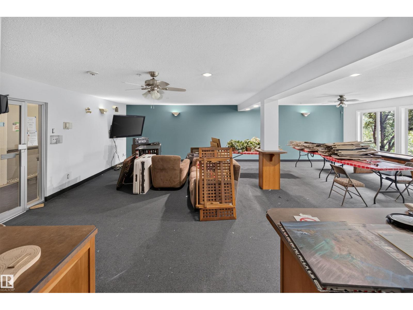
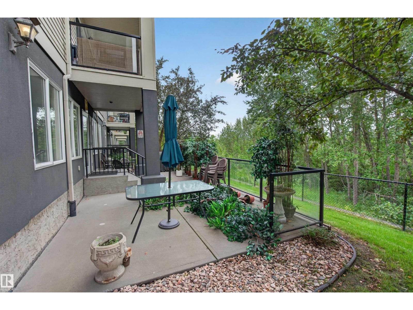
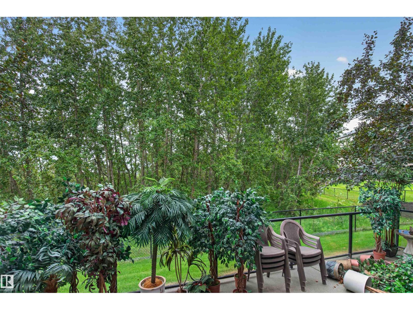
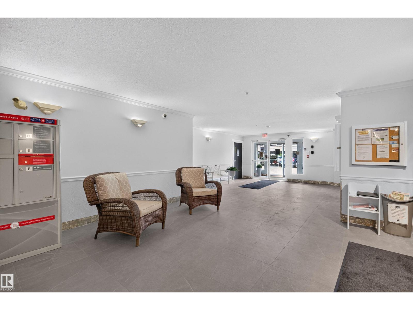
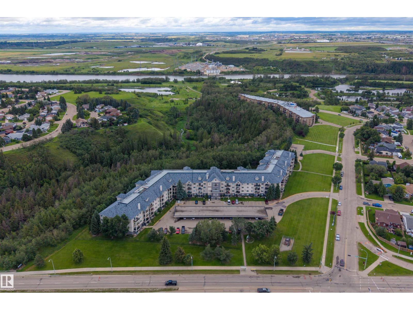
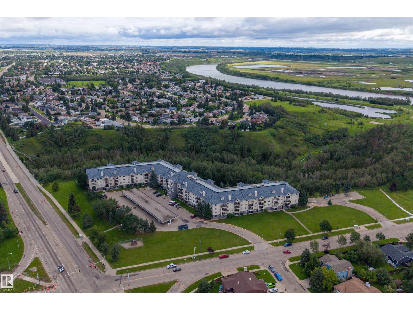
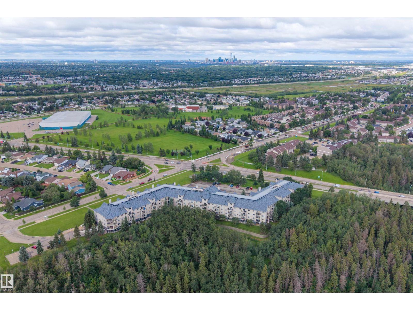
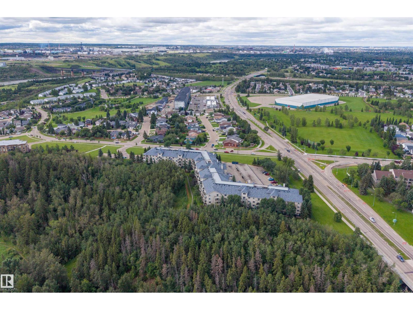
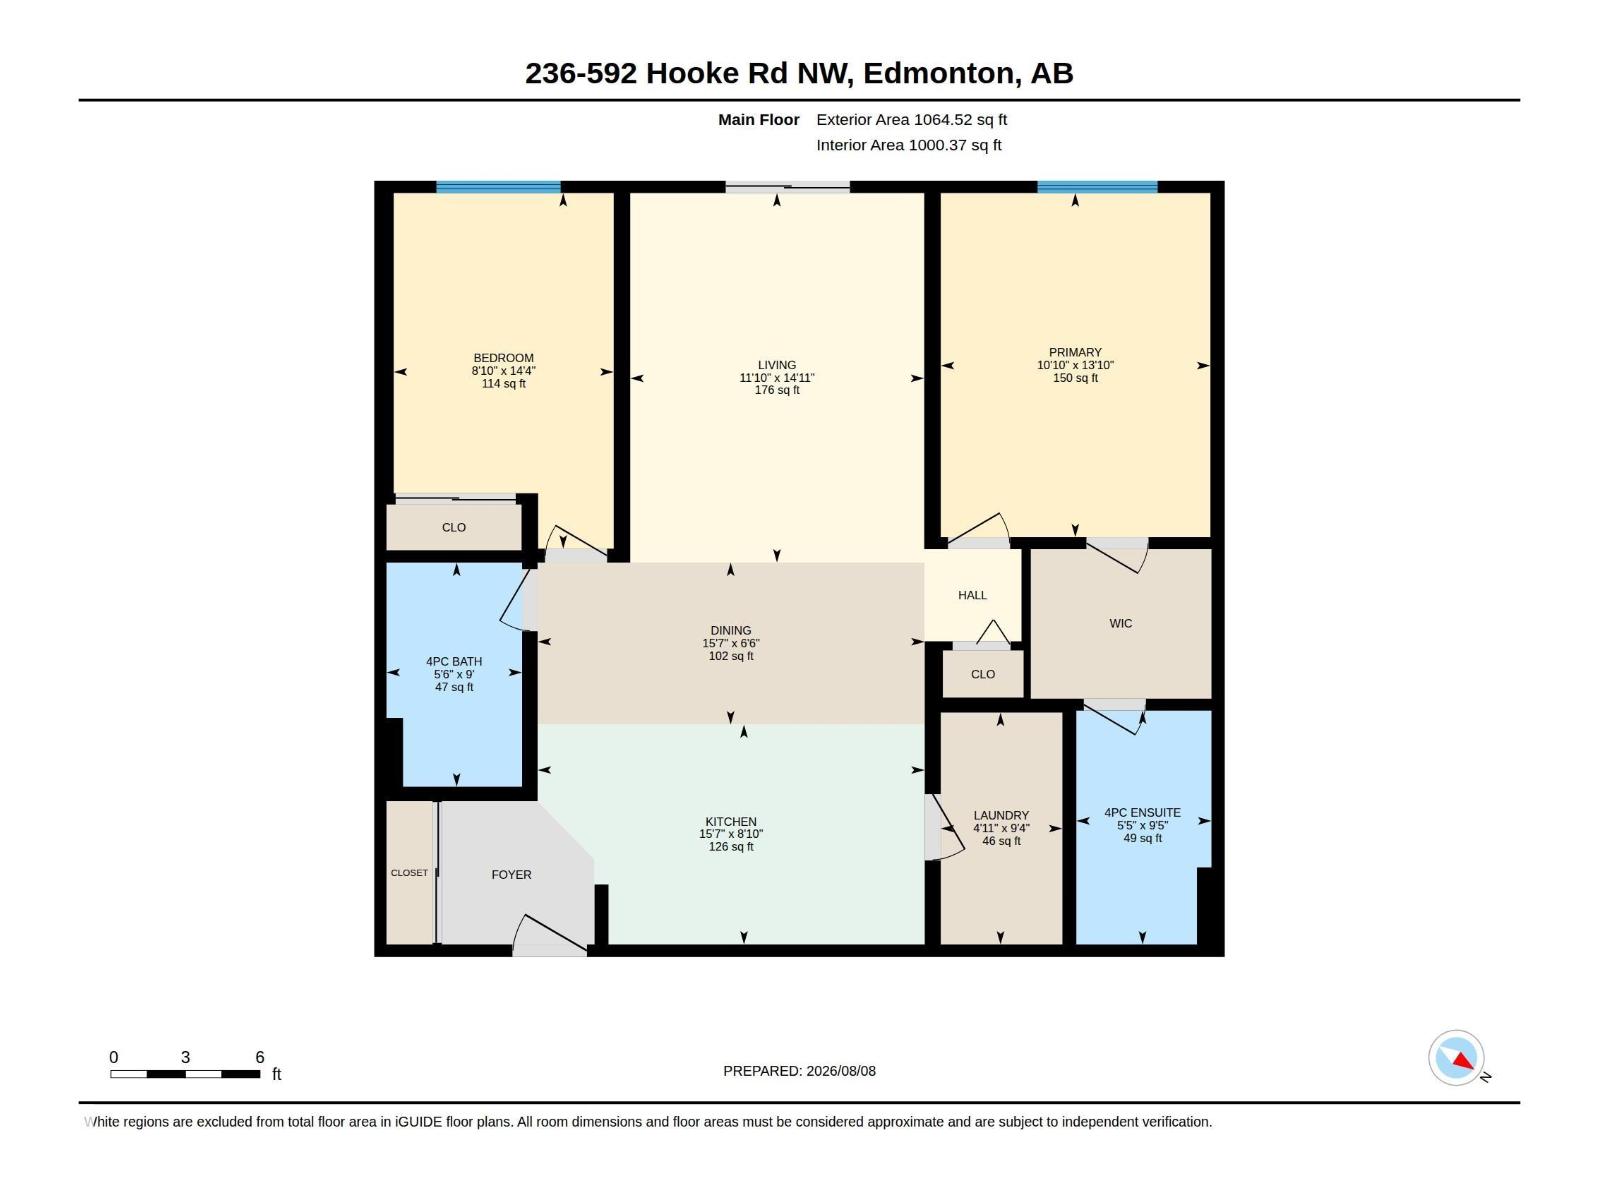
Spacious & well-located 2 BEDROOM, 2 BATHROOM condo in an 18+ BUILDING, just minutes from HERMITAGE PARK & THE RIVER VALLEY! This functional layout offers approx. 1,000 SQ FT of interior living space with a generous living room, dining area & kitchen with a HUGE PANTRY. The primary bedroom features a WALK-IN CLOSET & 4PC ENSUITE, while the second bedroom is conveniently located near another full bath. Enjoy IN-SUITE LAUNDRY, great storage & a location close to the elevator and garbage chute. The unit also includes an TITLED PARKING STALL positioned within view of the suite: great and convenient for remote starting in winter. Close to beautiful walking trails, parks, transit, shopping & everyday amenities, with easy access throughout northeast Edmonton. A comfortable, practical home in a FANTASTIC LOCATION! (id:51989)
Features of #236 592 Hooke Rd Nw
- MLS® Number E4503088
-
Price
$199,999
Maintenance, Exterior Maintenance, Heat, Insurance, Common Area Maintenance, Property Management, Other, See Remarks, Water
$528.05 Monthly - Bedrooms: 2
- Bathrooms: 2
- Square Footage: 1000 sqft
- Property Type: Apartment
- Neigbourhood: Canon Ridge
- Amenities Near By Park, Playground, Public Transit, Schools, Shopping
- Features See Remarks
Buildings
| Bathroom Total | 2 | Bedrooms Total | 2 |
| Appliances | Dishwasher, Dryer, Microwave, Refrigerator, Stove, Washer, Window Coverings, See Remarks | Basement Type | None |
| Constructed Date | 2003 | Heating Type | Baseboard Heaters, Hot Water Radiator Heat |
| Size Interior | 1000 Sqft | Type | Apartment |
Parking
| Carport |
Land
| Acreage | No | Land Amenities | Park, Playground, Public Transit, Schools, Shopping |
| Size Irregular | 95.64 | Size Total | 95.64 M2 |
| Size Total Text | 95.64 M2 |
Rooms
| Level | Type | Length | Width | Dimensions |
|---|---|---|---|---|
| Main Level | Living Room | 3.61 m | 4.53 m | 3.61 m x 4.53 m |
| Main Level | Dining Room | 4.75 m | 1.99 m | 4.75 m x 1.99 m |
| Main Level | Kitchen | 4.75 m | 1.99 m | 4.75 m x 1.99 m |
| Main Level | Primary Bedroom | 3.31 m | 4.22 m | 3.31 m x 4.22 m |
| Main Level | Bedroom 2 | 2.7 m | 4.36 m | 2.7 m x 4.36 m |
| Main Level | Laundry Room | 1.49 m | 2.85 m | 1.49 m x 2.85 m |
Agents and Offices
- Megan Prusko
- Office: Exp Realty