

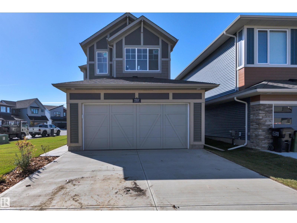
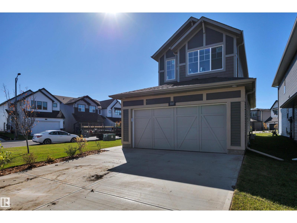
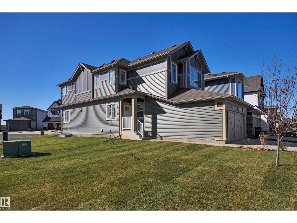
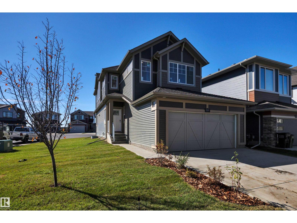
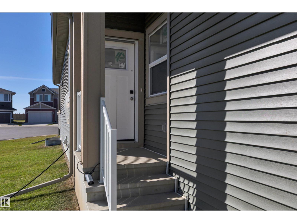
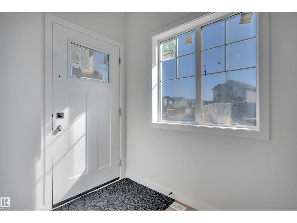
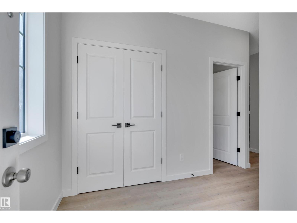
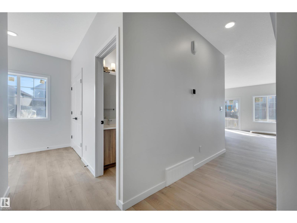
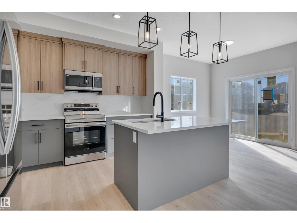
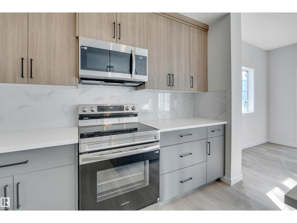
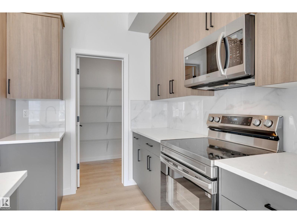
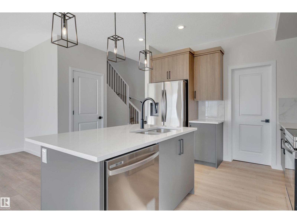
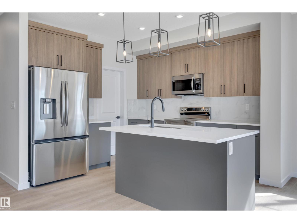
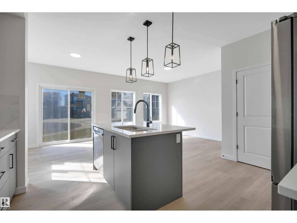
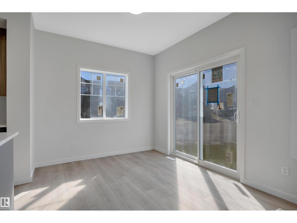
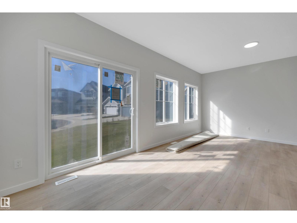
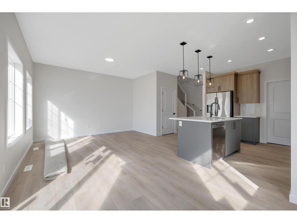
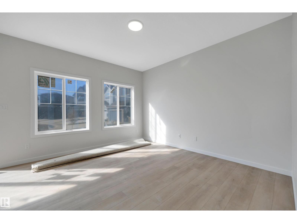
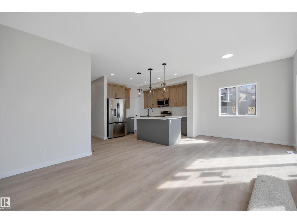
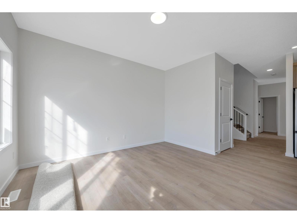
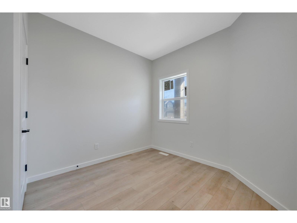
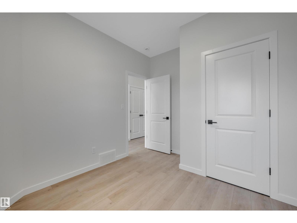
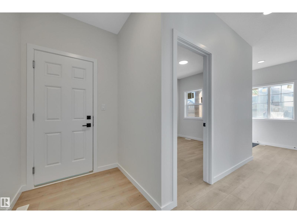
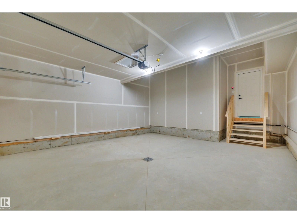
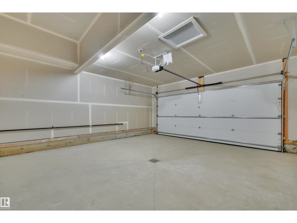
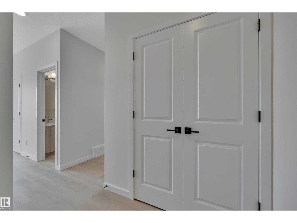
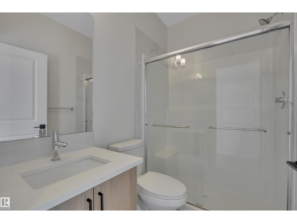
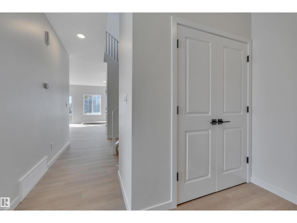
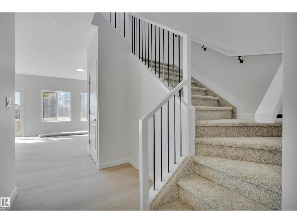
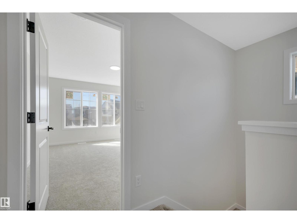
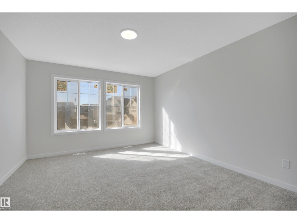
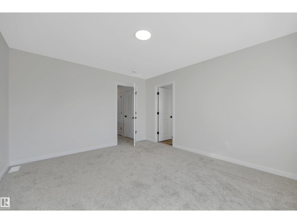
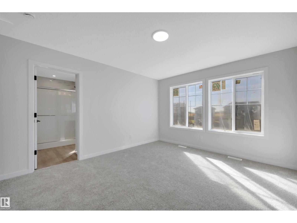
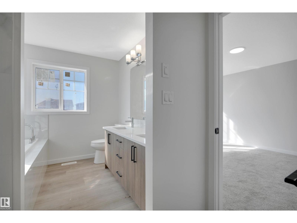
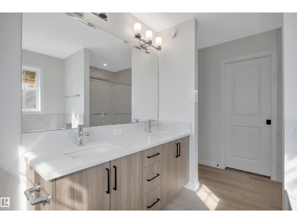
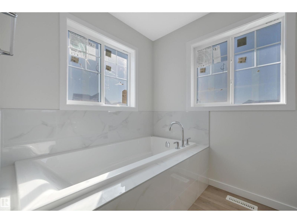
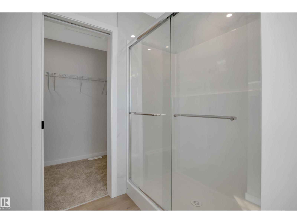
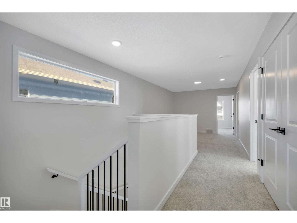
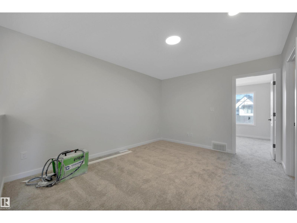
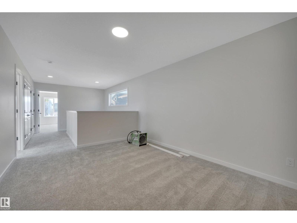
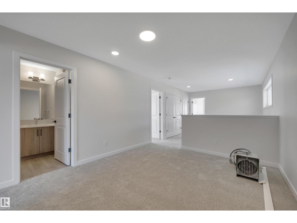
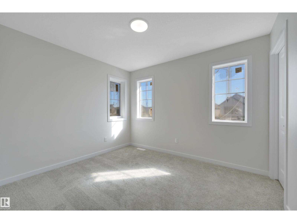
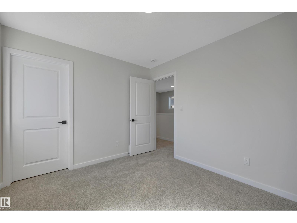
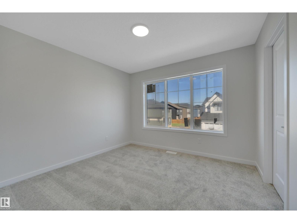
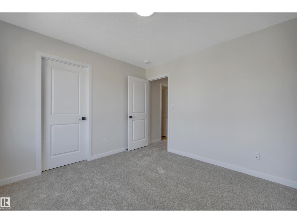
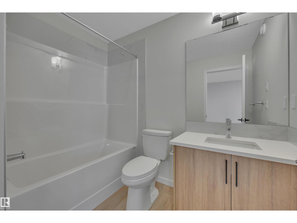
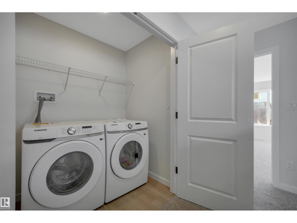
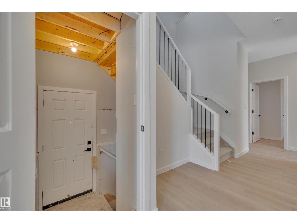
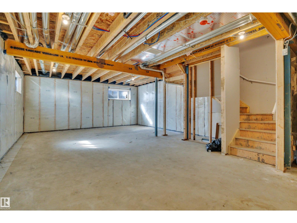
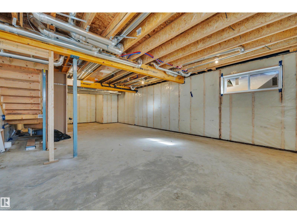
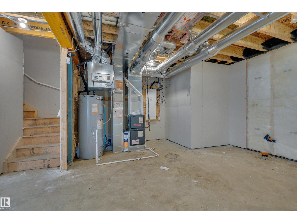
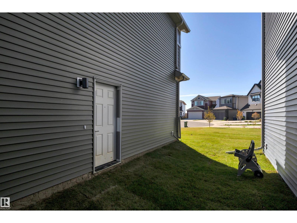
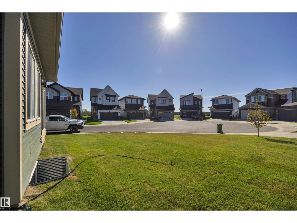
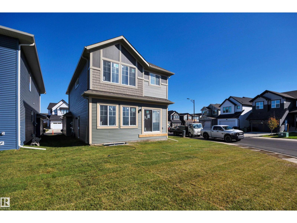
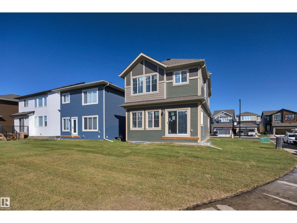
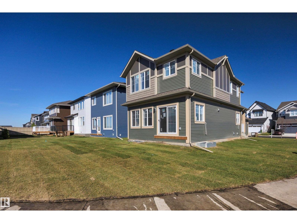
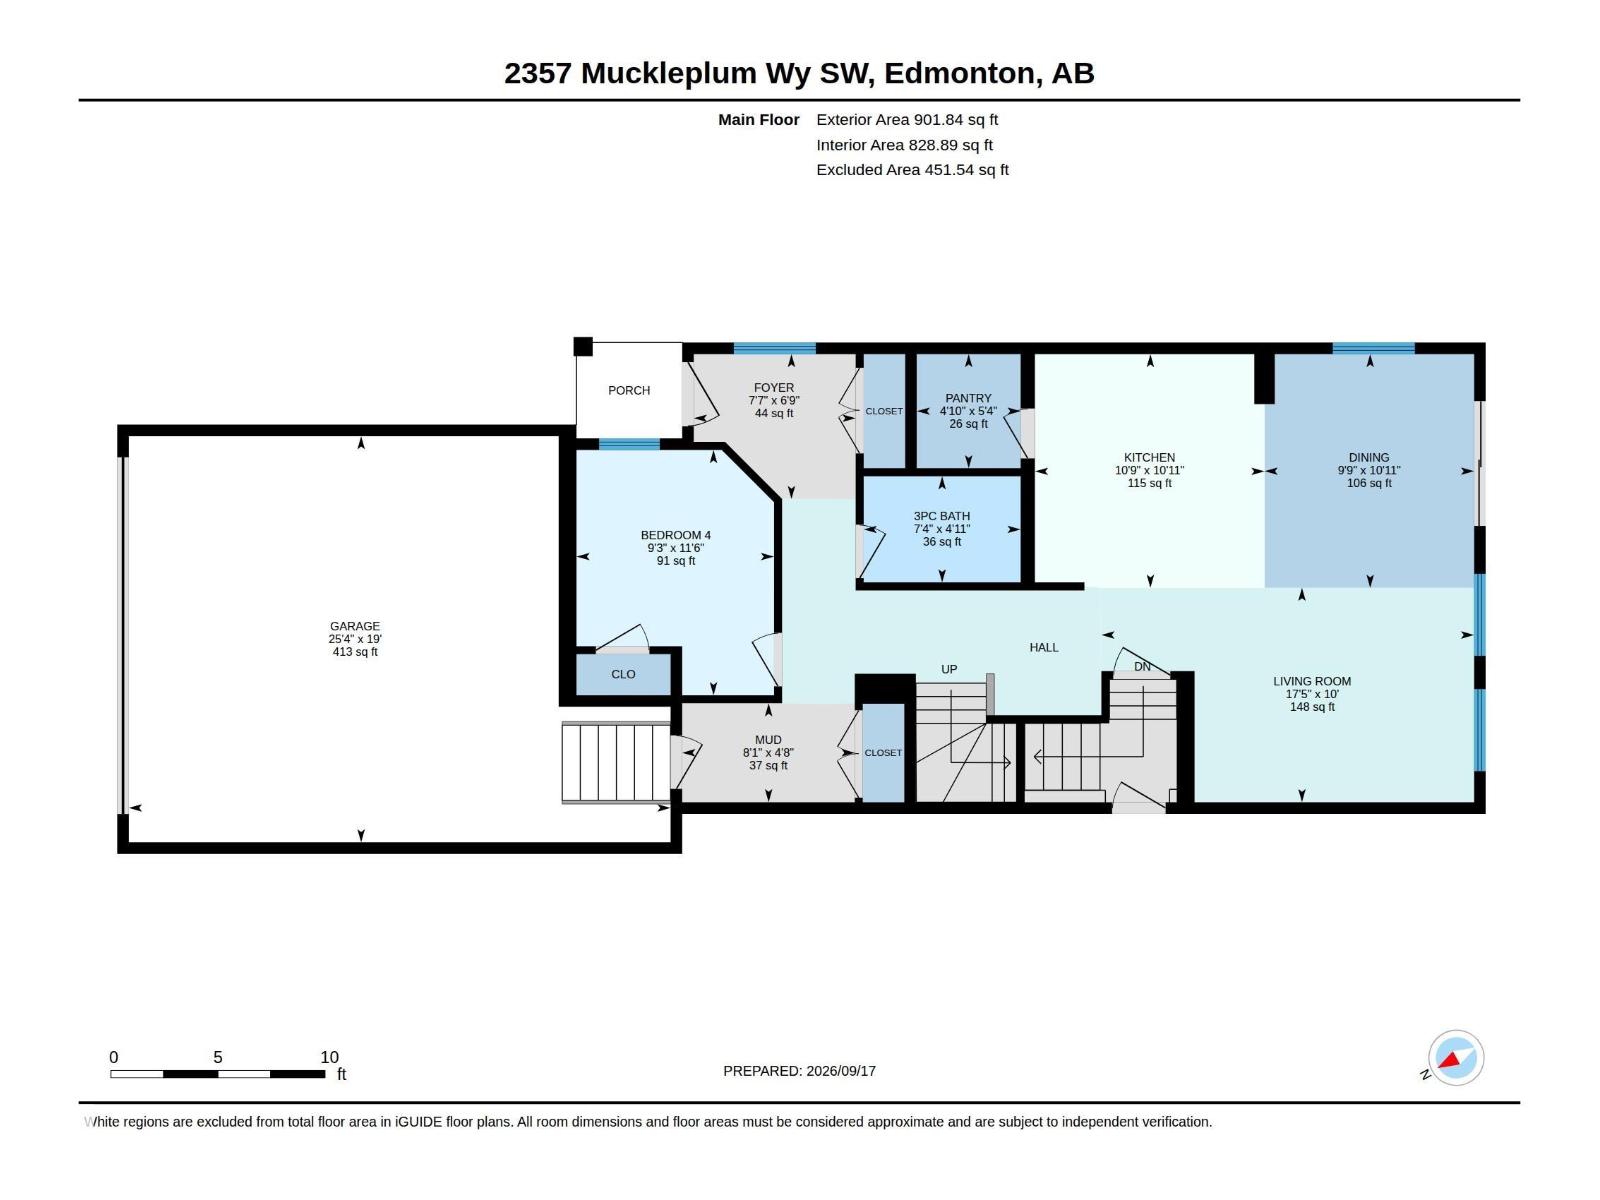
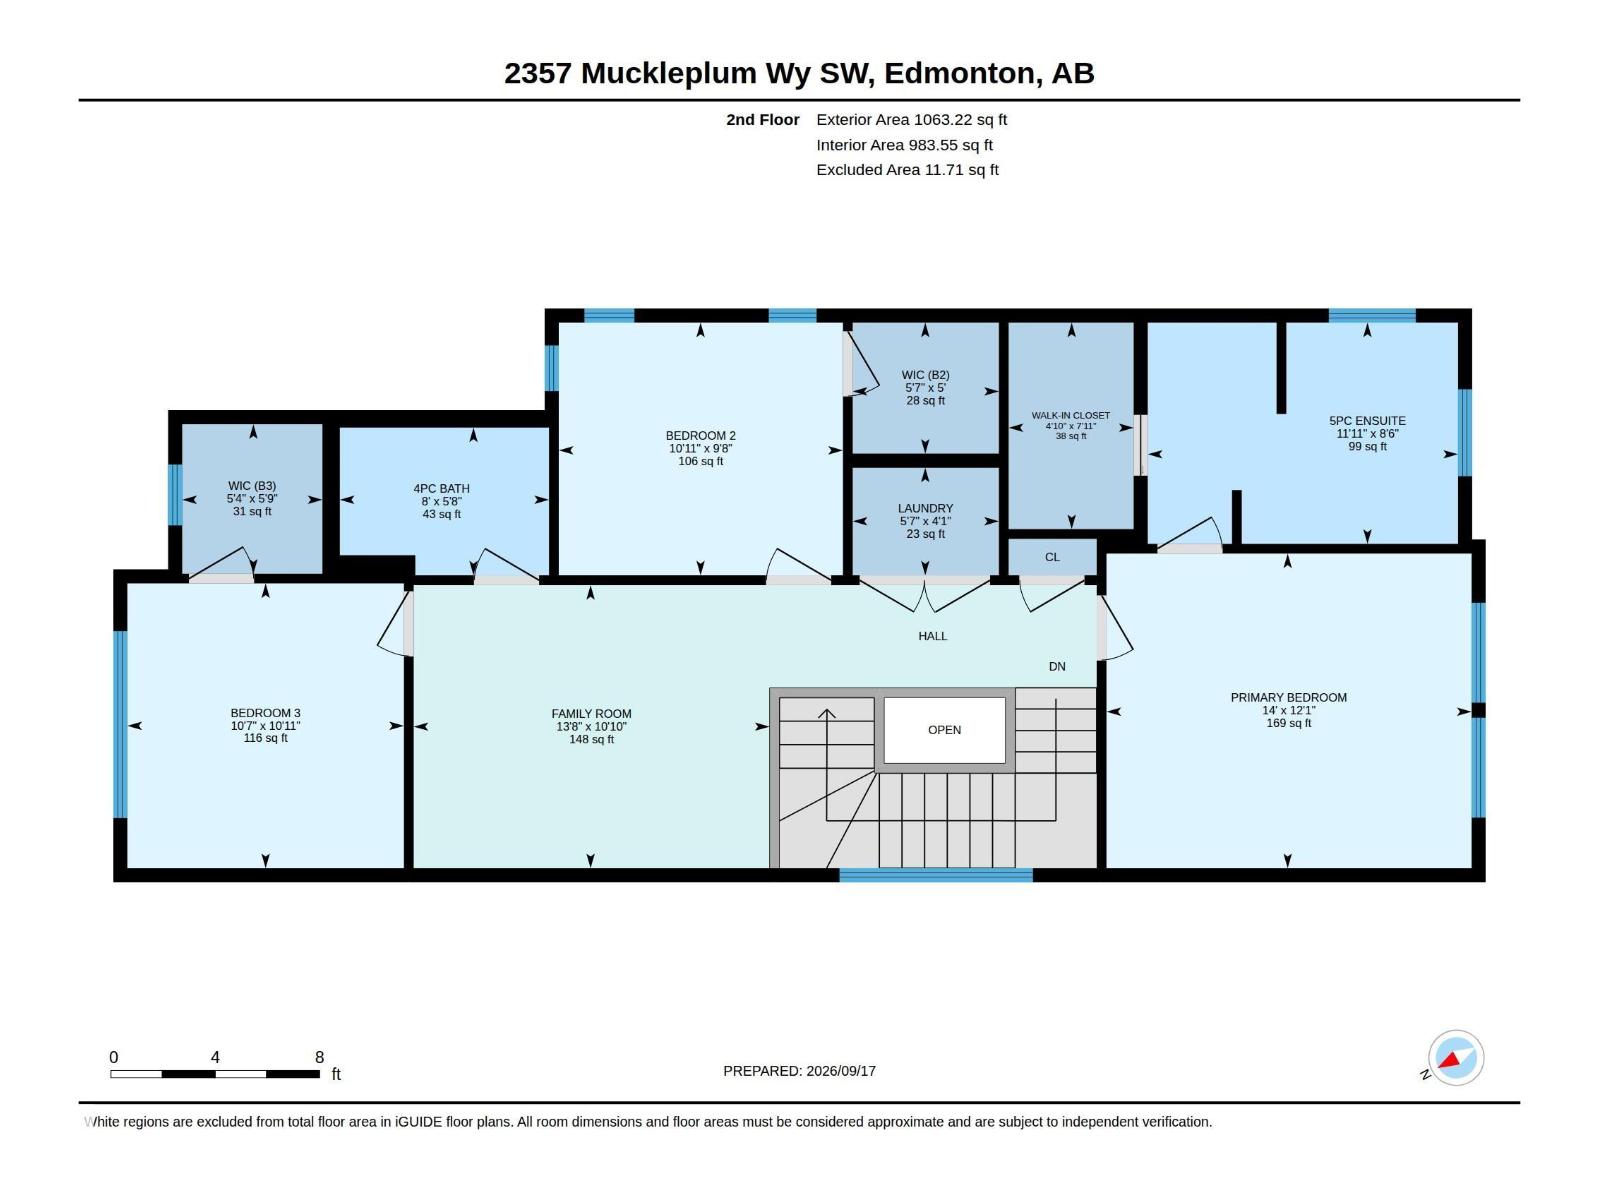
Meet the Lakeside model from Excel Homes in sought after THE ORCHARDS. At JUST UNDER 2000 SF quick possession home blends thoughtful design with everyday comfort. Offering a well-planned living space, upon entering this 2 FOOT WIDER FRONT DOUBLE ATTACHED GARAGE you're greeted with 9 FT MAIN FLOOR CEILING AND LVP flooring. The upgraded kitchen is a standout, with ALL STAINLESS STEEL APPLIANCES, QUARTZ COUNTERTOPS throughout looking onto SPACIOUS LIVING AREA and dining. MAIN FLOOR BED AND FULL BATH IS HERE! Upstairs carpeted, the PRIMARY SUITE includes a 5 PC ENSUITE and walk-in closet for added functionality separating with LARGE BONUS ROOM the other 2 SPACIOUS BEDROOMS BOTH WITH WALK IN CLOSETS. MAIN 4PC BATH & LAUNDRY complete upstairs. Conveniently a SEPARATE SIDE ENTRY offers future LEGAL SUITE DEVELOPMENT with 2 WINDOWS AND 9FT BASEMENT. FULL LANDSCAPING INCLUDED! Green Built property with HRV, ecobee thermostat and more! Close to all amenities! September 16, 2026 completion. (id:51989)
Features of 2357 Muckleplum Wy Sw
- MLS® Number E4499342
- Price $623,900
- Bedrooms: 4
- Bathrooms: 3
- Square Footage: 1965 sqft
- Property Type: House
- Neigbourhood: The Orchards At Ellerslie
- Amenities Near By Playground, Public Transit, Schools, Shopping
- Features Flat Site
Buildings
| Bathroom Total | 3 | Bedrooms Total | 4 |
| Amenities | Ceiling - 9ft | Appliances | Dishwasher, Dryer, Garage Door Opener Remote(s), Garage Door Opener, Microwave Range Hood Combo, Refrigerator, Stove, Washer |
| Basement Development | Unfinished | Basement Type | Full (unfinished) |
| Constructed Date | 2026 | Construction Style Attachment | Detached |
| Fire Protection | Smoke Detectors | Heating Type | Forced Air |
| Stories Total | 2 | Size Interior | 1965 Sqft |
| Type | House |
Parking
| Attached Garage |
Land
| Acreage | No | Land Amenities | Playground, Public Transit, Schools, Shopping |
| Size Irregular | 419.22 | Size Total | 419.22 M2 |
| Size Total Text | 419.22 M2 |
Rooms
| Level | Type | Length | Width | Dimensions |
|---|---|---|---|---|
| Main Level | Living Room | 17.5' x 10' | ||
| Main Level | Kitchen | 10'9 x 10'11 | ||
| Main Level | Bedroom 4 | 9'3 x 11'6 | ||
| Main Level | Breakfast | 9'9 x 10'11 | ||
| Upper Level | Primary Bedroom | 14' x 12'1 | ||
| Upper Level | Bedroom 2 | 10'11 x 9'8 | ||
| Upper Level | Bedroom 3 | 10'7 x 10'11 | ||
| Upper Level | Bonus Room | 13'8 x 10'10 |
Agents and Offices
- Paul Mehta
- Office: Century 21 Signature Realty