

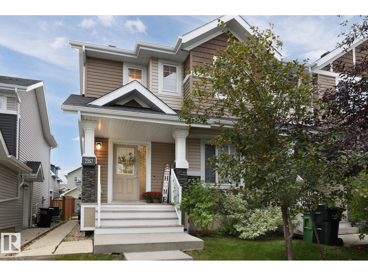
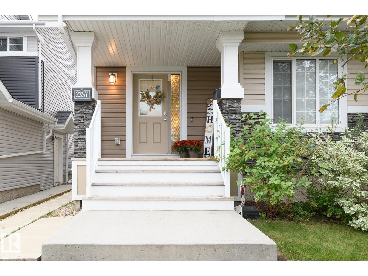
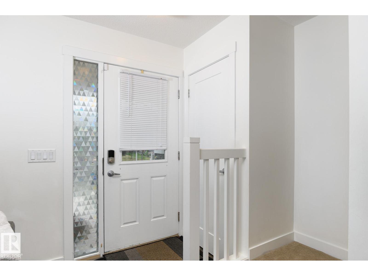
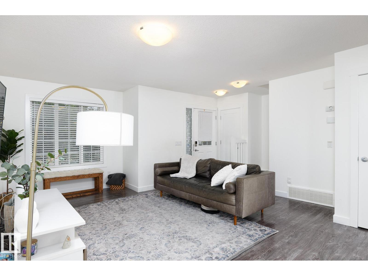
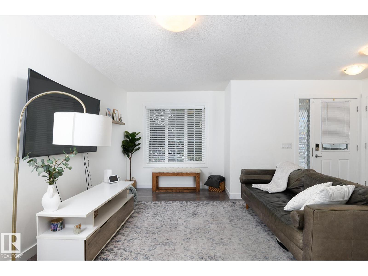
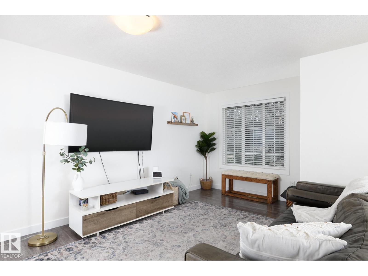
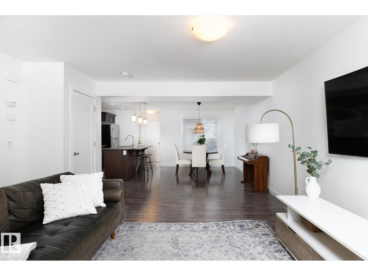
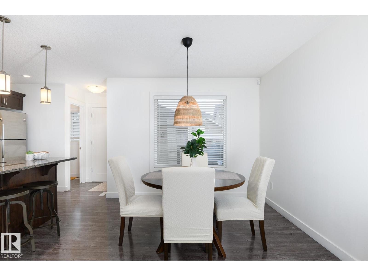
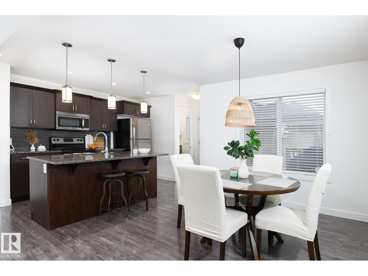
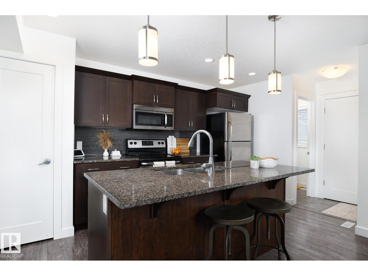
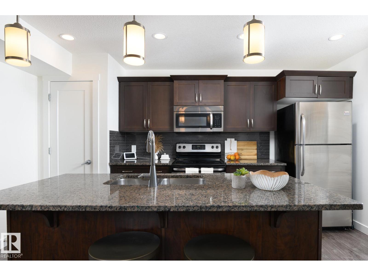
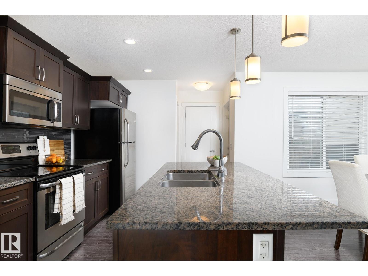
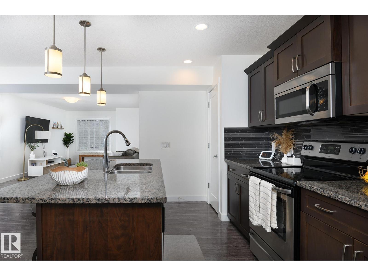
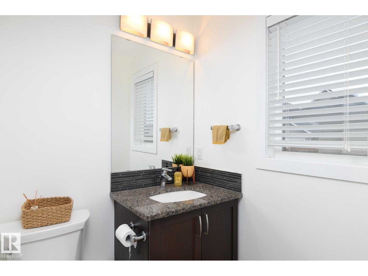
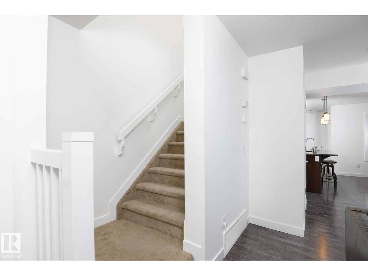
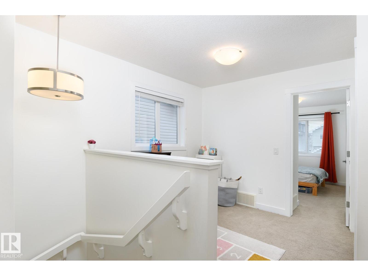
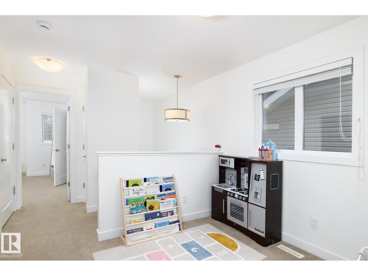
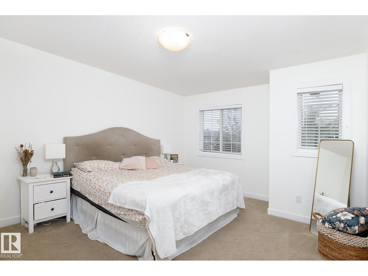
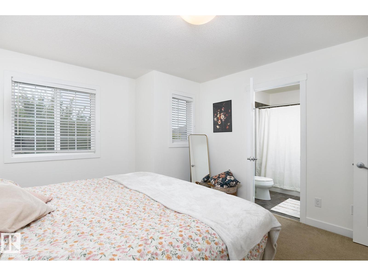
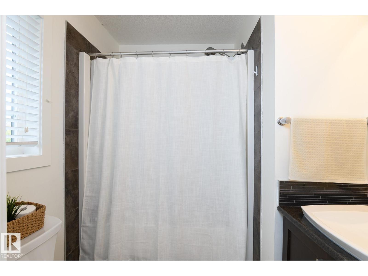
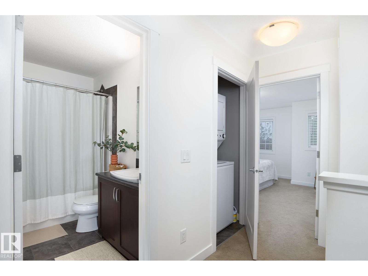
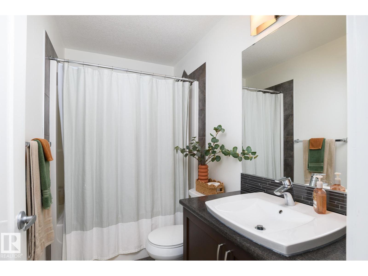
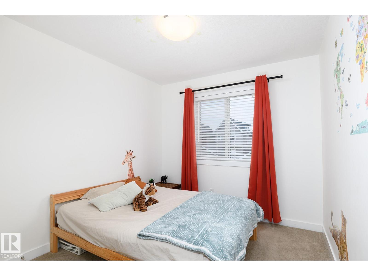
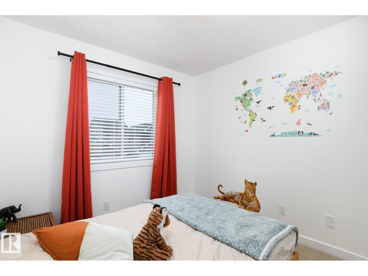
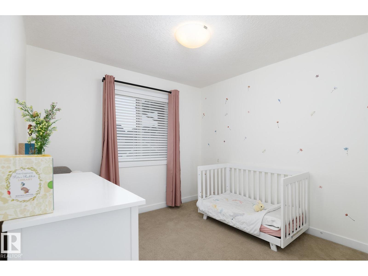
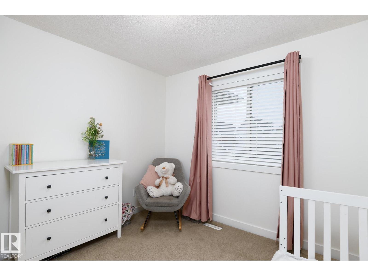
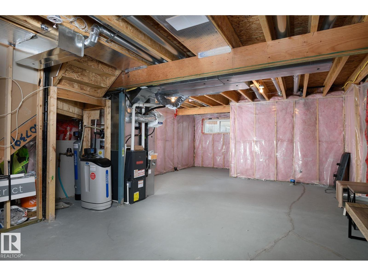
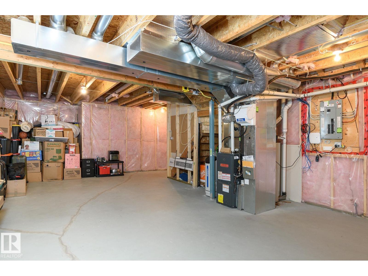
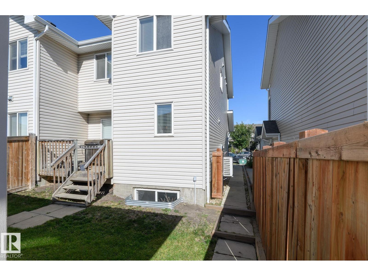
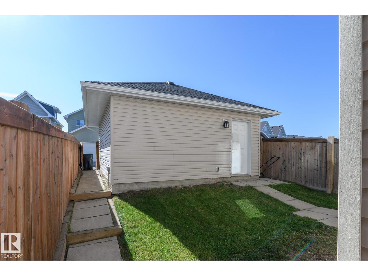
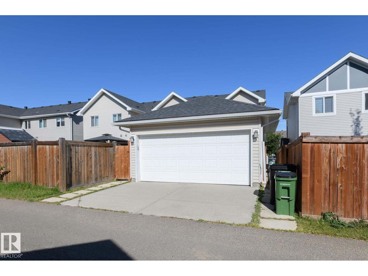
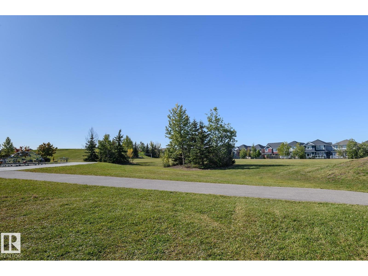
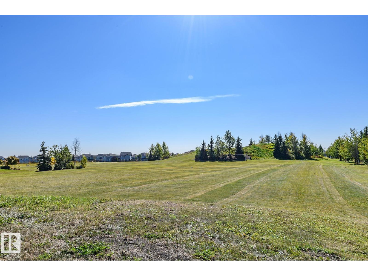
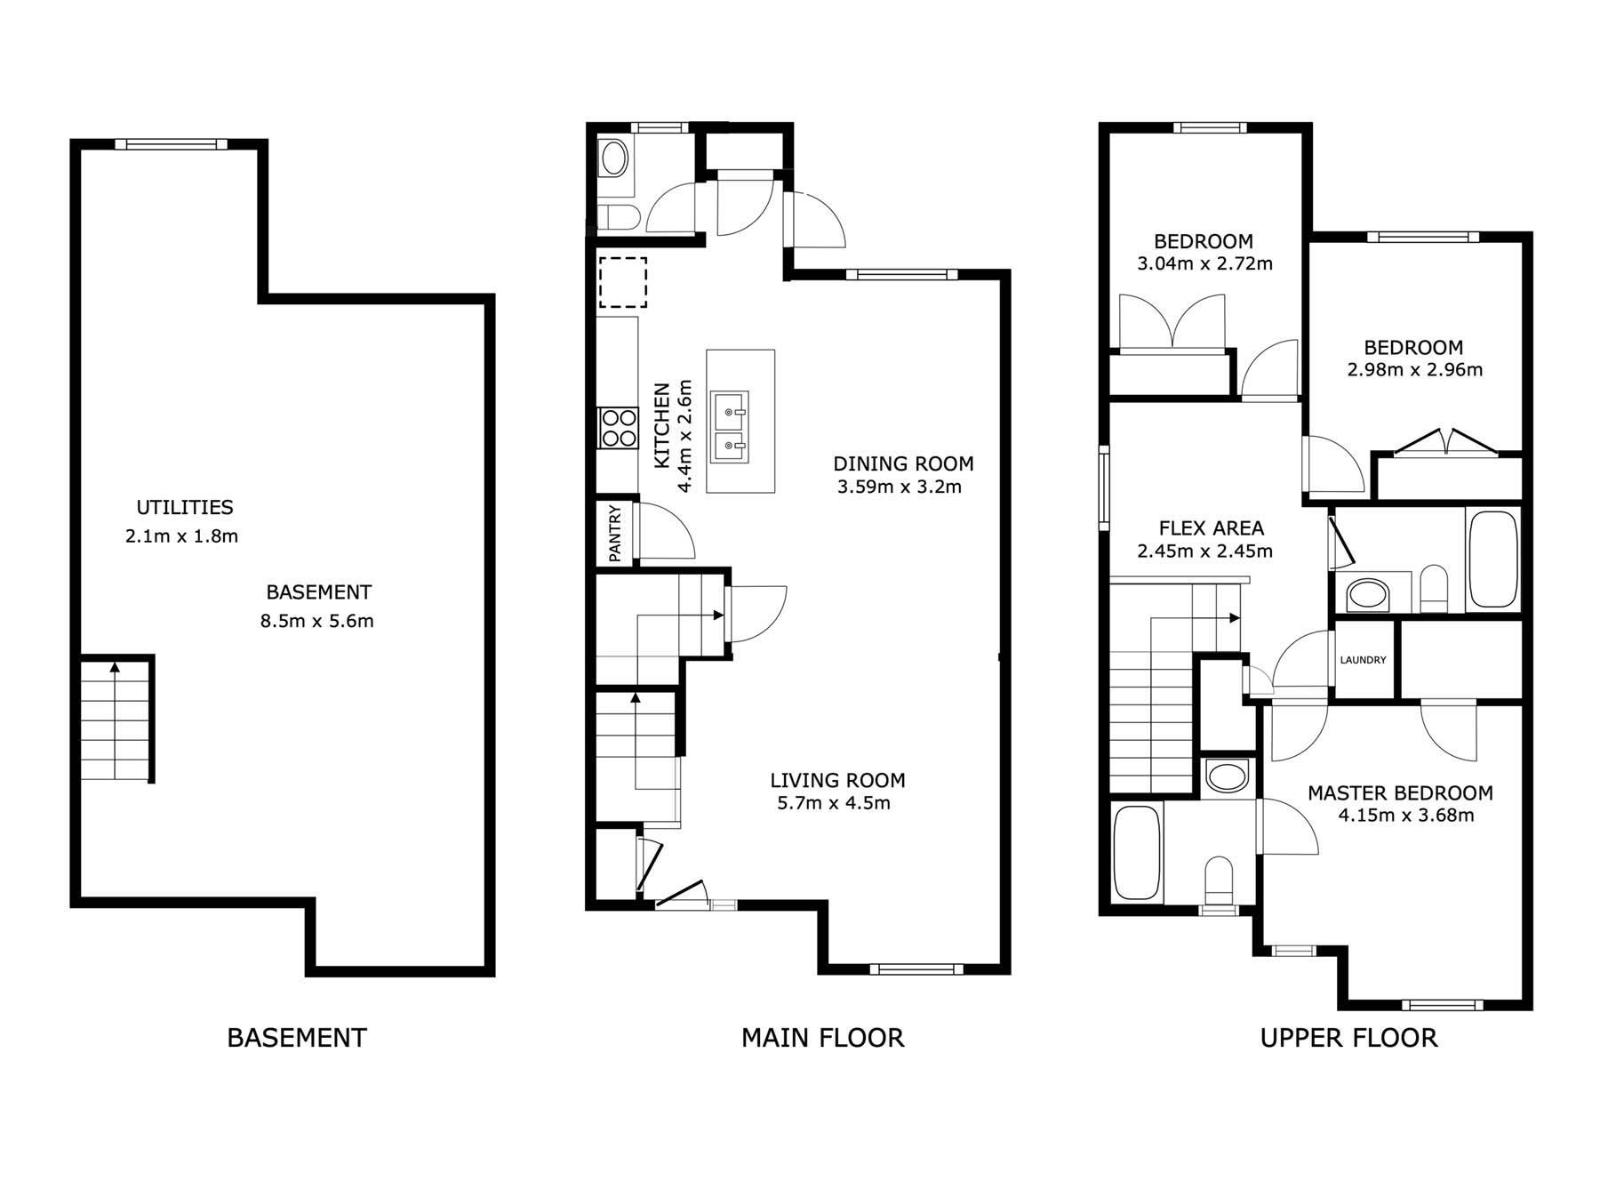
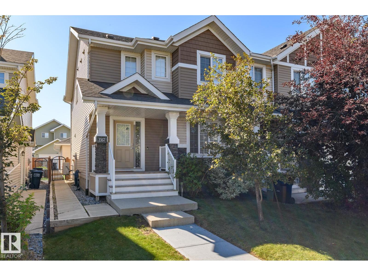
Fresh and Bright and ready to emjoy. This well maintained end unit in Glenridding Heights offering over 1400 sqft combining the space of a home with an easy, practical layout complete with central A/C. The main floor feels so spacious and welcoming, connecting the living and dining areas. Your well designed kitchen features gorgeous granite counters and rich espresso cabinets providing plenty of workspace and storage. Upstairs you have 3 decent sized bedrooms including a very generous main with large closet and full en-suite. Convenient top floor laundry is where you want it and a flexible loft area to create a space that suits you, be it a home office, reading area, play space or gaming zone. Basement is wide open and ready to develop if you want more space. Back yard is fully fenced and just the right size so it is easy to maintain plus you have a double detached garage protects your car year round. Close to parks, schools, shopping and amenities so everything you need is conveniently nearby. (id:51989)
Features of 2357 Glenridding Bv Sw
- MLS® Number E4510648
- Price $399,000
- Bedrooms: 3
- Bathrooms: 3
- Square Footage: 1439 sqft
- Property Type: Row / Townhouse
- Neigbourhood: Glenridding Heights
- Amenities Near By Playground, Public Transit, Schools, Shopping
- Community Features Public Swimming Pool
- Features Lane, No Smoking Home
Buildings
| Bathroom Total | 3 | Bedrooms Total | 3 |
| Amenities | Vinyl Windows | Appliances | Dishwasher, Garage Door Opener Remote(s), Garage Door Opener, Microwave Range Hood Combo, Refrigerator, Washer/dryer Stack-up, Water Softener, Window Coverings, See Remarks |
| Basement Development | Unfinished | Basement Type | Full (unfinished) |
| Constructed Date | 2014 | Construction Style Attachment | Attached |
| Cooling Type | Central Air Conditioning | Half Bath Total | 1 |
| Heating Type | Forced Air | Stories Total | 2 |
| Size Interior | 1439 Sqft | Type | Row / Townhouse |
Parking
| Detached Garage |
Land
| Acreage | No | Fence Type | Fence |
| Land Amenities | Playground, Public Transit, Schools, Shopping | Size Irregular | 262.82 |
| Size Total | 262.82 M2 | Size Total Text | 262.82 M2 |
Rooms
| Level | Type | Length | Width | Dimensions |
|---|---|---|---|---|
| Main Level | Living Room | Measurements not available | ||
| Main Level | Dining Room | Measurements not available | ||
| Main Level | Kitchen | Measurements not available | ||
| Upper Level | Primary Bedroom | Measurements not available | ||
| Upper Level | Bedroom 2 | Measurements not available | ||
| Upper Level | Bedroom 3 | Measurements not available | ||
| Upper Level | Laundry Room | Measurements not available |
Agents and Offices
- Selena Cheung
- Office: RE/MAX Excellence