

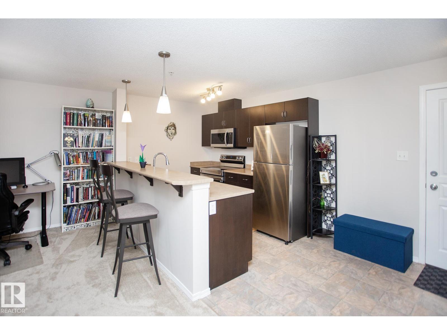
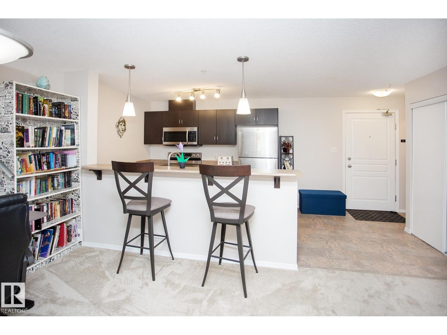
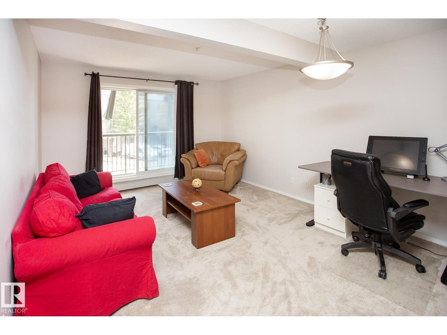
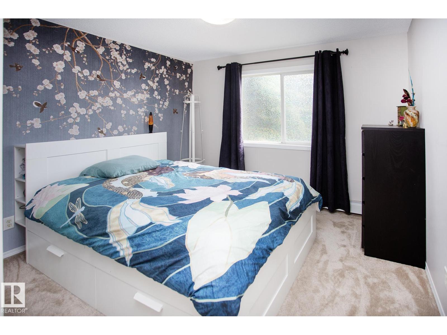
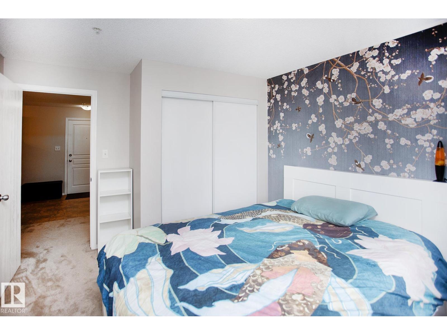
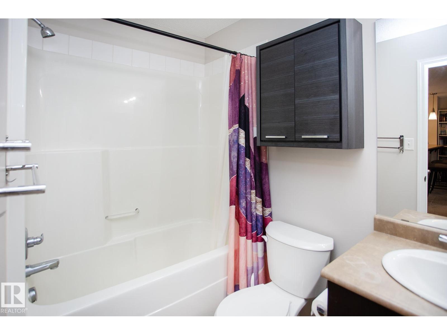
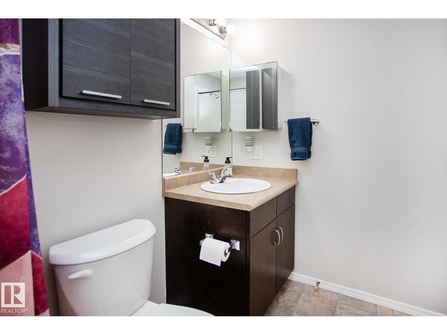
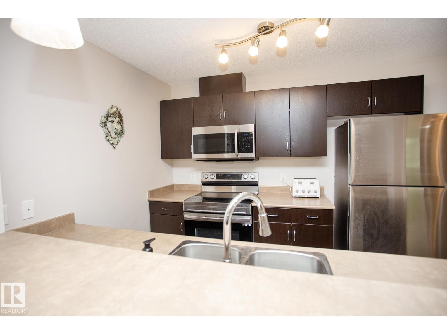
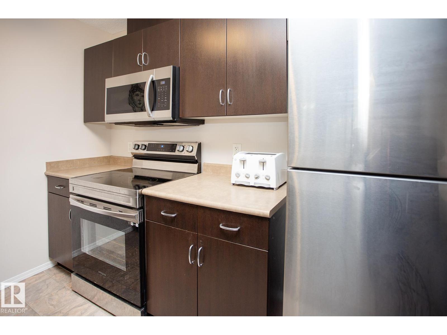
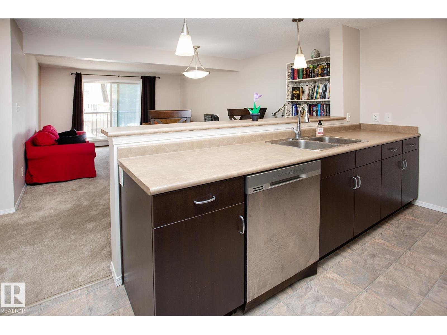
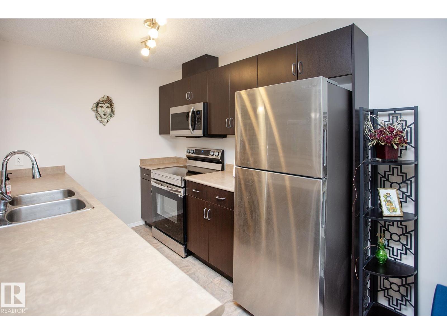
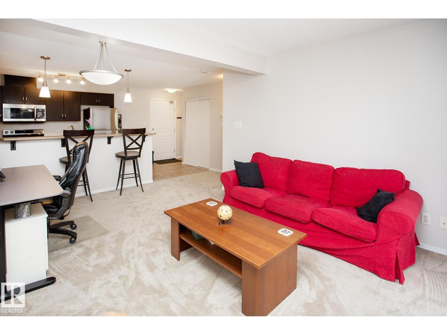
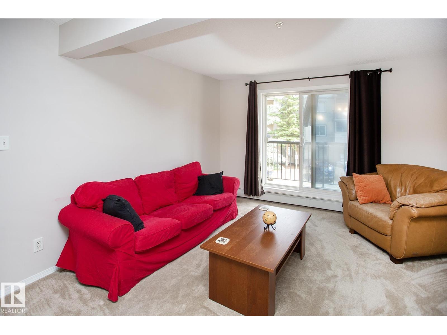
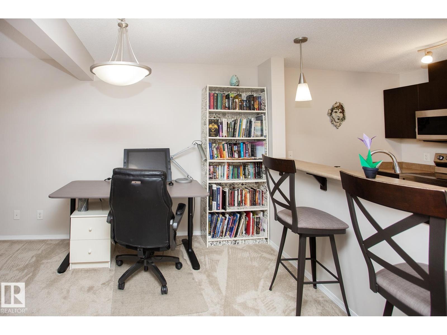
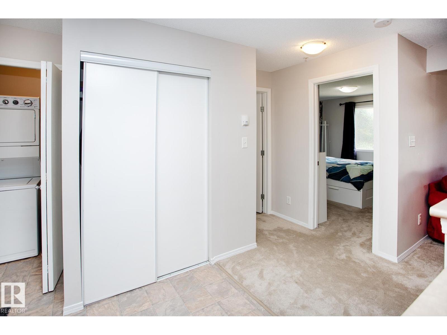
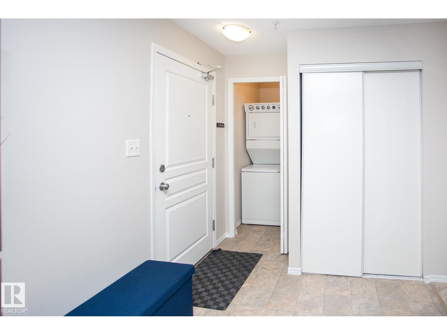
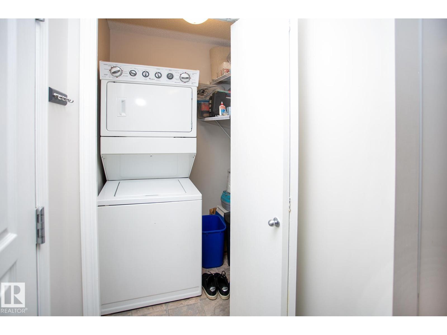
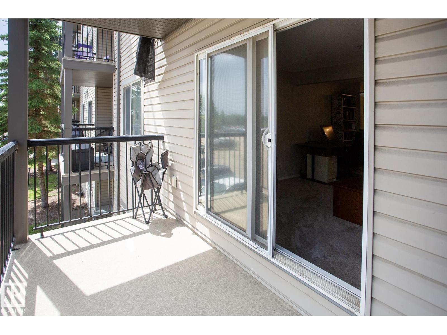
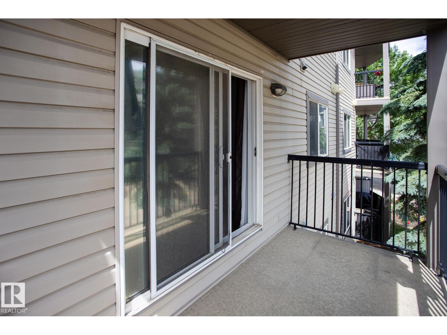
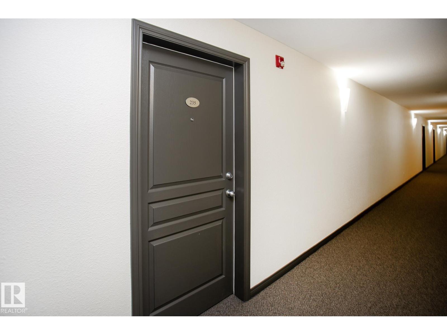
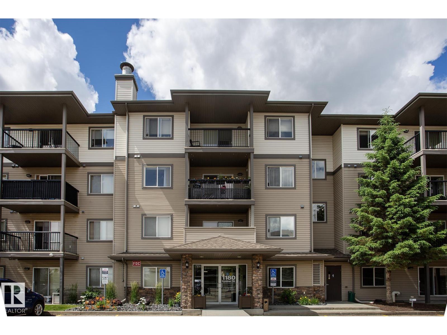
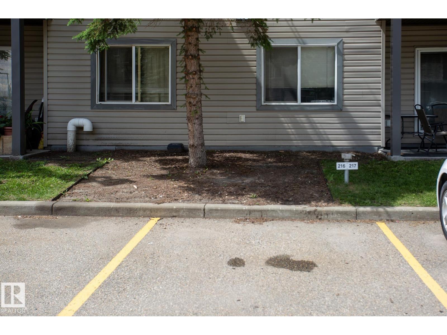
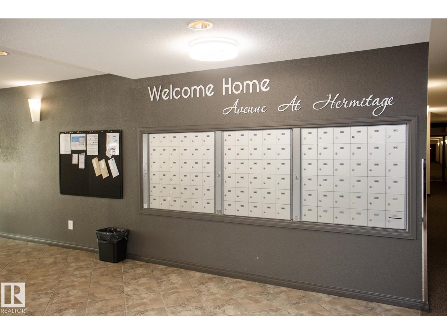
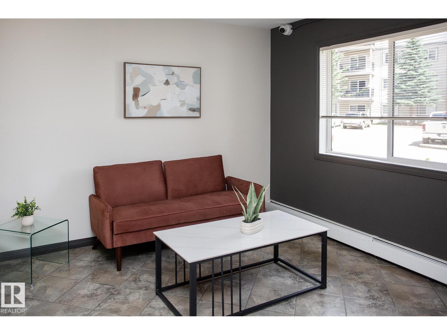
Well laid out pristine, modern one bedroom condo in a great location. Newer stainless appliances in the kitchen which has beautiful dark wood cabinets and a large peninsula with seating. Great use of space. The open concept has lots of room for a dinette and living room. Living room opens to the east facing deck - bright sunny mornings and cool evenings. The bedroom has a large closet and the 4 piece bath has extra storage. Condo includes in suite laundry with a storage room and one assigned parking stall. Location is close to the Yellowhead and great access to the Henday. The condo is minutes to scenic walking/biking trails, picnic areas, off leash dog park, golf & beautiful Hermitage Park. Visitor parking is available. (id:51989)
Features of #235 1180 Hyndman Rd Nw
- MLS® Number E4496832
-
Price
$109,000
Maintenance, Exterior Maintenance, Heat, Insurance, Landscaping, Other, See Remarks, Property Management, Water
$361.38 Monthly - Bedrooms: 1
- Bathrooms: 1
- Square Footage: 602 sqft
- Property Type: Apartment
- Neigbourhood: Canon Ridge
- Amenities Near By Park, Golf Course, Public Transit, Schools, Shopping
- Features No Back Lane, No Animal Home, No Smoking Home
- Structure Deck
Buildings
| Bathroom Total | 1 | Bedrooms Total | 1 |
| Appliances | Dishwasher, Microwave Range Hood Combo, Refrigerator, Washer/dryer Stack-up, Stove, Window Coverings | Basement Type | None |
| Constructed Date | 2008 | Fire Protection | Smoke Detectors |
| Heating Type | Baseboard Heaters | Size Interior | 602 Sqft |
| Type | Apartment |
Parking
| Stall |
Land
| Acreage | No | Land Amenities | Park, Golf Course, Public Transit, Schools, Shopping |
| Size Irregular | 63.45 | Size Total | 63.45 M2 |
| Size Total Text | 63.45 M2 |
Rooms
| Level | Type | Length | Width | Dimensions |
|---|---|---|---|---|
| Main Level | Living Room | Measurements not available | ||
| Main Level | Dining Room | Measurements not available | ||
| Main Level | Kitchen | Measurements not available | ||
| Main Level | Primary Bedroom | Measurements not available |
Agents and Offices
- Cindy L. Gannon
- Office: RE/MAX Real Estate