

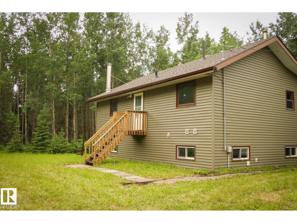
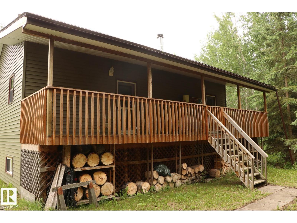
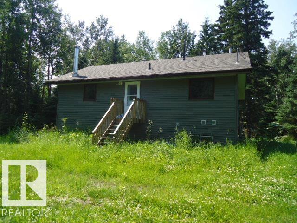
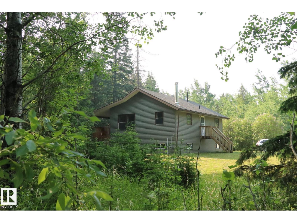
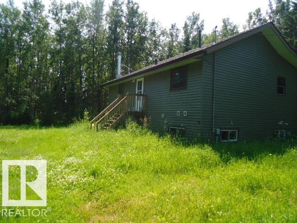
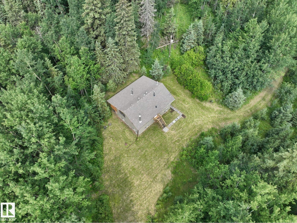
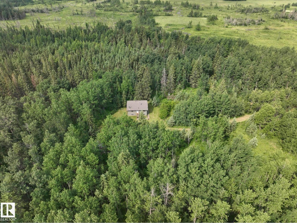
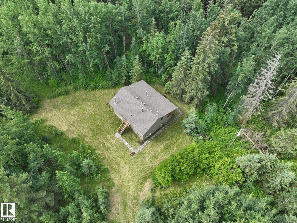
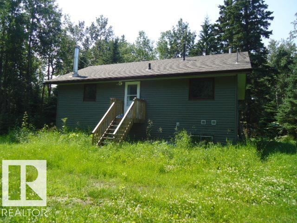
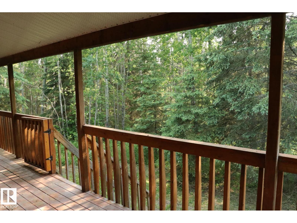
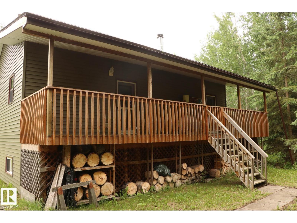
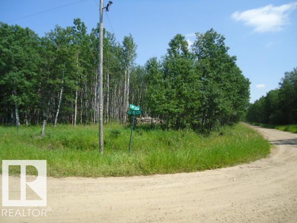
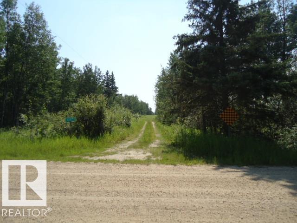
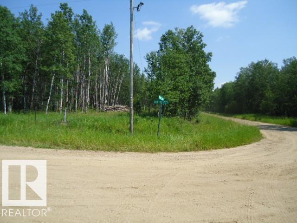
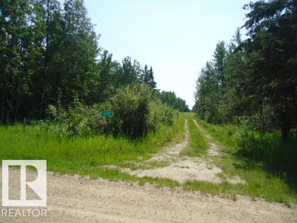
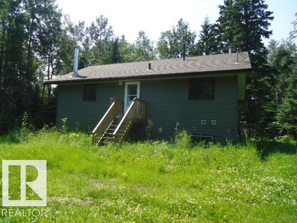
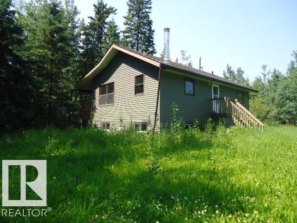
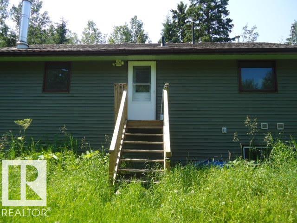
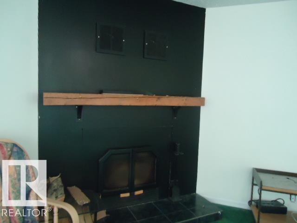
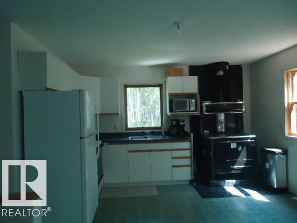
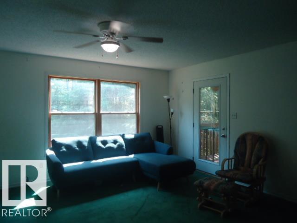
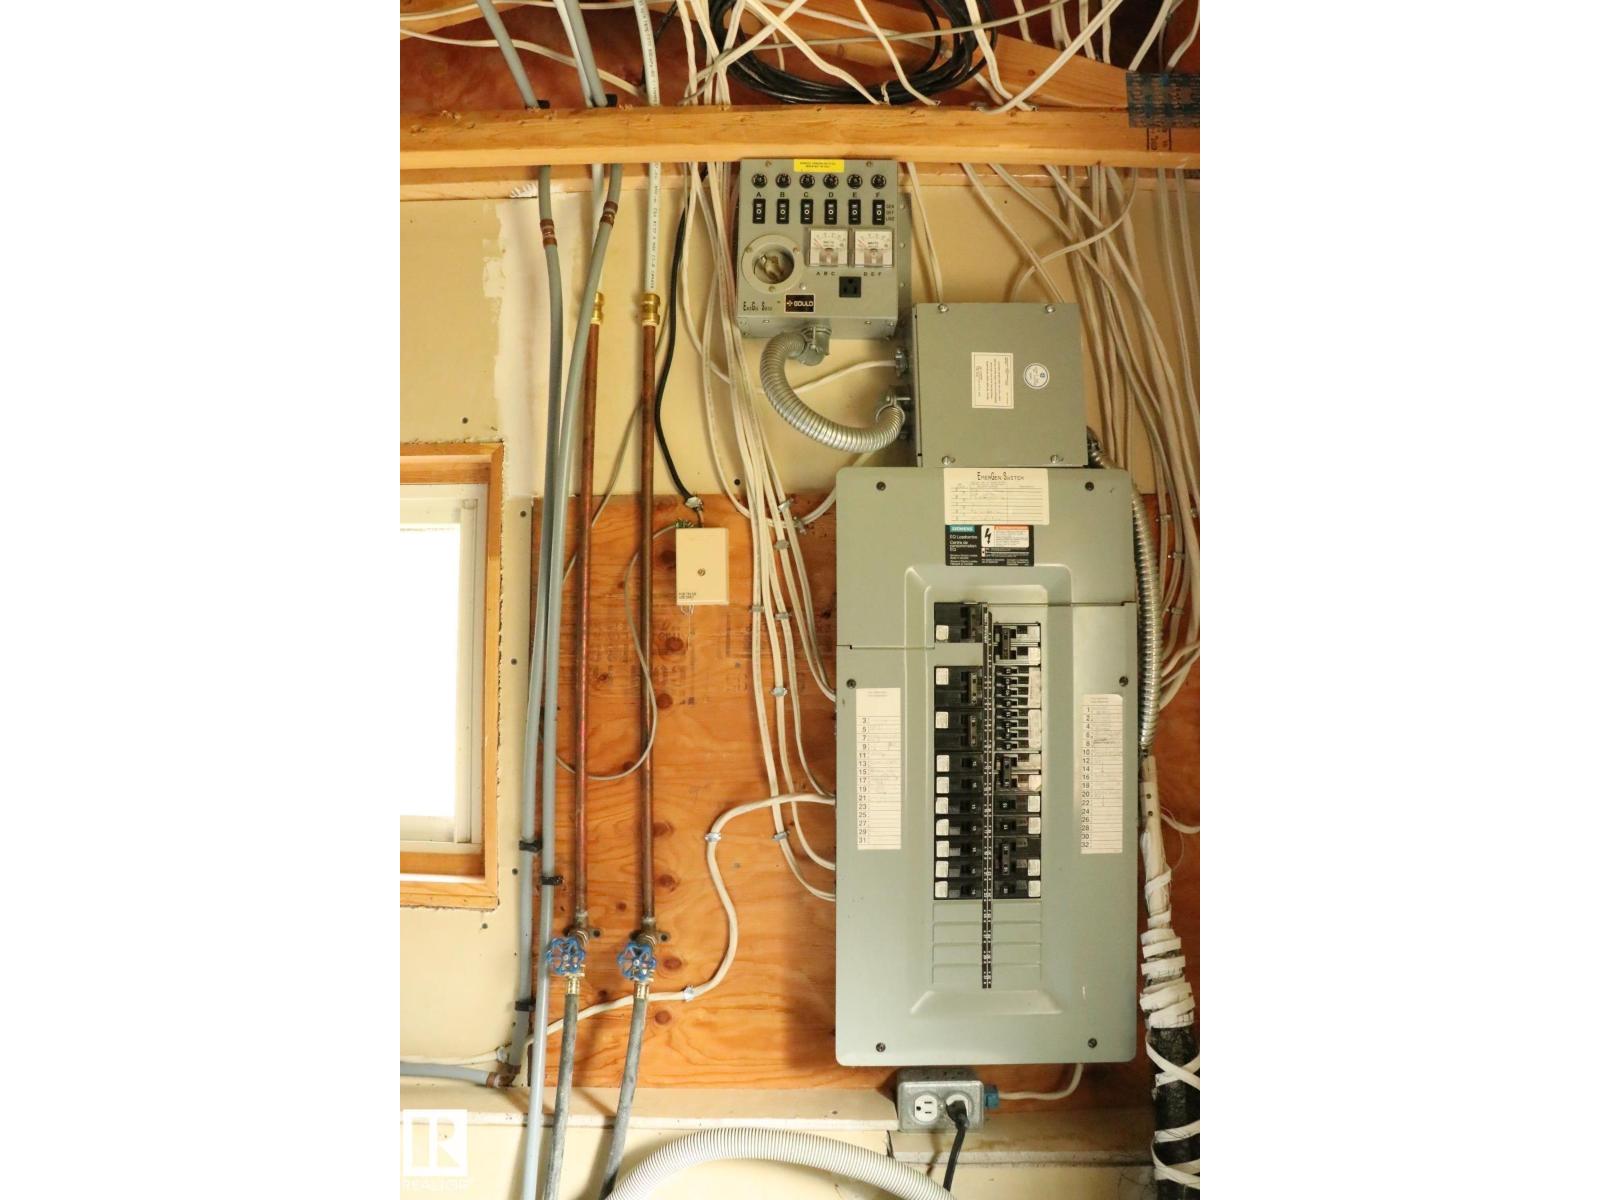
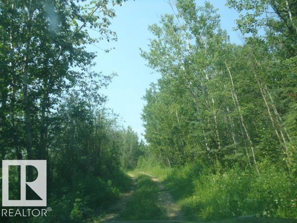
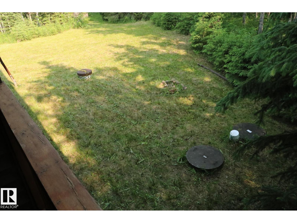
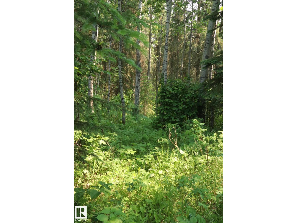
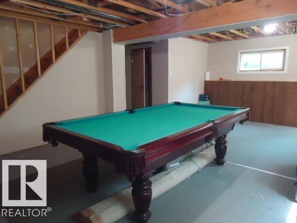
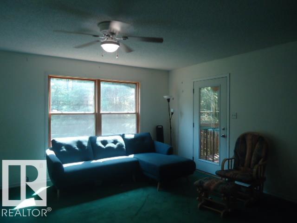
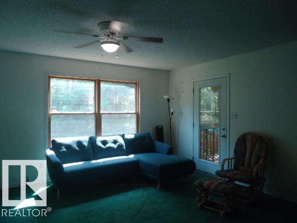
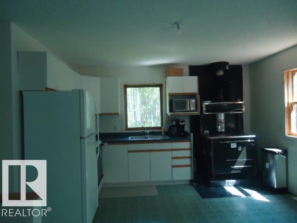
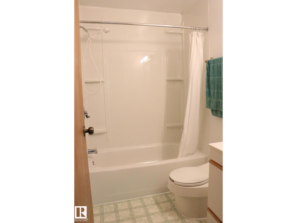
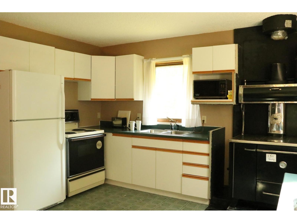
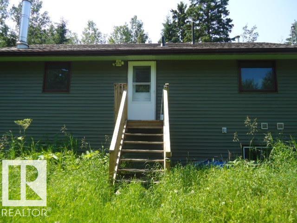
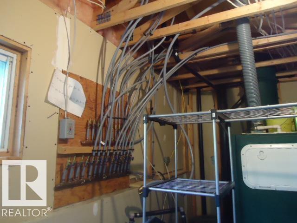
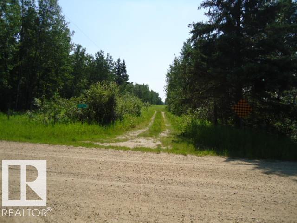
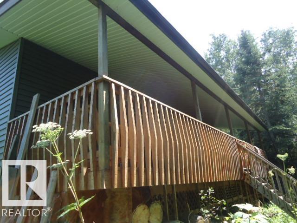
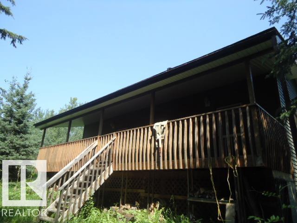
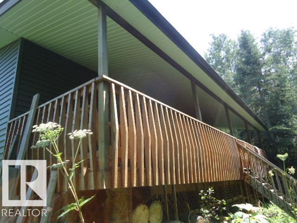
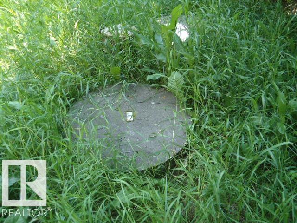
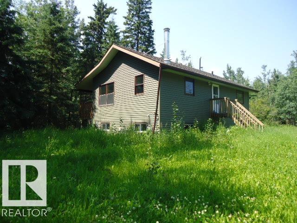
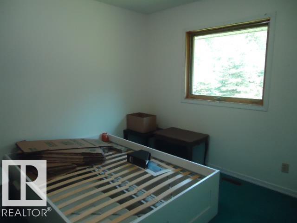
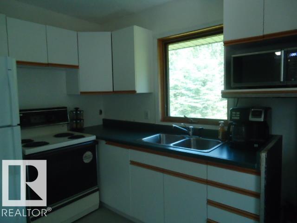
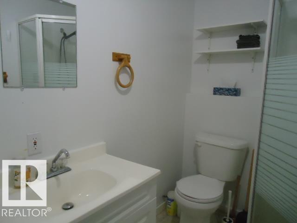
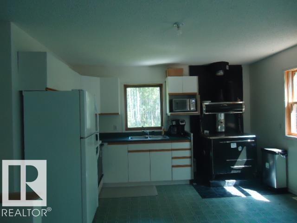
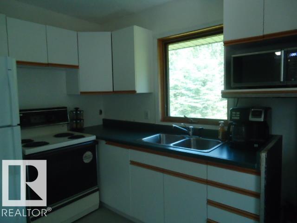
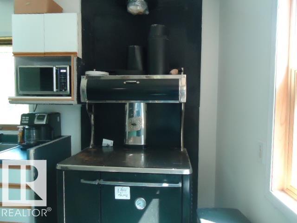
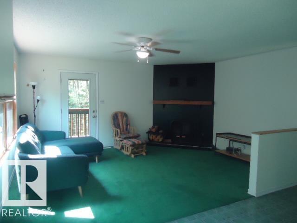
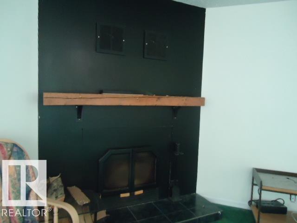
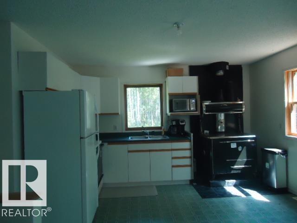
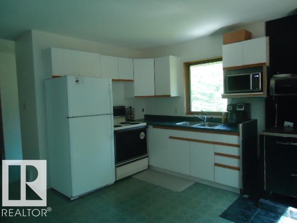
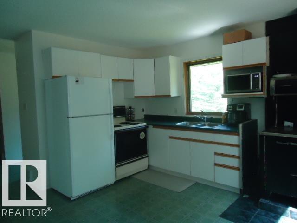
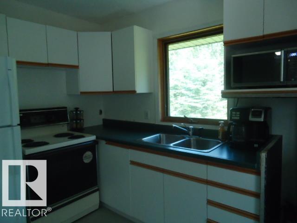
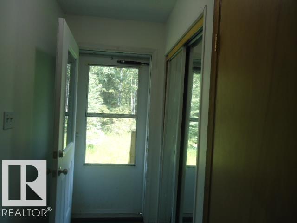
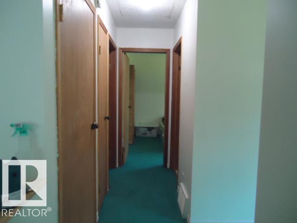
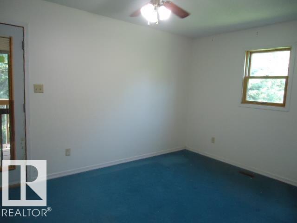
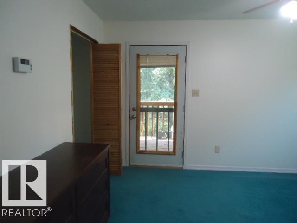
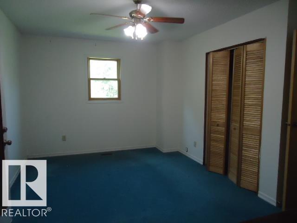
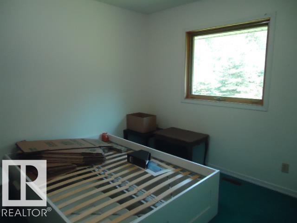
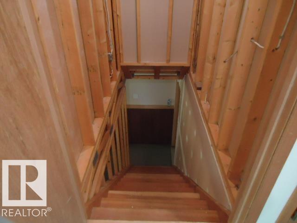
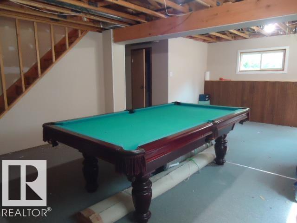
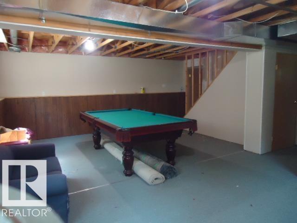
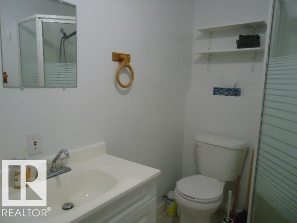
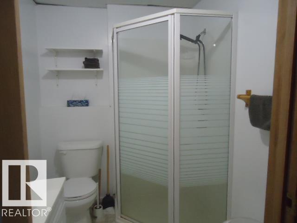
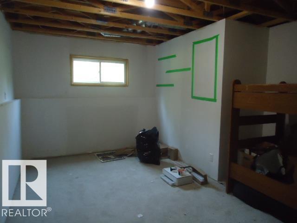
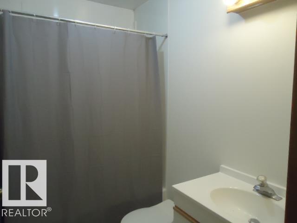
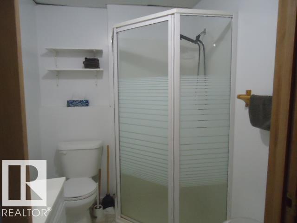
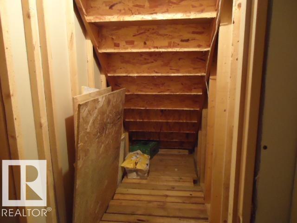
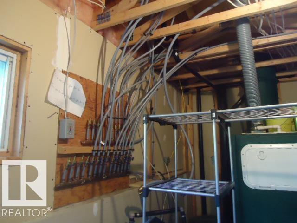
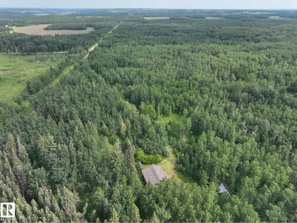
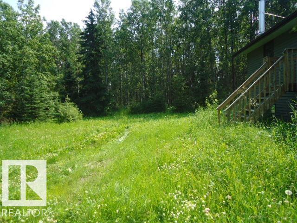
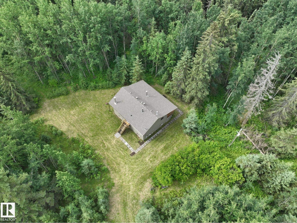
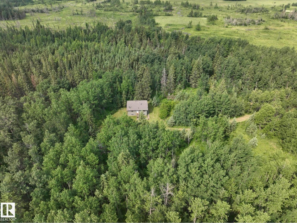
LOOKING FOR THE ULTIMATE PRIVACY AND SOLITUDE THIS HOME HAS IT ALL!! a quality home that OFFERS high-efficiency wood-burning fireplace AND a gas furnace. There is a high-end composting toilet AND a flush toilet, running water and HWT on a well. This is a quality modern home in a rustic setting, ideal for those who love nature and value privacy. This spacious raised bungalow sits on 160 acres of rolling forest, surrounded by wildlife and silence. It's suitable for year-round use, and makes a perfect family retreat within easy driving distance of the big city. Features three bedrooms (two up), two bathrooms, a large family room with a pool table in the fully finished basement offering on large family rom a 3pcs bath and a spacious Bedroom. A huge 8' x 36' covered deck facing the trees at the back. Roof re-shingled in 2019 with 50-year shingles; new well pump (2023), newer HWT (2018). This property is the perfect home or getaway, about an hour from Edmonton and only the last few kilometers on gravel. (id:51989)
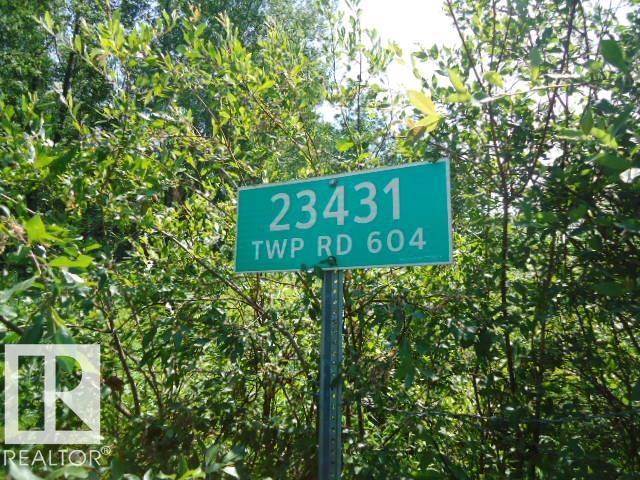
Features of 23431 Twp Road 604
- MLS® Number E4499866
- Price $449,900
- Bedrooms: 3
- Bathrooms: 2
- Square Footage: 900 sqft
- Property Type: House
- Features Treed, See Remarks, Rolling, Exterior Walls- 2x6"
- Structure Deck
Buildings
| Bathroom Total | 2 | Bedrooms Total | 3 |
| Appliances | Dryer, Refrigerator, Stove, Washer | Architectural Style | Raised Bungalow |
| Basement Development | Finished | Basement Type | Full (finished) |
| Constructed Date | 1995 | Construction Style Attachment | Detached |
| Fire Protection | Smoke Detectors | Heating Type | Forced Air |
| Stories Total | 1 | Size Interior | 900 Sqft |
| Type | House |
Parking
| No Garage |
Land
| Acreage | Yes | Size Irregular | 160 |
| Size Total | 160 Ac | Size Total Text | 160 Ac |
Rooms
| Level | Type | Length | Width | Dimensions |
|---|---|---|---|---|
| Basement | Family Room | 24 m | 16 m | 24 m x 16 m |
| Basement | Bedroom 3 | 14.9 m | 12 m | 14.9 m x 12 m |
| Main Level | Living Room | 16 m | 13 m | 16 m x 13 m |
| Main Level | Dining Room | Measurements not available | ||
| Main Level | Kitchen | Measurements not available | ||
| Main Level | Primary Bedroom | 15 m | 10.3 m | 15 m x 10.3 m |
| Main Level | Bedroom 2 | 11 m | 9.5 m | 11 m x 9.5 m |
Agents and Offices
- Donna Choucair
- Office: RE/MAX Excellence